Preparing Schedule & Cost Estimation for a building using REVIT
1) a. Using 3D model create a section box -BX
b. To create similar doors and windows in a floor plan layout -CS
c. To reduce the thickness of lines visible in plan views -TL
d. To apply override settings to a floor in the model section view -EOD
e. To increase the range of visibility in a plan view -VR
f. To select the previously selected items -CTRL+<
g. To add annotations to the model views -DL
h. To bring the model elements in line - AL
i. To rotate the model elements -RO
j. To move an object to another location -MV
k. To copy a model element -CO
l. To mirror an element about an axis -MM
m. To create an array of model elements -AR
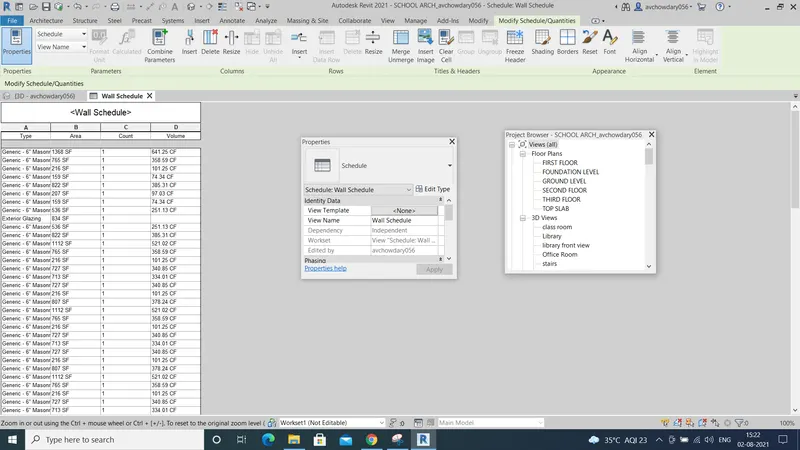
2) WALLS
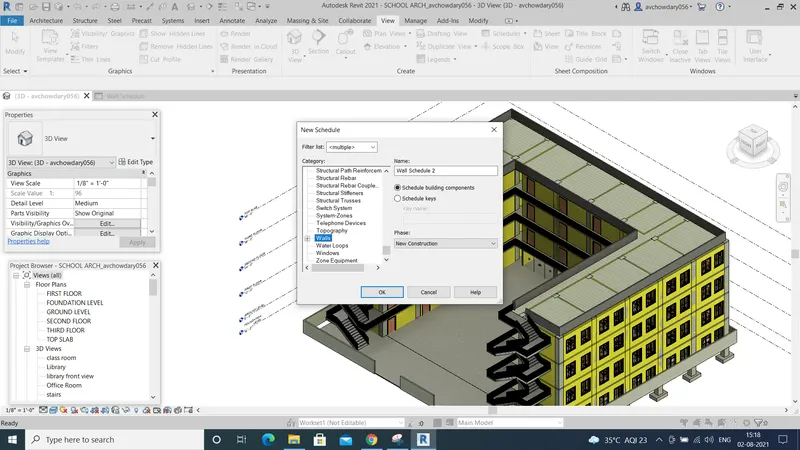
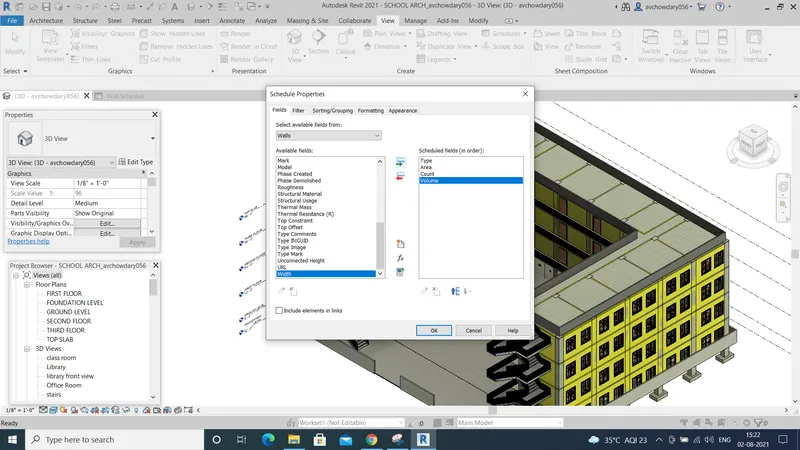
OPEN THE PREVIOUS PROJECT AND AND GO VIEW AND SELECT THE SCHEDULES
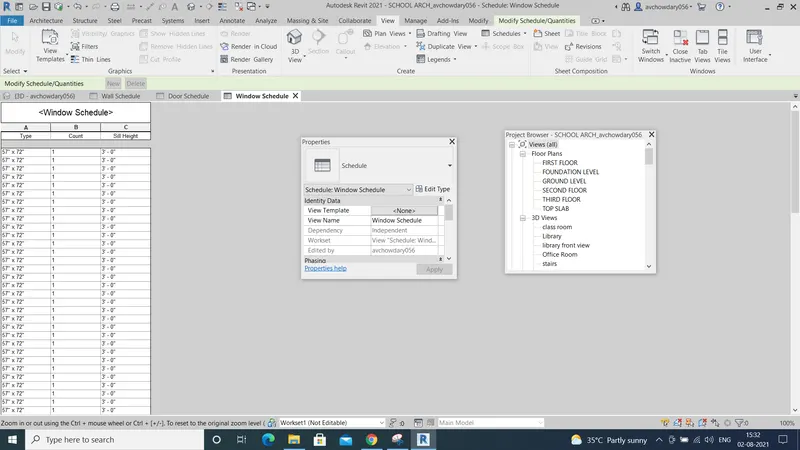
3)
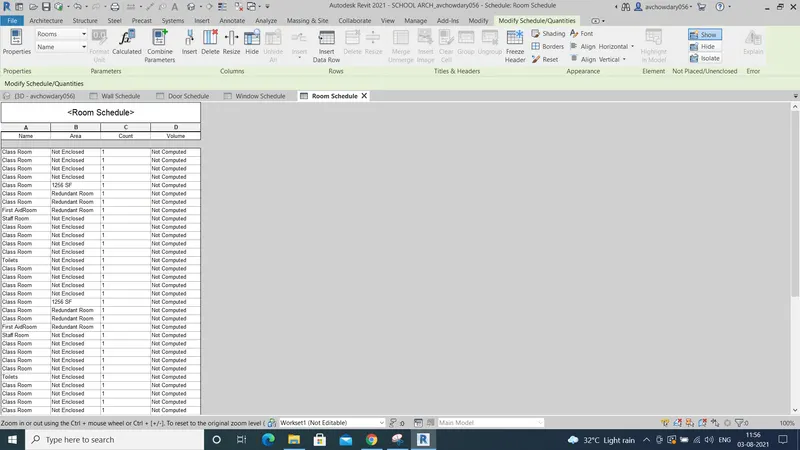
4)
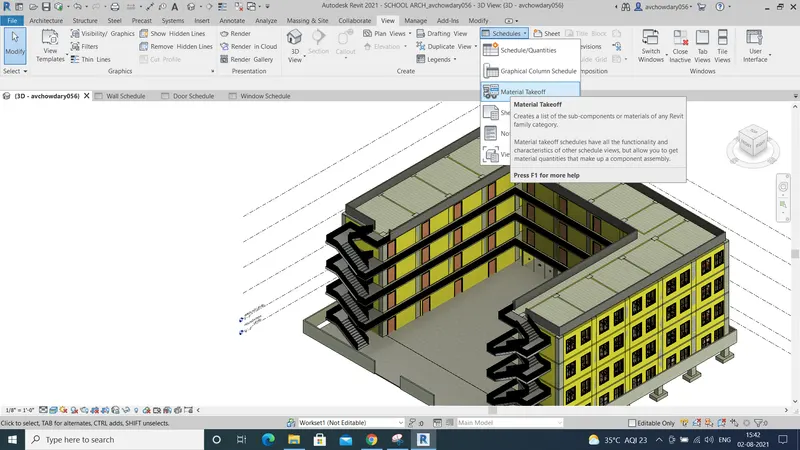
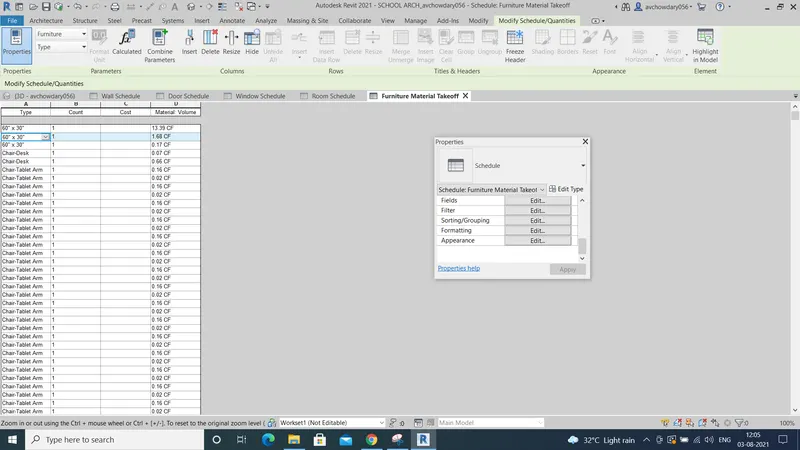
5)
6)
wall
-type of wall
-length
-width
-height
-material
-apperence
-cost
floor
-type
-width
-area
-volume
-offset from level
-cost
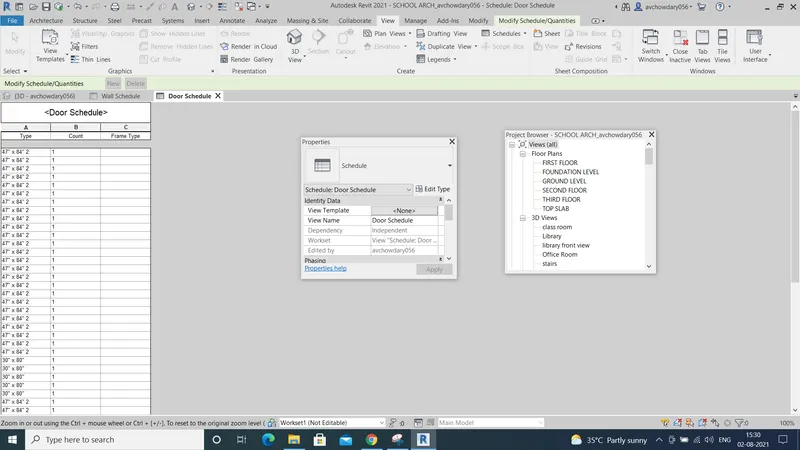
door
-type
-height
-width
-material
-cost
window
-type
-height
-width
-material
-cost
table
-type
-lengtt
-breadth
-depth
-material
-volume
-cost
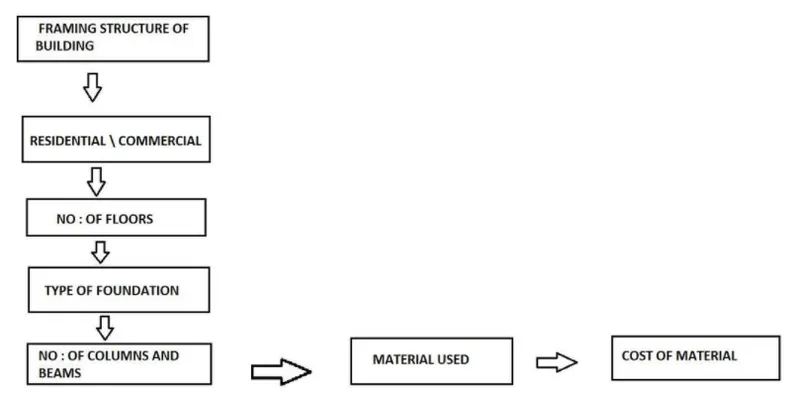
building
-type of footing
-type of pillars and beams
-types of slab and fllor
-type of walls
-loads
-material
-cost