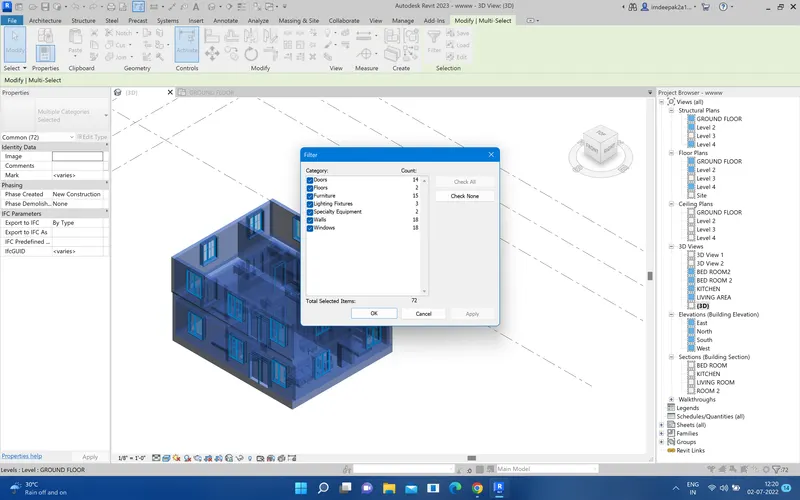
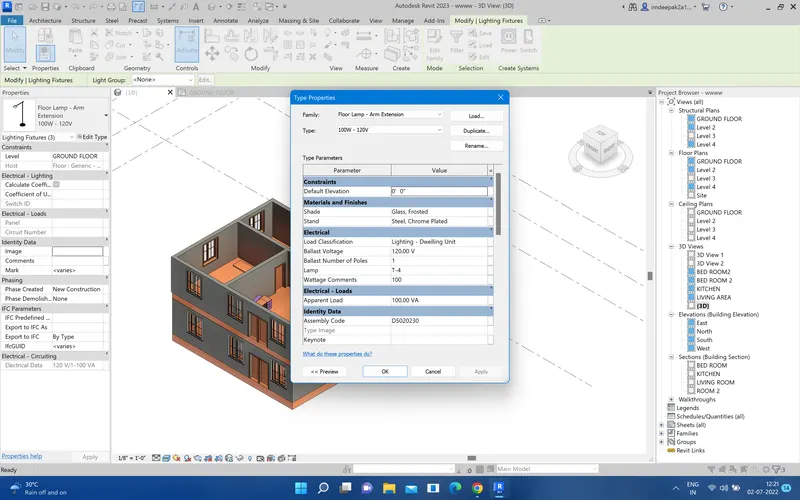
Preparing Schedule & Cost Estimation for a building using REVIT
Ans1. Aim-Use the shortcut keys in Revit discussed in class to complete the following tasks and list them below
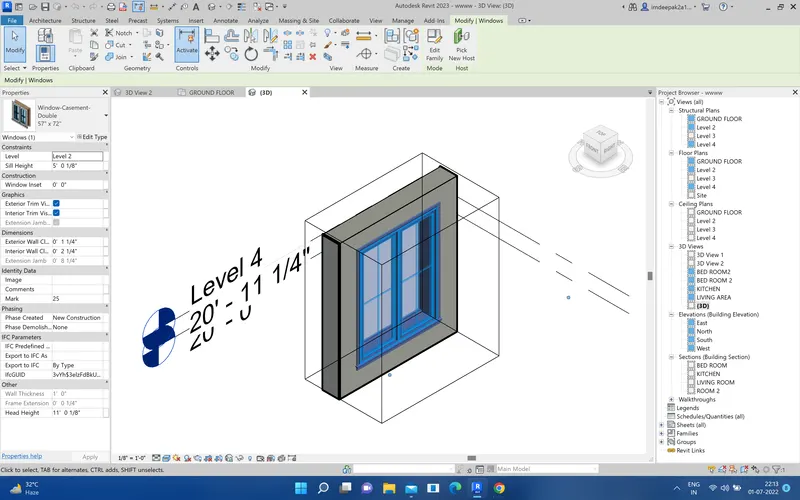
a. Using 3D model create a section box
Section box- BX
for the section box just open your revit software and go to 3D model and select any object like window and type BX the section box are created
b. To create similar doors and windows in a floor plan layout
Creat similar- CS
just open revit software and click on any object like bed and type CS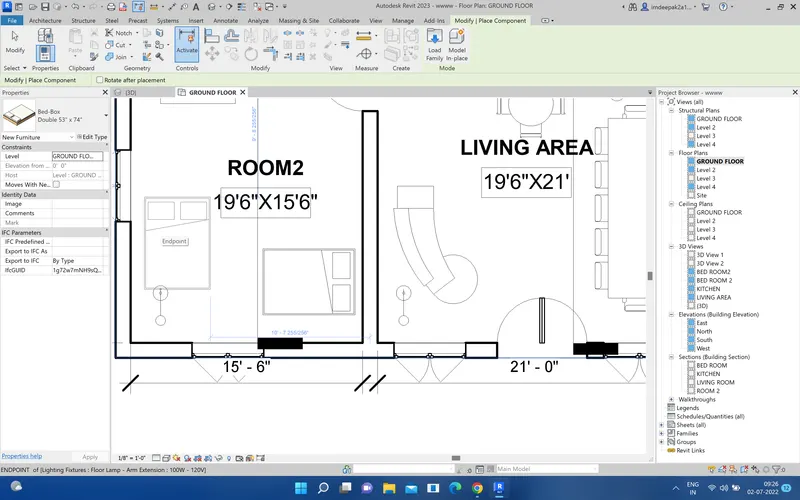
c. To reduce the thickness of lines visible in plan views
Thin line- TL
just open your revit software and just type TL and the line automatacly thin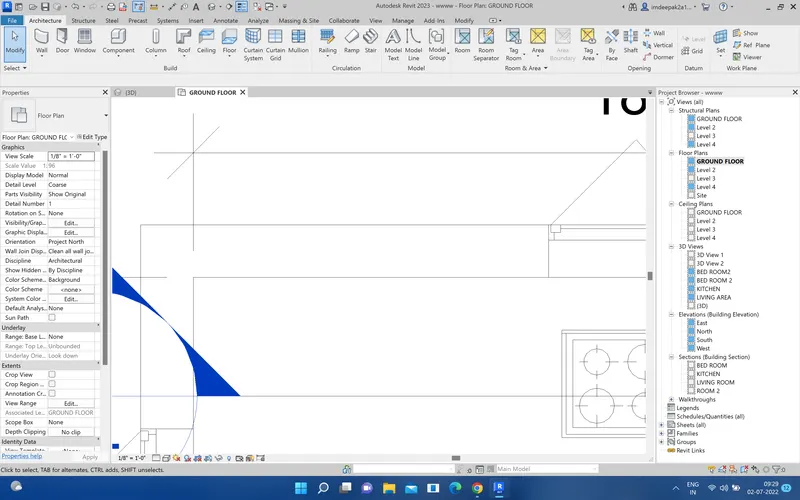
d. To apply override settings to a floor in the model section view
Overried setting to floor- VG
to change the floor setting or to edit the floor component option
we need to type VG then dialogue box open then you will have a option called floor then under the pattern click overide option if you want to chooes the pattren just chooes from the drop down list then if you want to change the colour just click and set the colour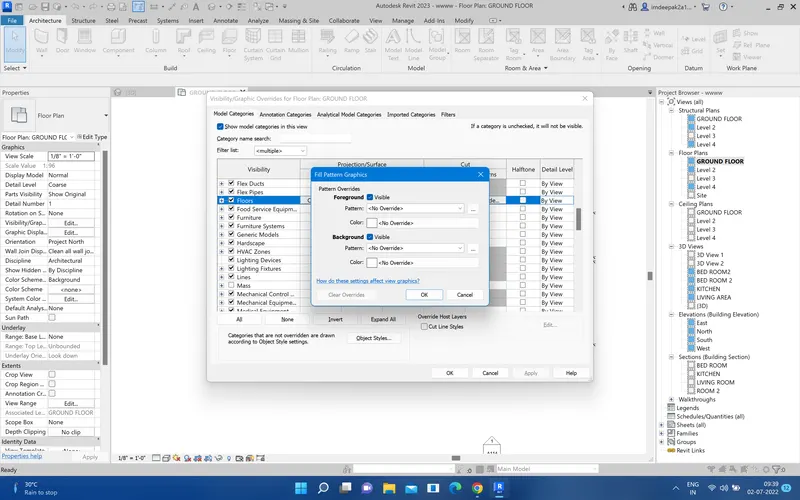
e. To increase the range of visibility in a plan view
View rang - VR
when you type VR then dialogue box open you can chooes the plan level then click apply and ok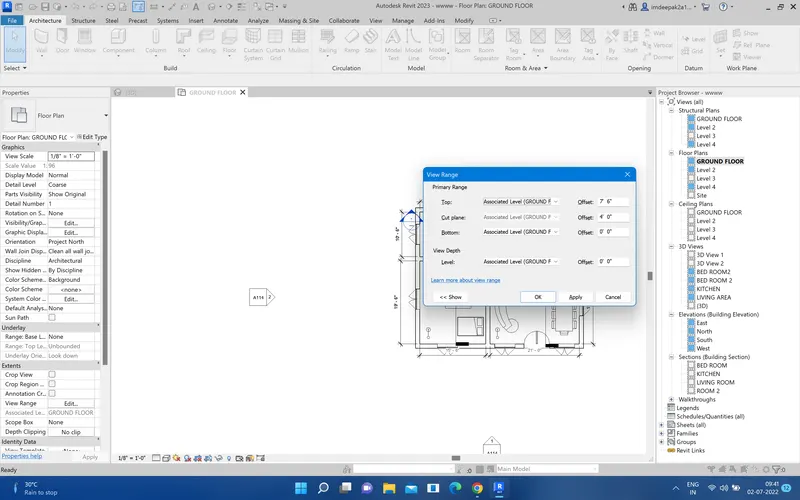
f. To select the previously selected items
Reselect - Ctrl<
reselect short cut key is ctrl < left arrow key if i click that command then it show the privious select object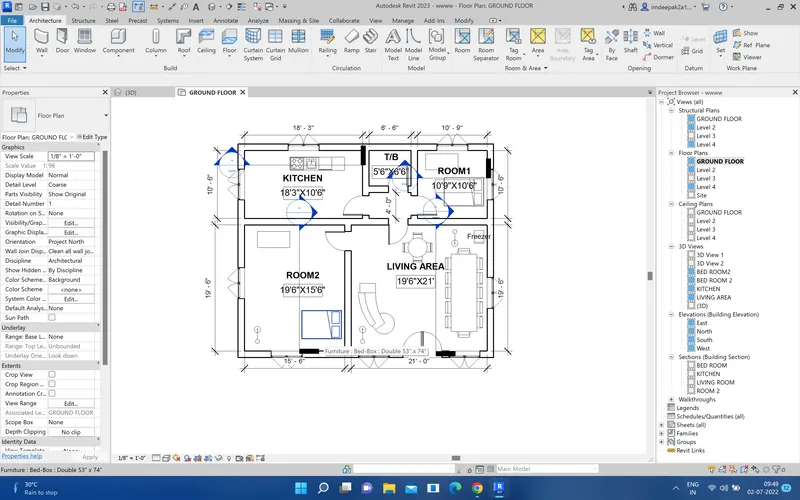
g. To add annotations to the model views
Annotation - DI
When type DI the Ribbon tab will change type of providing dimension linear and aligend etc.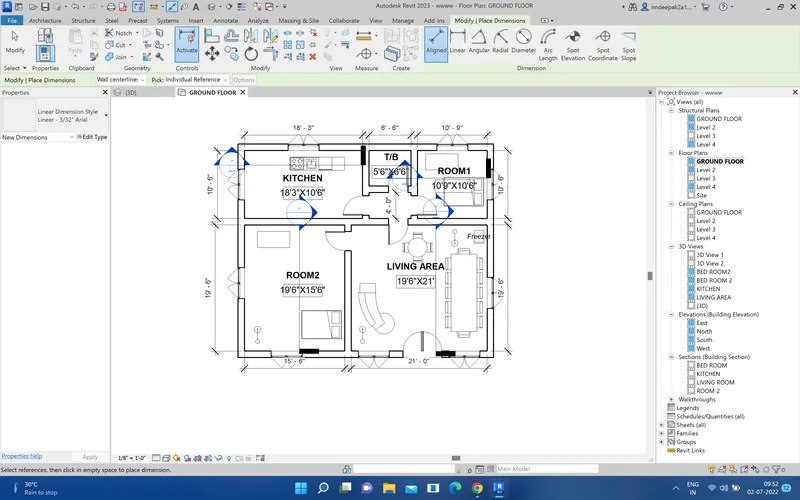
h. To bring the model elements in line
Align - AL
By using AL command We can align any object from one to another
for example I have creat floor here i chooes the reactaunglar option then ddraw one simple small floor then just click the floor then type AL then it show the intersection point then click on it then new floor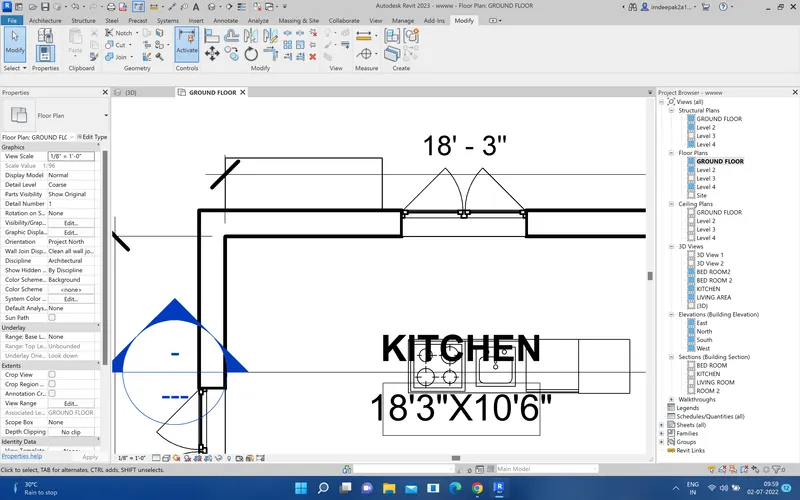
i. To rotate the model elements
Rotate - RO
if you want to rotate any object just click on any object and type RO Then you can rotate the object any direction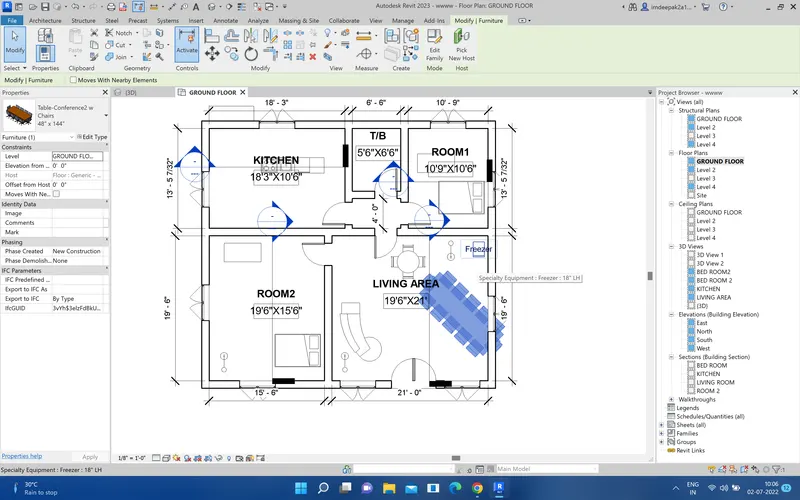
j. To move an object to another location
move- MV
if you want to move any object then select any object and typr MV and move the object any ware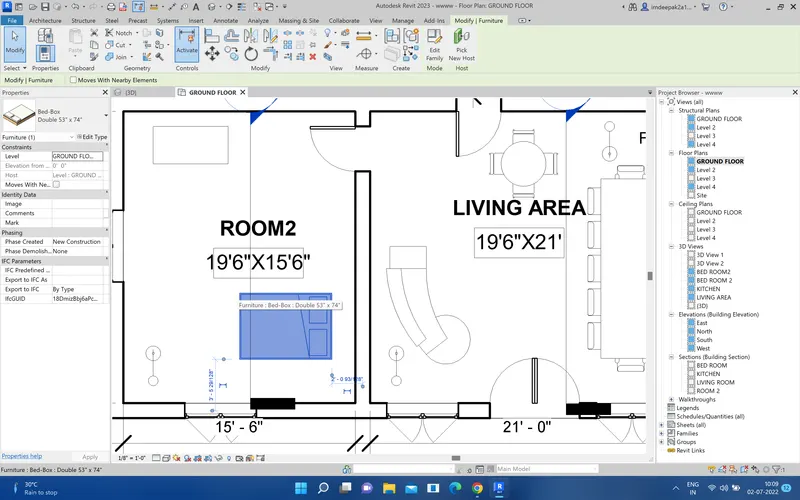
k. To copy a model element
Copy- CO
if want to copy any object then click on any object and type CO and then copy the object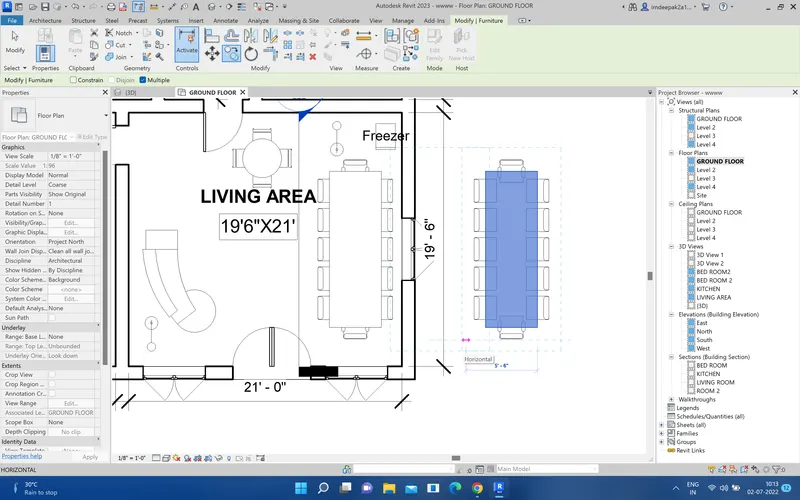
l. To mirror an element about an axis
Mirror- MM
if you want to mirror of any object then click on that object and type MM 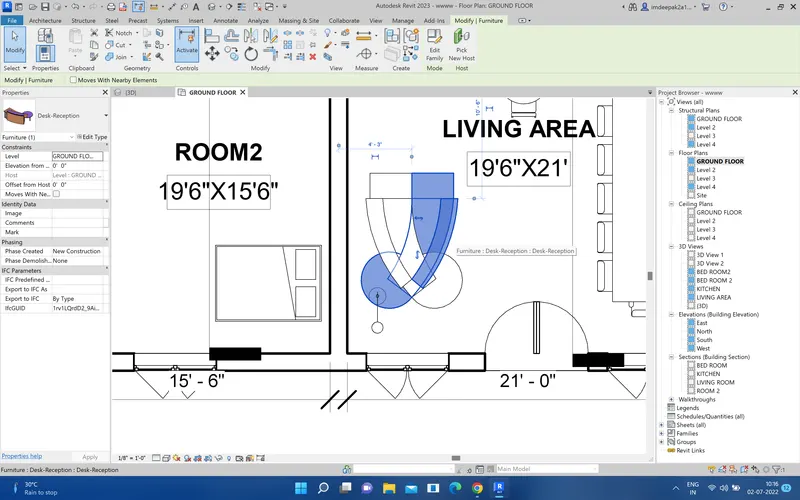
m. To create an array of model elements
Array - AR
You can make a copy with proper distance select the object and type AR and give the number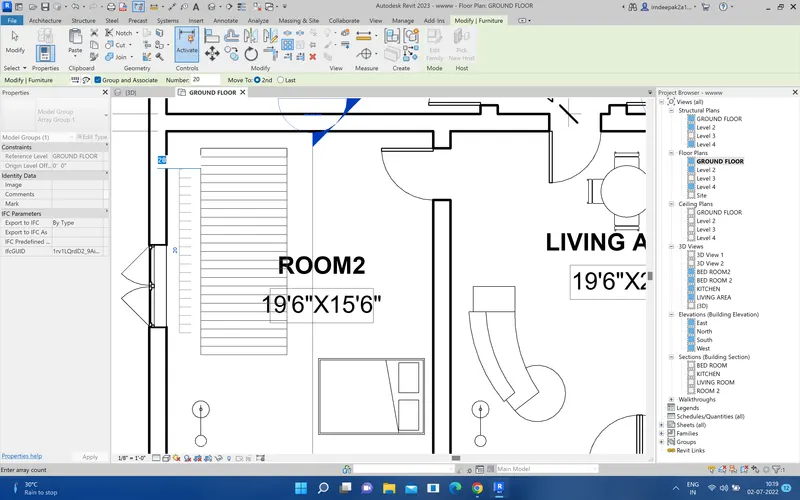
Ans2. Aim-Using Revit and the project used from week 6 to 8 prepare a schedule for the following
a. Walls
For drawing that just open your revit software i have allready created one floor plan
for creating the sechdule go to view tab then you have aoption called schedule click on that then click schedule then click wall then wall schedule name 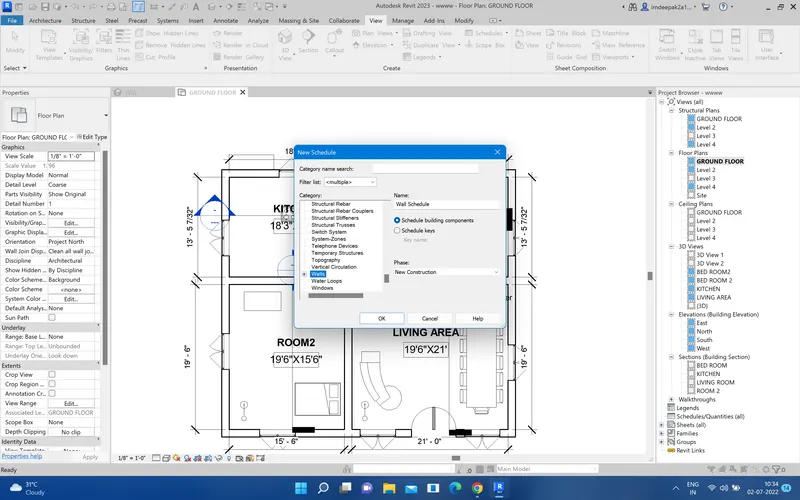
then click ok
then chooes the paremeter which you want to show in the schedule for Ex- count, family, type, volume, length, Area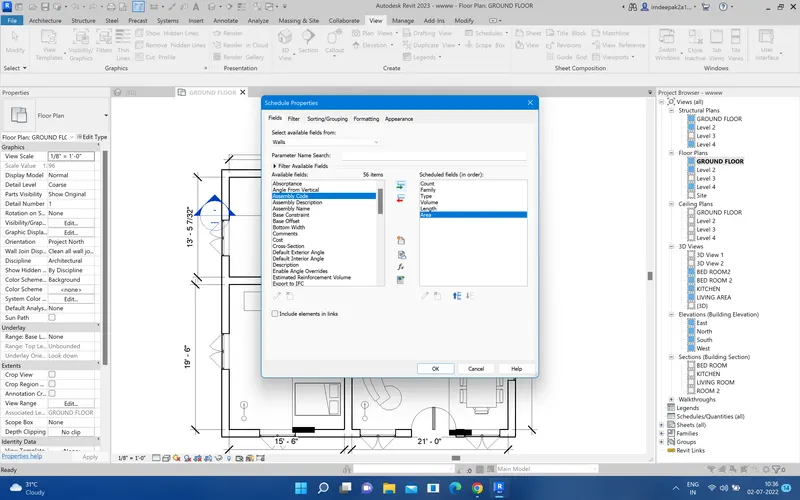
then click ok
now my wall schedule are open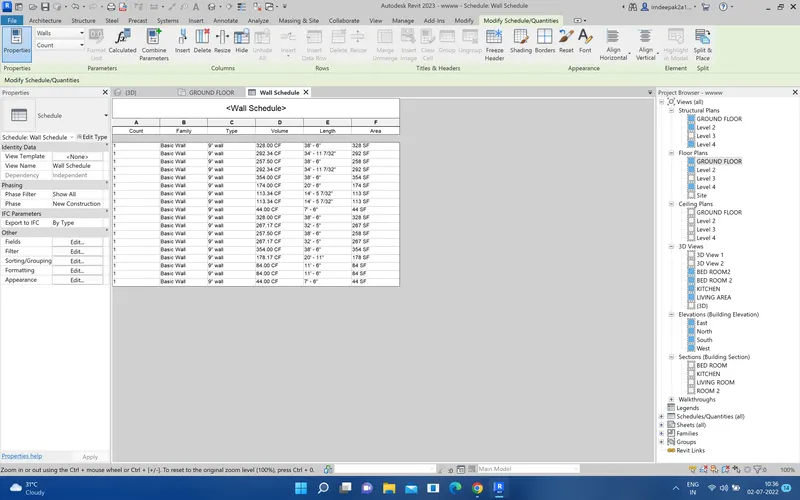
b. Doors
for creating the sechdule go to view tab then you have aoption called schedule click on that then click schedule then click Door then Door schedule name 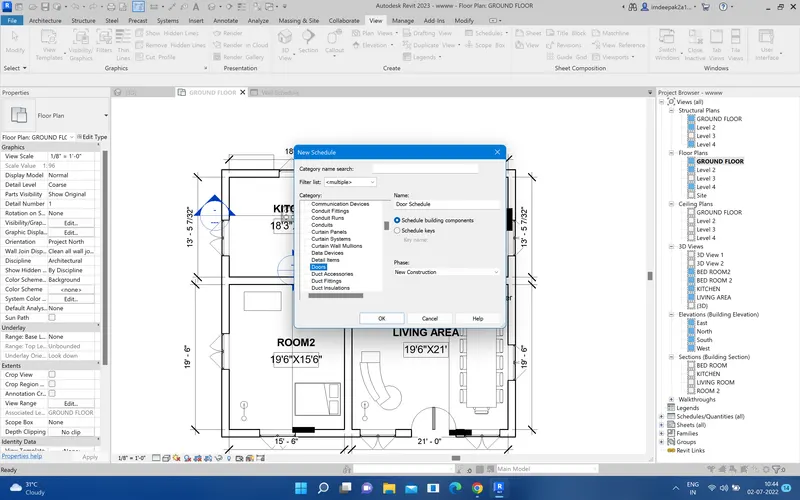
then click ok
then chooes the paremeter which you want to show in the schedule for Ex- count, family, type,height, length, 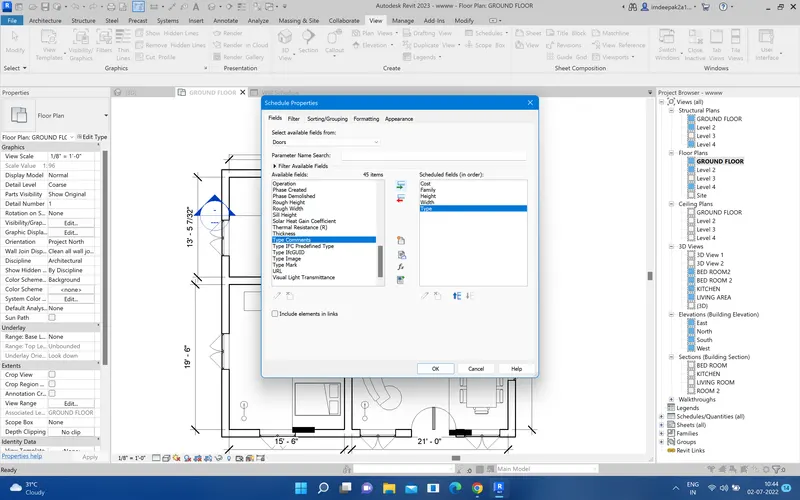
then click ok
now my door schedule are open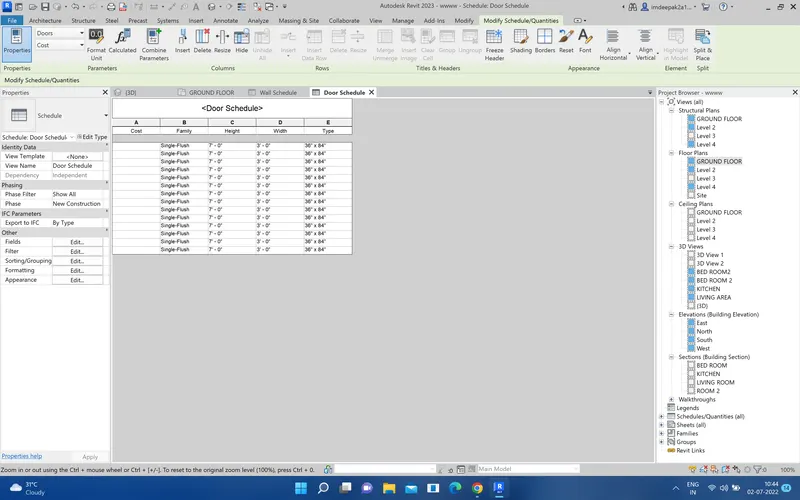
c. Windows
for creating the sechdule go to view tab then you have aoption called schedule click on that then click schedule then click window then window schedule name 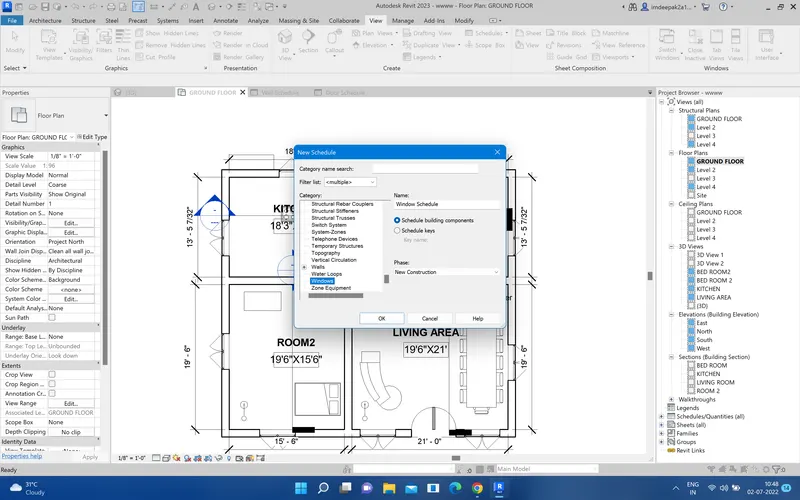
then click ok
then chooes the paremeter which you want to show in the schedule for Ex- count, family, type,height, length, 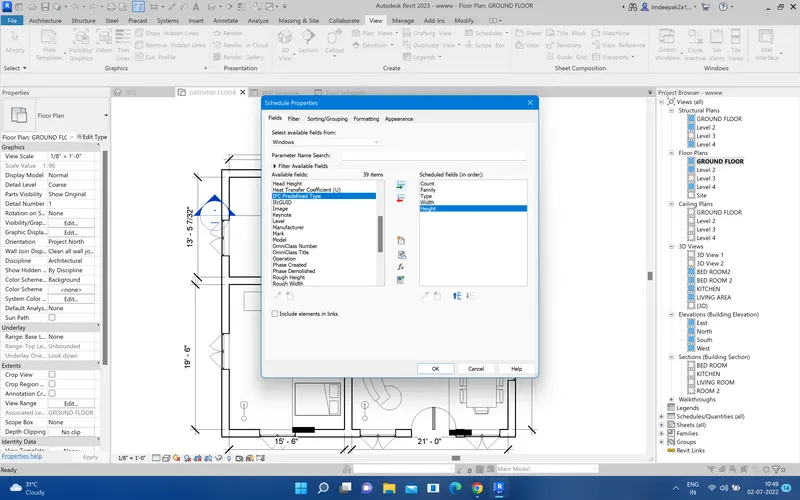
then click ok
now my window schedule are open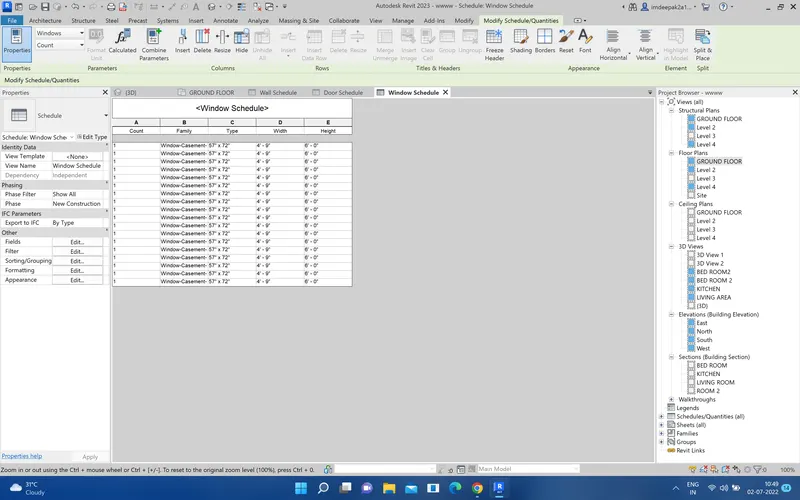
d. Material – Concrete/Wood
for creating the sechdule go to view tab then you have aoption called schedule click on that then click material takeoff then click floor then floor schedule name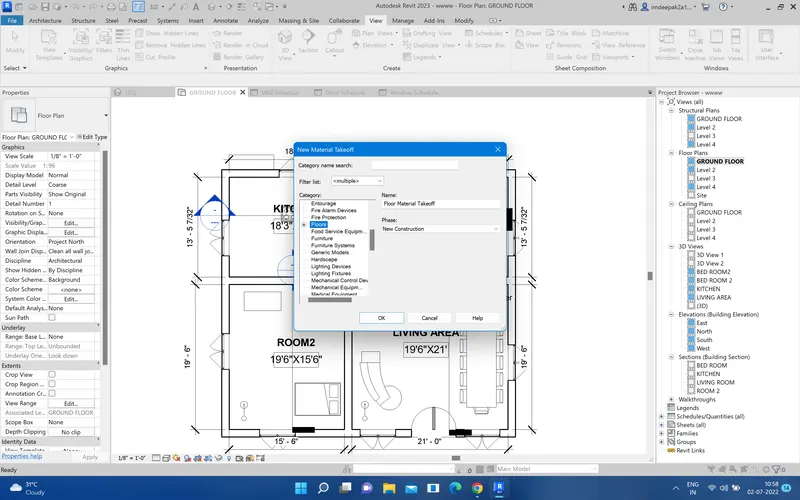
then click ok
then chooes the paremeter which you want to show in the schedule for Ex- Area, count, mat: Area, mat:model,
mat: name, mat: volume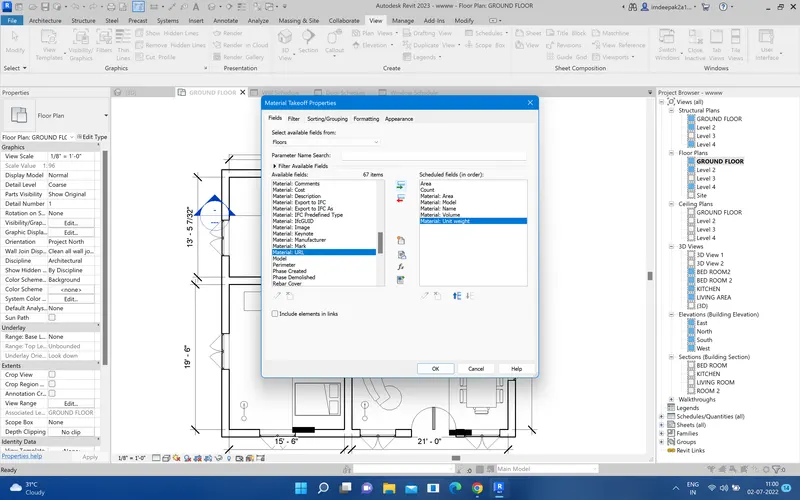
then click ok
now my window material are open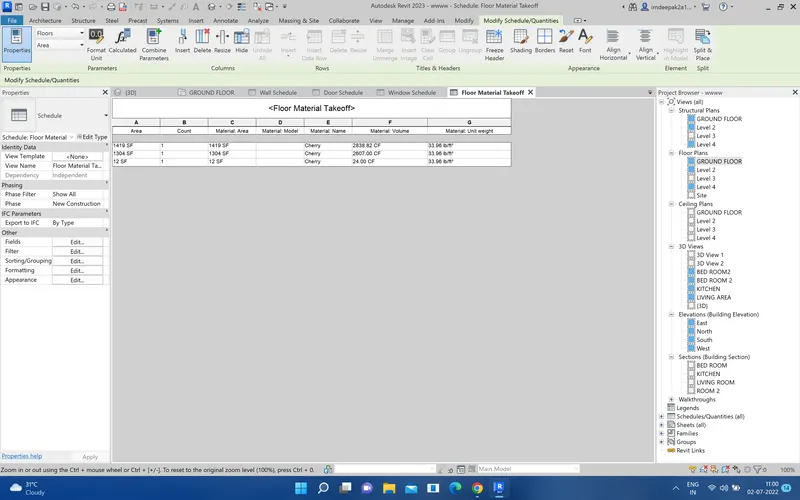
Ans3. Aim- Using Revit Calculate area and volume of each room in the model with appropriate room tags applied to each room. Prepare a schedule report for area and volume of each room.
for creating the sechdule go to view tab then you have aoption called schedule click on that then click schedule then click room then room schedule name 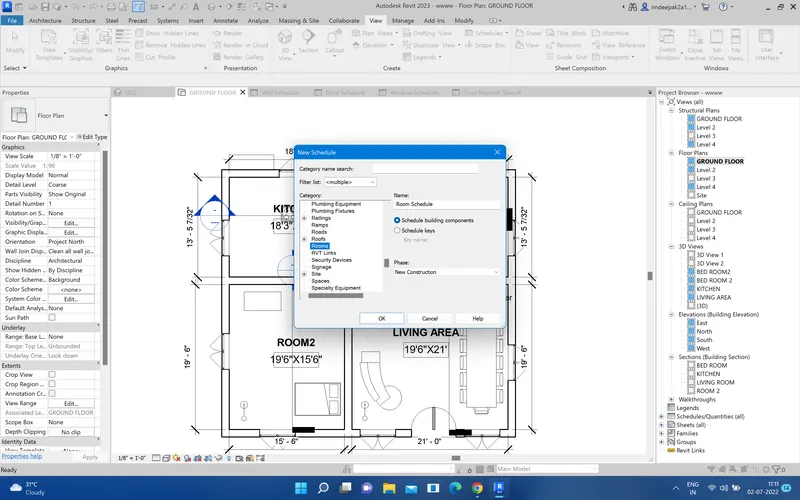
then click ok
then chooes the paremeter which you want to show in the schedule for Ex- count, area, name,number, volume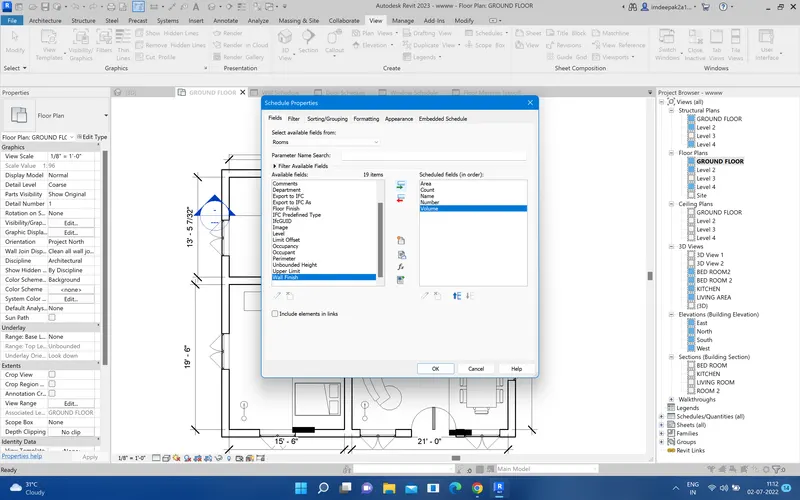 ,
,
then click ok
now my window room are open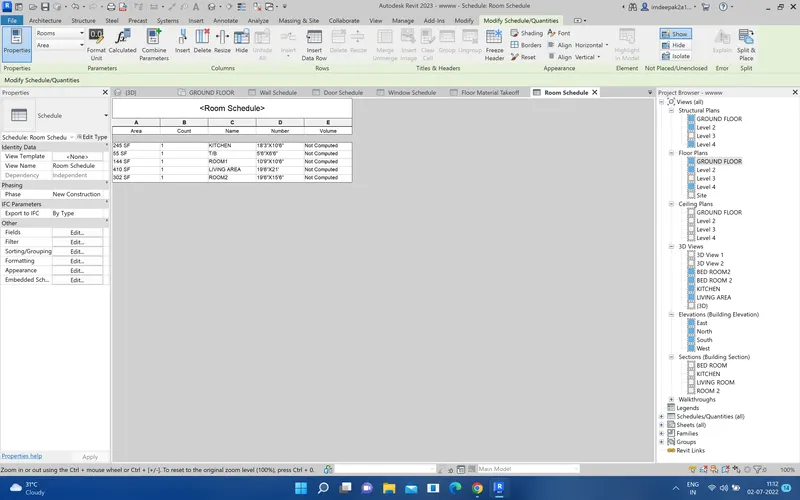
Using the same schedule using the unit cost rate for materials available in the internet, prepare total cost of materials used in the project
a. Total Cost of Materials
just open your revit software then select the wall and go to the property browser and go edit type and go to the cost and fill the amount then click ok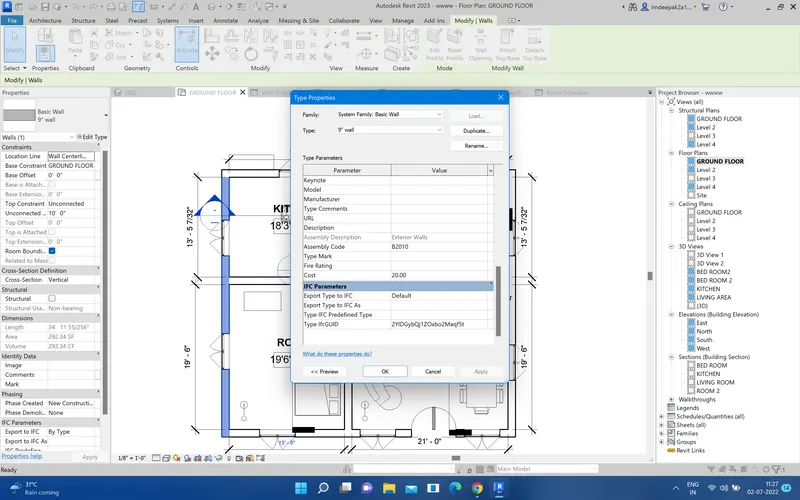
for creating the sechdule go to view tab then you have aoption called schedule click on that then click schedule then click wall then wall schedule name 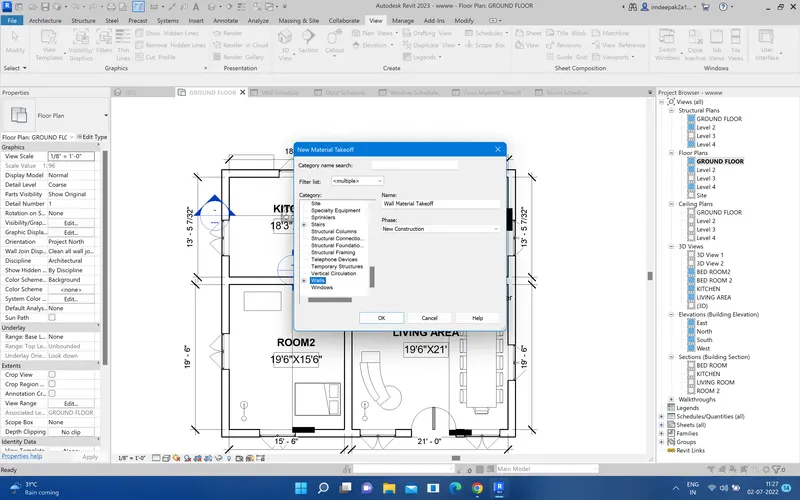
then select the paremeter and click ok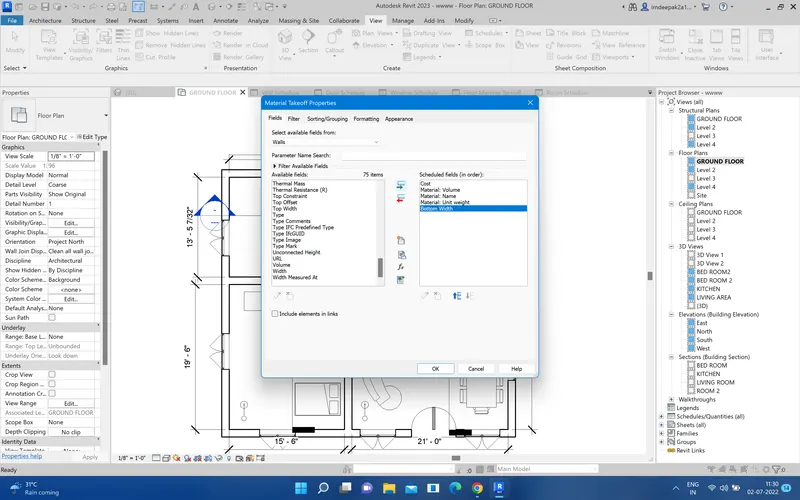
then add the dummy column then select the dummy column and go to the calculate option and give the formula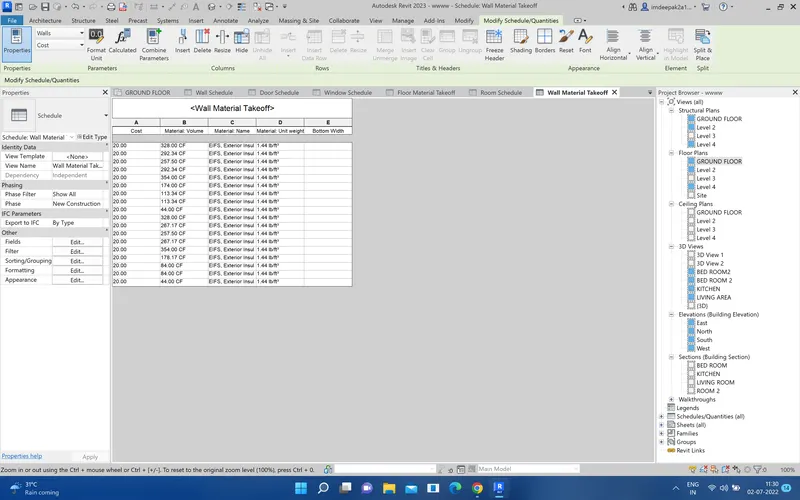
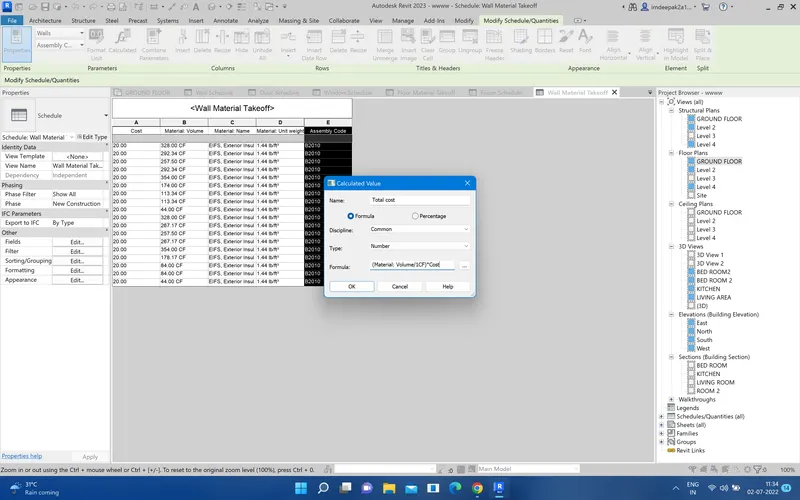
then click ok then you have a total cost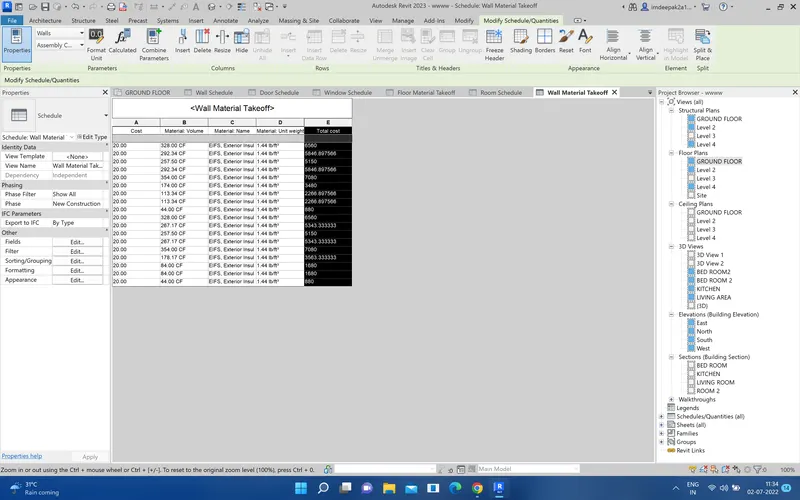
Ans5. Aim-Using the concept of Visual Programming discussed in class, list a flowchart
a. How to decide framings for a structure using Dynamo
1. preper of formwork
2. Assembling the formwork
3. placement of reinforcement
4. concrete placing
5. compaction
6. curing
7. completed
b. If there is no water coming from the pipes
1. check the pipe connection
2. check the water supply
3. check the any leaks
4. Fix the problem
c. If request for money from client has been declined for the project
1.Explane the project to the client
2.Provide time for client to decide
3. if he accepts to pay , continue with the project
4. if he refuses to pay , decline the project
Ans6, Aim-List the parameters associated with each model element
a. Wall
just go to floor plan and click any wall and go to property browsre and edit type
left side all parametyer of the wall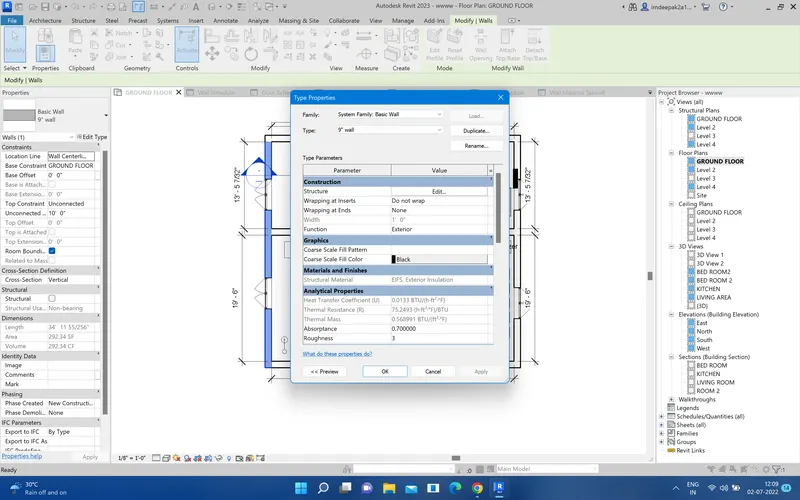
b. Floor
just go to floor plan and click floor and go to property browsre and edit type
left side all parametyer of the floor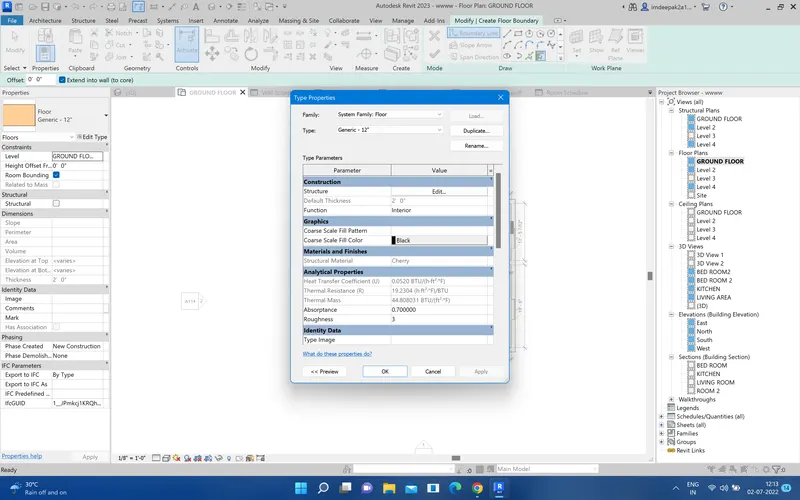
c. Door
just go to floor plan and click door and go to property browsre and edit type
left side all parametyer of the door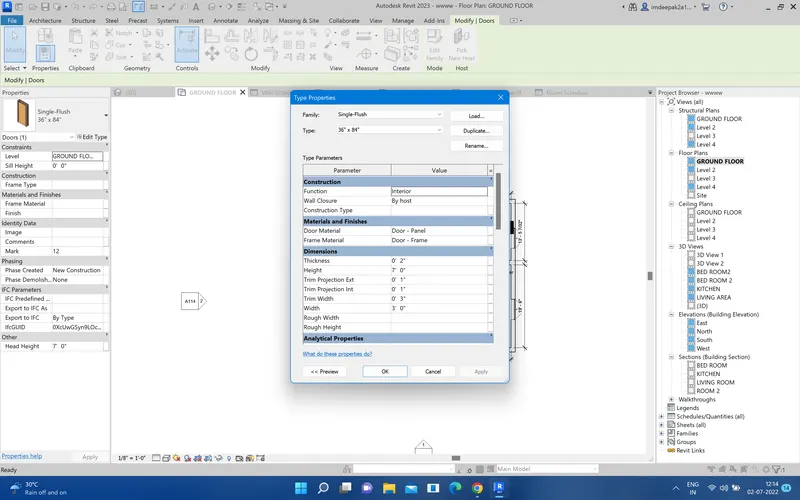
d. Window
just go to floor plan and click window and go to property browsre and edit type
left side all parametyer of the window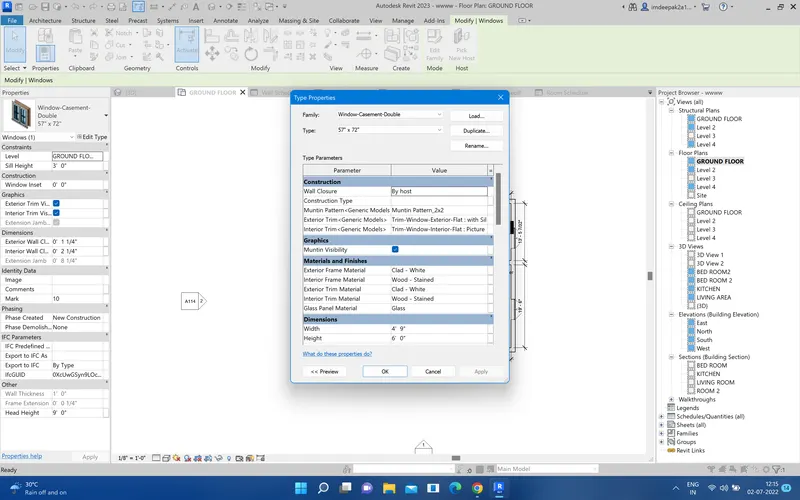
e. Table
just go to floor plan and click table and go to property browsre and edit type
left side all parametyer of the table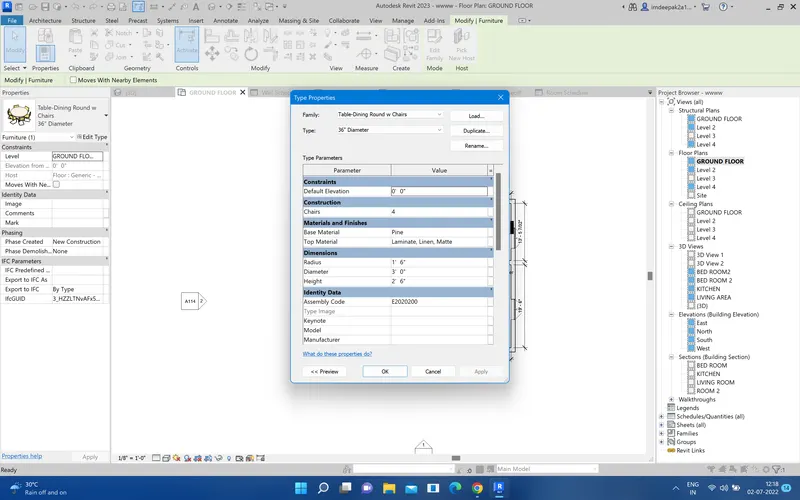
f. Building
just go to floor plan and select building and go to filter then select any one then go to edit
left side all parametyer of the building nay material