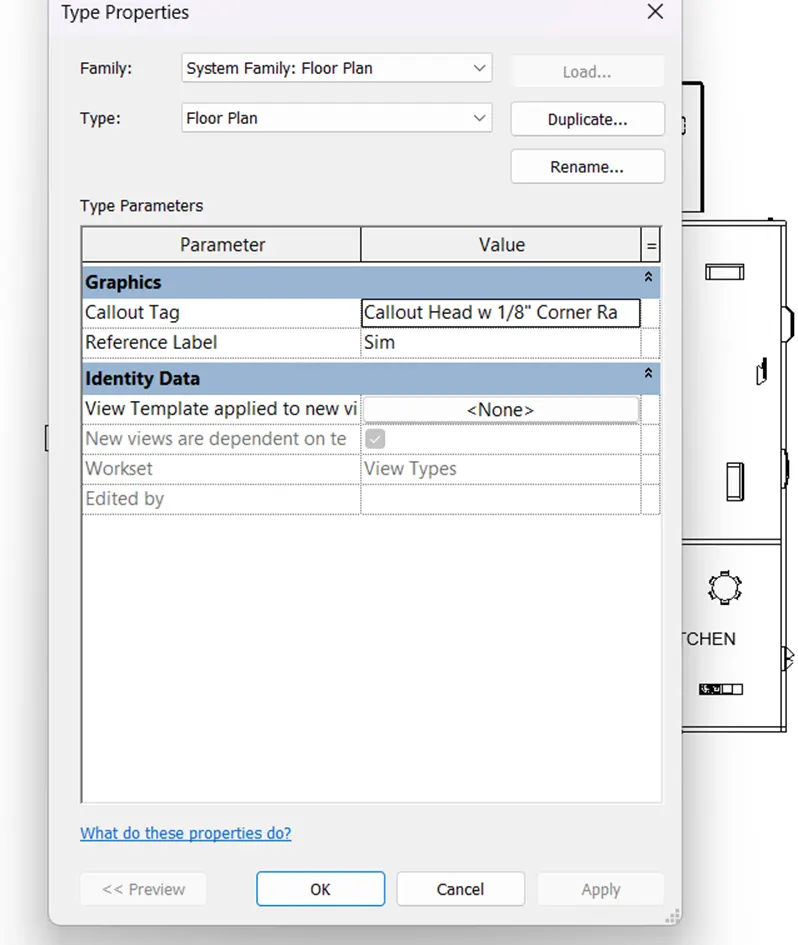
Preparing Schedule & Cost Estimation for a building using REVIT
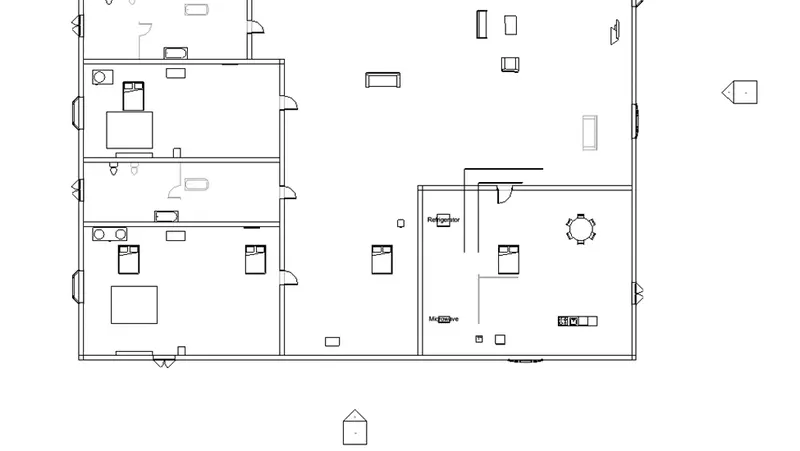
1. open architectural file , floor plan view Section box -BX , select a object needed and type BX .
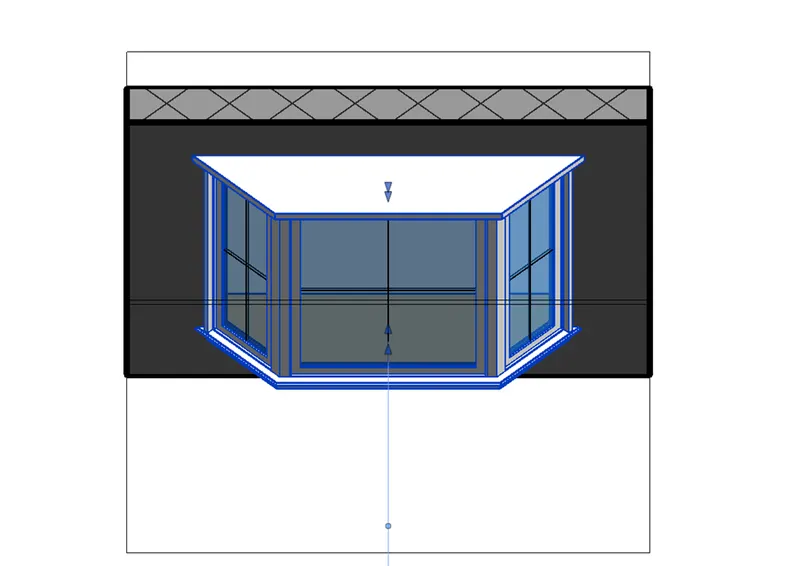
Create similar -CS , select a object needed and type cs
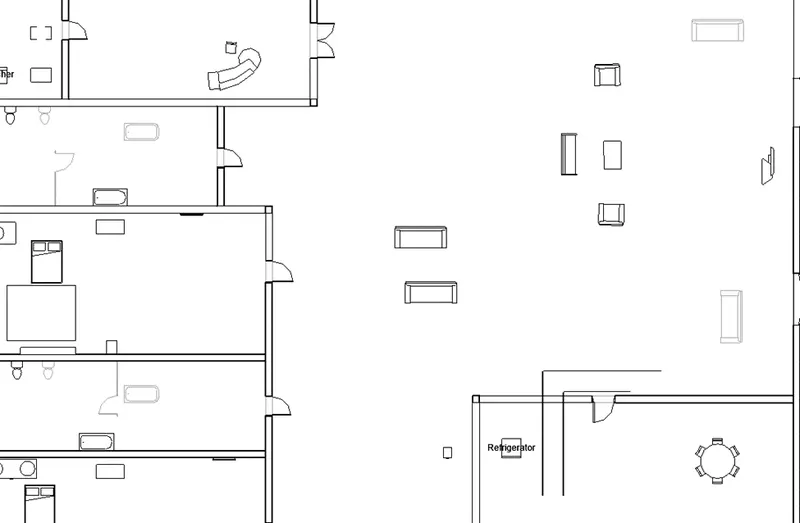
Thin line -TL
Over ride setting to floor -VG , type vg and search floor component , pattern make settings required
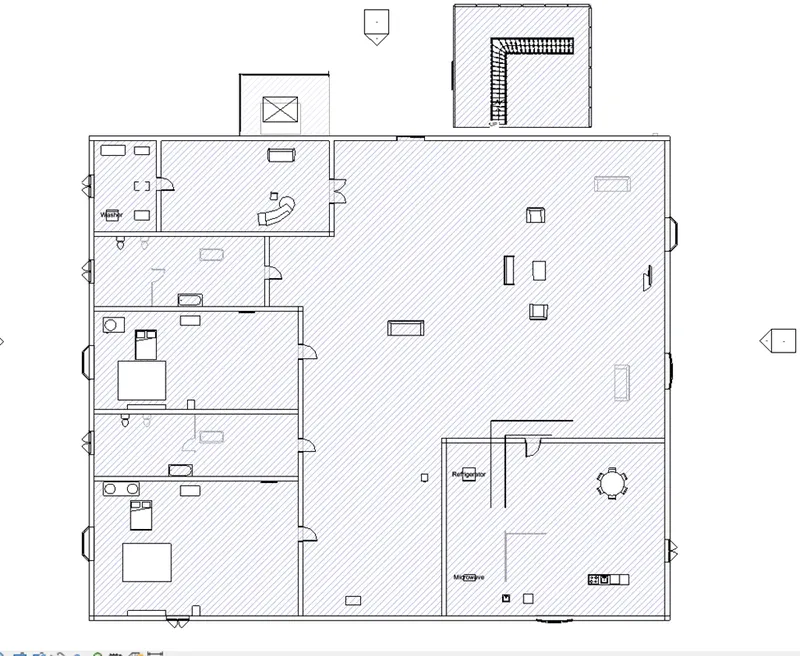
View range -VR , type vr and assign the required information
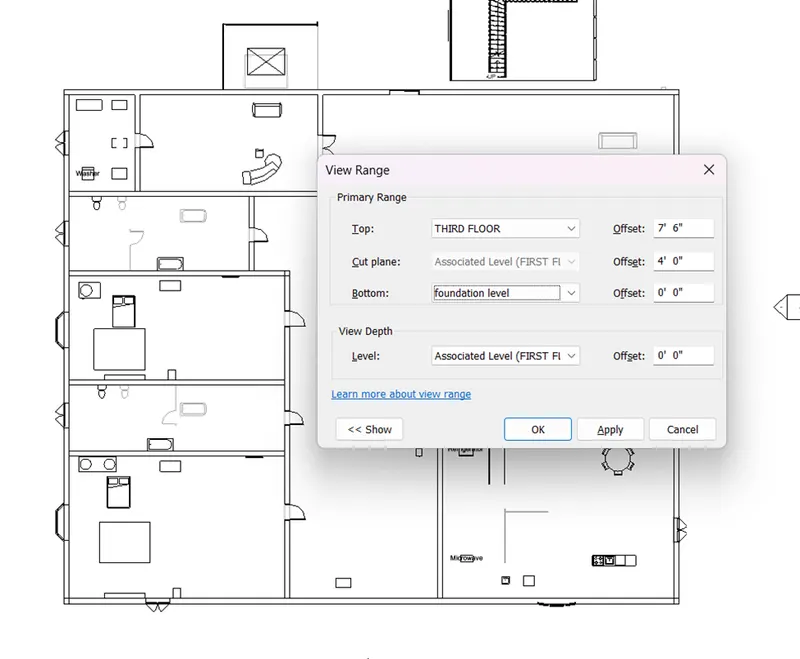
Reselect – ctrl< , it selects the previous selected object.
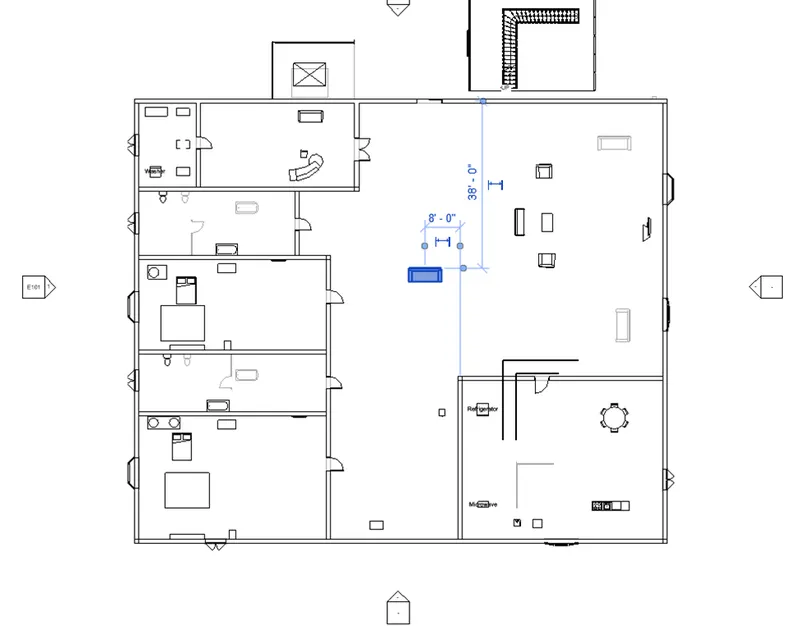
Annotation -di , type di and take dimensions of the layout.
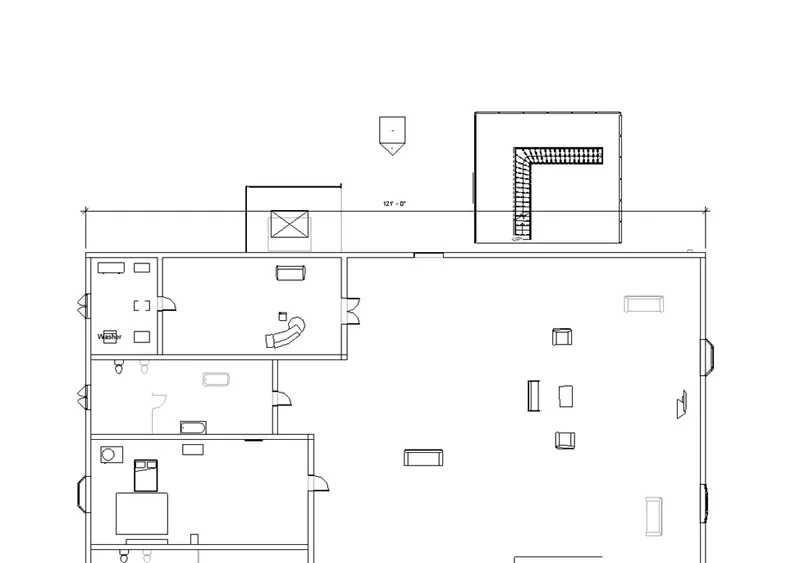
Align -AL , type al and click at edge of one object and align to another by placing on it.
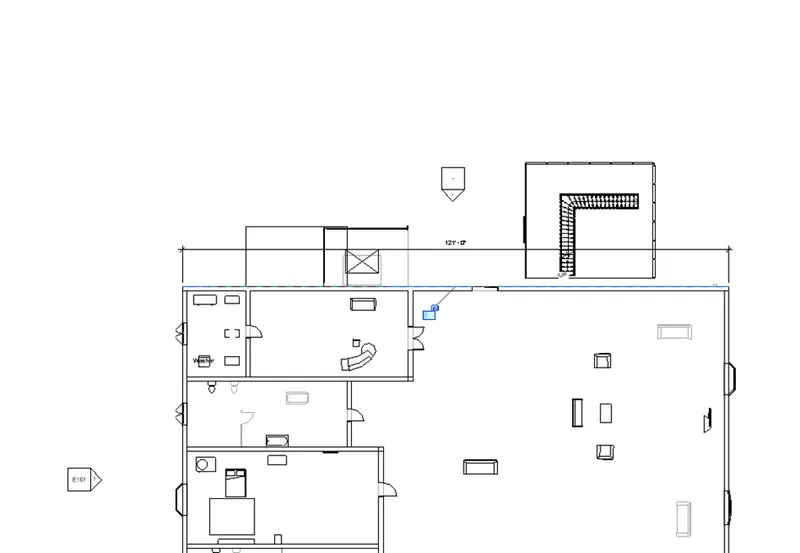
Rotate -RO, select a object needed and type ro and rotate as needed
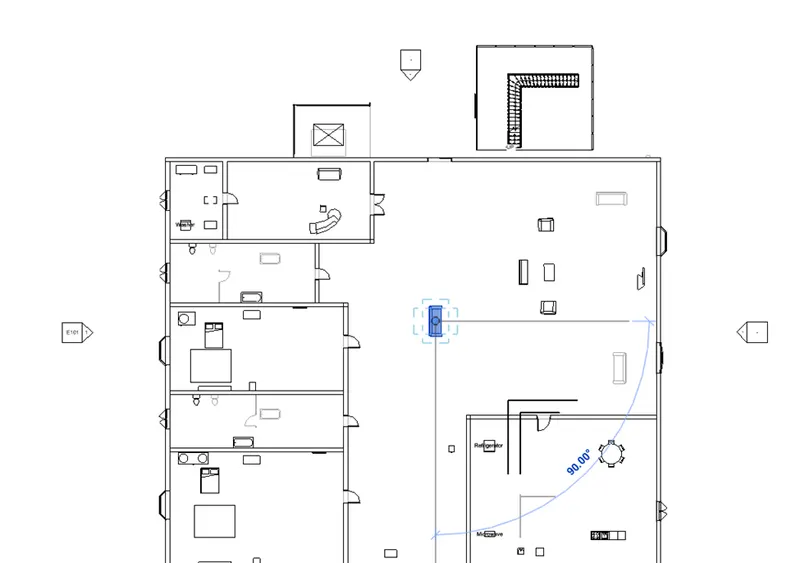
Copy -co , select a object needed and type co
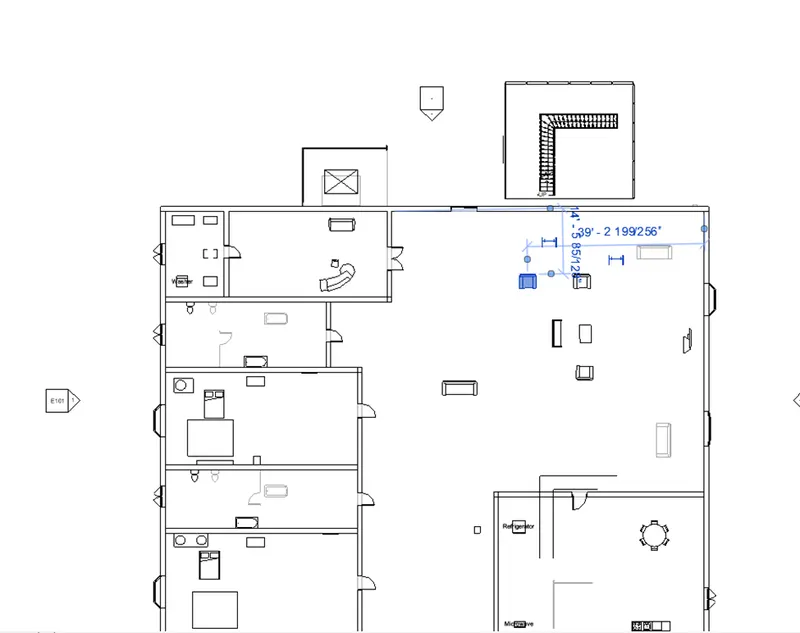
Move – mv, select a object needed and type mv
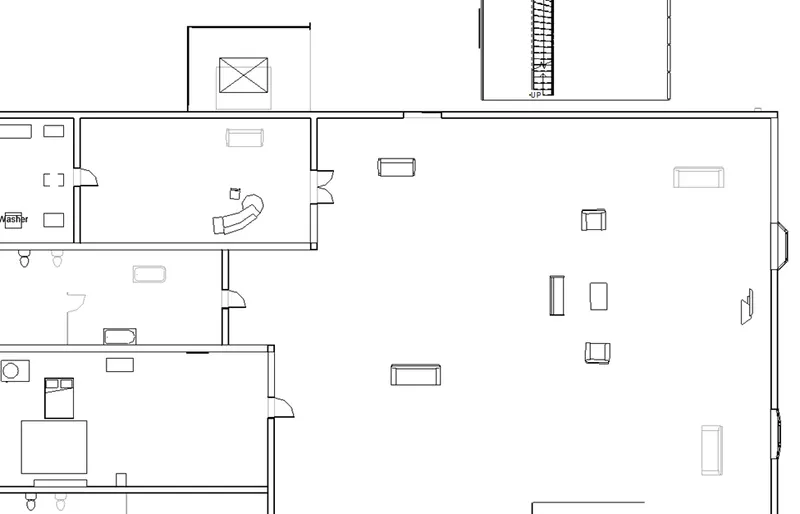
Mirror -mm, select a object needed and type mm
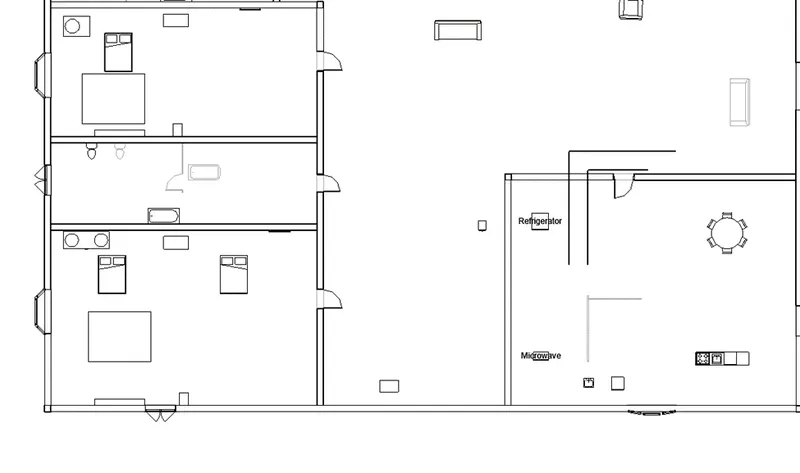
Array -AR , select a object needed and type ar
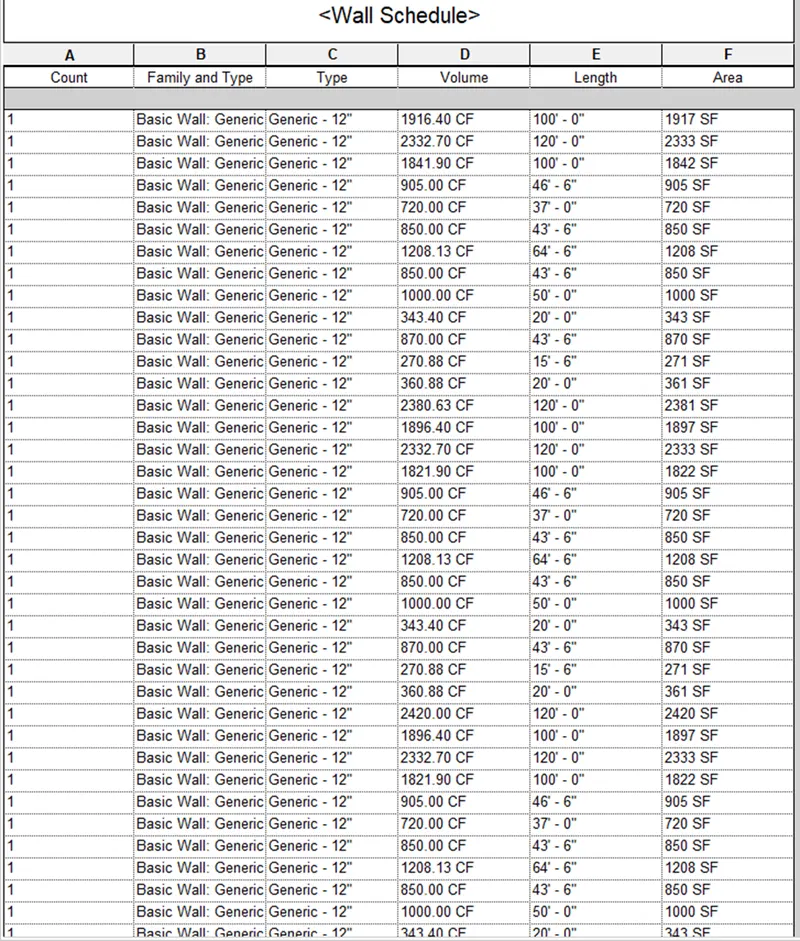
- wall
Open architectural file , floor plan view go to view tab open schedule assign the wall parameter. Give schedule properties.
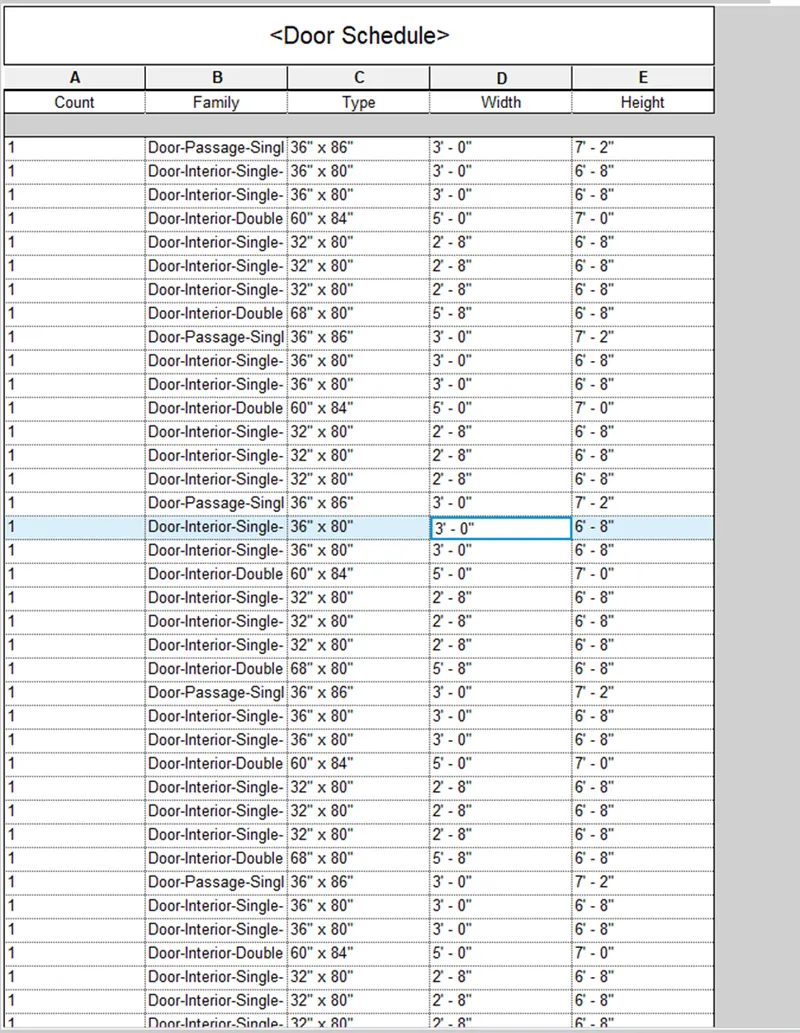
Door
Open architectural file , floor plan view go to view tab open schedule assign the door parameter. Give schedule properties
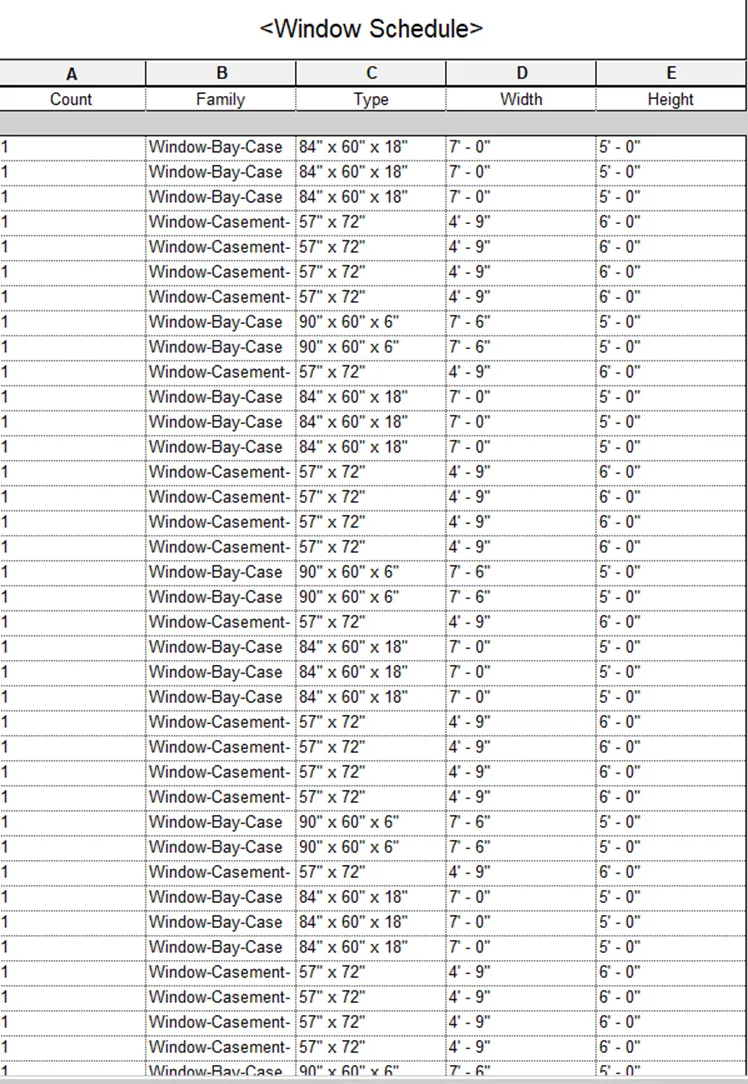
Window
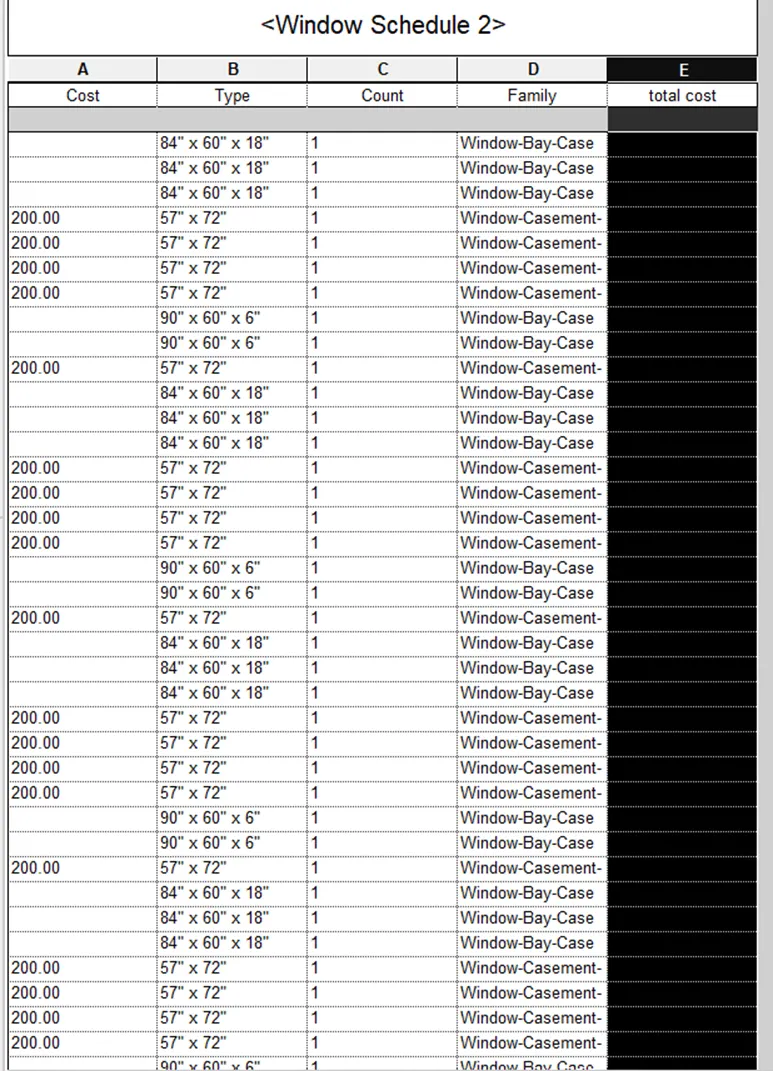
Open architectural file , floor plan view go to view tab open schedule assign the window parameter. Give schedule properties
Material take off
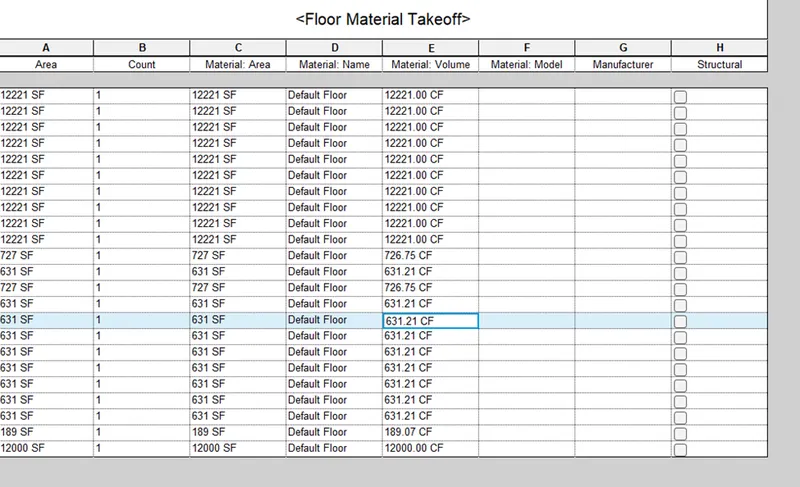
Open architectural file , floor plan view go to view tab open schedule enter material take off assign the wall parameter. Give schedule properties
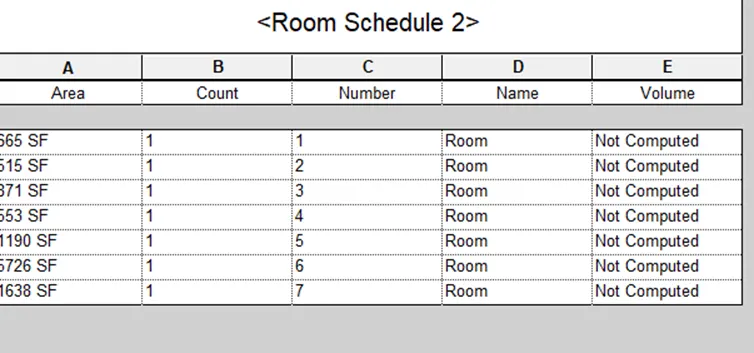
- open architectural file, floor plan in view tab enter schedule go for room parameters , calculate parameters
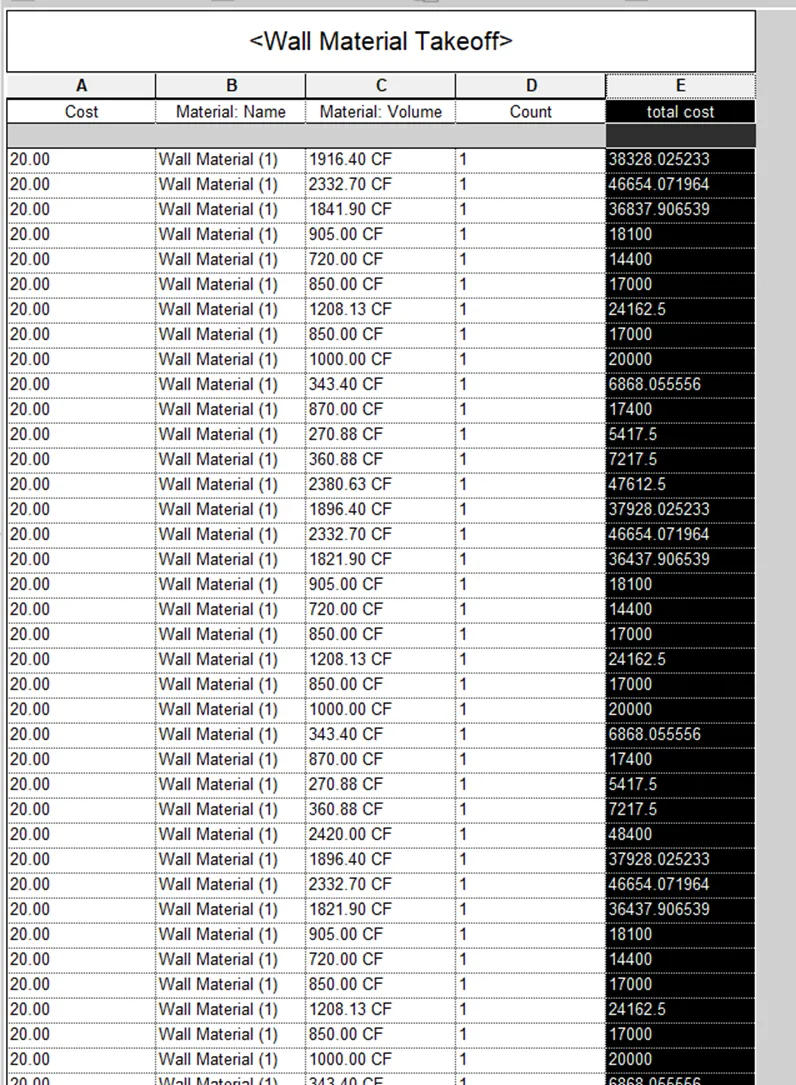
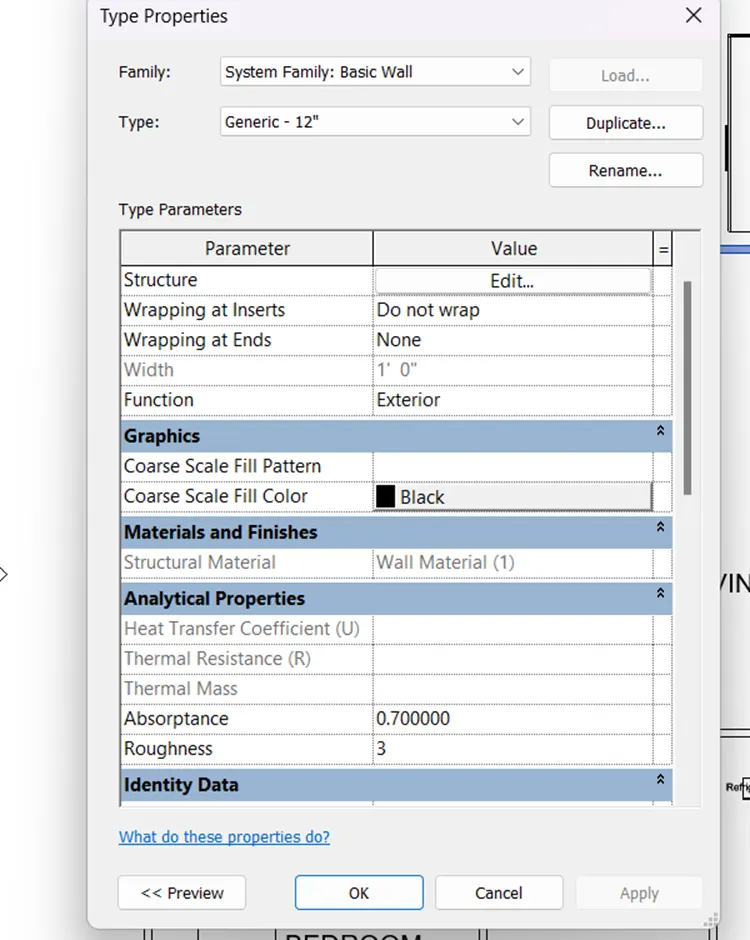
- open architectural file, floor plan select the wall object then edit type choose cost and enter value . In view tab enter schedule go for wall parameters , calculate parameters , cost ,total cost .
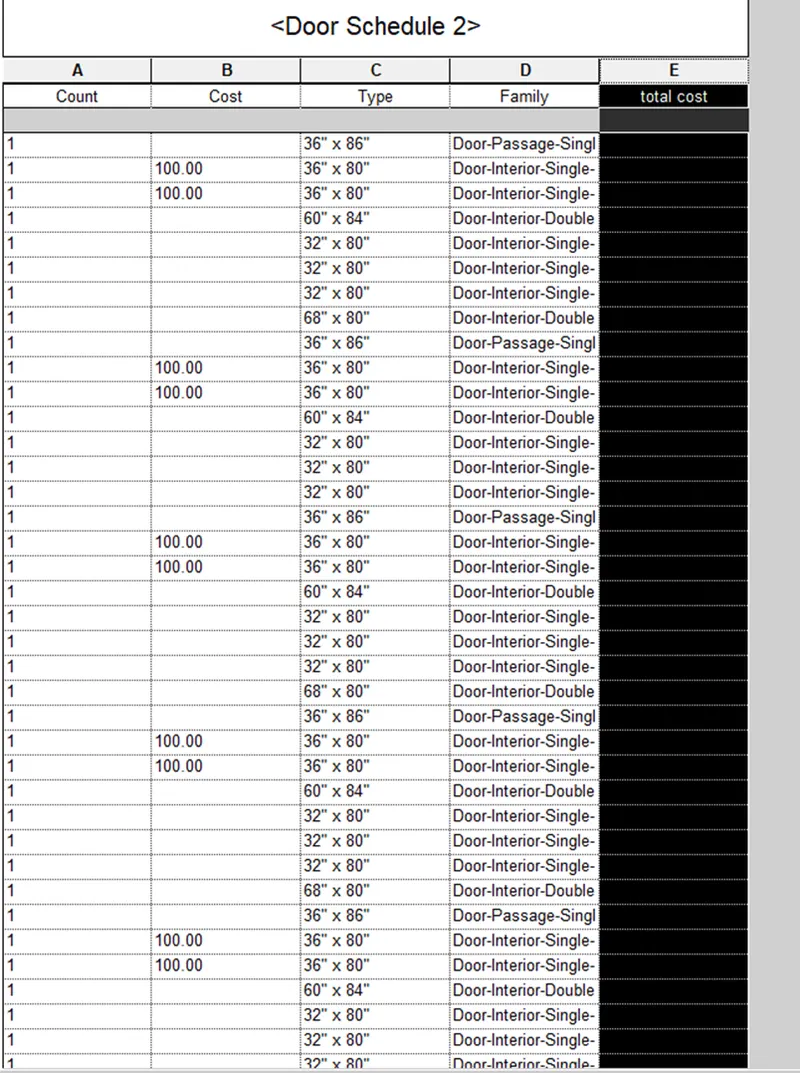
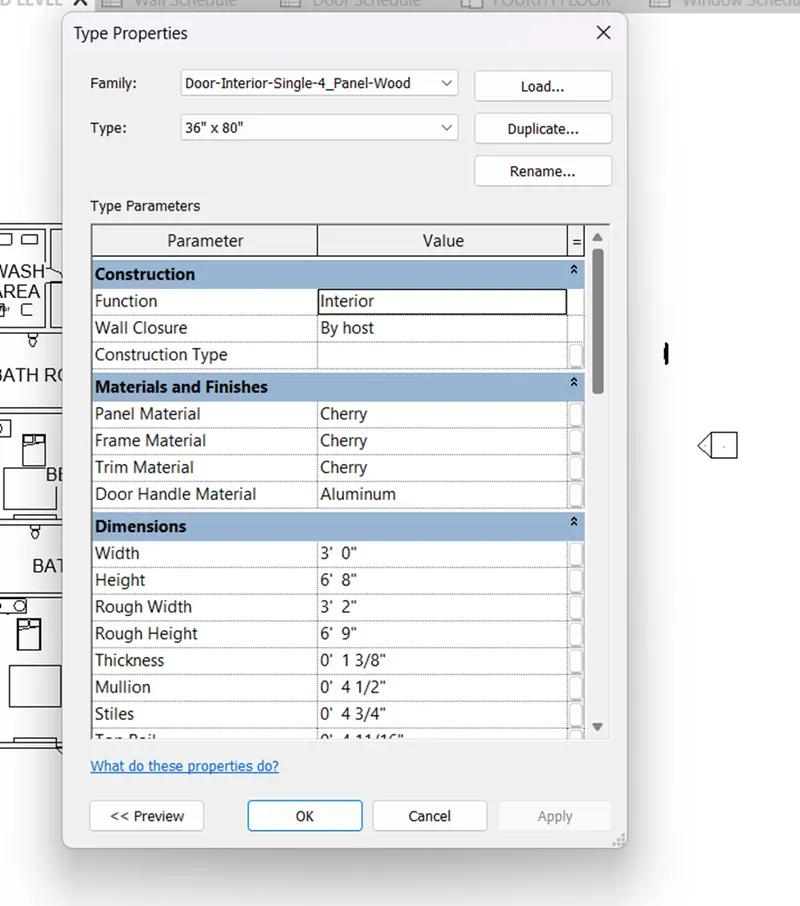
floor plan select the door object then edit type choose cost and enter value . In view tab enter schedule go for door parameters , calculate parameters , cost ,total cost .
floor plan select the window object then edit type choose cost and enter value . In view tab enter schedule go for window parameters , calculate parameters , cost ,total cost .
- frame structure using dynamo
preparation of formwork – assembling the formwork - placement of reinforcement – concrete placing – compacting- curing- completed.
If there is no water coming from the pipes
Check the pipe connection - check the water supply – check for any leaks – fix the problem.
If request for money from client has been declined for the project
Explain the project to the client – provide time for the client to decide – if he accepts to pay, continue with the project- if he refuses to pay , decline the project.
- open architectural file, floor plan view , select wall object, edit type then list of parameter are visible.
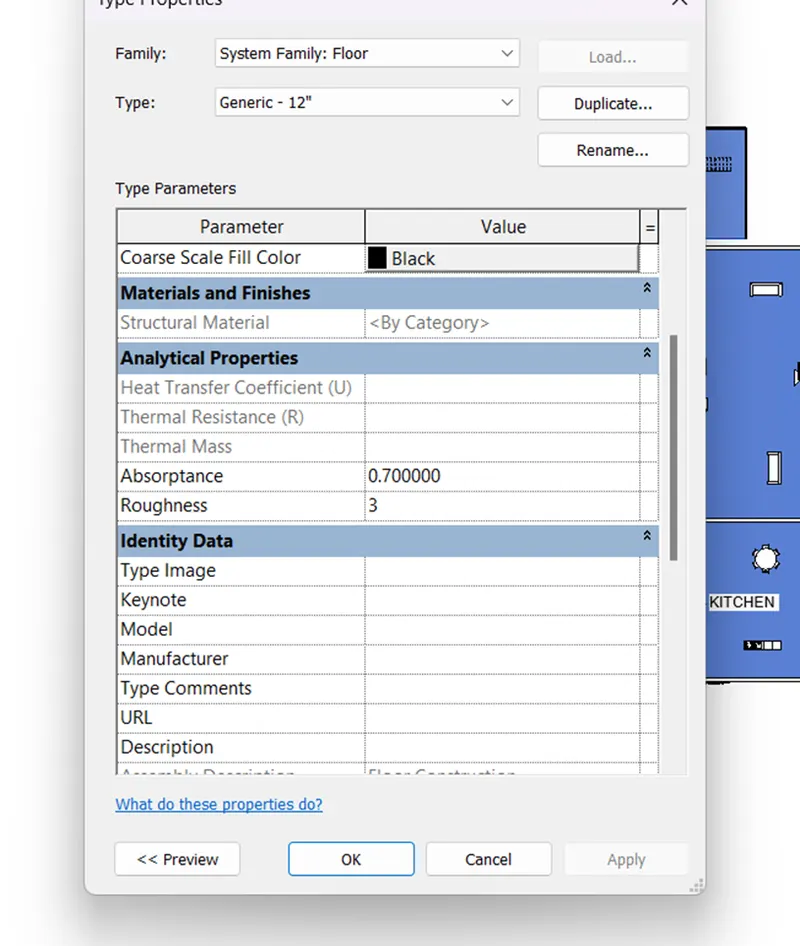
floor plan view , select floor object, edit type then list of parameter are visible.
floor plan view , select door object, edit type then list of parameter are visible.
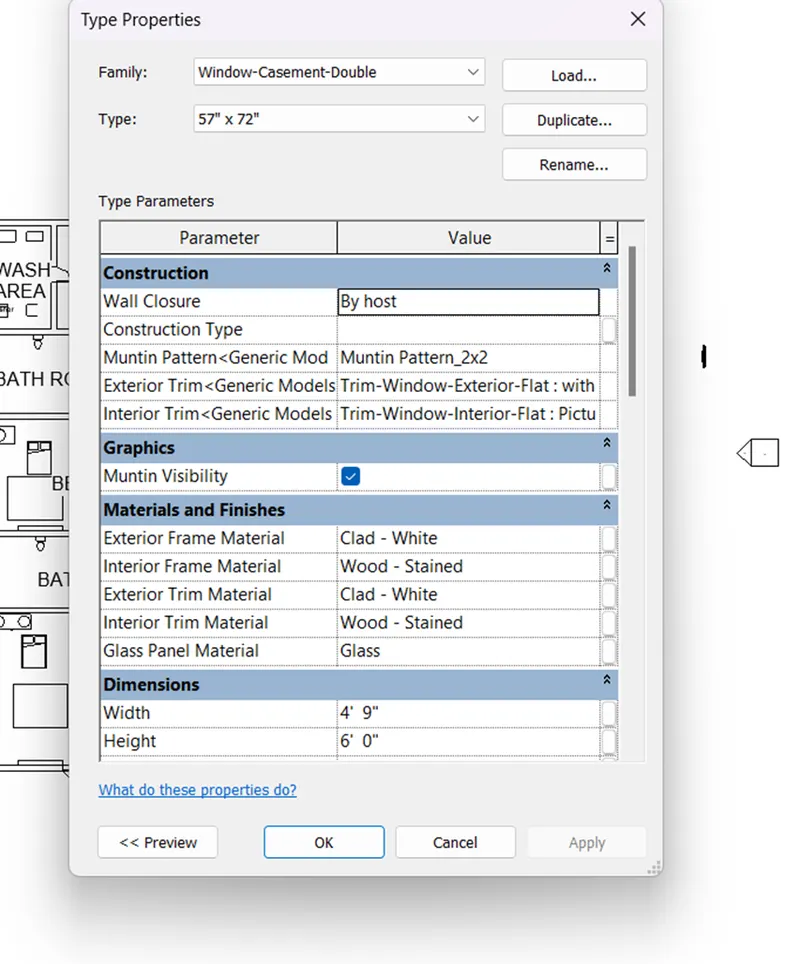
floor plan view , select window object, edit type then list of parameter are visible.
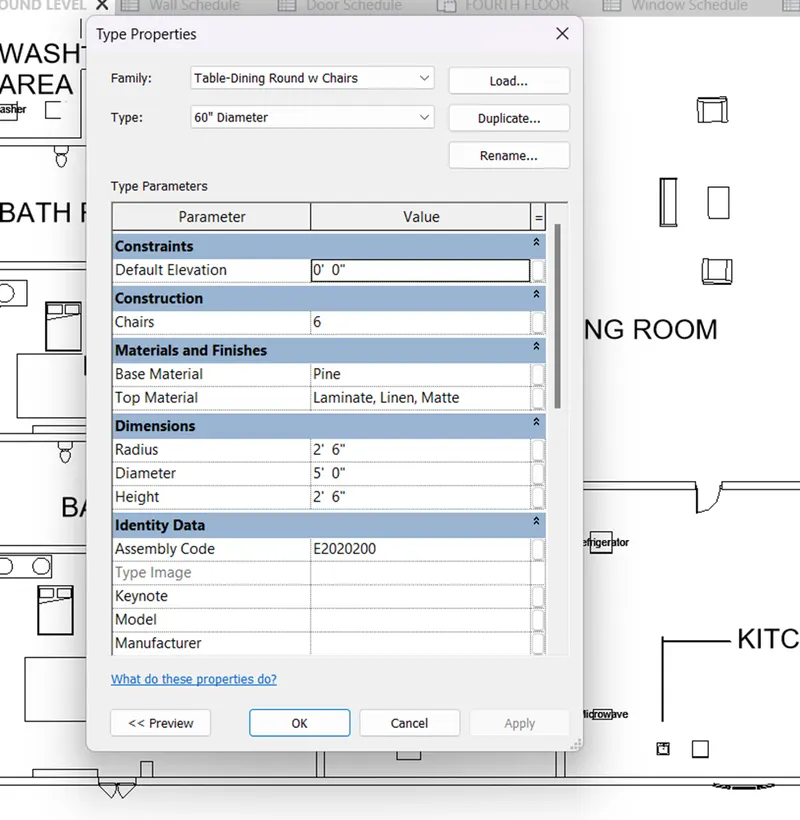
floor plan view , select dinning table object, edit type then list of parameter are visible.
floor plan view , select floor , edit type then list of parameter are visible.