Preparing Schedule & Cost Estimation for a building using REVIT
1)
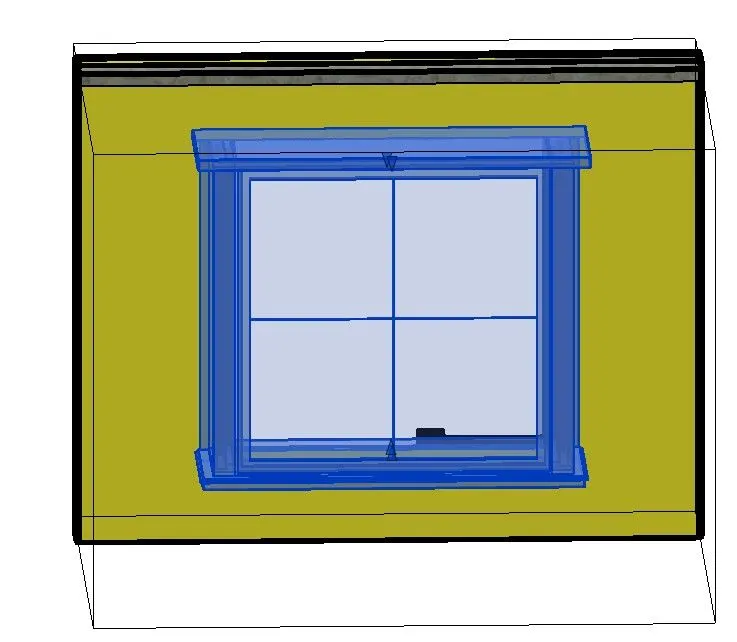
a) SECTION BOX(BX)
- for create section box open revit project .
- select an any element.
- now type bx on your pc.
- revit create a box of that selected element.
b. CREATE SIMILER(CS)
- select element and enter CS for create similer.
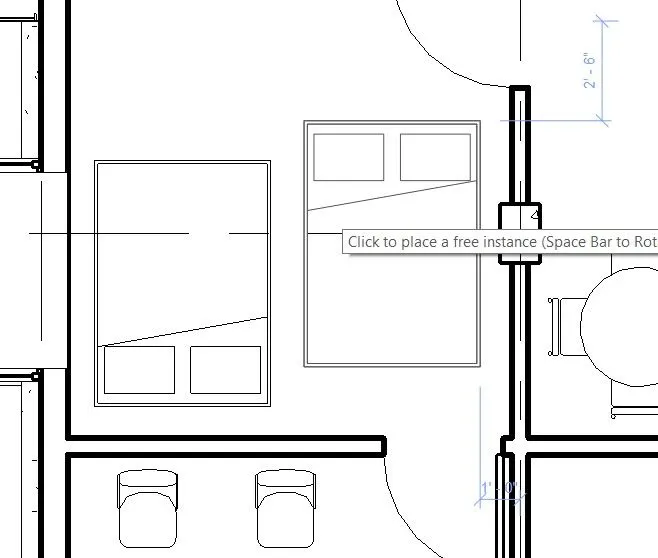
- place the element as per your requirement.
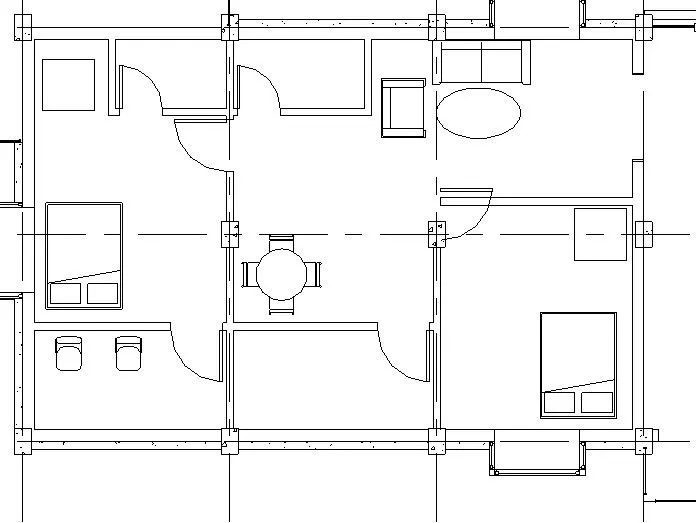
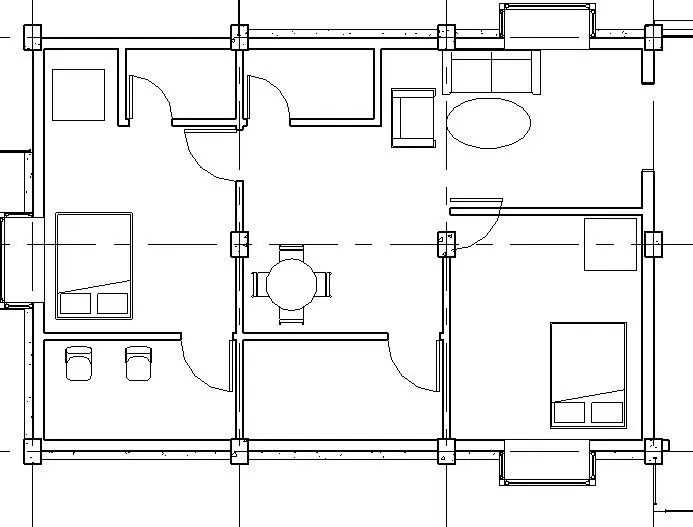
c.THICK LINE (TL)
- first go to plan view and zoom in to view thick line.
- now type TL command .
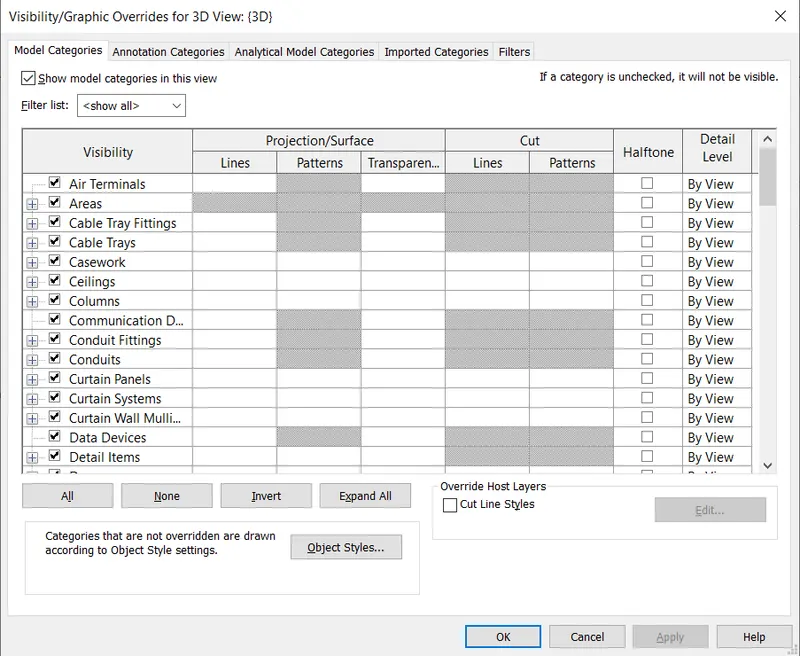
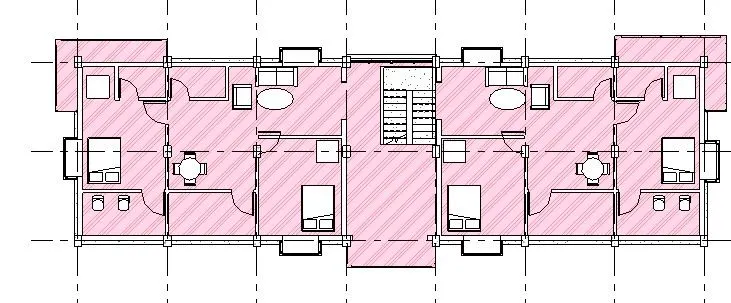
d. VISIBILITY GRAPHICS(VG)
- type VG on keybord.
- Select Floor change colour and pattern.
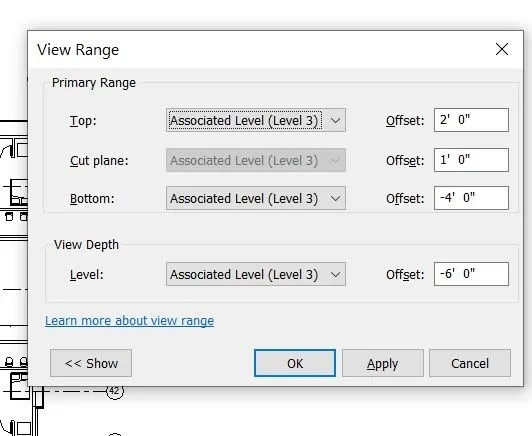
e. VIEW RANGE(VR)
- type VR on keybord.
- now you may change or set parameters of visibility.
f. For reselect previously selected elements if its get unselect press CTRL + '<'
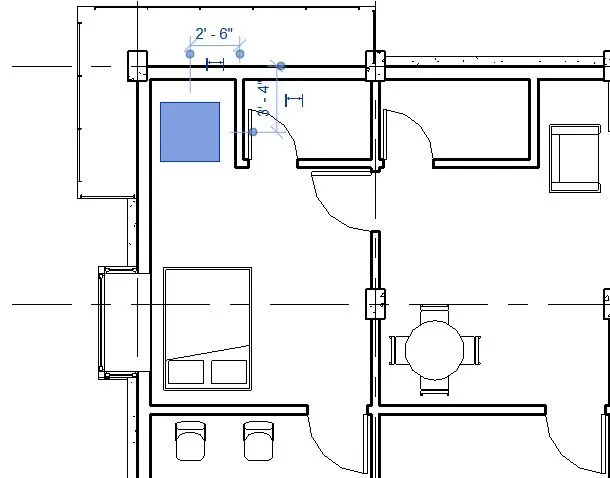
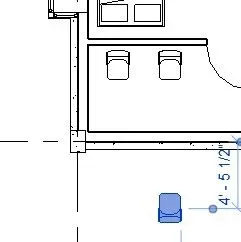
g. To give a dimension to the model Type DI (DIMENSIONS).
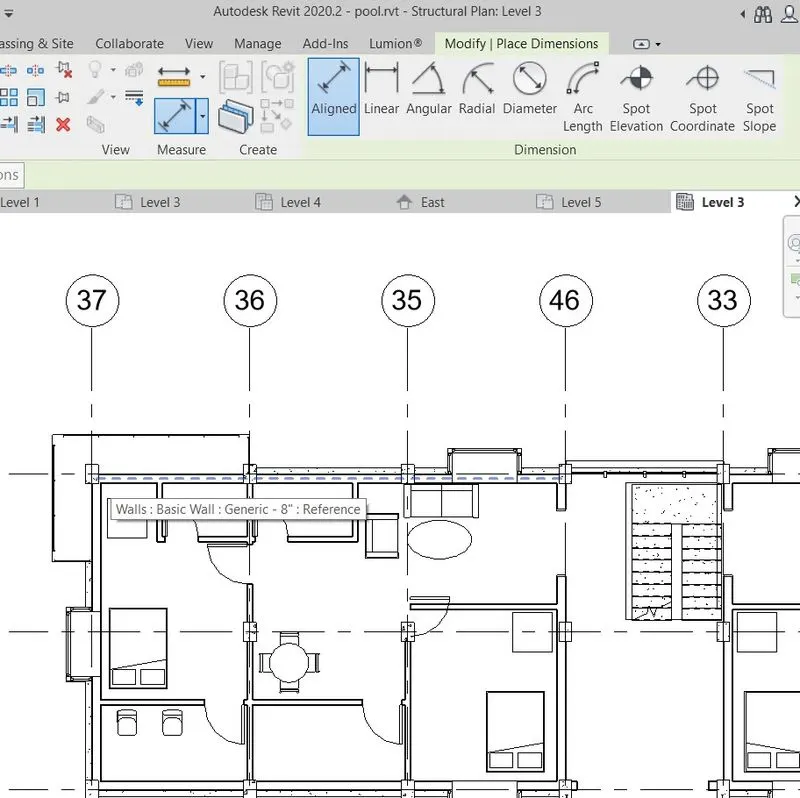
h. Create a floor.
To bring a model or elements in one line type AL(ALIGN) and align with Floor.
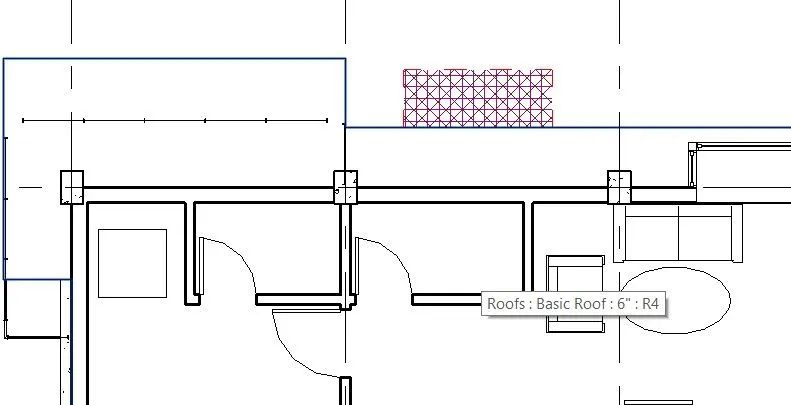
i. Select an object and tyoe RO(ROTATE) command.
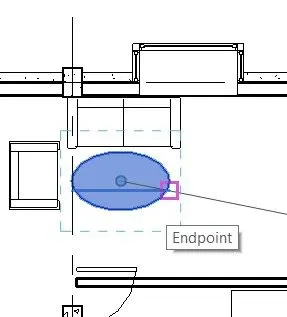
j. Select the object first.
To move elements from axial point Select type MV(MOVE) command.
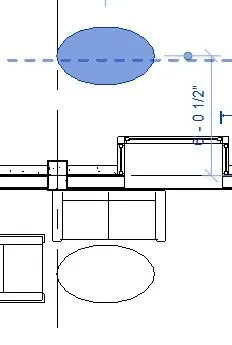
k. Select the object first.
To copy elements type CO command and to copy the elements.
l. Select the object first.
Type MM command to mirror object according to axis.
m. Select the object first.
To Array an elements for N times use AR command.
2) Using Revit and the project used from week 6 to 8 prepare a schedule for the following
a. Walls
b. Doors
c. Windows
d. Material – Concrete/Wood.
ANS-
AIM- TO PREPARE SCHEDULE FOR GIVEN DATA.
PROSEDURE-
a) WALLS SCHEDULE
- first open a last project in revit.
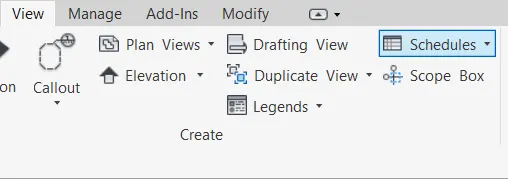
- now go to view tab and select schedule option.
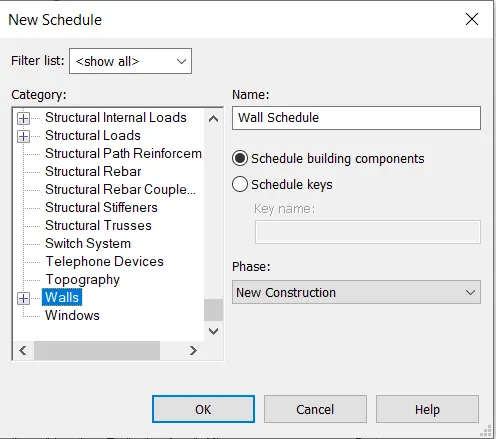
- now select walls and give name of wall schedule.
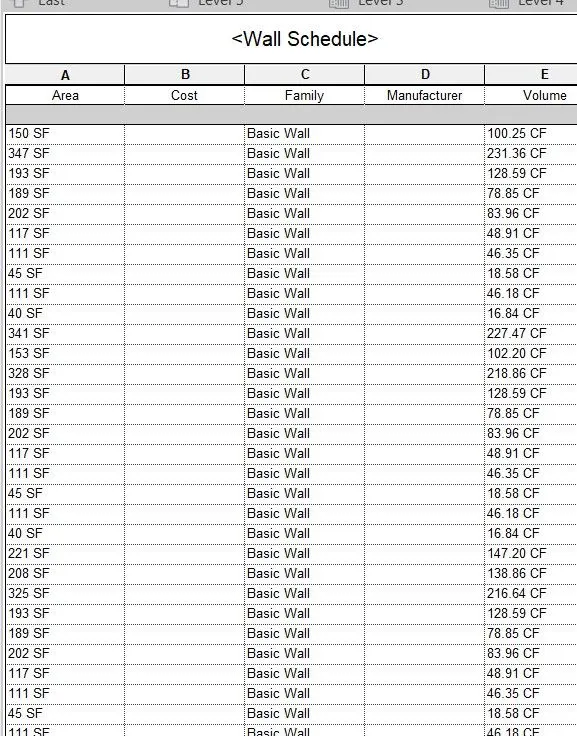
- now in next step select required data in wall schedule.
b. DOORS SCHEDULE
- first open a last project in revit.
- now go to view tab and select schedule option.
- same as first process select door .
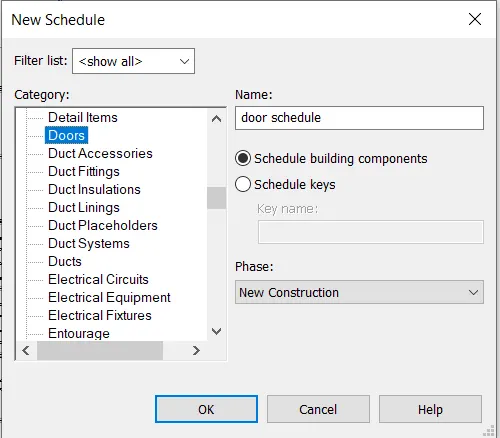
- now in next step select required data in door schedule.
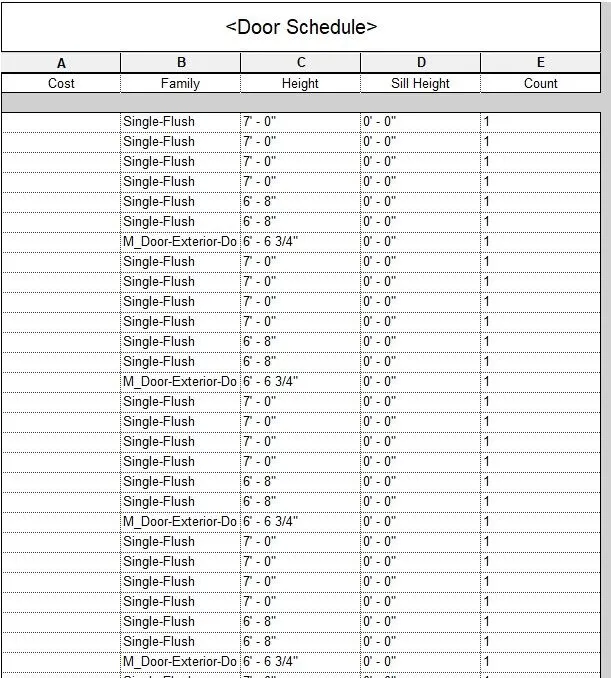
c. WINDOWS SCHEDULE
- first open a last project in revit.
- now go to view tab and select schedule option.
- same as first process select window option .
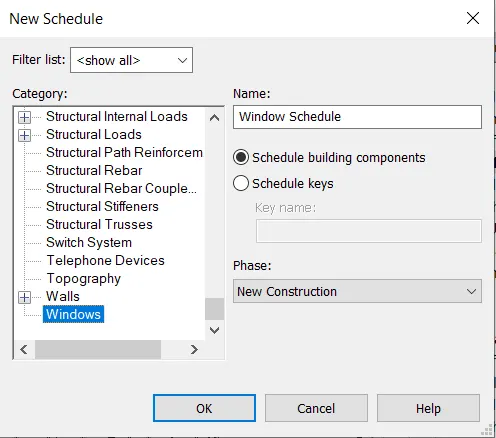
- now in next step select required data in window schedule.
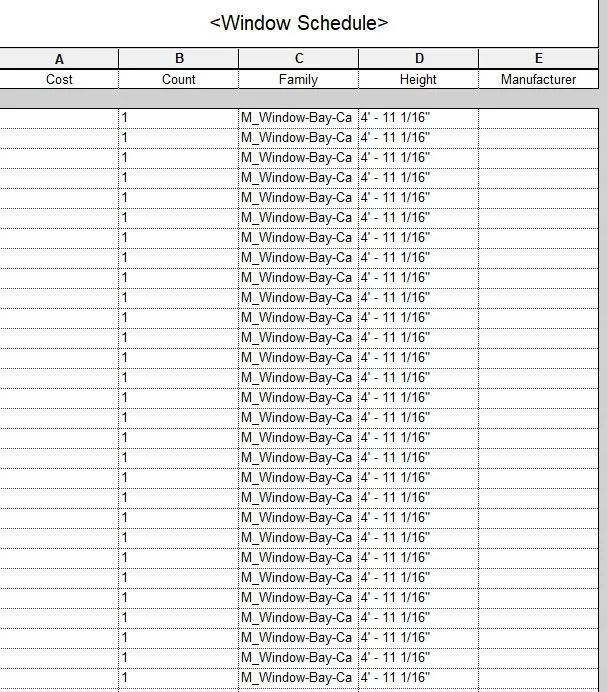
d. Material – Concrete/Wood SCHEDULE
- first open a last project in revit.
- now go to view tab and select schedule option.
- same as first process select Wall or door option .
- now for in required data select material,volume,etc.
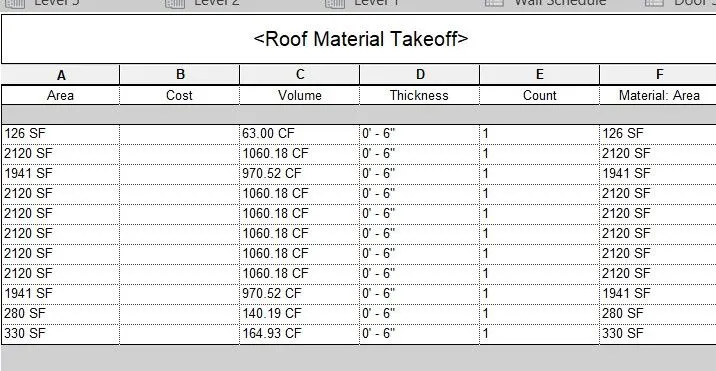
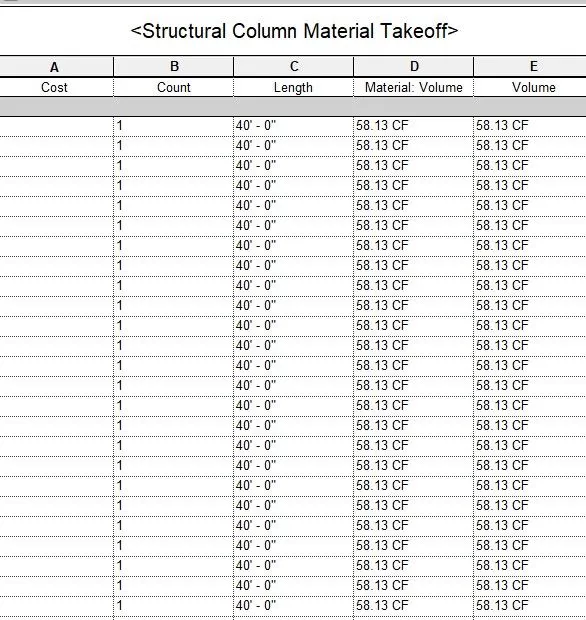
3) Using Revit Calculate area and volume of each room in the model with appropriate room tags applied to each room. Prepare a schedule report for area and volume of each room.
ANS-
AIM- TO CREATE A SCHEDULE FOR ROOMS WITH AREA AND VOLUME.
PROSEDURE-
- open last project in revit.
- now same last quation procedure create a room schedule.
- first open new schedule tab and select room schedule.
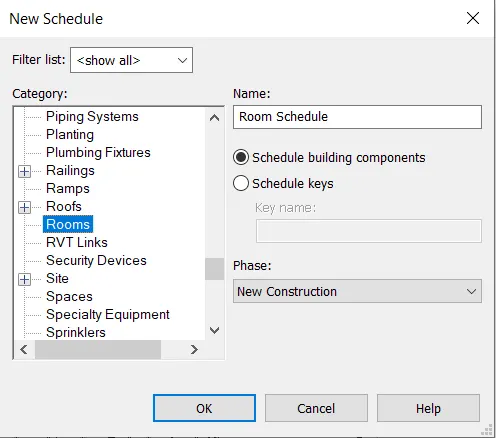
- in next step select area,volume of rooms.
- now click ok and we can see room schedule.
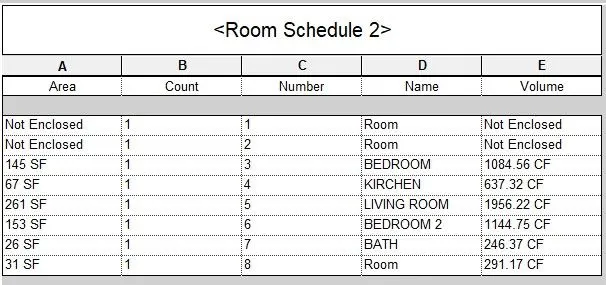
4) Using the same schedule using the unit cost rate for materials available in the internet, prepare total cost of materials used in the project
a. Total Cost of Materials
b. Individual Material Take off.
ANS-
AIM- TO CREATE A SCHEDULE FOR COST RATE FOR MATERIAL AND TOTAL COST.
PROSEDURE-
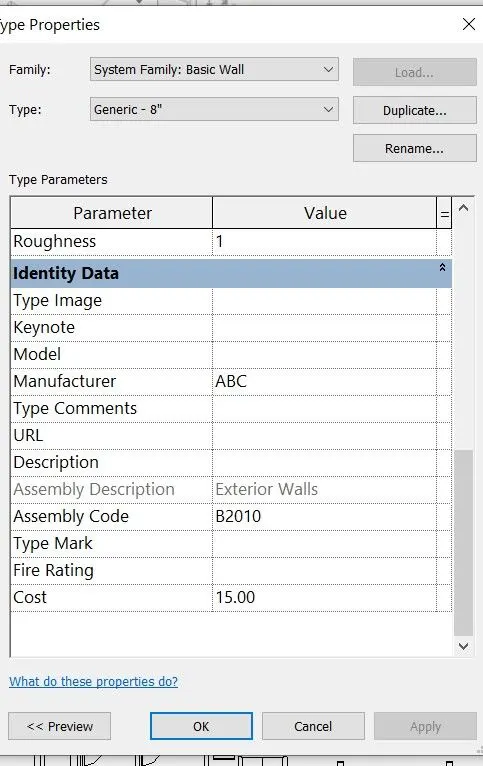
- for create a total cost and total material take off schedule follow the same process of previous que.
- first we input the cost of material and manufacturer name.
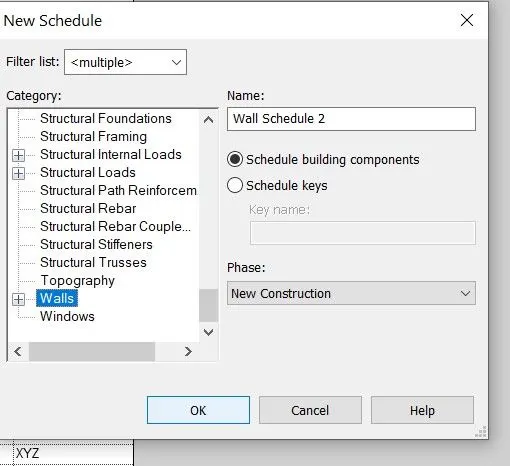
- open a new schedule option .
- select wall.
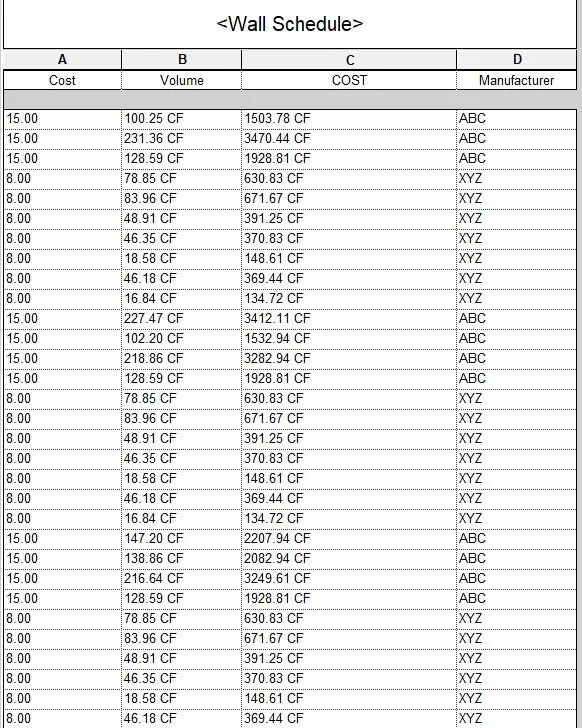
- in next step select cost,catagory,count,type etc.
- after that click ok and go to the properties browser.
5) Using the concept of Visual Programming discussed in class, list a flowchart for the following scenario
a. How to decide framings for a structure using Dynamo ?
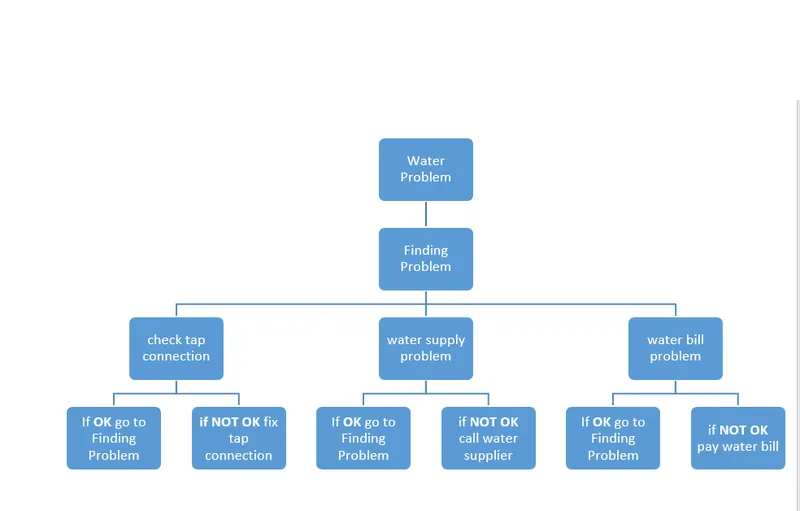
b. If there is no water coming from the pipes
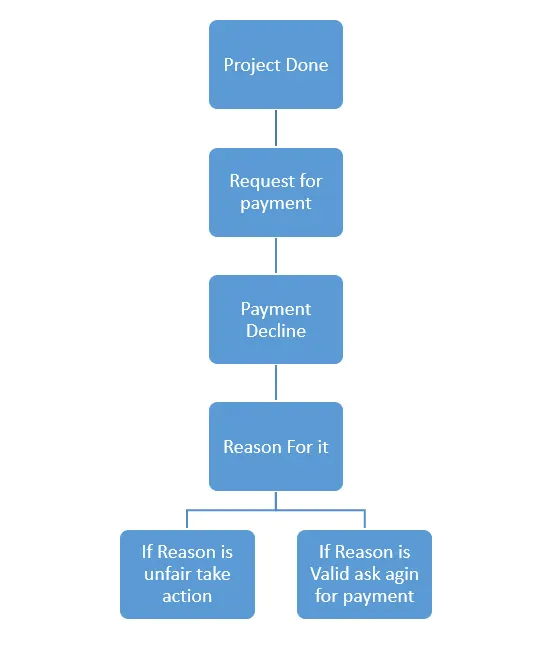
c. If request for money from client has been declined for the project.
ANS-
A. HOW TO DECIDE FRAMING FOR STRUCTURE FOR A STRUCTURE USING DYNAMO.
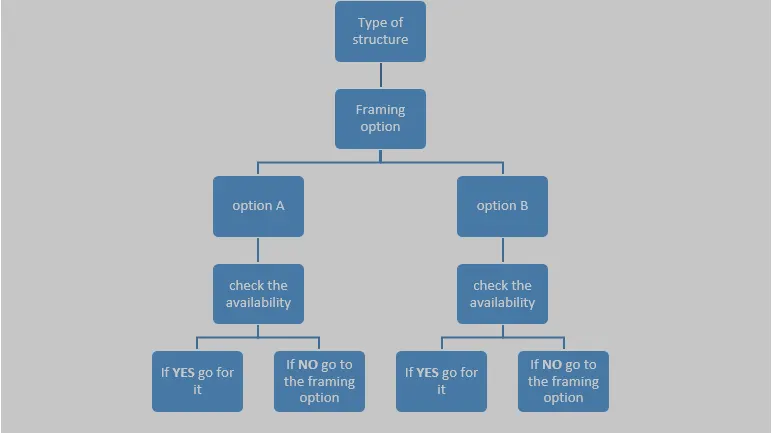
B. IF THERE IS NO WATER COMING FROM THE PIPES.
B. IF THE REQUEST FOR MONEY FROM THE CLIENT HAS BEEN DECLINED FOR THE PROJECT.
6) List the parameters associated with each model element
a. Wall
b. Floor
c. Door
d. Window
e. Table
f. Building.
A- WALL
- type of wall
- meterial
- width
- height
- cost
- thickness
B- FLOOR
- type of floor
- meterial
- width
- height
- cost
- thickness
C- DOOR
- type of door
- meterial
- width
- height
- cost
- thickness
- height of sill
D- WINDOW
- type of window
- meterial
- width
- height
- cost
- thickness
- height of sill
E- TABLE
- type of table
- use
- length
- height
- cost
F- BUILDING
- type of building
- type of foundation
- numbers of floors
- overall cost.