Photo Realistic Rendering
Designing of the American Chopper
AIMS & OBJECTIVE :
- To learn the SolidWorks interface and at the same time sketch or model the parts of American Chopper.
- To assemble the designed parts of the chopper to construct a complete model in the assembly environment simultaneously apply appearance & materials.
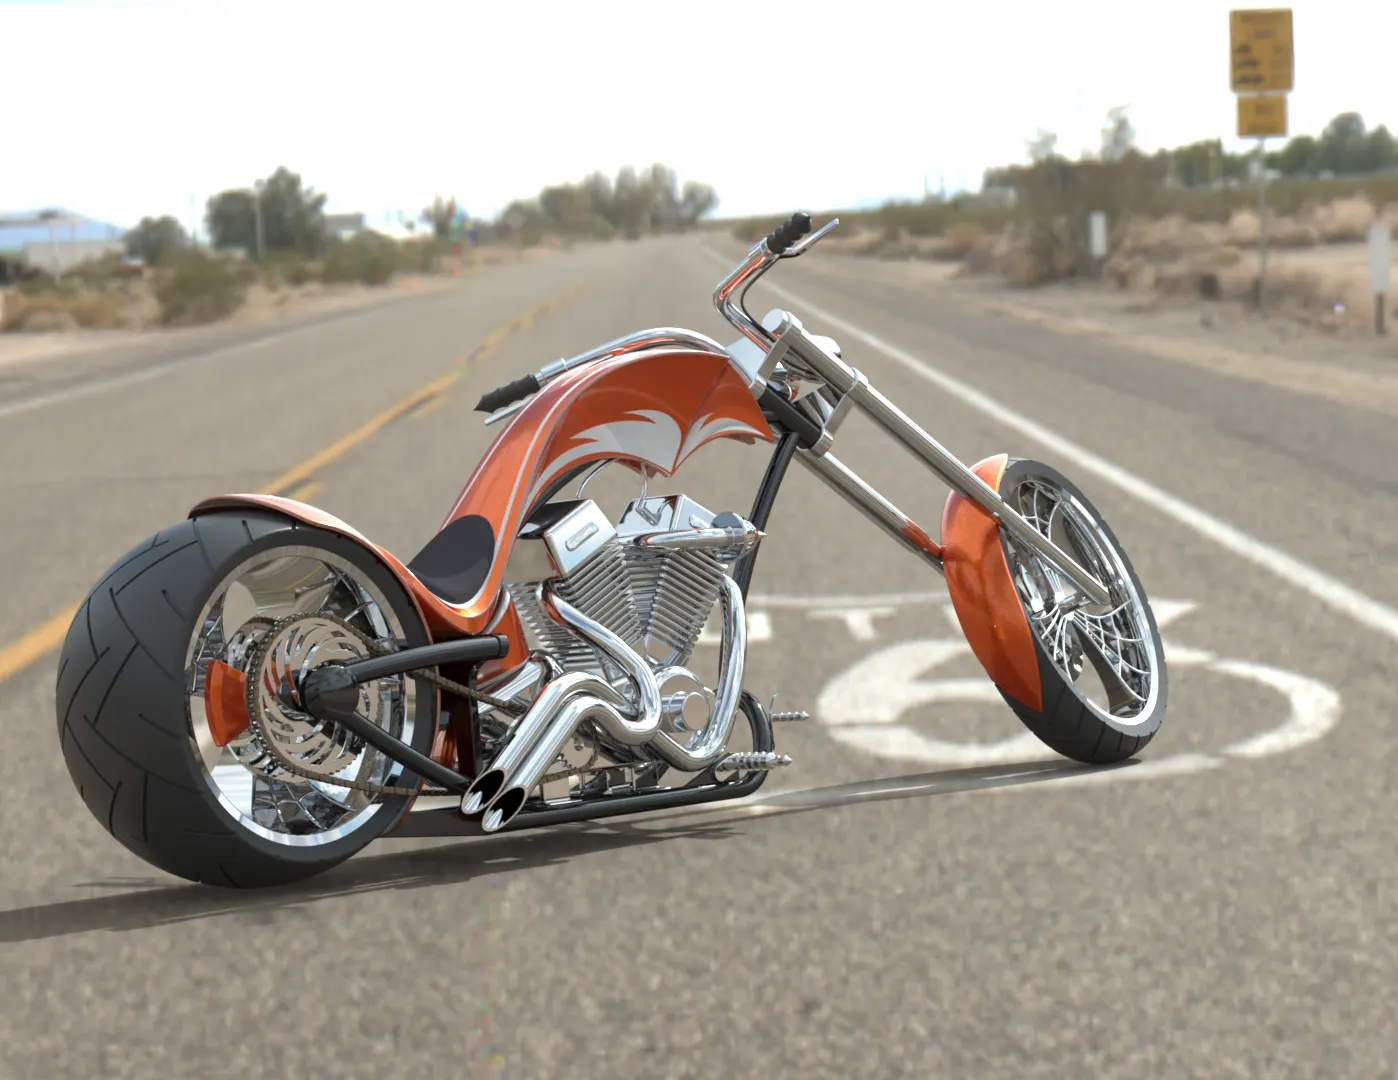
- To make a photorealistic rendering of the designed bike using Photoview360 and Solidworks Visualise.
INTRODUCTION :
The design of the American chopper bike involves creating the individual parts initially and assembling them together with proper connections and alignment. The individual parts involved in designing the chopper bike are as follows.
- Transmission belt
- Kick-stand
- Front fender
- Rear fender
- Oil tank
- Chain
- Pedal
- Front-wheel
- Rear-wheel
- Front fork
- Chassis
- Engine
- Gas tank & Seat
FLOW CHART :
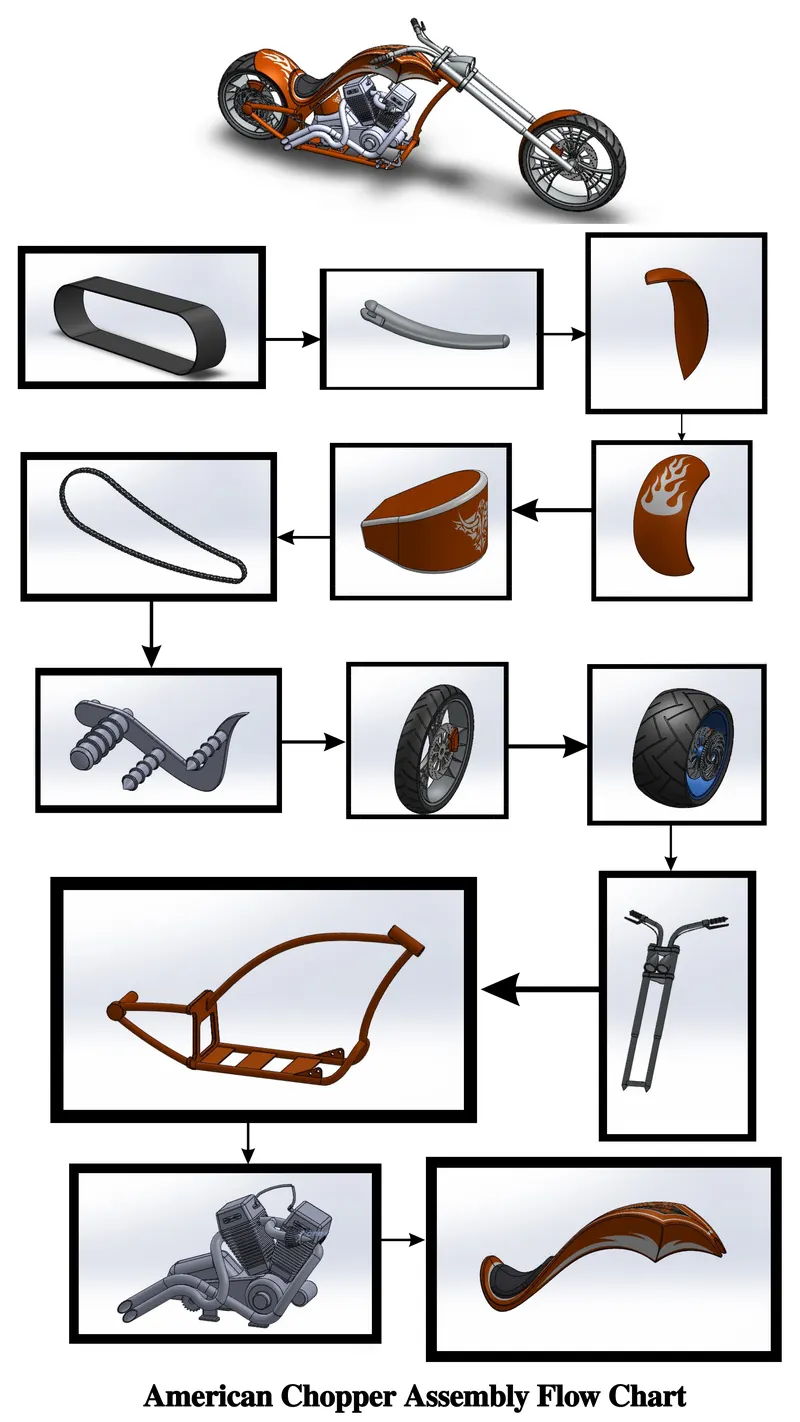
The chart below shows how the American Chopper bike was built step by step. At the same time, from the first part to the last, all the best pictures have been pasted in this chart.
Terminology:
These terms appear throughout the SOLIDWORKS software and documentation.
Origin:
Appears as two blue arrows and represents the (0,0,0) coordinate of the model. When a sketch is active, a sketch origin appears in red and represents the (0,0,0) coordinate of the sketch. You can add dimensions and relations to a model origin, but not to a sketch origin.
Plane:
Flat construction geometry. You can use planes for adding a 2D sketch, section view of a model, or a neutral plane in a draft feature, for example.
Axis:
Straight-line is used to create model geometry, features, or patterns. You can create an axis in different ways, including intersecting two planes. The SOLIDWORKS application creates temporary axes implicitly for every conical or cylindrical face in a model.
Face:
Boundaries that help define the shape of a model or a surface. A face is a selectable area (planar or nonplanar) of a model or surface. For example, a rectangular solid has six faces.
Edge:
The location where two or more faces intersect and are joined together. You can select edges for sketching and dimensioning, for example.
Vertex:
The point at which two or more lines or edges intersect. You can select vertices for sketching and dimensioning, for example.
TOOLS USED IN DESIGNING OF CHOPPER :
| TOOLS & FEATURES | DESCRIPTION |
| SKETCH | It gives the work base to create 2D & 3D sketches. |
| PLANE | Here the section view of the model is to be sketched. |
| SMART DIMENSION | By using this easy to provide the dimension value to the sketch to get the desired shape. |
| CHAMFER | It provides sloping edges at corners. |
| FILLET | It provides a round shape at corners edges. |
| CONVERT ENTITIES | Using this easy to get sketched into the other plane or same plane with the same dimension value. |
| OFFSET | It Adds 3D sketches on faces. |
| SHELL | The shell tool hollows out a part. |
| EXTRUDE BOSS/BASE | used to get a solid body in one or two directions. |
| REVOLVED BOSS/BASE | Used to revolve the sketch with the reference of axis or lines in the solid form. |
| EXTRUDE CUT | Used to remove materials from the solid body. |
| SWEPT BOSS/BASE | It proved a solid body by closed profile along an open and closed path. |
| PATTERN | It features the object in a particular direction or path |
| PROJECTED CURVE | It combines two 2D Continuous curves into a 3D curve. |
| TRIM | It is used to cut the extra line of the surface. |
| APPEARANCE | Using this can get a different look & apply different materials. |
| DECALS | Using these tools painted stickers to be applied. |
PARTS OF AMERICAN CHOPPER :
1. TRANSMISSION BELT :
The transmission belt is a loop of flexible material used to link two or more rotating shafts mechanically, it is used as a source of motion, to transmit power efficiently.
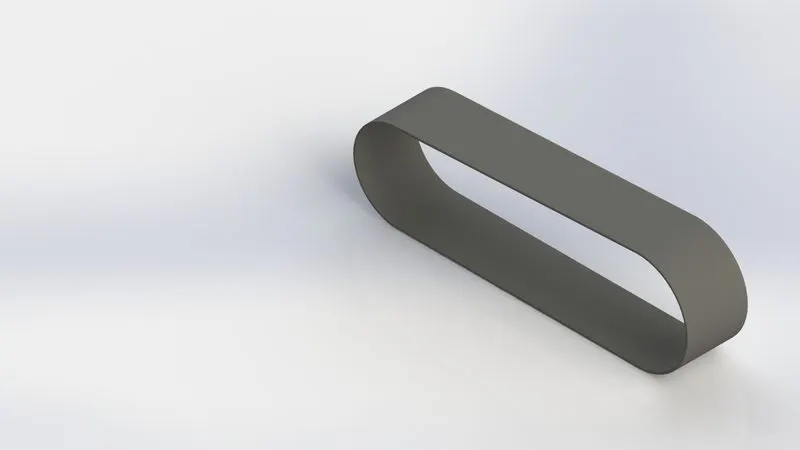
Feature Tools: Extruded Boss/Base & Fillet.
Sketch Tools: Sketch Geometry like Line. & Offset Entities
Appearance: Matte Rubber
Render Image: Photo View 360
PROCEDURE:
- Sketch on Front Plane by selecting it, draw a horizontal line from Origin and a 3 Point arc. Apply relations like Tangent with line,etc. & give dimensions to make it fully defined.
- Make an Offset of 3.5mm of the sketch inward direction.
- Extrude the created sketch by giving appropriate dimensions.
- Apply fillets to all sides of Extrude sketch for Smooth finish.
- Give Appearance to the part.
2. KICKSTAND :
A metal rod attached to a bicycle or motorcycle, lying horizontally when not in use, maybe kicked into a vertical position to support the vehicle when it is stationary.
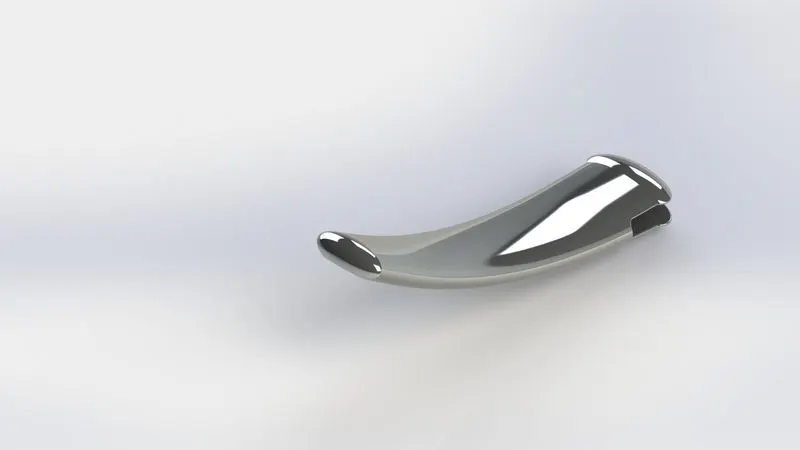
Feature Tools: Lofted Boss/Base, Dome, Extruded Cut, Split & Fillet.
Sketch Tools: Sketch Geometry like Line, Circle, 3 point Arc & Ellipse.
Appearance: Chrome Steel
Render Image: Photo View 360
PROCEDURE:
- Sketch on the Front Plane, by drawing an ellipse that is horizontal to the origin and gives dimensions and relations to make it fully defined. Then Sketch on the Right Plane, by drawing a spline from the origin, activating the handle, and dimensioning it.
- Create a new Plane at the end of Spline, sketch on it by drawing an ellipse and make Pierce relation between Spline and Ellipse midpoint.
- Now Loft the Part using both sketches. Active loft on spline and check coincidence for desired output.
- Apply Elliptical Dome to the end of spline and remove the unnecessary Portion using Extruded cut.
- Apply Fillet & Appearance to the Part.
3. FRONT FENDER:
It is Situated Over Front Wheel which protects the wheel from Foreign Particles like Sand, mud, rocks, liquids, etc.
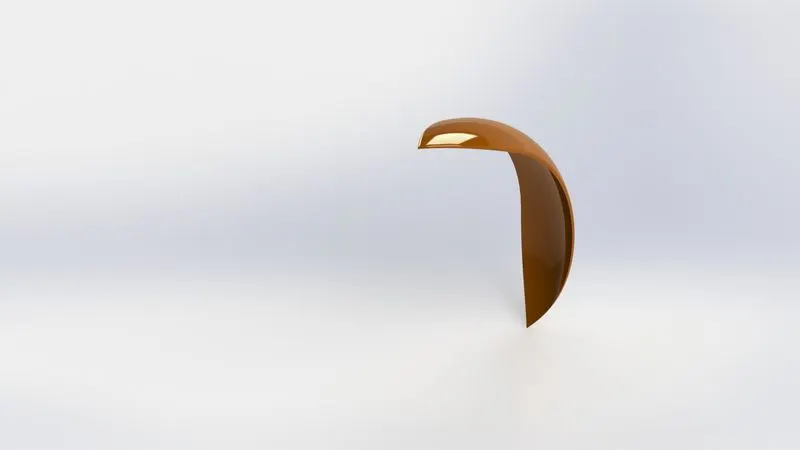
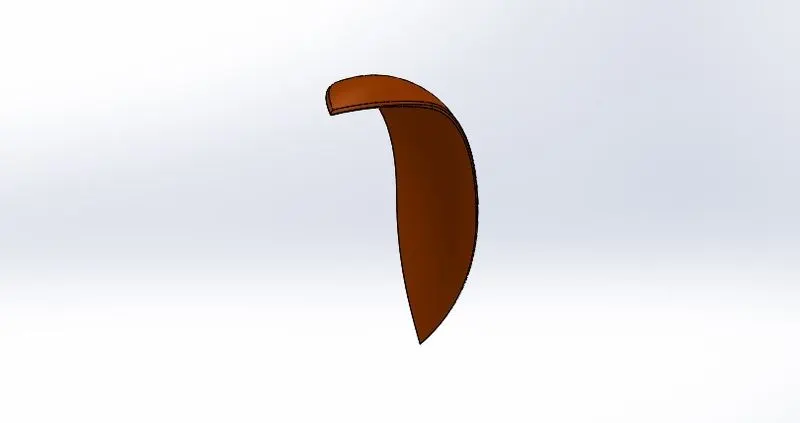
Feature Tools: Revolved Boss/Base, Split & Fillet.
Sketch Tools: Sketch Geometry like Line, Spline & 3 Point arc., Extended Entities & Trim Entities.
Appearance: Painted Siena Render Image: Photo View 360
PROCEDURE:
- Sketch on Front Plane, by drawing a 3 Point arc above the origin apply vertical relation with origin. Apply Offset inwards, to extrude make it closed sketch using extended entities & trim entities.
- Revolve the Sketch across the horizontal construction line at origin by giving proper directional angles.
- Remove the Unwanted area using the Split tool and apply the fillet.
- Give Desired Appearance to make it realistic.
4. REAR FENDER :
It is Situated Over Rear Wheel which protects the wheel from Foreign Particles like Sand, mud, rocks, liquids, etc.
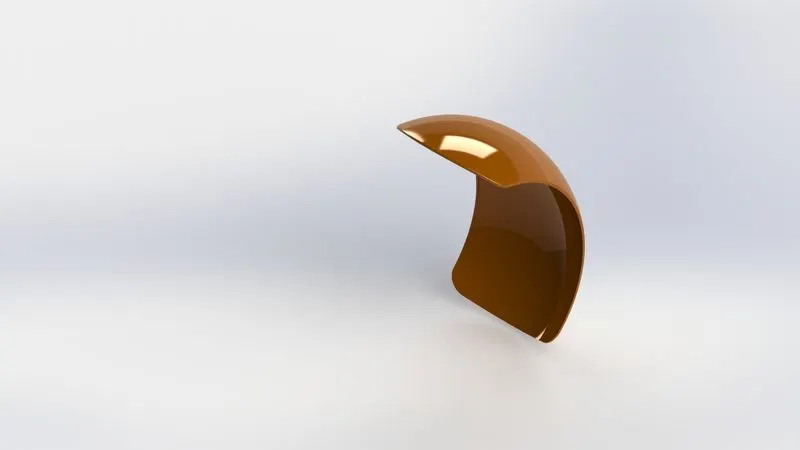
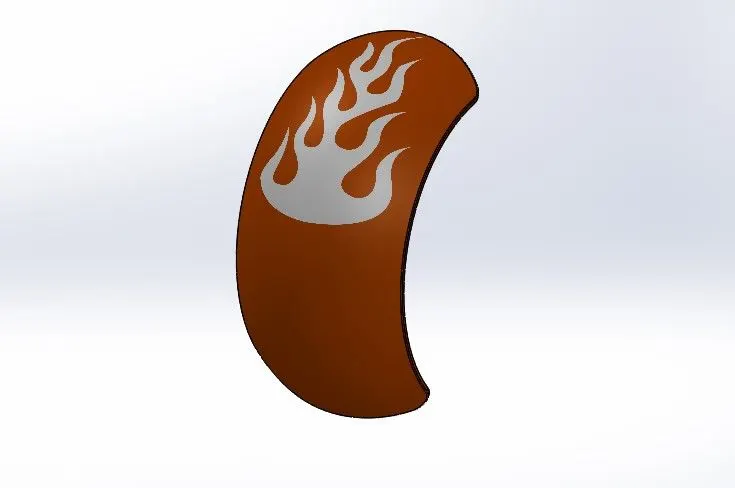
Feature Tools: Revolve Boss/Base, Split, Fillet & Shell.
Sketch Tools: Sketch Geometry like Line, 3 Point Arc. Trim Entities & Offset Entities.
Appearance: Painted Siena
Render Image: Photo View 360
PROCEDURE:
- Sketch on Front Plane, by drawing a 3 Point arc above the origin apply vertical relation with origin. Apply Offset inwards, to extrude make it closed sketch using extended entities & trim entities.
- Revolve the Sketch across the horizontal construction line at origin by giving proper directional angles.
- Remove the Unwanted area using the Split tool and apply the fillet.
- Give Desired Appearance to make it realistic.
5. OIL TANK :
A Hollow Part that stores Oil to run the Engine. The Designed thickness of the part is 3mm.
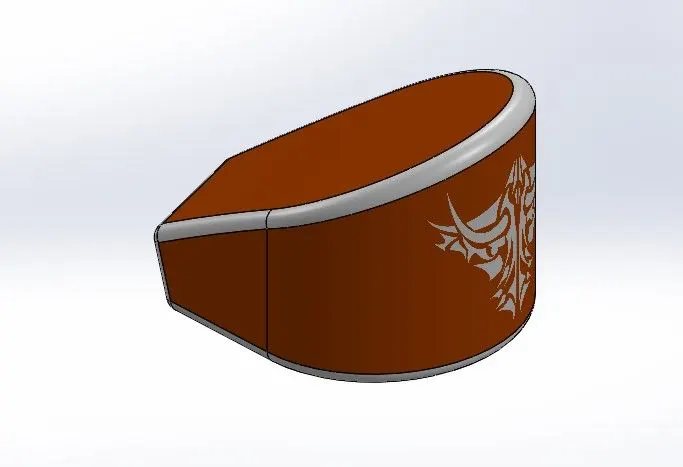
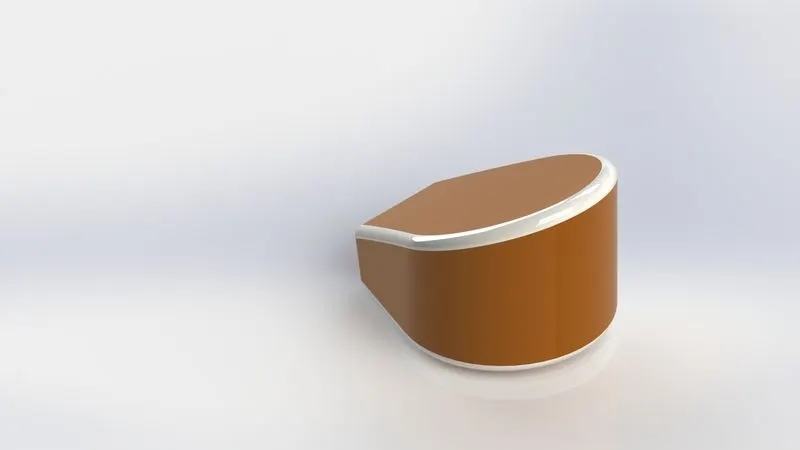
Feature Tools: Extruded Boss/Base, Combine, Shell & Fillet.
Sketch Tools: Sketch Geometry like Line, Spline & Circle.
Appearance: Painted Siena Render Image: Photo View 360
PROCEDURE:
- Sketch on Top plane by drawing line, 3 point arc and give relation, dimension them for fully defining, extrude it.
- Sketch on the Front plane by drawing a spline, line dimension them to make it fully defined, and extrude it by midplane, through all and combine two separated bodies.
- Apply Fillet and give the appearance.
6. CHAIN :
The chain acts as a connecting bridge between the Engine & Rear Wheel which helps in transmitting power.
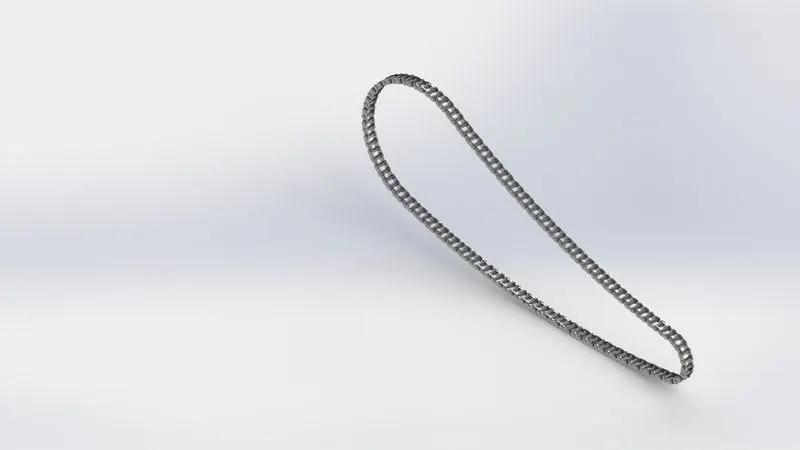
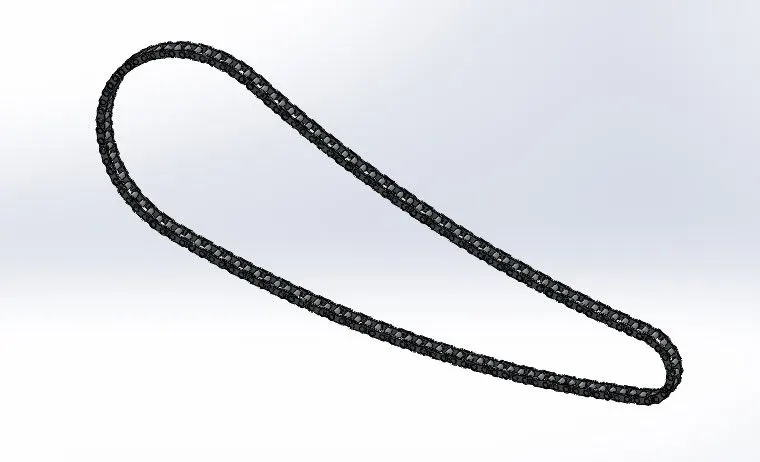
Feature Tools: Extruded Boss/Base, Curve driven Pattern, Mirror, Blocks (for links) & Fillet.
Sketch Tools: Sketch Geometry like Line, Circle, Straight Slots & 3 Point arc.
Appearance: Chrome Steel
Render Image: Photo View 360
PROCEDURE:
- Sketch on Front Plane, by drawing two circles of different diameters, separated by a distance & connect them using 3 point arc on both sides, trim the unwanted portion.
- Create a throwaway sketch that is used to create inside and outside chain links. Make a block of these and save it.
- Insert Blocks on the larger end of the drawn circle and make a coincident relation. Extrude the sketch by selecting holes in inserted blocks as contours to create Pins. Extrude again to create Plates by selecting the remaining part in blocks & applying fillet. Repeat the Process.
- Use a Curve driven pattern to get the required number of Pins & Plates over the curve.
- Repeat the process over other curves to get desired output.
7. PEDAL :
The External Part is attached to the Chassis is used for foot resting & gear Changing.
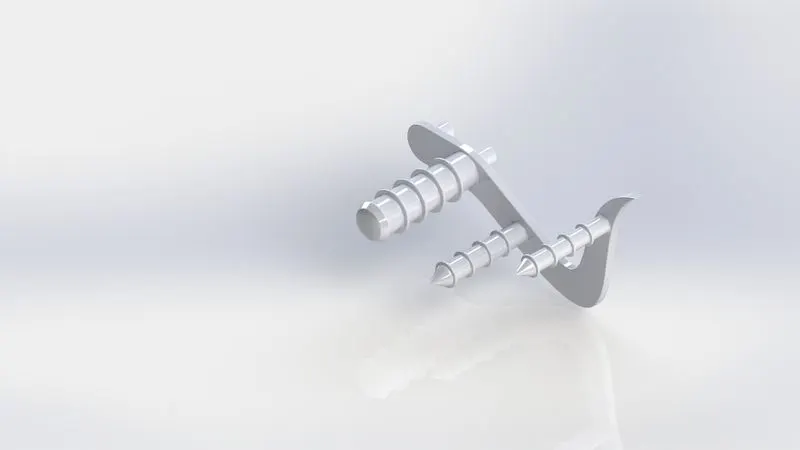
Feature Tools: Revolve Boss/Base, Extrude Boss/Base, Dome, Linear Pattern, Chamfer & Fillet.
Sketch Tools: Sketch Geometry like Line, Circle & Spline.
Appearance: Chrome Steel
Render Image: Photo View 360
PROCEDURE:
- Draw a sketch on the front plane, line & spline from the origin, and give dimension to make it fully defined. Extrude it and apply a fillet. Select the front surface of the extruded part and sketch it by drawing two circles. Use a dome circular feature.
- Apply Linear patterns across the boss extrude. Use distance - distance chamfer to it.
- Give Appearance to the part.
8. FRONT WHEEL :
A Circular Object is connected at the Front end of the Vehicle helps for its movement.
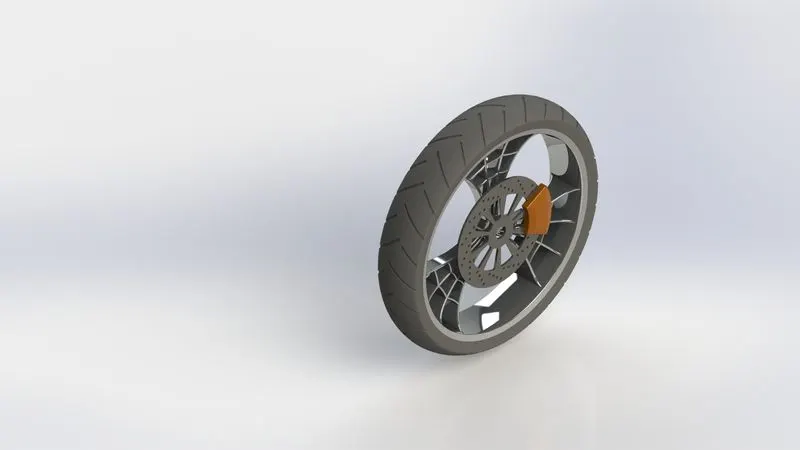
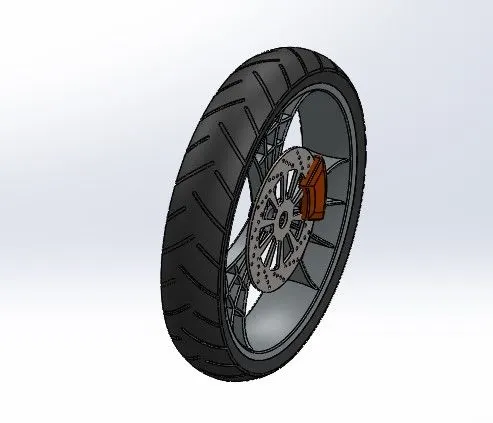
Solid Bodies: Rim, Rotor, Caliper & Tire.
Feature Tools: Revolved Boss/Base, Extruded Boss/Base, Extruded Cut, Revolved cut, Circular Pattern, Combine, Mirror, Chamfer, Fillet.
Sketch Tools: Sketch Geometry like Line, 3 Point Arc, Circle, Spline, Rectangle., Trim Entities, Extended Entities, Convert Entities & Offset Entities.
Appearance : Rim (Chrome Steel)
Rotor (Carbon Steel)
Caliper (Painted Siena)
Tire (Matte Rubber)
Render Image : Photo View 360
PROCEDURE:
- Draw a sketch on the front plane, line & spline from the origin, and give dimension to make it fully defined. Extrude it and apply a fillet. Select the front surface of the extruded part and sketch it by drawing two circles. Use a dome circular feature.
- Apply Linear patterns across the boss extrude. Use distance - distance chamfer to it.
- Give Appearance to the part.
9. REAR WHEEL:
A circular Component connected to the rear side of the Chassis receives Power from the Engine. It Consists of Rim, Caliper, Rotor, Tire & Sprocket. Engine and Rear wheel are connected via. Chain.
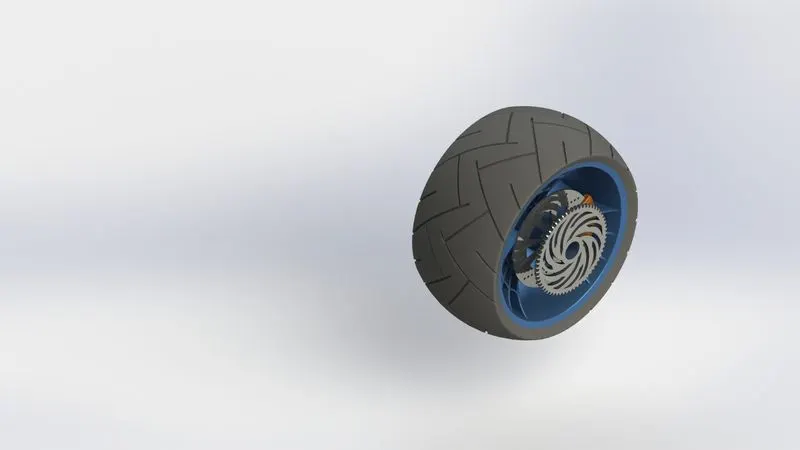
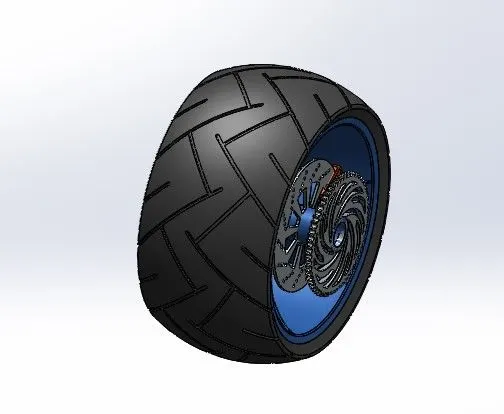
Solid Bodies: Rim, Rotor, Caliper, Sprocket & Tire.
Feature Tools: Revolved Boss/Base, Extruded Boss/Base, Extruded Cut, Revolved cut, Circular Pattern, Combine, Mirror, Chamfer & Fillet.
Sketch Tools: Sketch Geometry like Line, 3 Point Arc, Circle, Spline, Rectangle., Trim Entities, Extended Entities, Convert Entities & Offset Entities.
Appearance: Rim (Chrome Steel) Rotor (Carbon Steel) Caliper (Painted Siena) Sprocket (Chrome Steel) Tire (Matte Rubber)
Render Image: Photo View 360
PROCEDURE :
- Select Front Plane and sketch the outer part of the wheel and dimension it to make fully defined.
- Revolve the sketch across the temporary axis.
- Sketch on the Right plane, by drawing a vertical Construction line from the origin and one more line at an angle. Draw a spline and mirror all the three entities across the vertical construction line, extrude them.
- For Spider webbed design, Offset all the drawn three entities and remove the unwanted part using cut extrude.
- Connect the spokes using 3 point arcs, offset them and make it a closed sketch by using lines. Extrude the sketch.
- Select the front plane and draw a spline from origin to remove unwanted area using extrude cut.
- Select Spokes and use a circular pattern. Combine them to make a single solid body.
- For Rotor- sketch on the front plane, by drawing a circle and extruding it, removed the unwanted portion. Use a circular pattern to create holes over the rotor.
- For Caliper - Draw circles and lines as per the design of the body. Remove the unwanted area by trimming & extruding it. Apply Chamfer.
- for sproket - Draw a circle and extrude it. Apply chamfer to the outer part & create teeth by cutting extrude to it. Remove the unwanted portion by using cut extrude & Applying a fillet.
- For Tyre - Use Rim as Convert Entities & revolve. Draw rectangles and apply dimensions, relations to make them fully defined. Extrude cut it & apply fillet.
- Give Appearance to Rotor, Rim, Caliper, Sprocker & Tire.
10. FRONT FORK :
A fork is a part of the Chopper that holds the front wheel. It consists of two blades which are joined at the top by a triple clamp. It acts as a shock absorber which allows just the Front-wheel to react during Imperfections by isolating the other components from that motion.
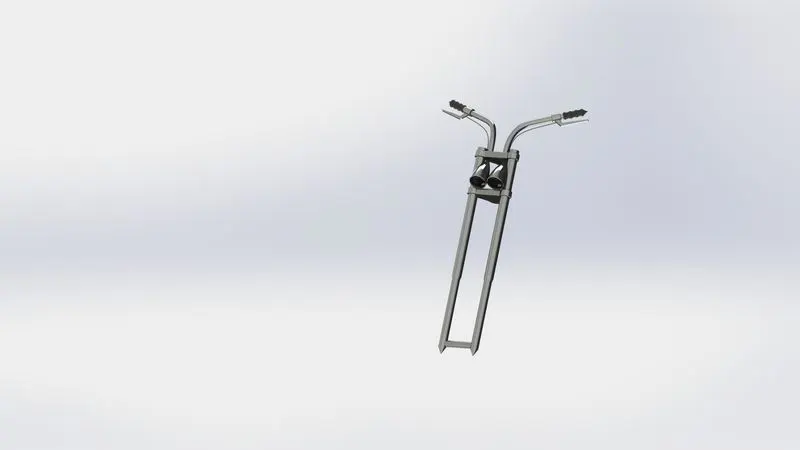
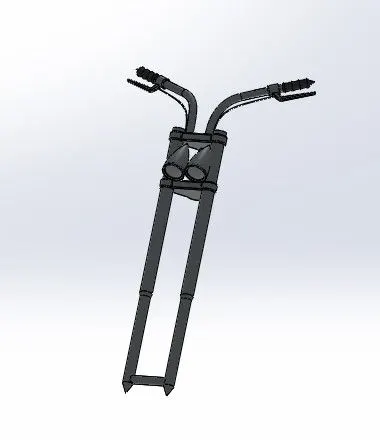
Feature Tools: Extruded Boss/Base, Extruded cut, Dome, Revolved cut, Project Curve, Swept Boss/Base, Combine, Mirror & Fillet.
Sketch Tools: Sketch Geometry like Line, Spline & Circle., Convert Entities & Trim Entities.
Appearance: Chrome Steel (Fork)
Matte Rubber (Handle Grip & Brake Wires)
Render Image: Photo View 360
PROCEDURE:
- For Fork tube - Sketch on the Front plane, by drawing a cylindrical diagram using line and give dimensions, relations to make it fully defined, then revolve it.
- For Triple Clamps - Select Top Plane and draw a concentric circle to the fork tube and draw another circle left and upward. Connect the circles and make them fully defined by giving dimensions, then extrude them.
- For Bulb - Select Front Plane, draw a horizontal construction line, spline, and revolve it. Move the bulb in z-direction then fillet it.
- For Handle & Brake wires - Select Top plane and draw the handle using spline, make it fully defined. Draw a circle at the end of the spline and sweep along the path.
- Select the Bodies Mirror and combine.
- Give Appearance to the fork to make it realistic.
11. CHASSIS :
The most essential part of a vehicle on which all the components of a motorcycle, like the suspension, wheels, fuel tank, seats, handlebars, etc, are attached to this base structure which lends a motorcycle its strength and ability to handle well.
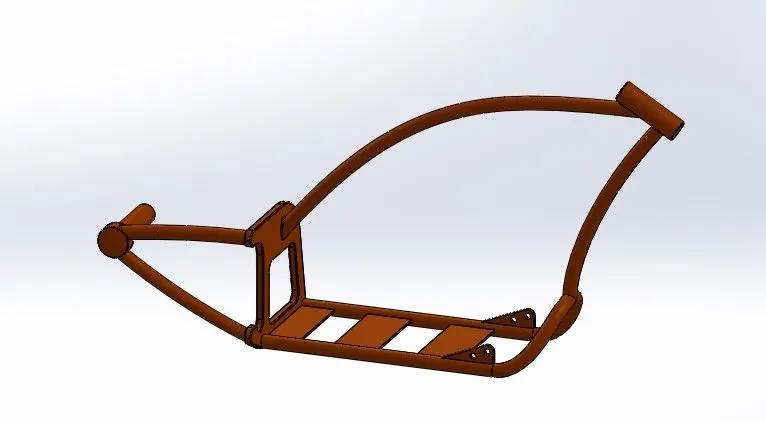
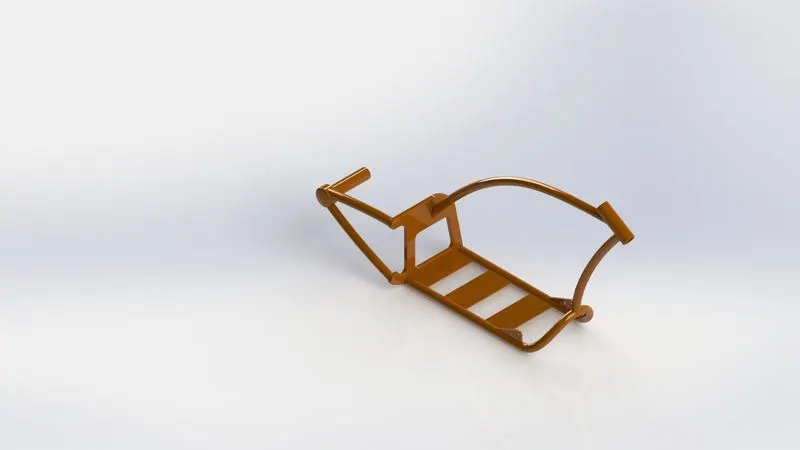
Feature Tools: Extruded Boss/Base, Extruded cut, Dome, Split, Project Curve, Swept Boss/Base, Combine, Revolved Boss/Base, Chamfer, Mirror & Fillet.
Sketch Tools: Sketch Geometry like Line, Spline, 3 Point Arc & Circle., Convert Entities & Offset Entities.
Appearance: Painted Siena
Render Image: Photo View 360
PROCEDURE:
- Insert Blueprint of the chopper in the front plane, adjust the location, transparency & sketch on it. Draw two concentric circles with an offset of 4mm.
- Draw a horizontal & vertical line from origin. Then a spline connects the circle center and tangent to the horizontal line and gets a projected sketch.
- Sketch on Top Plane, draw a horizontal line parallel to the line, and draw on the front plane connected with the spline to make it fully defined.
- Next Sketch on the Right plane, draw a spline from top to bottom with relation to origin and make it fully defined.
- Remove the unwanted area using cut extrude, Mirror the bodies, and combine.
- Apply fillet, Chamfer, and give the appearance to it.
12. ENGINE :
The engine is the heart of a Vehicle. It converts Chemical Energy to Heat Energy which is then used to do the work. The rotary motion in the engine is transferred to the rear wheel through the chain & sprocket.
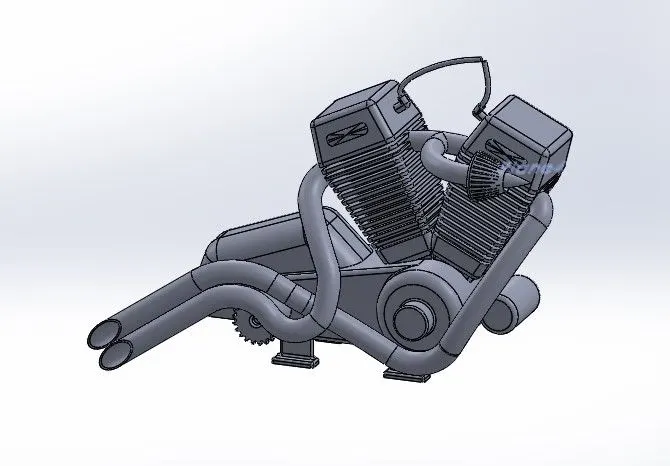
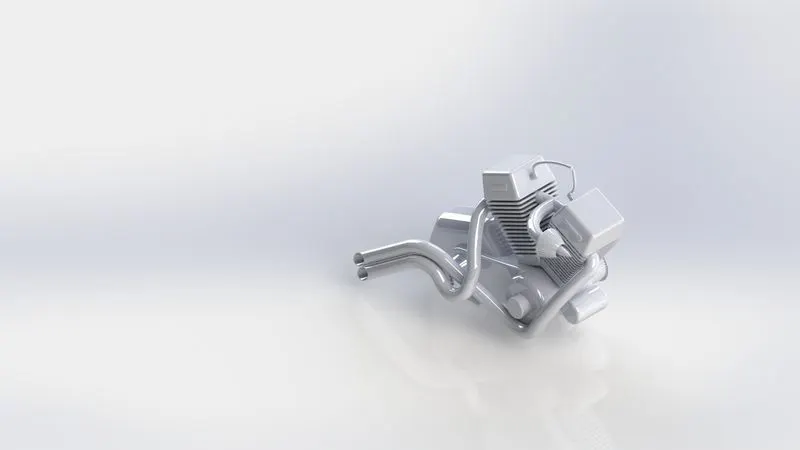
Feature Tools: Extruded Boss/Base, Extruded Cut, Dome, Split, Project Curves, Composite Curves, Swept Boss/Base, Combine, Circular Pattern, Revolved Boss/Base, Chamfer, Mirror & Fillet.
Sketch Tools: Sketch Geometry like Line, Spline, 3 Point Arc & Circle., Convert Entities & Offset Entities.
Appearance: Chrome Steel Render Image: Photo View 360
PROCEDURE:
- Insert the picture according to X, Y, Z reference, Select the front Plane to draw a diagram of the base of the engine by using line and 3 point arc, extrude it. Again extrude it on the large circle and small one.
- Sketch on the front plane by line entities then extrude it and give fillet to the base of the engine.
- Select a top plane, draw the pulley by line and then turn on a temporary axis to revolve it.
- Sketch on Pulley by selecting on edge then draw a rectangle and extrude towards outside to next surface then select sketch and make a circular pattern.
- Select the outer face of the pulley and sketch on it, draw a circle inward then draw a small circle vertically to the origin, use the circular pattern feature, select the center point respectively, and coincident. Then use the cut extrude feature to remove the material.
- Select the front plane to create the cylindrical part of the engine. Draw a line from origin again draw a line which will be collinear to the line. Generate the new plane by selecting the line and endpoint of the line. Sketch in a new plane, draw a rectangle, and extrude it upward. Use fillet as well. Create an angled rectangle to the new plane and use cut extrude.
- Draw a curve, sketch 2D Diagram in two different planes by ensuring the endpoint should be the same, use features like convert entities, Construction line, Spline after getting projected curve, draw two concentric circles, make use of Pierce relation to curve then sweep it.
13. GAS TANK :
It is a storage tank that supplies fuel to the Engine.
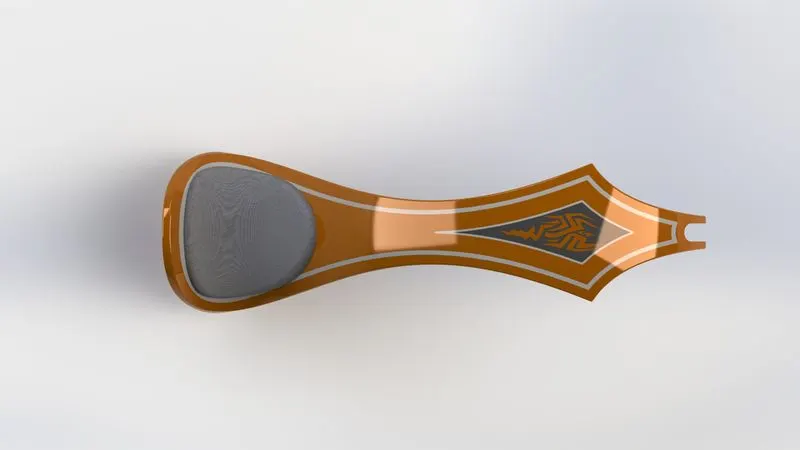
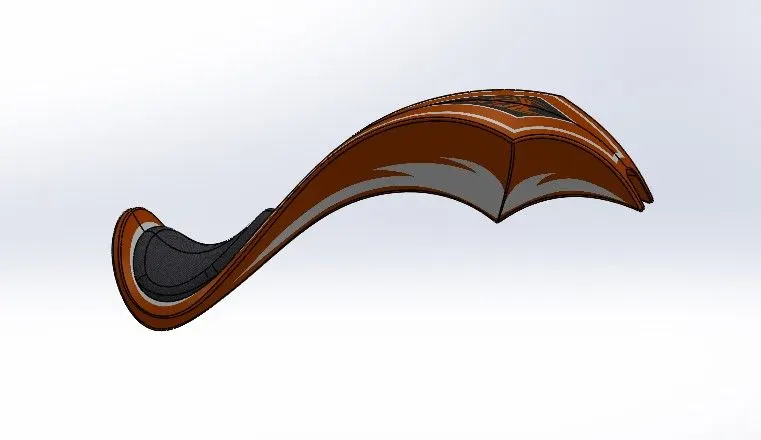
Feature Tools: Swept Surface, Loft Surface, Boundary Surface, Project Curves, Knit Surface, Sweep Cut, Combine, Shell, Mirror & Fillet.
Sketch Tools: Sketch Geometry like Line, Spline & Circle., Convert Entities & Offset Entities.
Appearance: Painted Siena (Gas Tank)
Driver Seat ( Fabric)
Render Image: Photo View 360
PROCEDURE:
- Insert Blueprint in the front plane and give proper dimensions for locating and renaming it. Sketch on a front plane by drawing construction lines, Spline roughly as per sketch picture & give dimension to make it fully defined.
- Create a plane at the endpoint of the spline and sketch on it, by drawing another spline & making a pierce relation with sketch 1, then sweep the surface.
- Sketch on Top Plane by drawing a spline & lines. Trim the outside portion using a trim surface.
- Create one more plane using the front plane & endpoint of surface 2 as reference. Sketch on it, by drawing a spline and a vertical construction line to dimension it.
- Draw two sketches on Front Plane & Midplane, using spline and line, then project curve and use lofted surface along the projected curve.
- Repeat the procedure for sketching the remaining surface, mirror it & apply a knit surface.
- For Seat - Select the outer edges and offset it and then extrude, apply fillet.
- Remove the unwanted surface using a swept cut & apply the shell to the body.
- Give appearance to tank as well as driver seat.
Assembly of Designed Components :
Steps to Follow - Assembly of Chopper :
- Step - 1: All the Parts/Components which are designed in the Part file are to be inserted in the Assembly file one by one as per requirement.
- Step - 2: Apply Mates to each and every individual Part with other parts for proper Alignment.
- Step - 3: Apply Mates Conditions to Wheels and Kick Stand with Top Plane to Snap its floor.
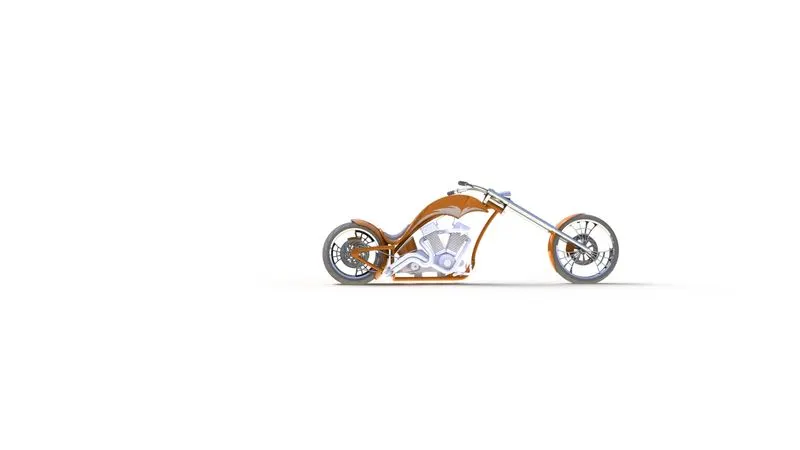
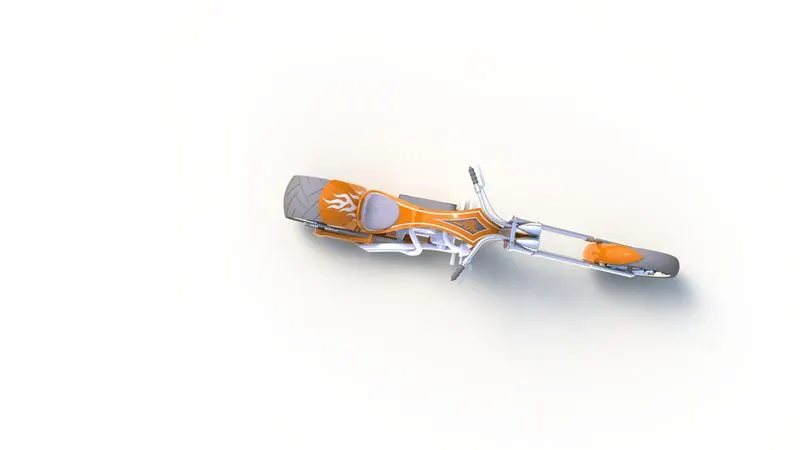
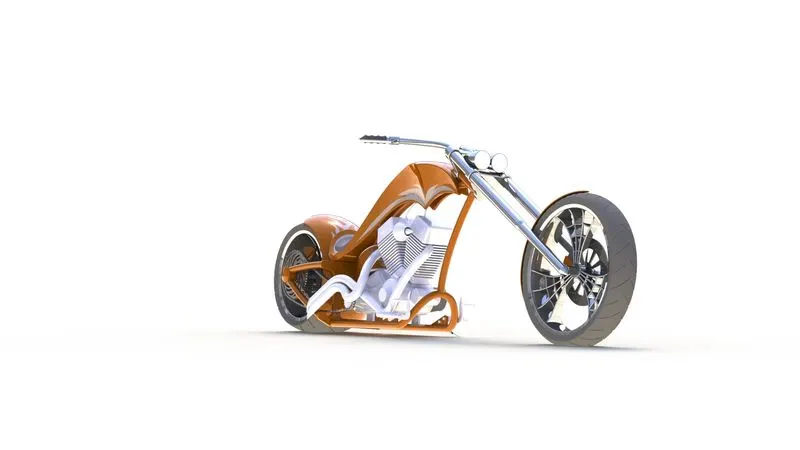
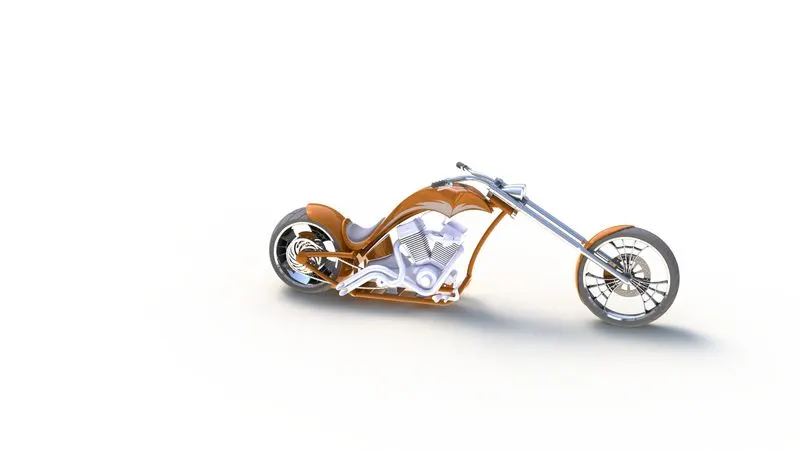
Render Image: Photoview 360
FRONT VIEW :
TOP VIEW :
DIAMETRIC VIEW :
ISOMETRIC VIEW :
CAMERA SETUP VIEW :
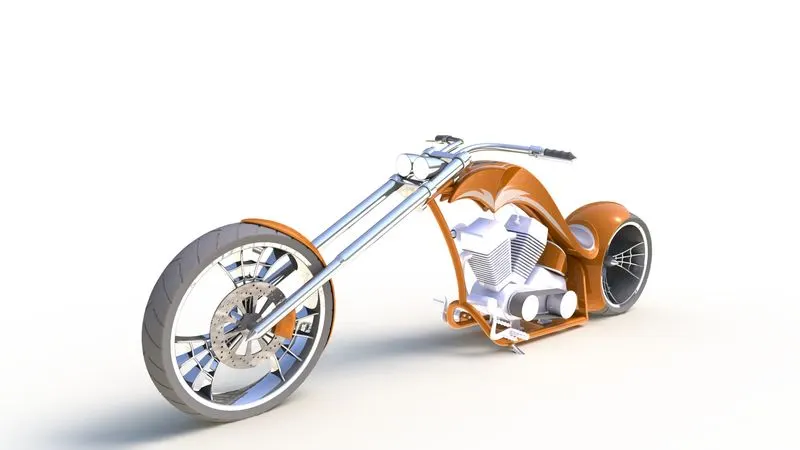
Final Rendering :
In this, we are going to render our Chopper to make it Realistic.
Software used: Solidworks Photo visualize.
Conclusion:
At the end of the project, each and every component is designed individually in a part file and assembled to complete Chopper Design. Additional Appearances/setup like Decals, Scenes, Camera, Lights, etc. given to make it more realistic & Finally Rendered after placing designed Chopper in decent background Scenes.