Modelling of 25 storey building with the specified properties using ETABS
Aim: To Model a 25 storey building on ETABS with structural properties . Ground floor or plinth floor level can be taken at a height of 1.5 metres from the base. Each of the successive 25 storeys has a storey height of 3 metres.
Data Given:
Structural Element Sizes
- Beams : 300 × 400 mm
- Columns : 800 × 800 mm
- Slab : 150 mm thick
Material Properties
- Grade of Concrete : M30
- Grade of Steel Reinforcement Bars : Fe 415
Loading
- Dead Load on beams from infill wall : 10 kN/m (Let us assume the same for roof floor in view of parapet)
- Live load on floor : 3 kN/m2 (Let us assume the same for roof floor)
a) Buildings are assumed to be pinned at the base
b) All columns in all storey are of the same size
c) All beams in all storeys are of the same size
d) Building is located on Soil type-II and in Zone-III. Assume other factors if required.
Data collected from IS code 1893-2016
We taking factors of Soil type-II and in Zone-III.
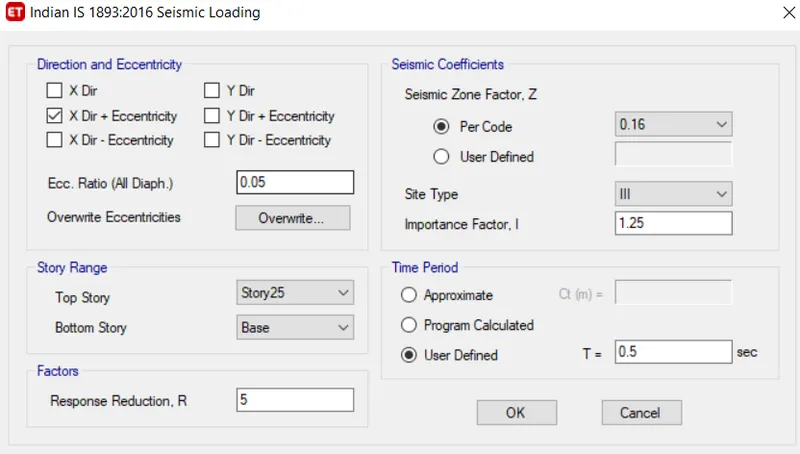
Seismic zone factor Z = 0.16 (Clause 6.4.2)
Minimum Design Earthquake horizontal Lateral force for building For Seismic zone iii (p) = 1.1 (Clause 7.2.2)
Procedure:
- Opening ETABS software.
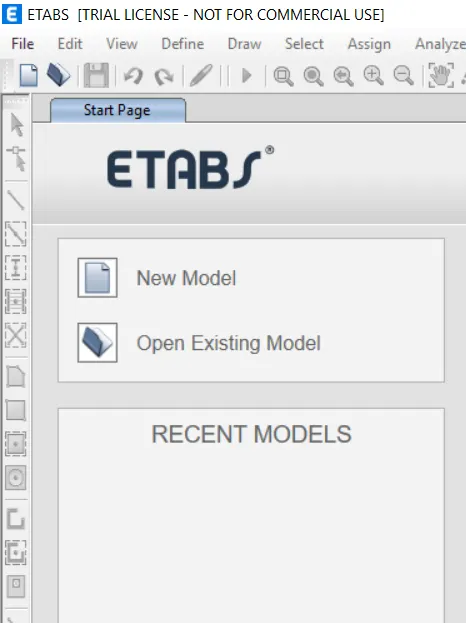
- Click on new model option.
- A dialogue box will appear as model intialization.
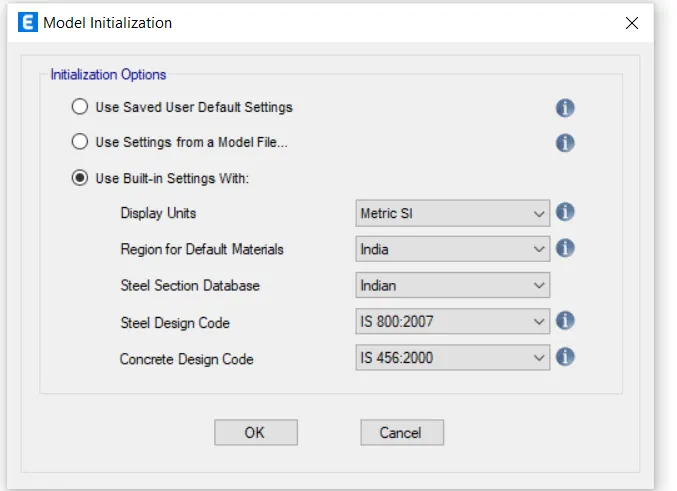
- Choose the built-in settings option and select the display units and codes
- Metric SI<India<India<IS 800:2007 for steel design< IS 456:2000 for concrete design.
- After model intialization select the grid and story.
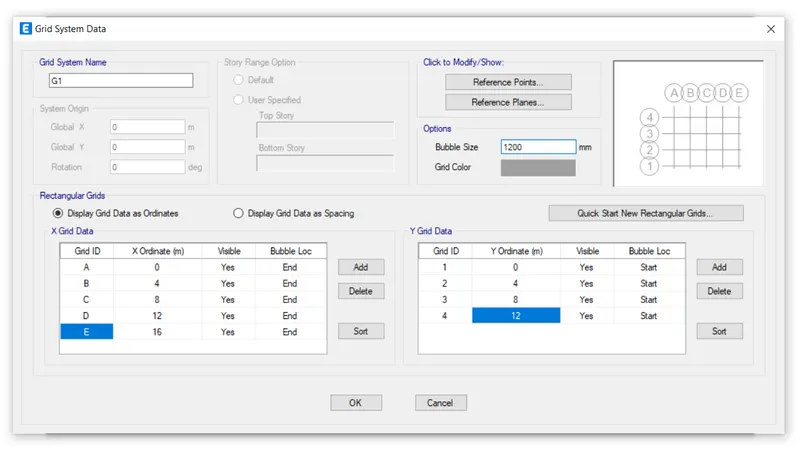
- In this dialogue box choose custom grid spacing and custom story data.
- Enetr X grid data at a distance of 4 (Total 16 m)metre and Y grid data at a distance of 4 m (Total 12 m)
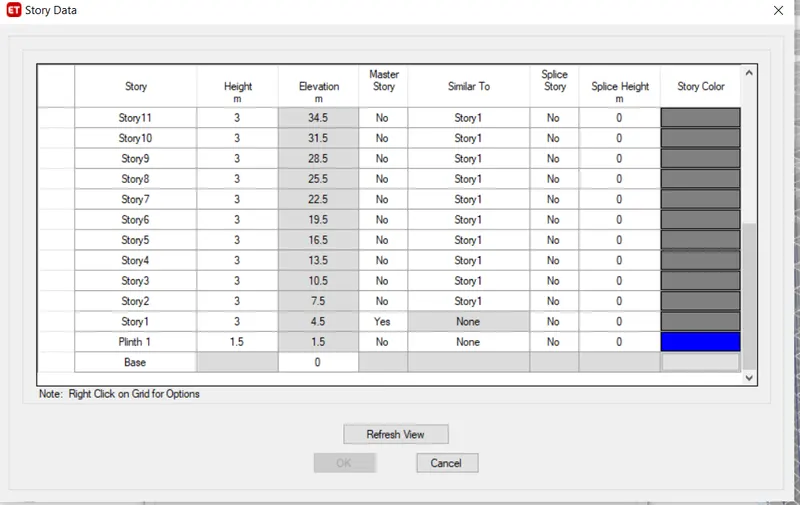
- Edit the stories by using the user defined storey input,26 storeys are incorportaed( plinth at 1.5 meter height+ 25 storey with 3 meter height each). Storey 1 has benn labelled as master storey and all above levels are labelled similar.
Define Materials
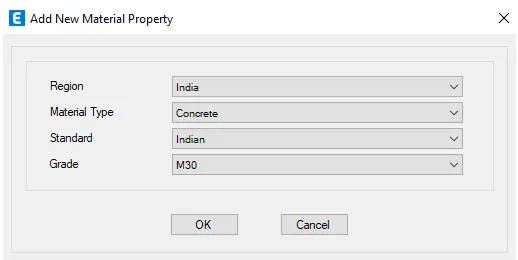
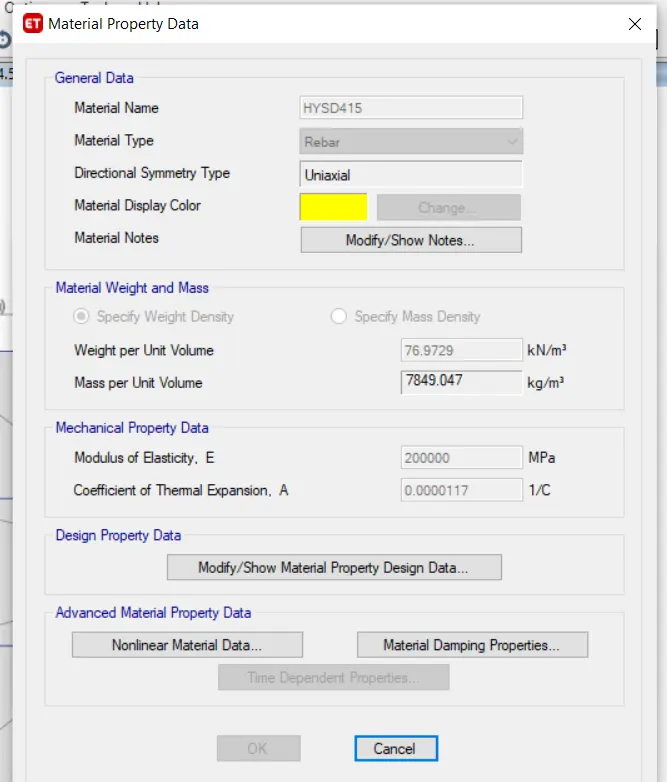
- Select material properties under the define tab.
- Define the materials of concrete M30 grade.
- Define Rebar as Fe415.
Define Section Properties
- Go to define tab and select selection properties.
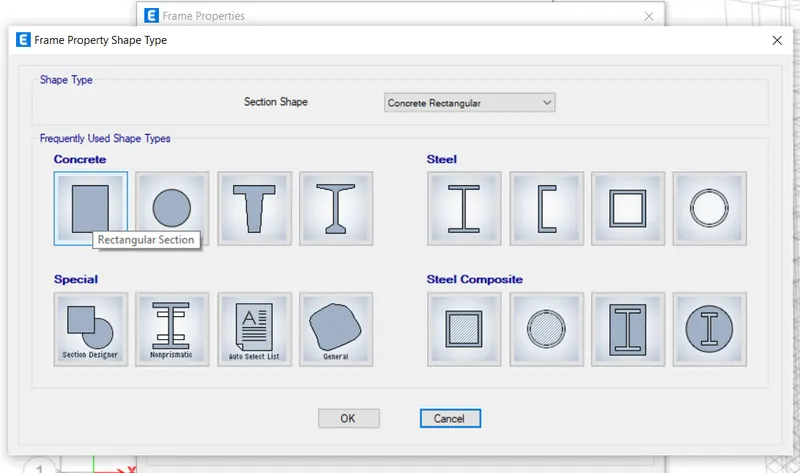
- Click on the frame section and create a new property as concrete rectangular.
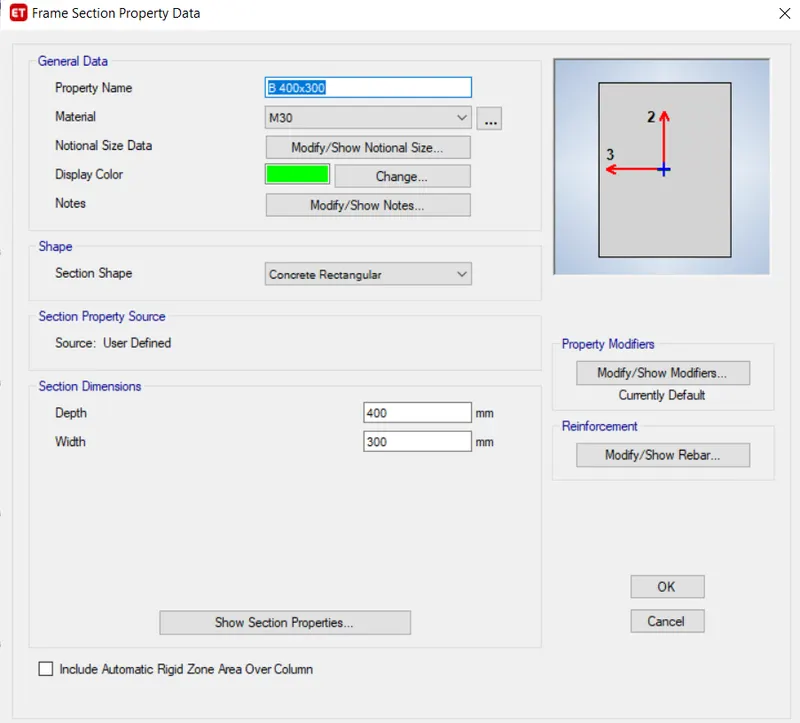
- After that give input Property name as B 400x300 and give material as M30 and dimension as 400 in depth and 300 width.
- Same as for Column (C 800 x 800
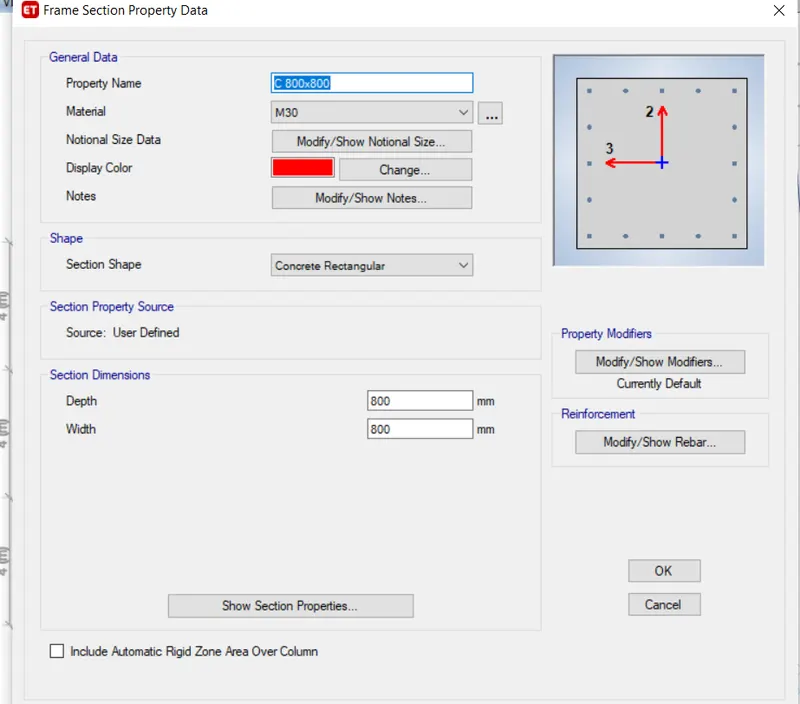
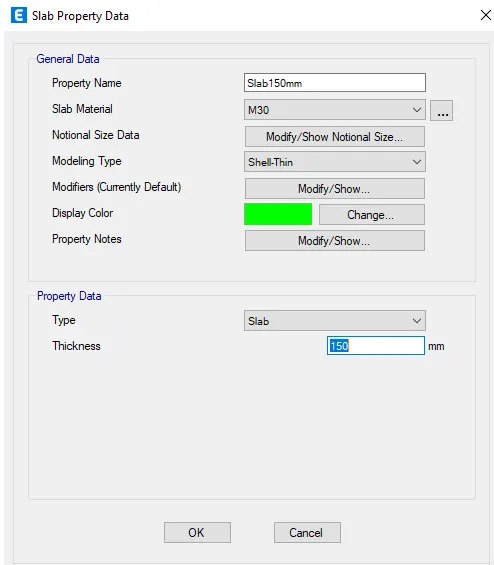
- Define Slab from Section properties.
- Property name Slab150 < Slab material M30 < Thickness 150mm.
Load Define
- Go to Define Tab and select load pattern.
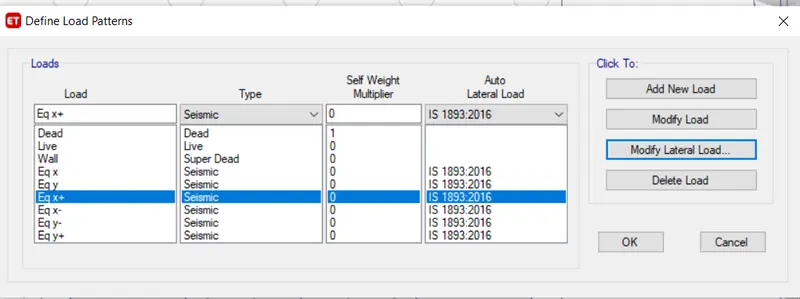
- Modifying lateral load
- Now go to again Define Tab and Select Load Combination < Add Default design Combo < Concrete Frame Design
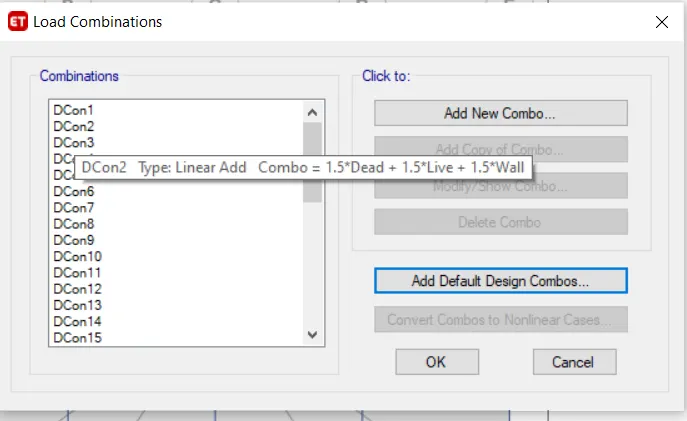
Draw Properties
- Select Stories All
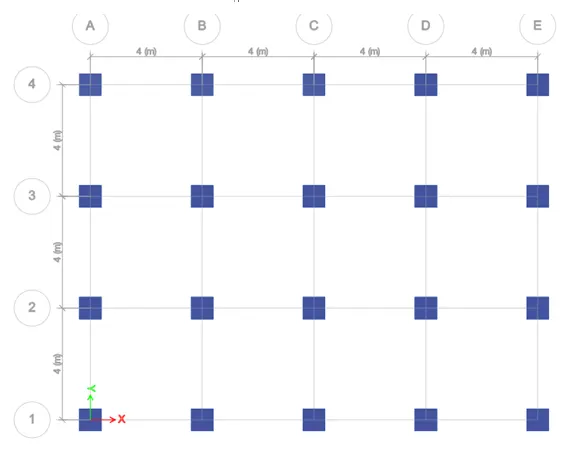
- Select Quick Draw Column Tool
- Now draw a column of size 800X800mm at the intersection of the horizontal and vertical grid and beams.
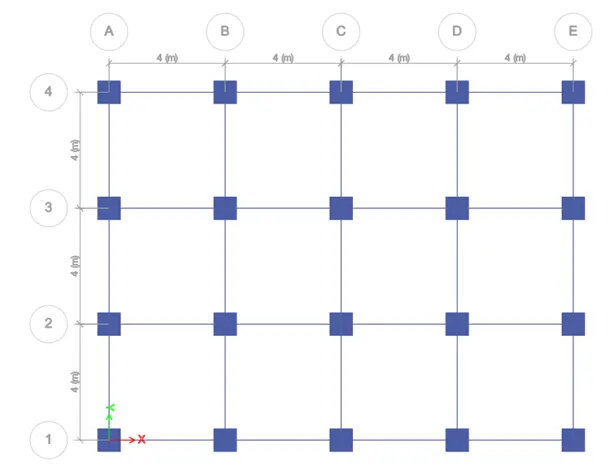
- Beams drawn using quick draw beam tool at all the stories .
- Select Story 1 and Click to similar story.
- Using the quick draw floors option Draw the Floor.
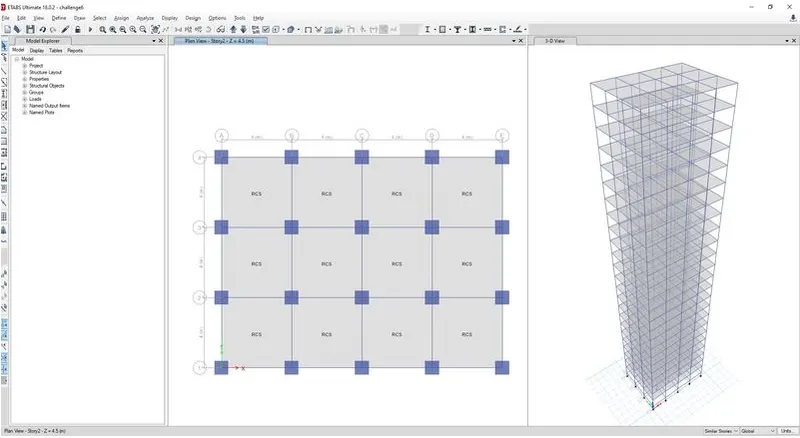
- Assigning joints
- Select Base of the building and select One story
- Select all the column
- Go to assign Tab < Joints < Restraint < Pinned joint
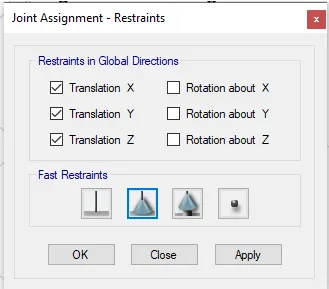
Applying Load
- Assign the loads and select similar stories.
- Loads on Floors
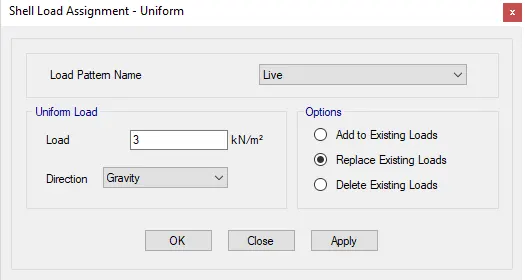
- Click on shell load under the assign tab
- Click on live load and give value as 3kn/m^2.
- Click on apply.
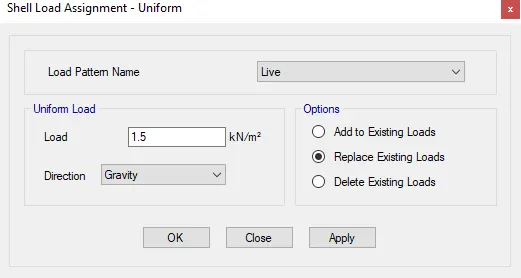
- For roof we will take only 50% of the live load.
Loads on Frames
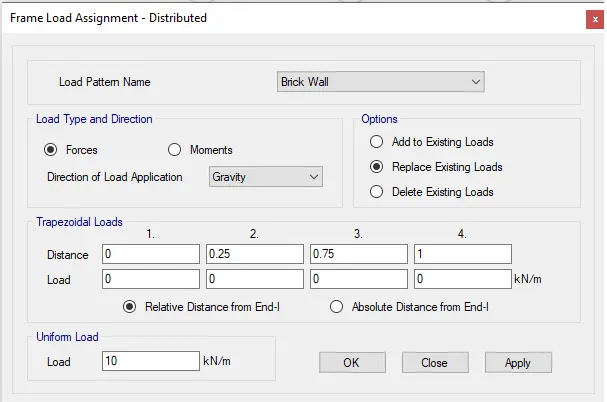
- Similarly add live load of 10Kn/m^2 on all the beams at similar story.
- For that select all the beams from select object type beams.
- Go to the frame load and click on the distributed load and enter the value as 10 Kn/m^2.
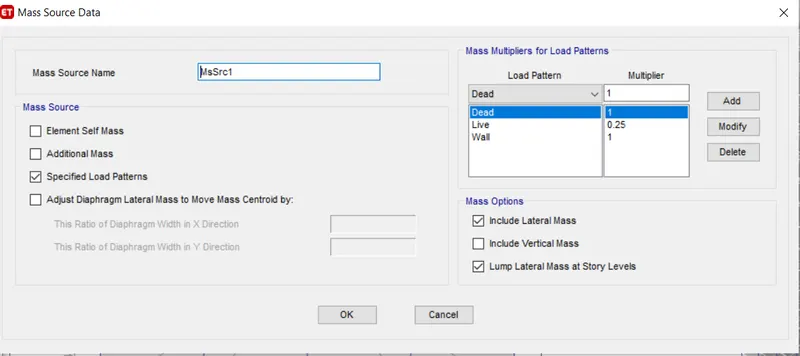
- Now go to mass source from the define tab.
- Modify the mass source.
- Add load patterns and assign to the model.
- Dead =1 < Live load=0.25 < Wall=1
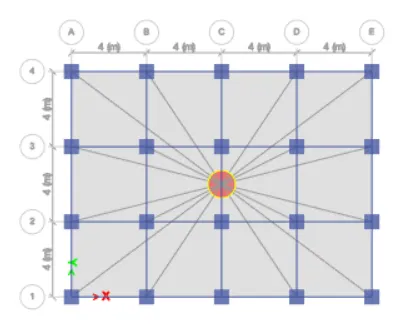
Diaphragm for the Building
- Now create the diaphragm by going to the assign tab then shell and select diaphragms.
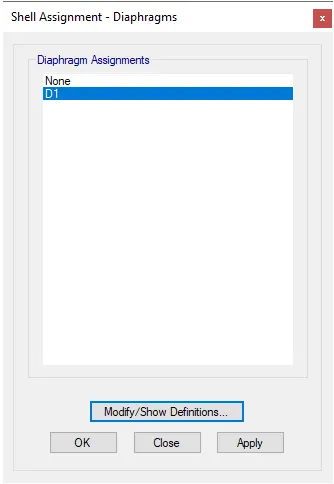
- Click on ok.
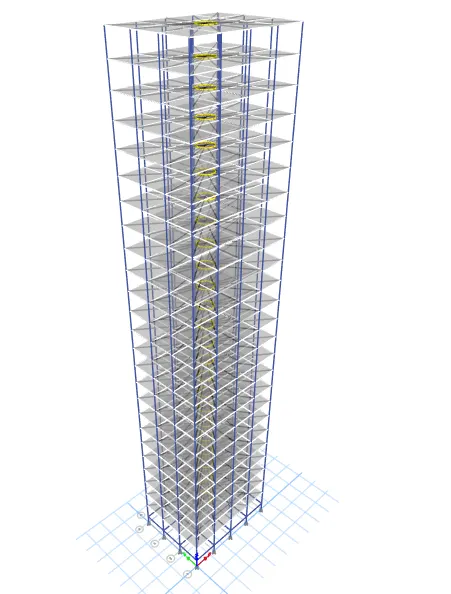
Analyzing the Model
- Before Analyzing model we have to check any errors from Analyze tool.
- No errors

Now Analyze the Model.
Analyzing Successful.
Cheking the Tables and Deformes Shapes of the Model.
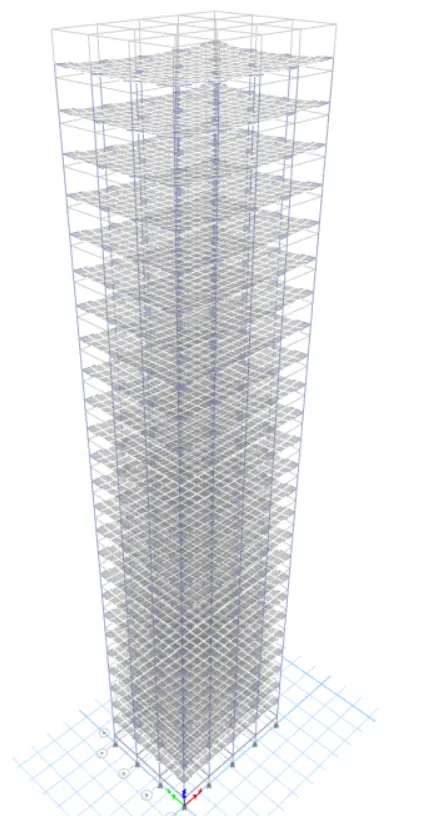
Results:
- Now click on Display>show tables>Analysis results>Structure ouput>Modal information>modal participations mass ratios.
- The time periods for fundamental mode-1Y direction and fundamental Mode -2X and Mode-xy direction are noted from the table and are as follows:
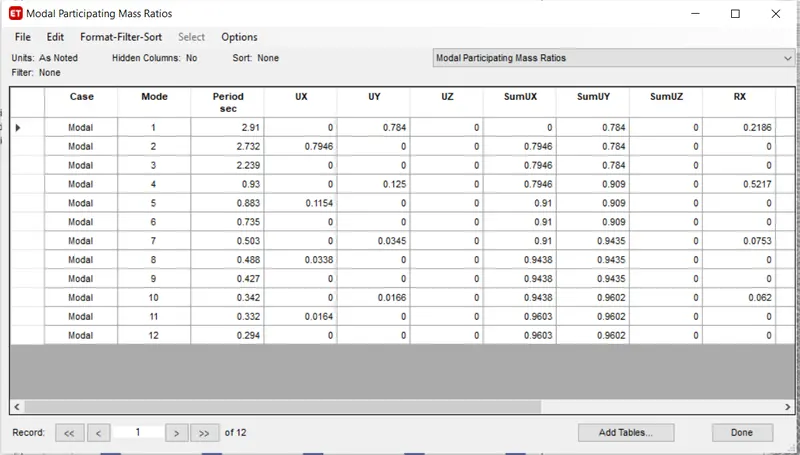
- Tx1=2.732, and Ty1=2.91 s and Txy = 2.239
- Thus we can understand, the torsional time period is less than the two translational time period as required by IS 1893 provision Table-5.
Also, the mass participation ratios for first three modes are noted as follow.
Tx1 = 0.784
Tx2 = 0.125
Tx3 = 0.0345
When we add all the three we get 0.9435 = 94%. Which means first three modes of seismic oscillation contribute more than 65% of building weight as per ETABS analysis. So the code requirement is satisfied.
- The storey drift for serviceability Base shear case(EQX or EQY) is tabulated from the following tool path.
- Go to Display Tab > Storey response plot
- Keeping load case to EQX and switching to max story drift the maximum drift value noted is 0.00283.
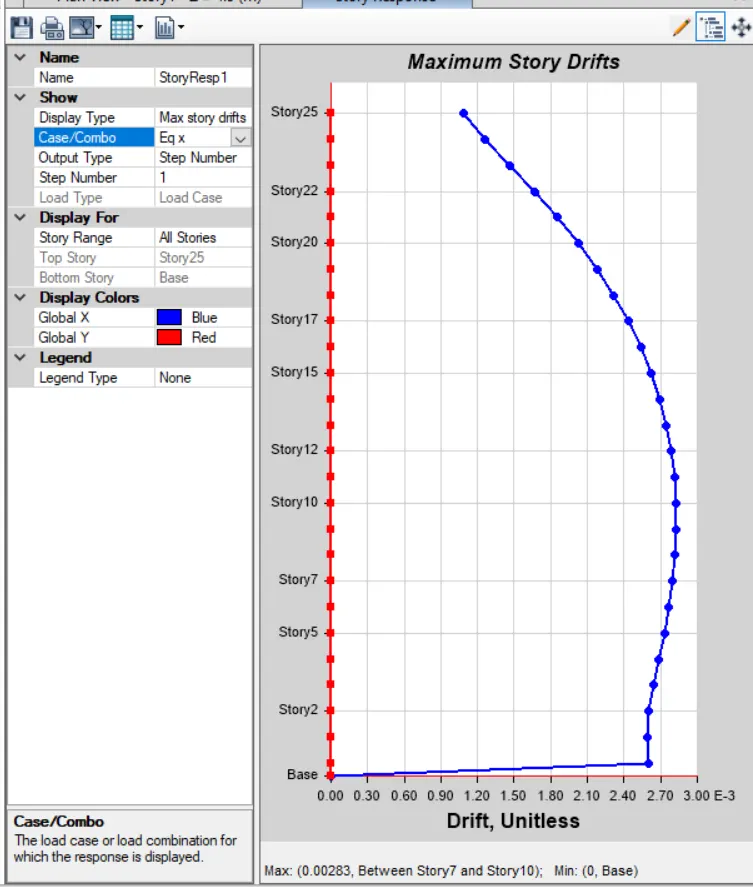
Story Drift in any story should not exceed 0.004 times of building height.
Building Height is 76.5
Max Story Drift > 0.306
My results ( Max Drift = 0.00283 which is less than 0.306)
Hence It is satisfy the Is Code 1893-2016 clause 7.11.1.1
Conclusion
The modelling is completed and analysed in etabs.The results are within given ranges.