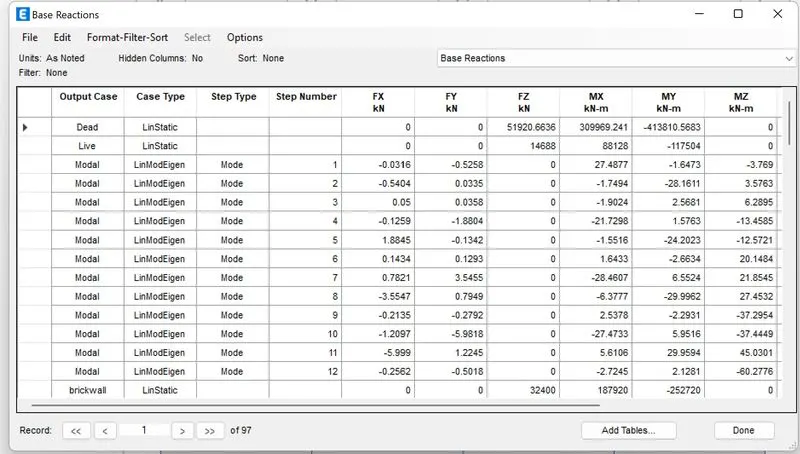
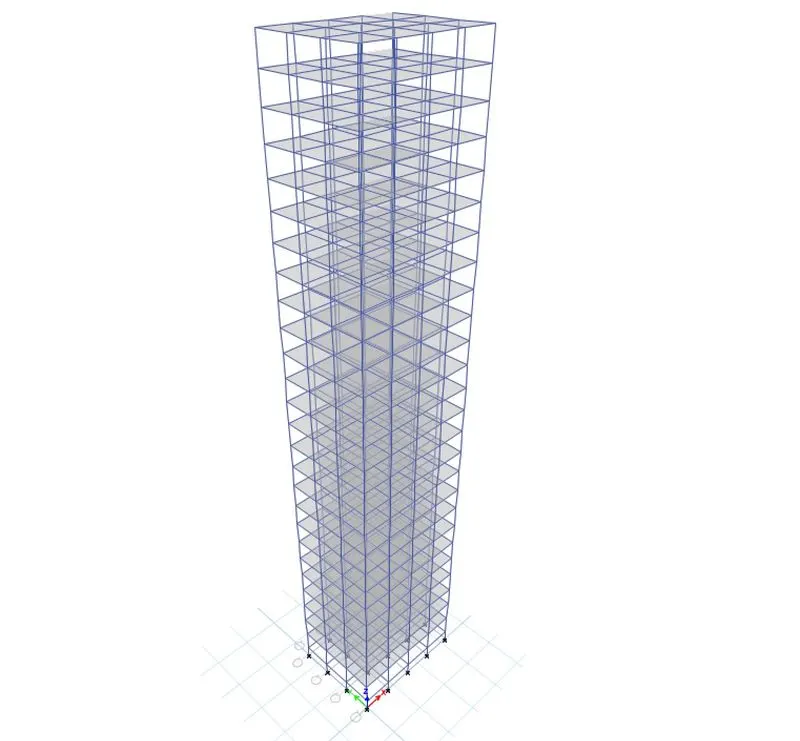
Modelling of 25 storey building with the specified properties using ETABS
GIVEN-
Beam- 300X400mm
Column- 800X800mm
Slab - 150mm
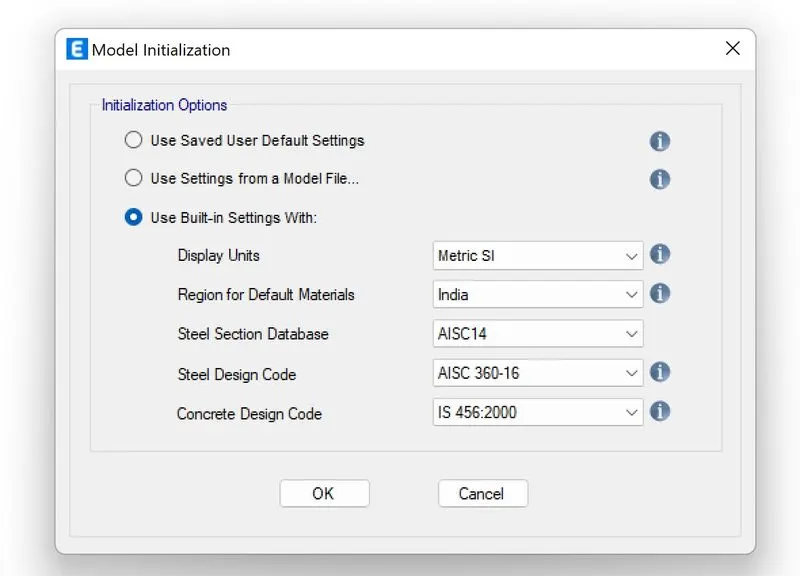
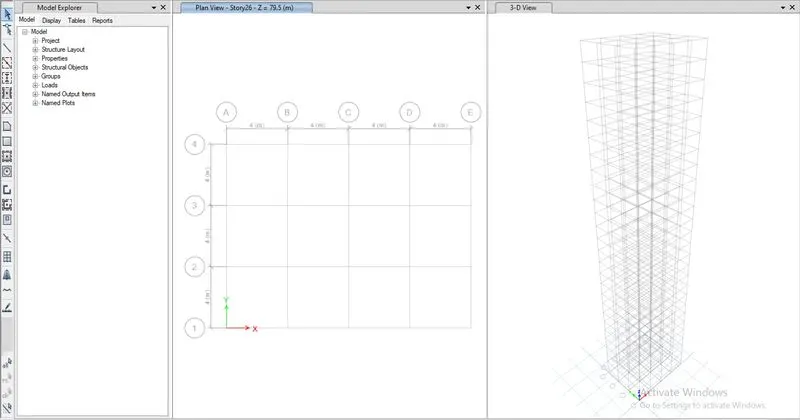
1. Input the following into new model:
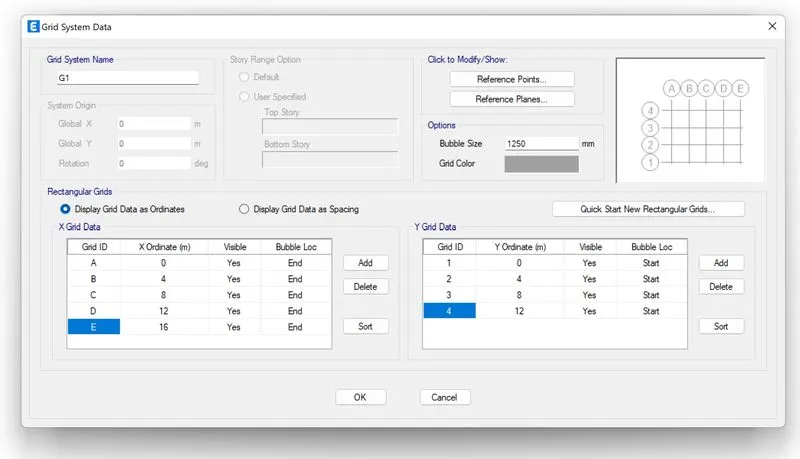
2. Add Grid settings :
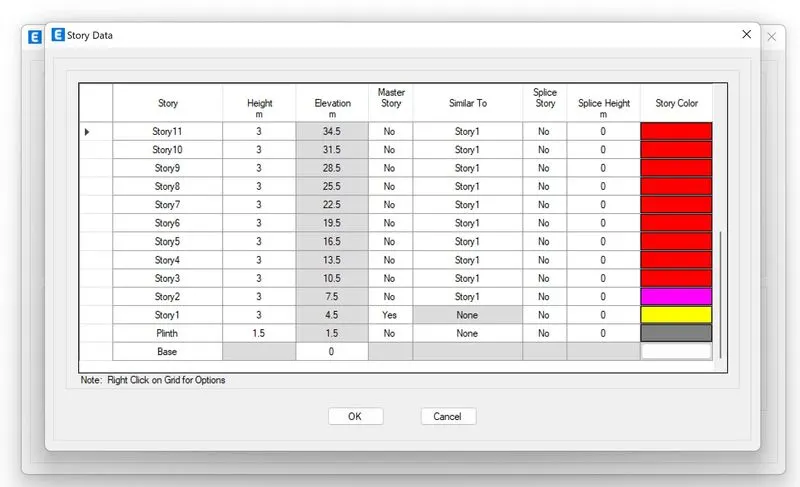
3. Add storey settings:
- add plinth elevation as 1.5m from base and rest stories 3m.
- make the 1st storey as master storey and add all as similar to first except the 'plinth level'.
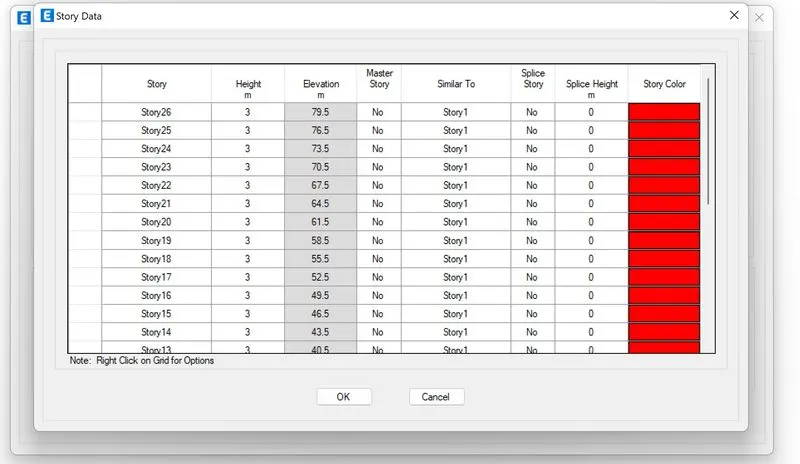
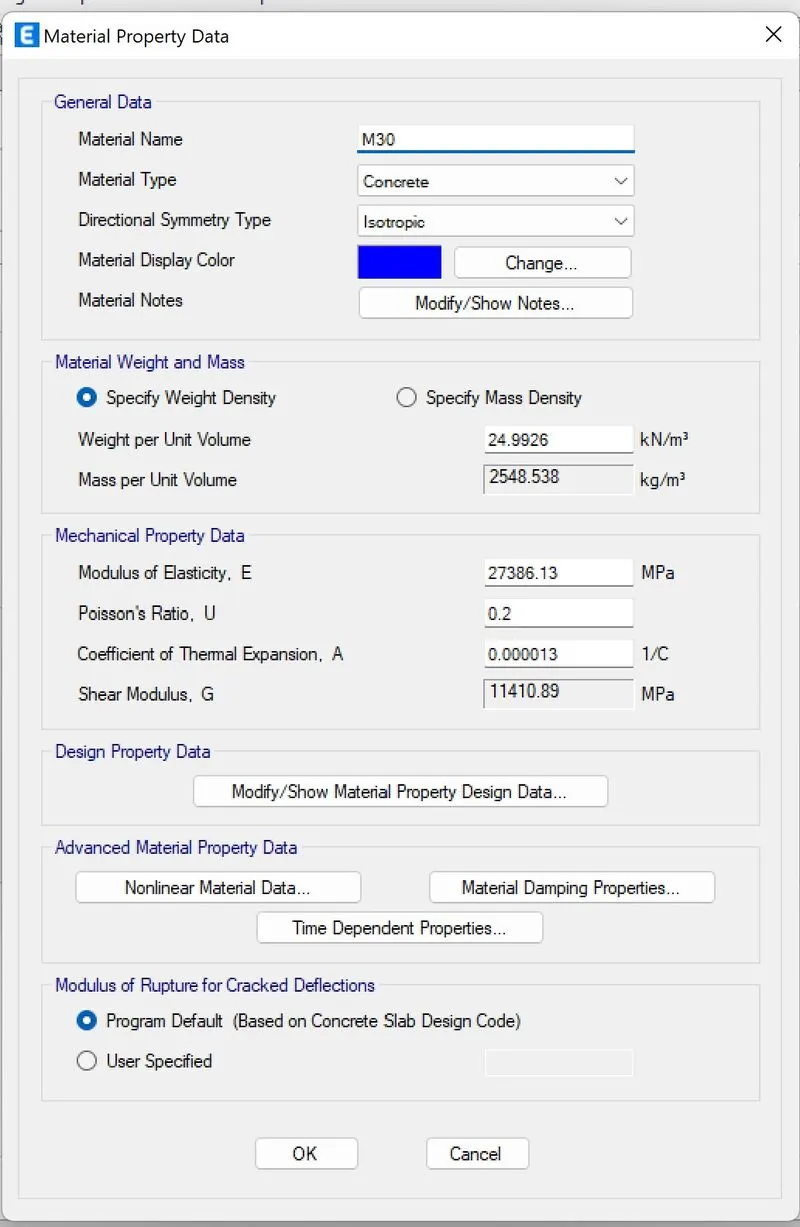
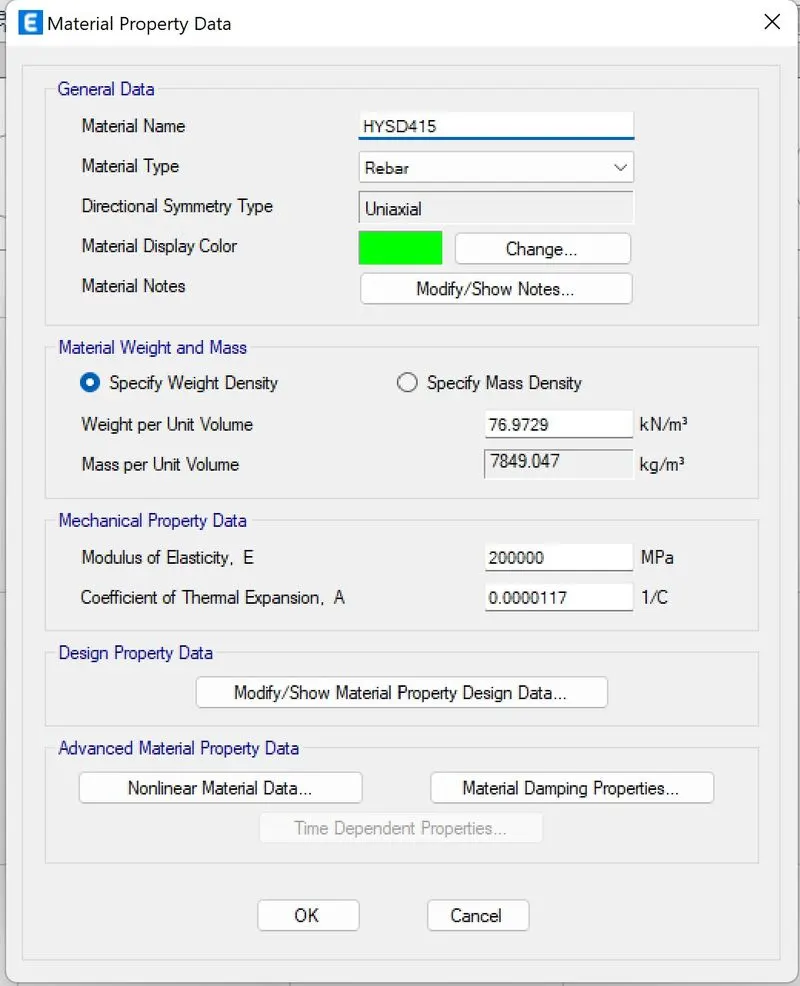
4. Define material properties:
- Concrete M30
- Rebar fe415 grade
5. Define beams and columns:
- beam 300X400
- column 800X800
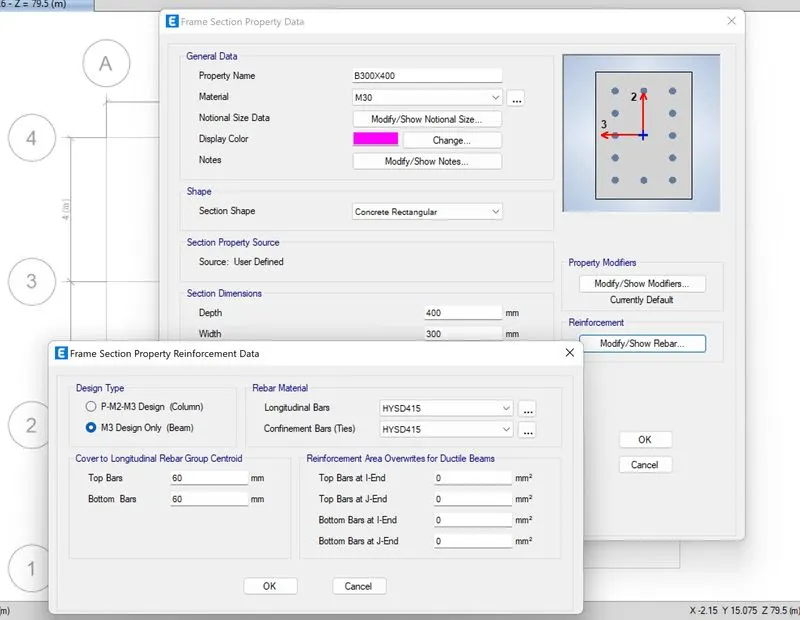
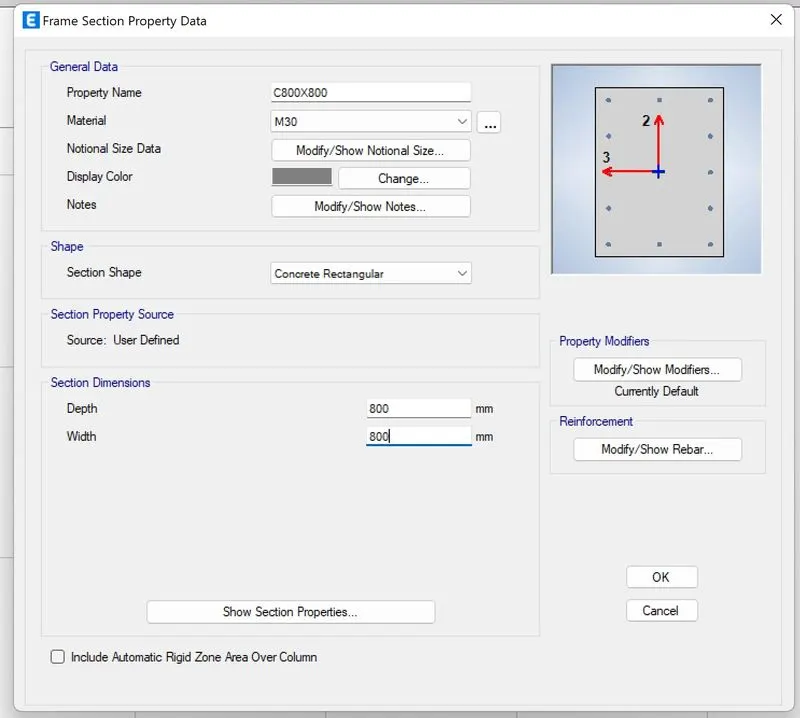
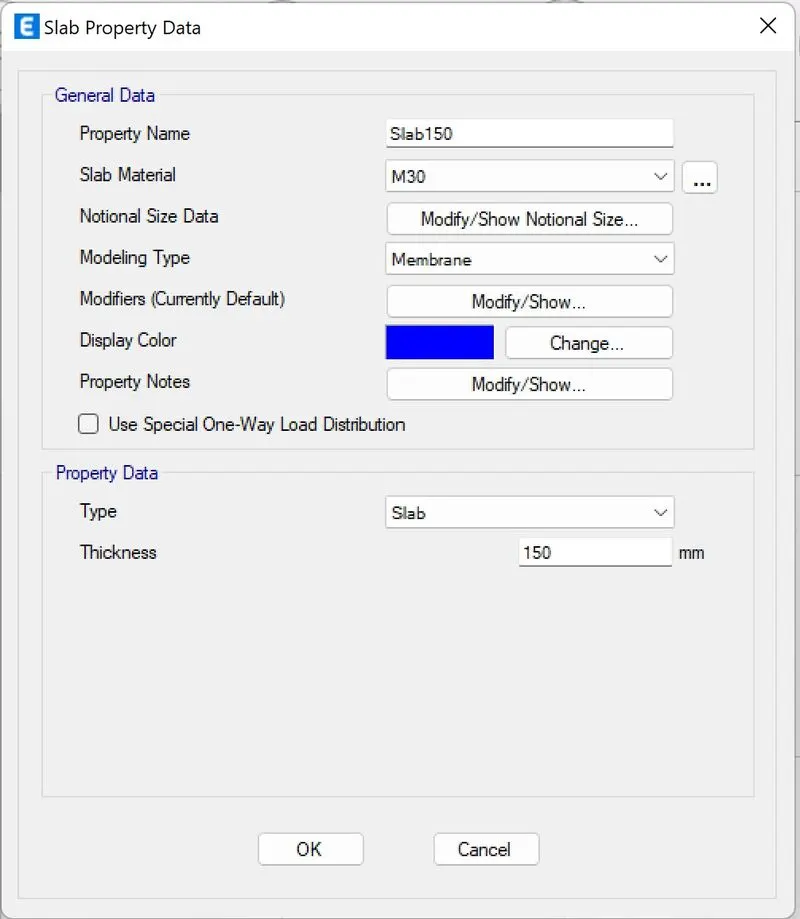
6. Define slab:
slab 150mm thickness
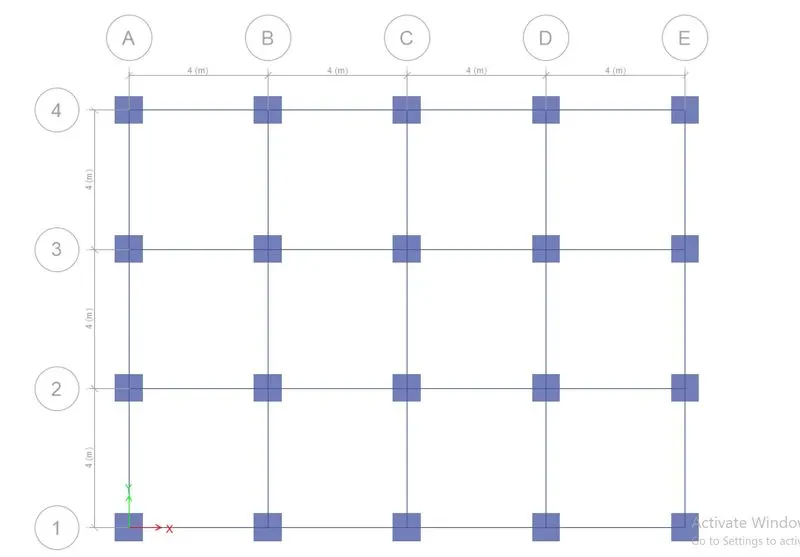
7. Drawing of beams and columns:
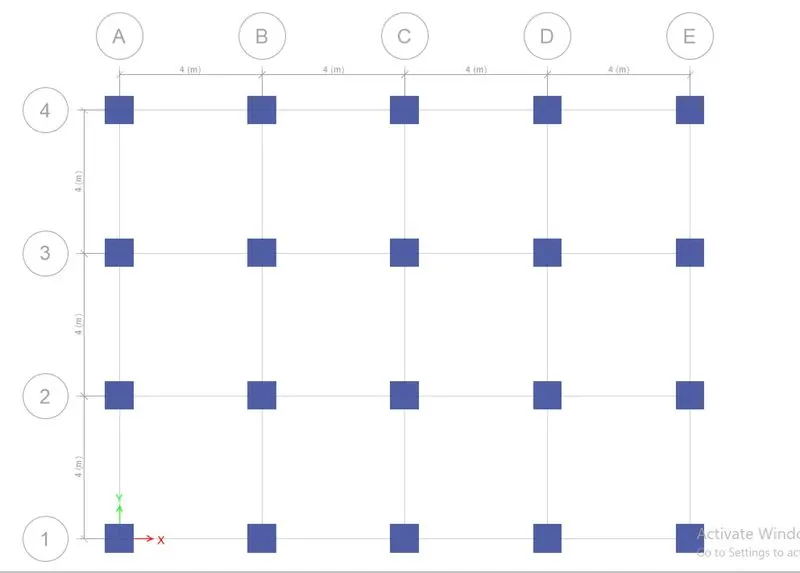
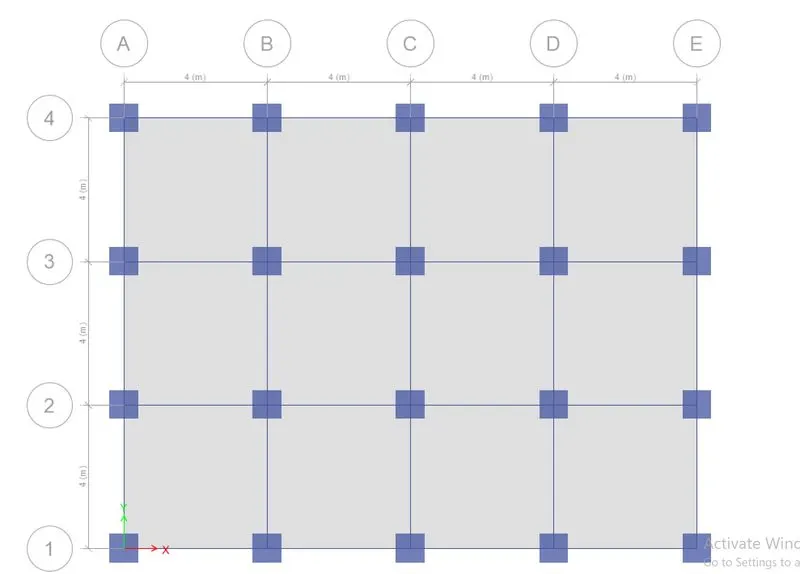
8. Slab drawing:
Slab is not drawn at the plinth level, hence turn to similar stories.
9. Fixed connections:
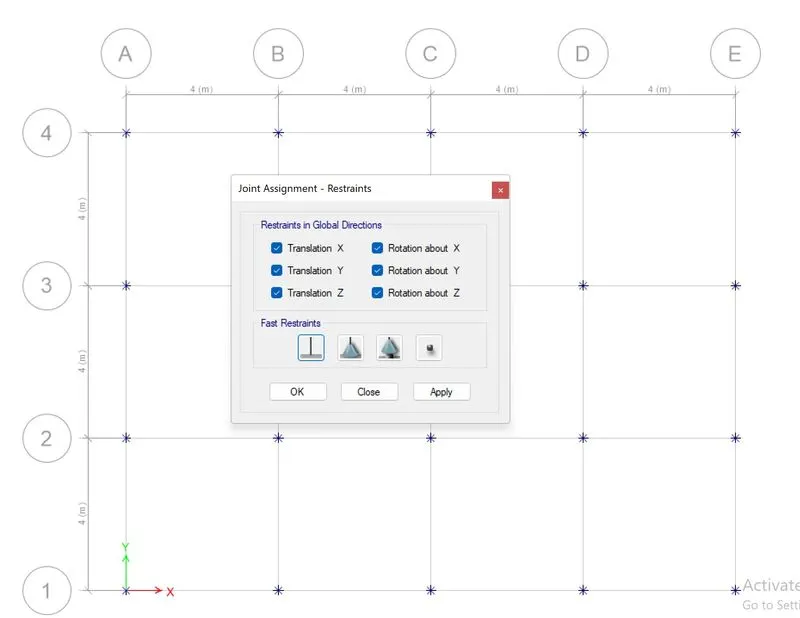
10. Loading :
- self weight is already assigned in ETABS.
- define load patterns.
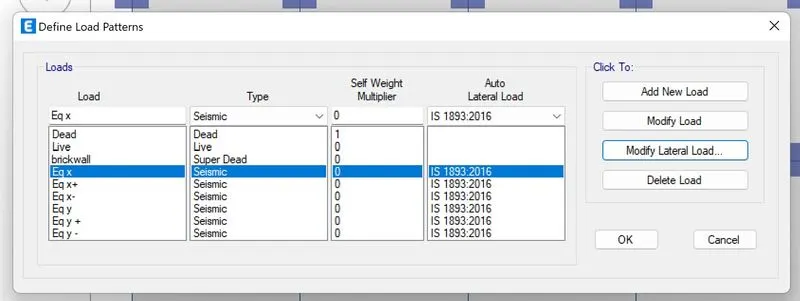
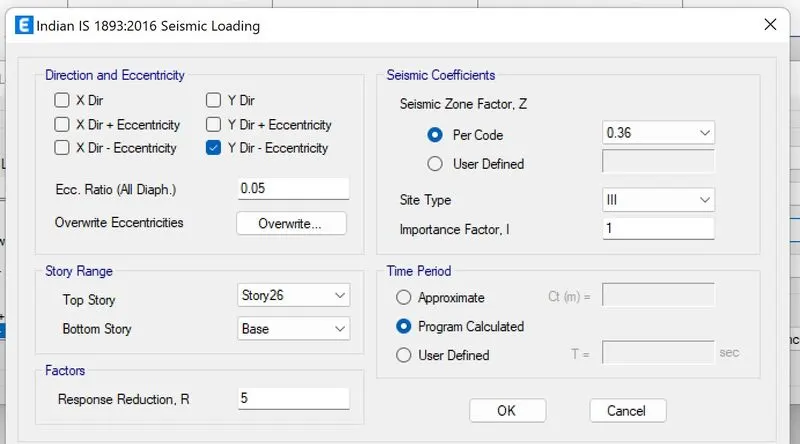
11. Live loads:
- Live loads are assigned as 3kN/mm^2.
- Live load on the roof is taken as 1.5kN/m^2.
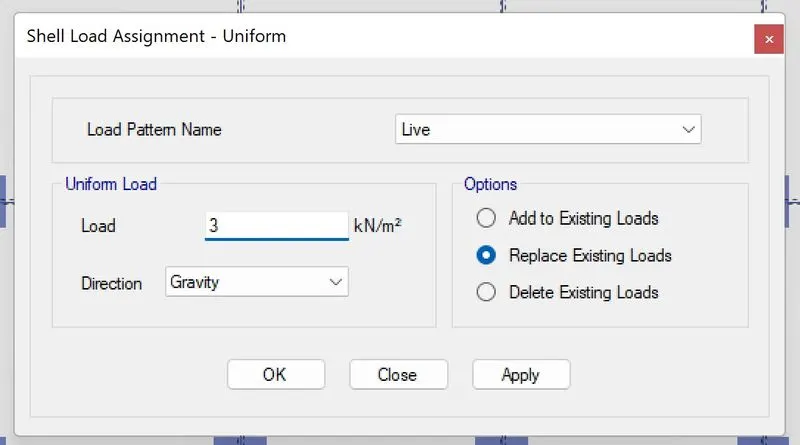
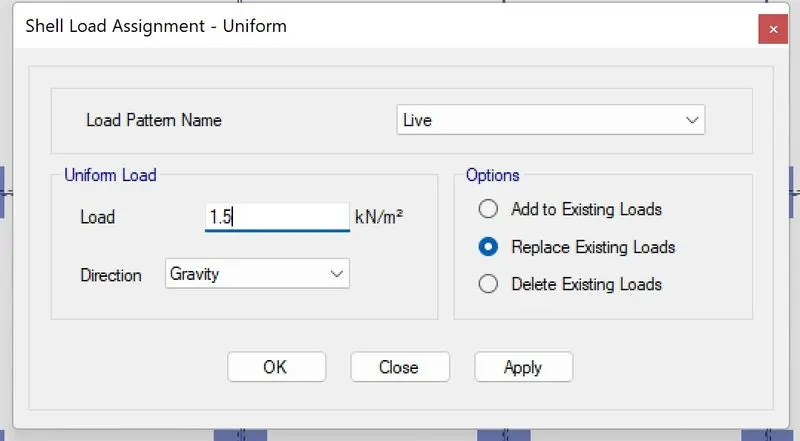
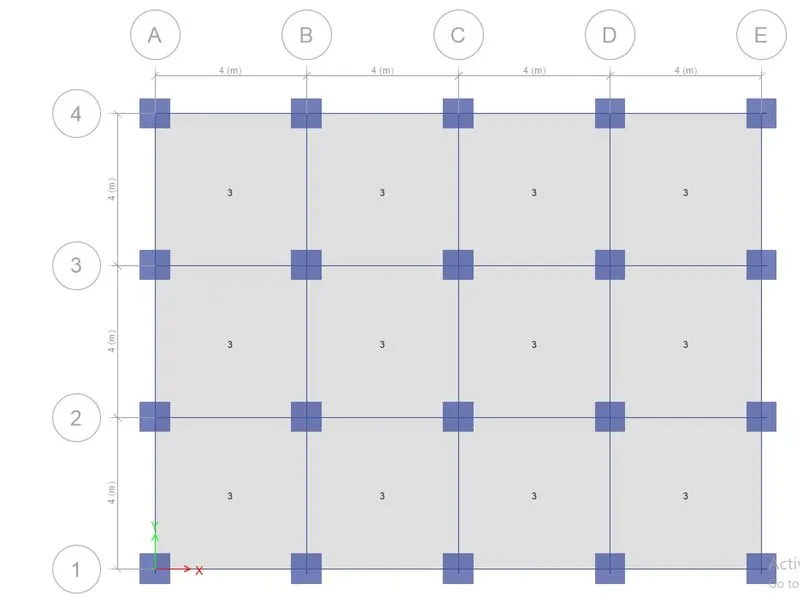
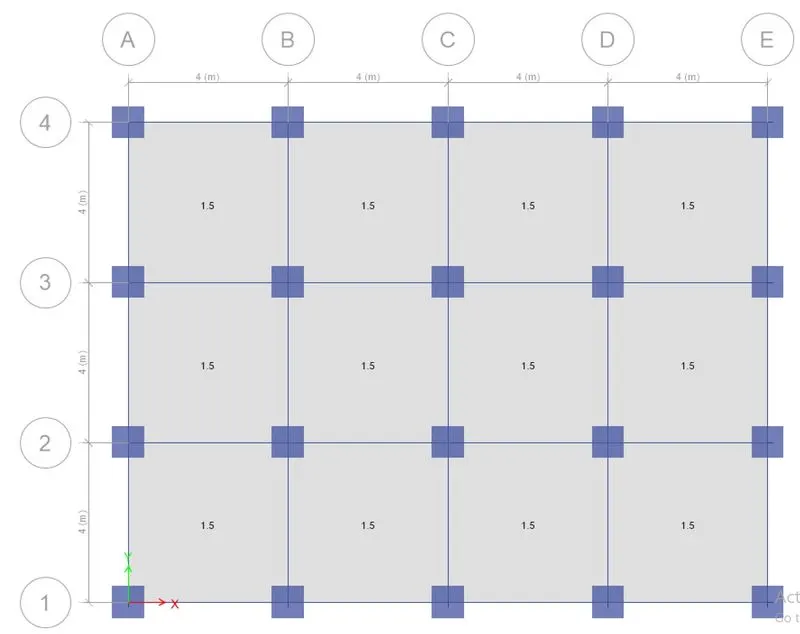
12. Uniform loads:
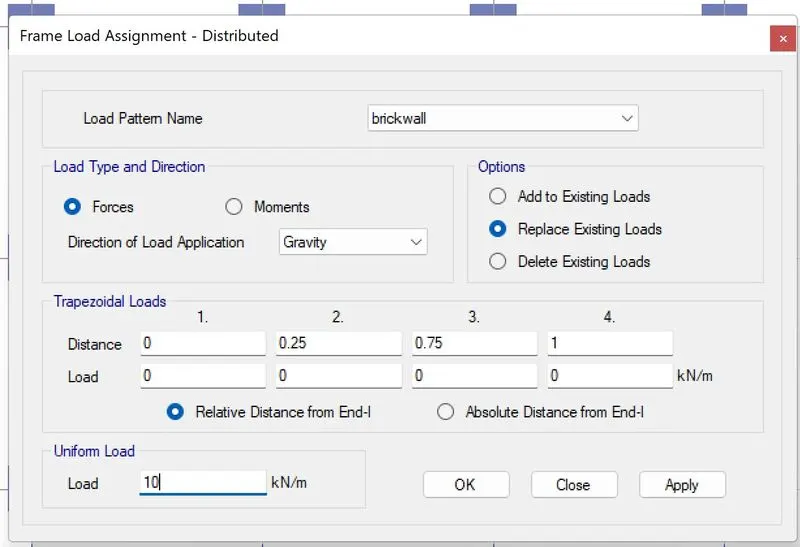
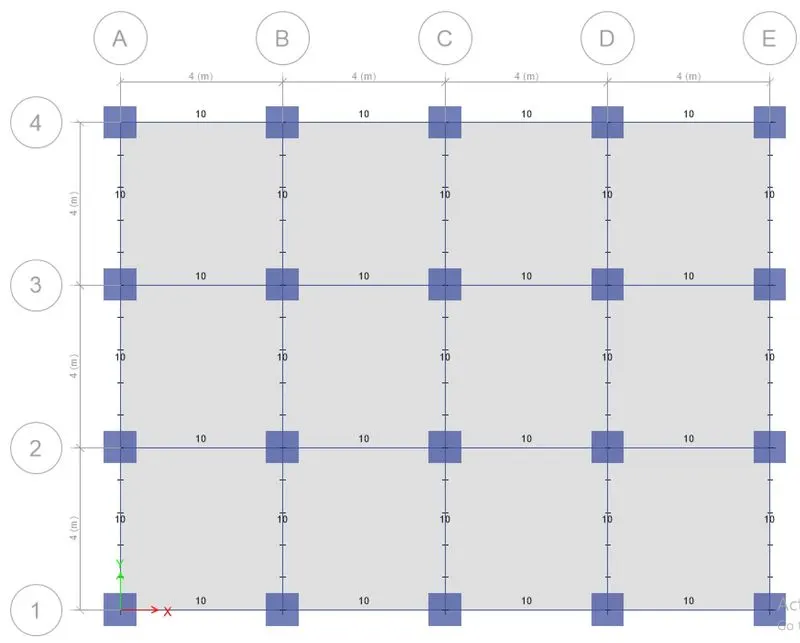
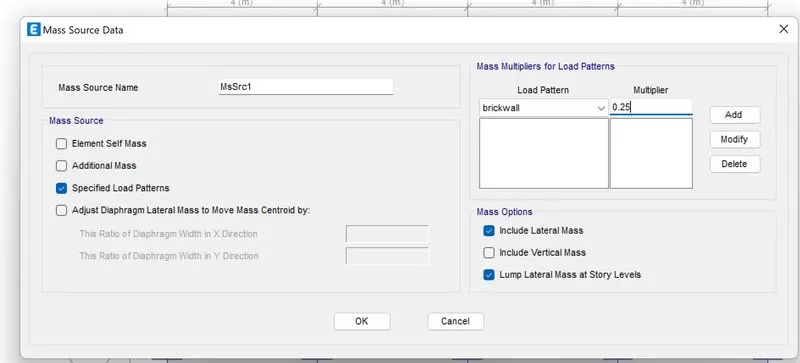
13. Define mass source:
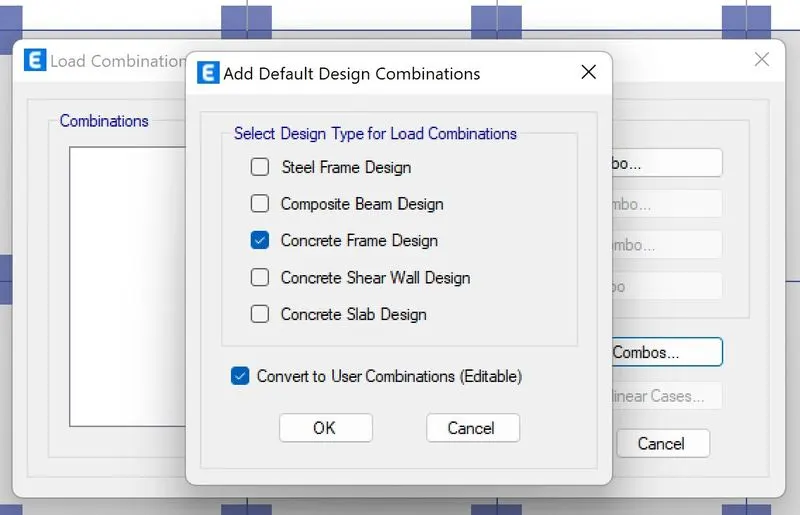
14. Define load combinations:
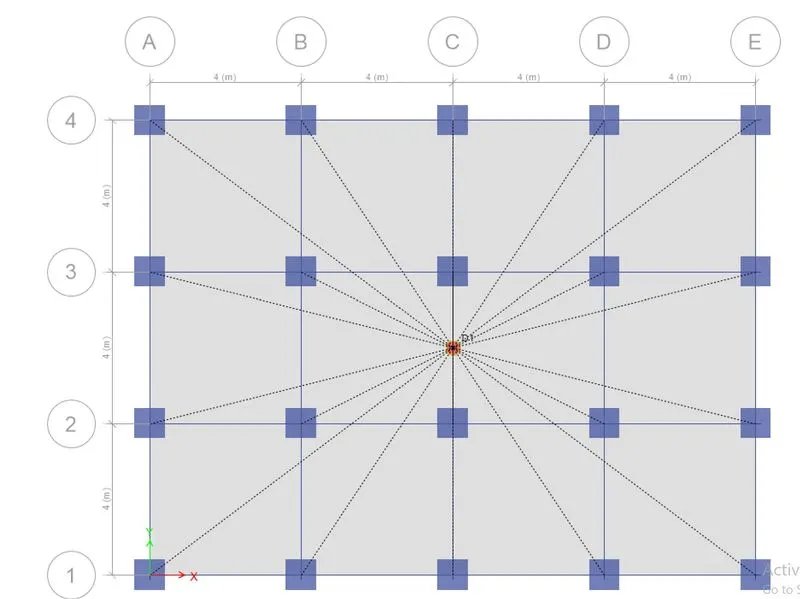
15. Add Diaphrams:
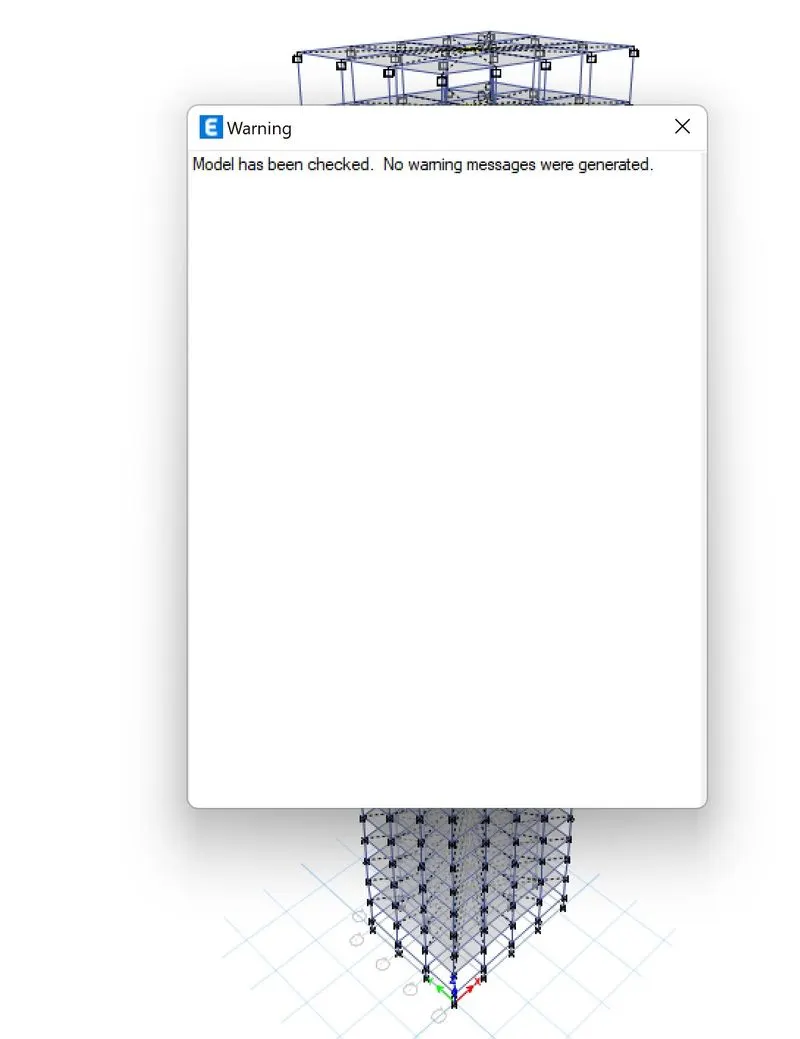
16. Check model :
17. Run modal results: