Modelling of 25 storey building with the specified properties using ETABS
Model a 25 storey building on ETABS with structural properties as specified below. Ground floor or plinth floor level can be taken at a height of 1.5 metres from the base. Each of the successive 25 storeys has a storey height of 3 metres.
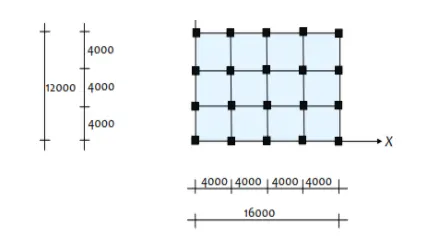
Structural Element Sizes
- Beams : 300 × 400 mm
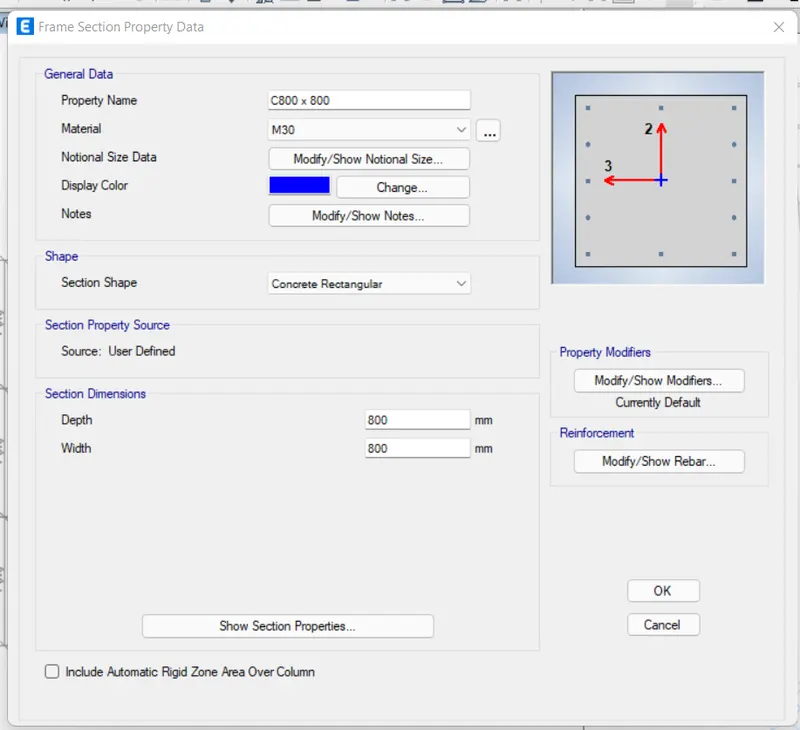
- Columns : 800 × 800 mm
- Slab : 150 mm thick
Material Properties
- Grade of Concrete : M30
- Grade of Steel Reinforcement Bars : Fe 415
Loading
- Dead Load on beams from infill wall : 10 kN/m (Let us assume the same for roof floor in view of parapet)
- Live load on floor : 3 kN/m2 (Let us assume the same for roof floor)
a) Buildings are assumed to be pinned at the base
b) All columns in all storey are of the same size
c) All beams in all storeys are of the same size
d) Building is located on Soil type-II and in Zone-III. Assume other factors if required.
Carry out the following exercises:
- Check if the translational fundamental natural period of vibration in both the x and y direction is approximately: Tx1">Tx1Tx1= 4.4 second Ty1">Ty1Ty1= 4.2 second
This check will help confirm if modelling is done correctly. Some deviations from the above values is possible (± 2%). But any major deviation will suggest an error in modelling.
- Check if the following provision in Table 5 of IS 1893 (part 1) – 2016, on torsional irregularity satisfied:
The natural period corresponding to the torsional mode of oscillation must be less than the two fundamental translational modes of oscillation along each principal plan directions.
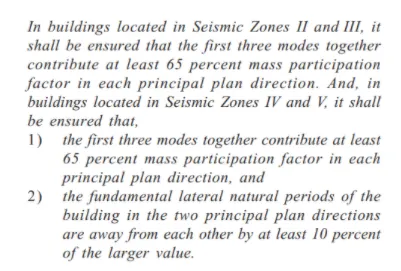
- Check if the two provisions of clause 7 in Table 6 (shown below) of IS 1893 (part 1) – 2016, regarding vertical irregularity is satisfied
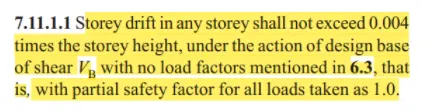
- Check if provision on inter-storey drift limitations in clause 7.11.1.1 satisfied. Please note that this check is for Serviceability Limit State and hence is for situation when stucture is subjected to unfactored seismic base shear
Aim -
ETABS is an engineering software product that caters to multi story building analysis and design.
Modelling tools and template,code based load prescriptions, analysis method and solution techniques , all coordinate with the grod like geometry
unique to this class of structure.
Basic or advanced system under static or dynamic conditions may be evaluate using ETABS.
Once modelling is complete, ETABS automatically generate and assign code based loading condition for gravity, seismic,wind and thermal forces.
Users may specify an umlimited number of load cases and combinations.
Procedure - Step 1.
First we have to open the etabs software.
Next click on the file option at the left side top corner and select the new model.
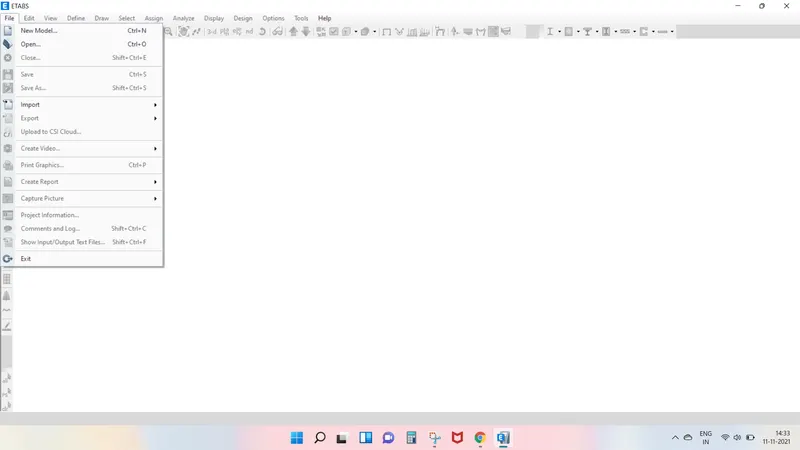
After selecting the new model the new tab open, in this tab we have select Use built in setting with option.
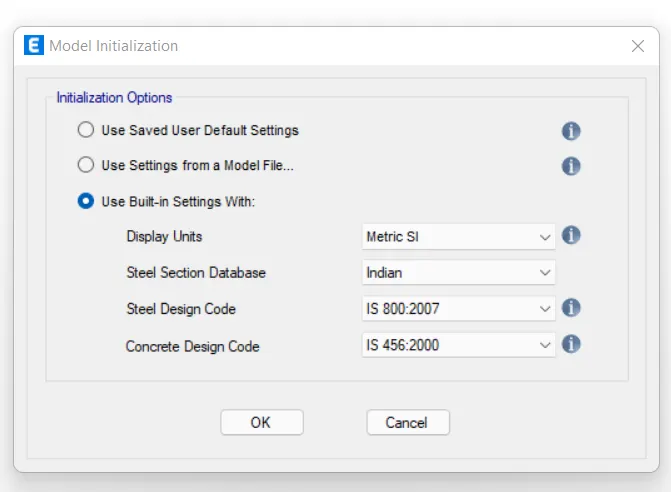
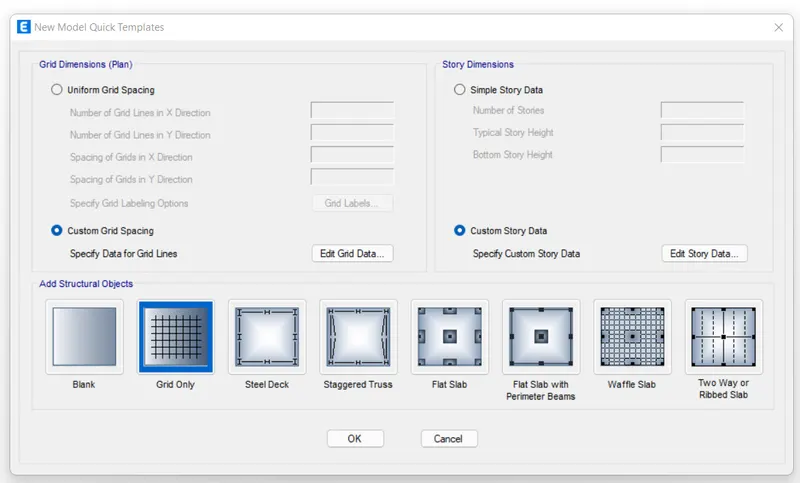
After setting the model intialization the templates tab will be opened, and select the grid only and press ok.
Next we need to do the setting in grid system data.
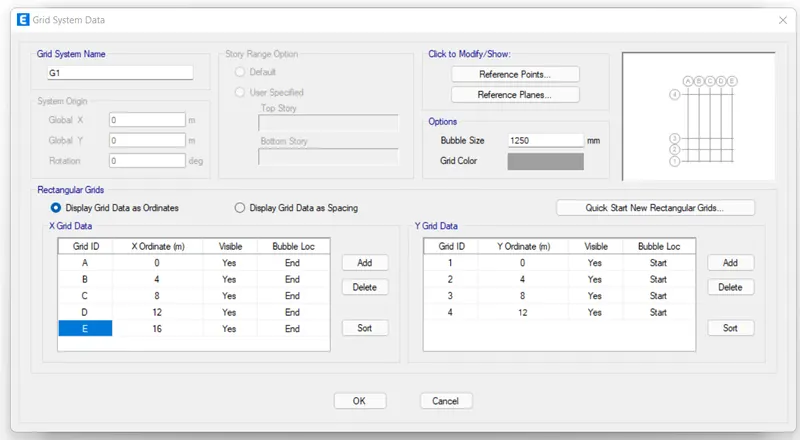
Next we need to add the stories upto 25 story in the story data.
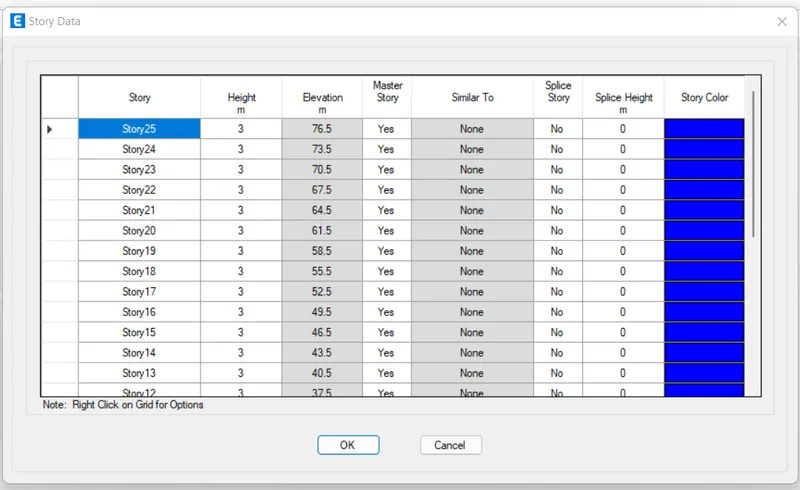
The 25 story added in the story data.
Step 2.
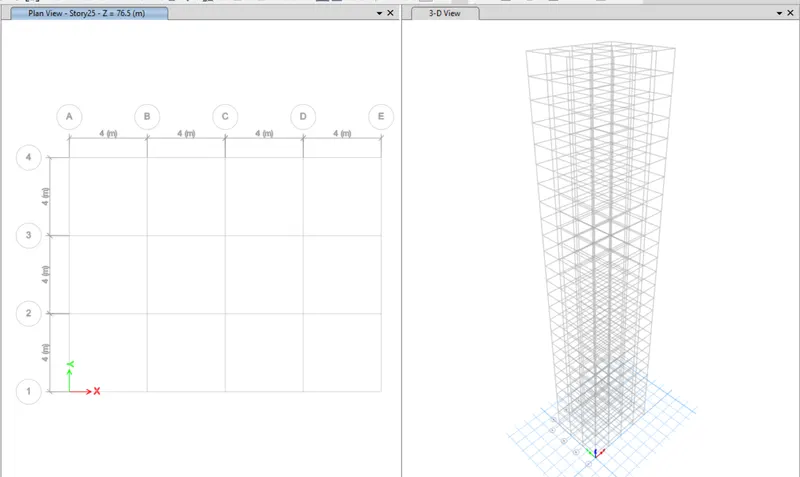
Next the plan views are visible in the screen.
Next we need to open the 3D view.
Step 3.
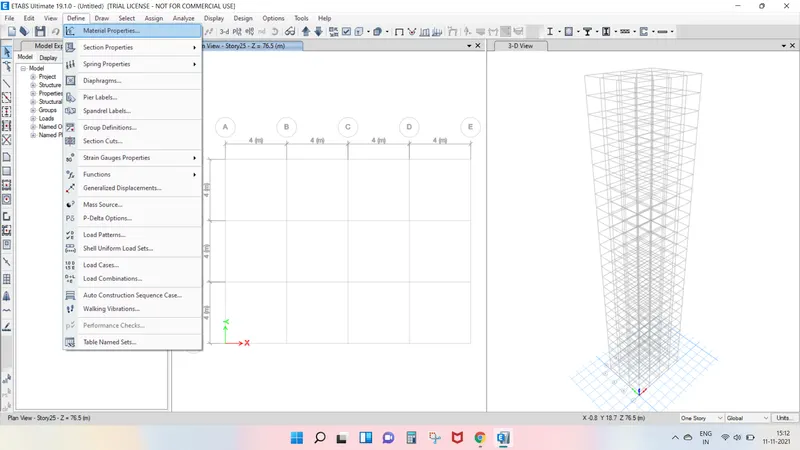
Next we need to define option and select the materials properties.
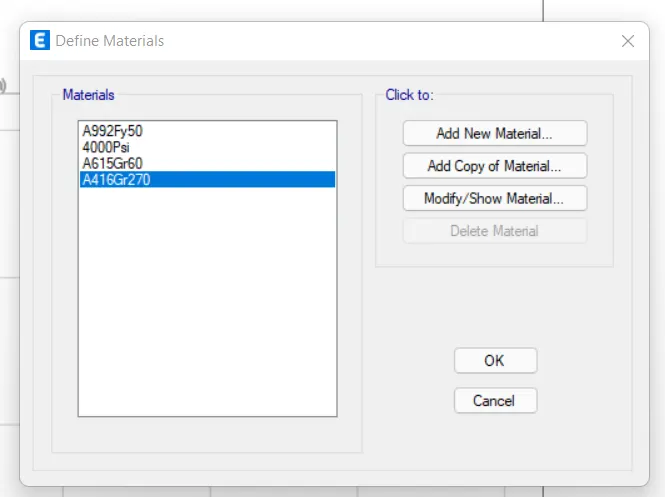
After selecting the materials properties the new tab appears, then we add new materials by slexting the add new material options.
Step 4.
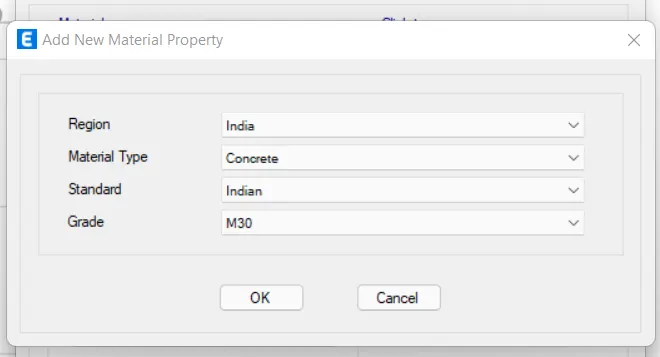
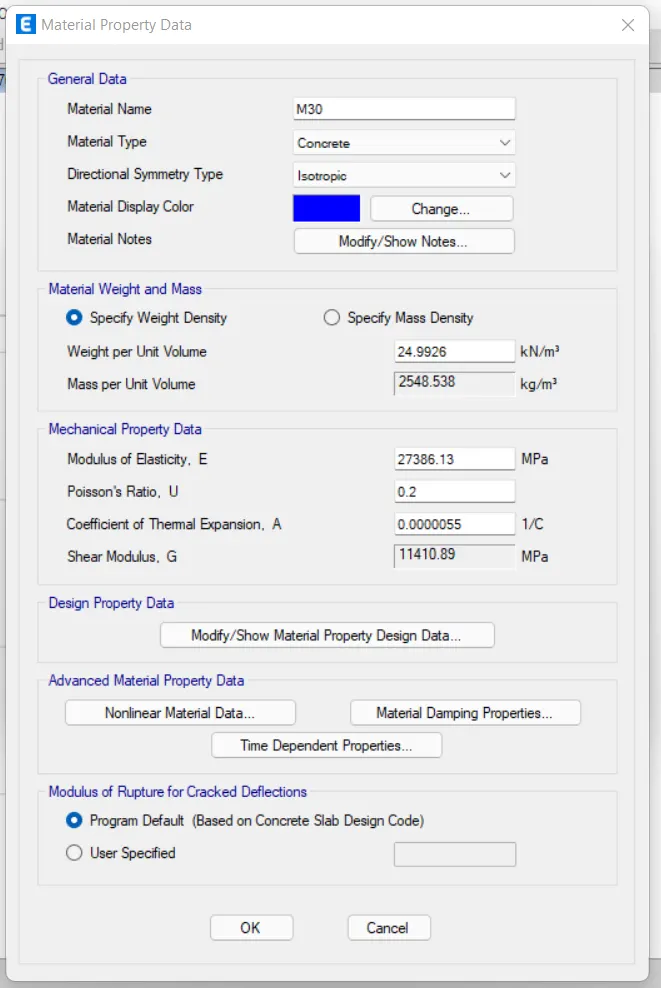
Now we need to add material type as concrete and grade M30.
Next we need to check the material property data.
Step 5.
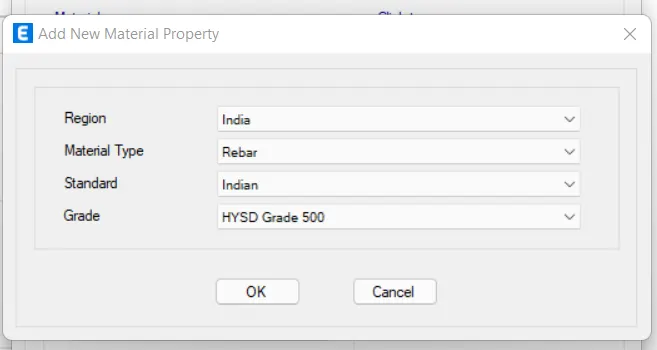
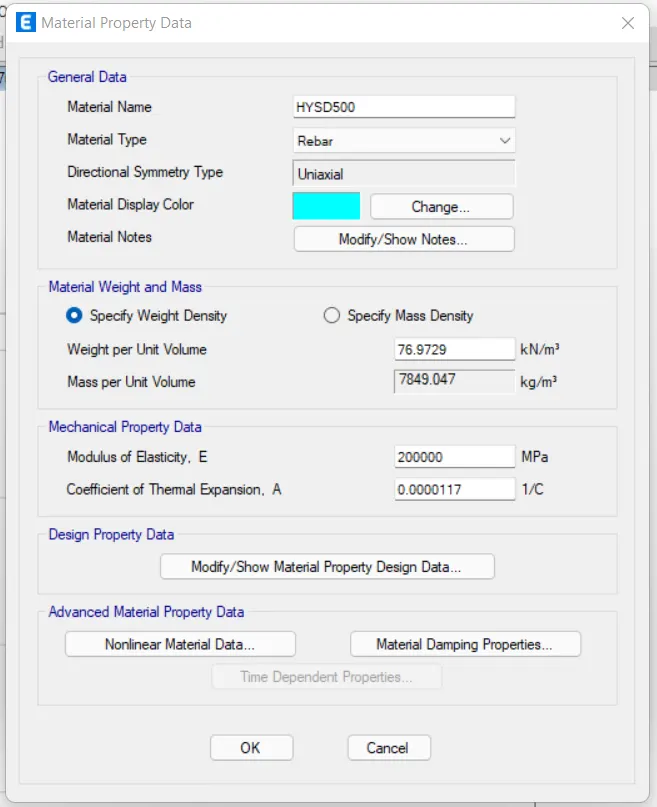
Now we need to add material type as rebbar and grade as HYSD grade 500.
Next we need to check the material property data.
Step 6.
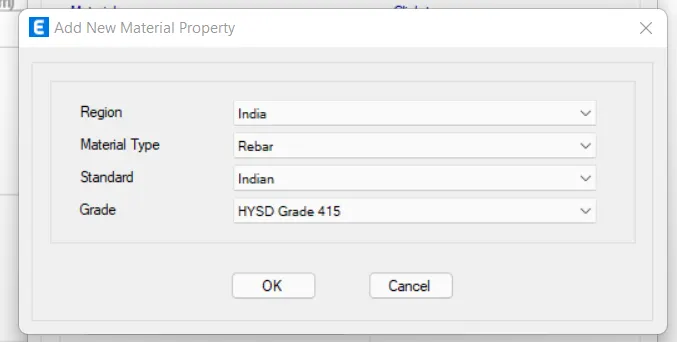
Now we need to add material type as rebbar and grade as HYSD grade 415.
Next we need to check the material property data.
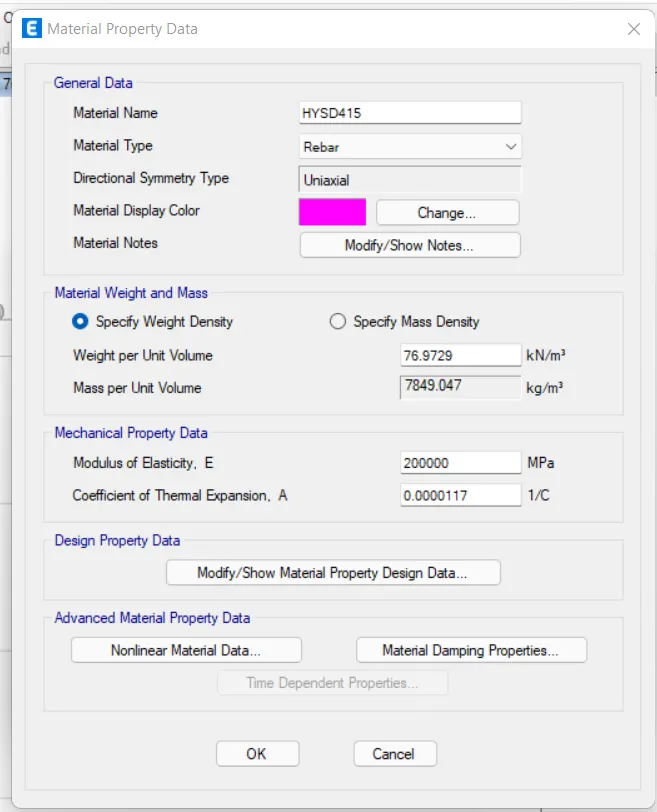
Step 7.
Now we need to select the section properties and click on the frame sectin.
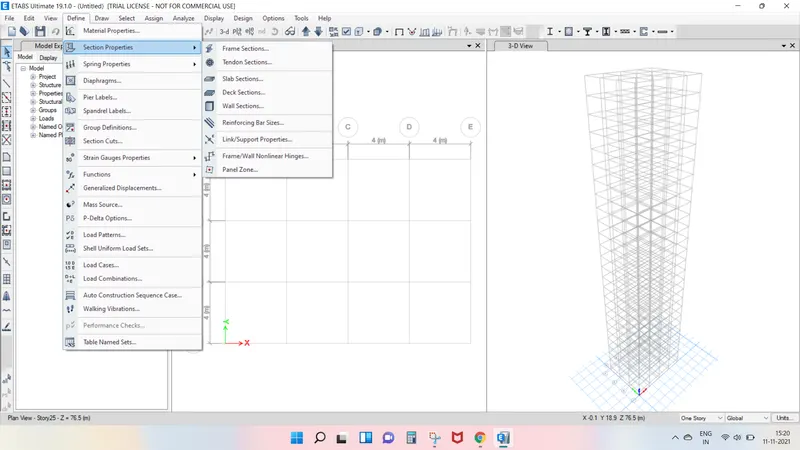
Step 8.
After selectin the frame sections the new tab will be visible, in that we need to select the add new property.
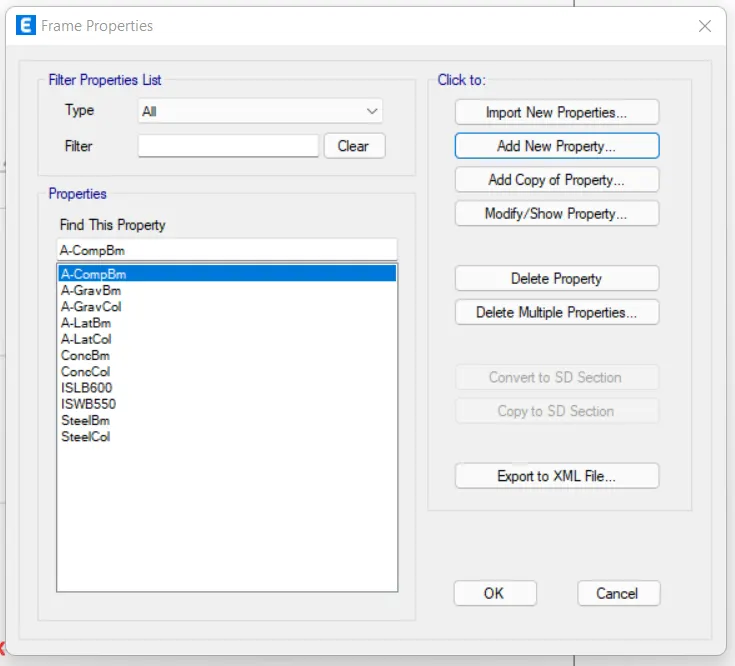
After selecting the add new property, the new tab appears.
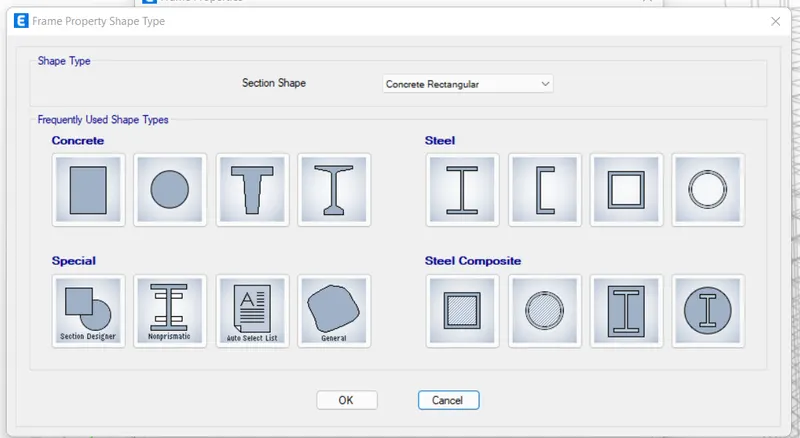
In that new tab we select the Rectangular shape type in concrete.
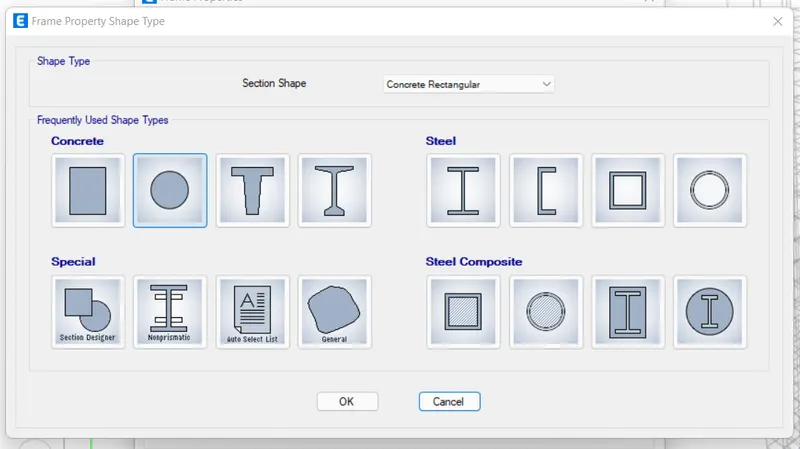
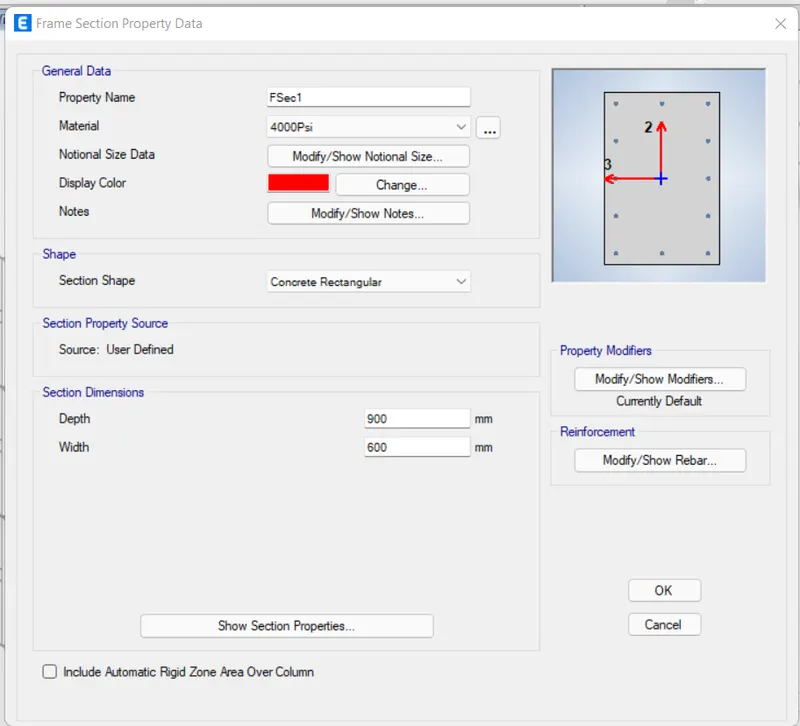
Next the frame section property data will be visible, in that we add beam size as B 3oo x 400.
Next we need to select the modify/show rebar option .
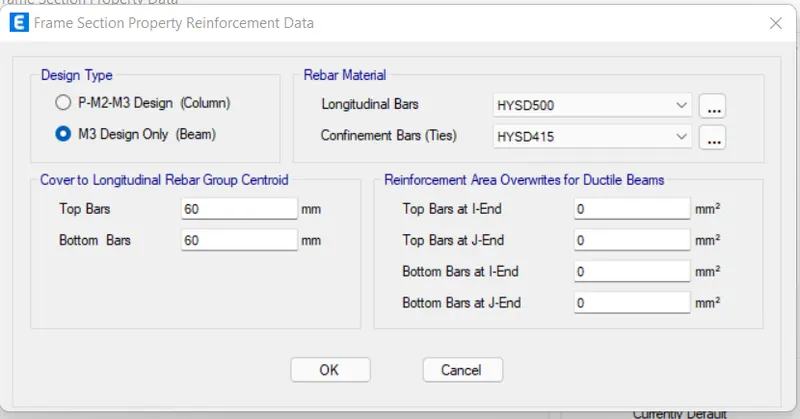
After selecting the modify/show rebar option the new tab appears, in that we select the design type as M3 design only
Next we selct the longitudinal bars with the grade of HYSD500.
Next we selct the Confinement bars with the grade of HYSD415.
Again we select the Rectangular shape type in concrete.
Next the frame section property data will be visible, in that we add column size as C 800 x 800.
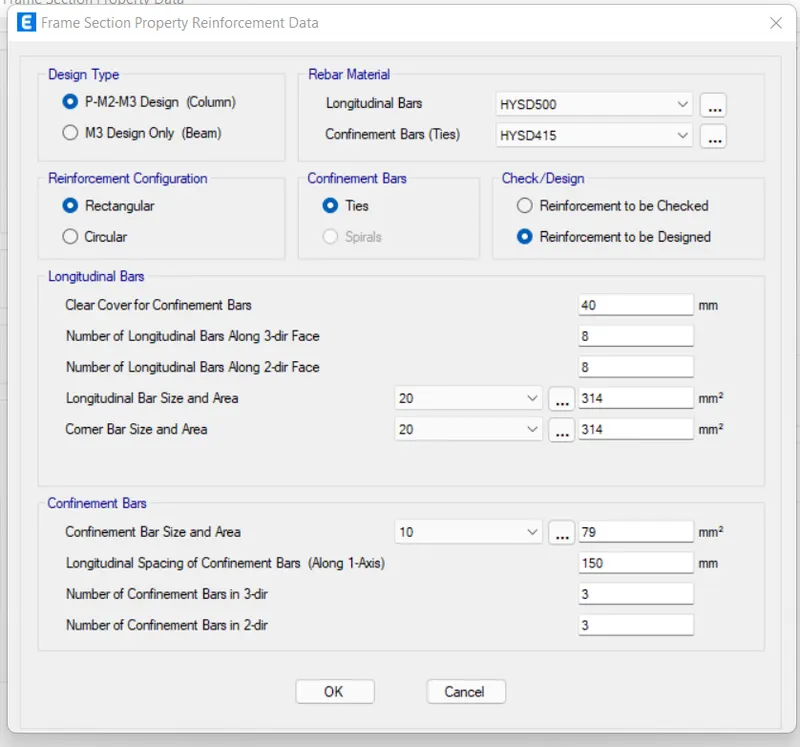
Next we need to select the modify/show rebar option .
After selecting the modify/show rebar option the new tab appears, in that we select the design type as P-M2-M3 design only
Next we selct the longitudinal bars with the grade of HYSD500.
Next we selct the Confinement bars with the grade of HYSD415.
Step 9.
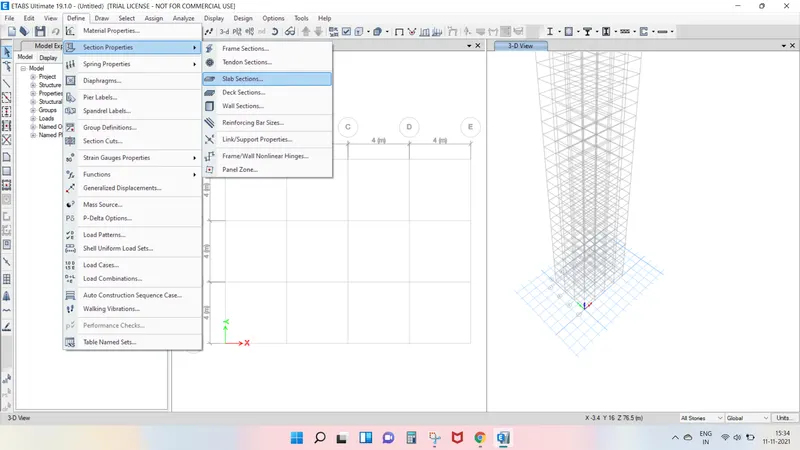
Next we select the slab section option from the section properties.
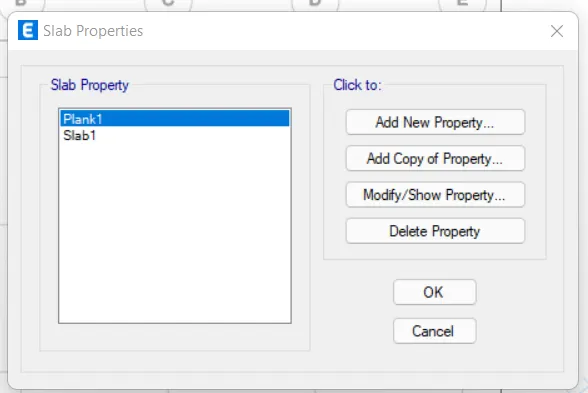
Next the slab properties tab will be visible, In that we select the modify/show property option.
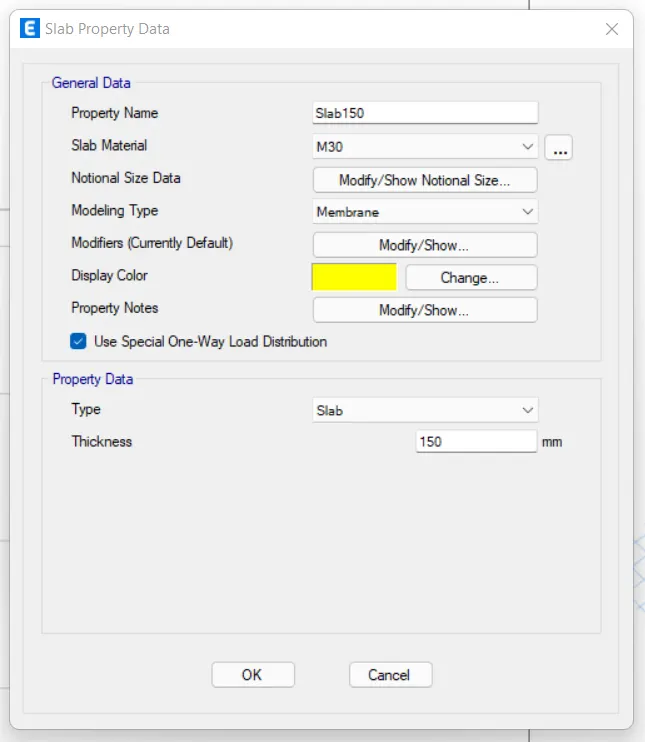
After selecting the modify/show property option, the new tab appears.
In that we need to put the slab name as slab 150, it means slab with the thickness of 150 mm.
And we take the cocnrete grade as M30.
Next we have click the ok option.
Step 10.
Next we need to add the columns using the quick draw column option.
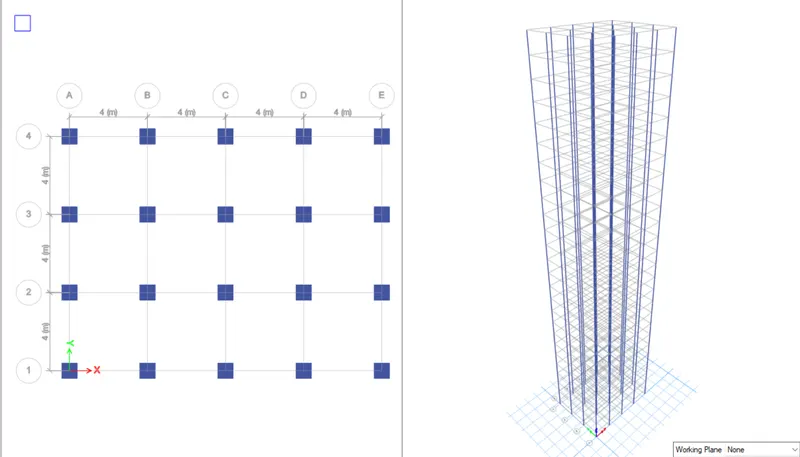
Step 11.
Next we need to add the beams using the quick draw beam option.
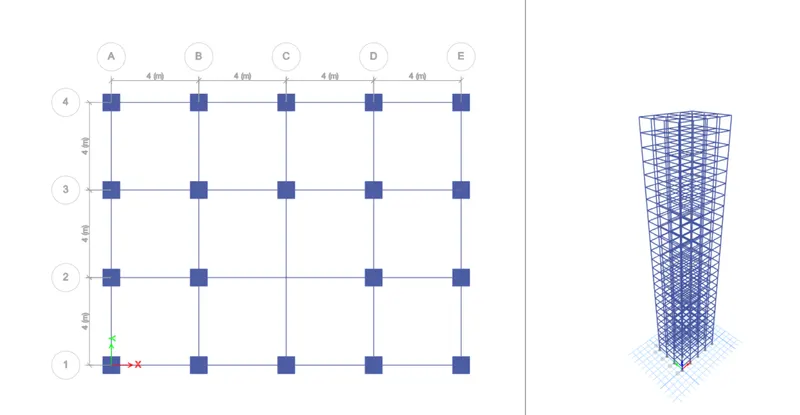
Step 12.
Next we need to add the slabs using the quick draw floor/wall option.
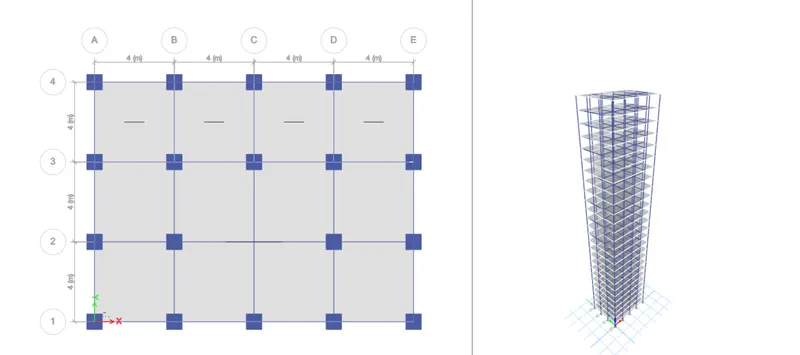
Step 13.
Next we go to the base plan and select the all base joints.
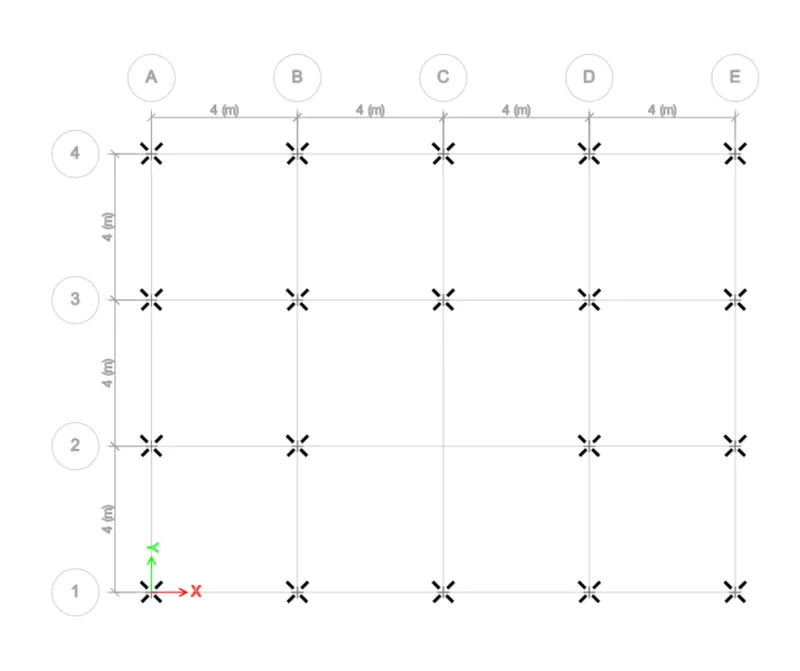
Next we select the restraints from joint option.
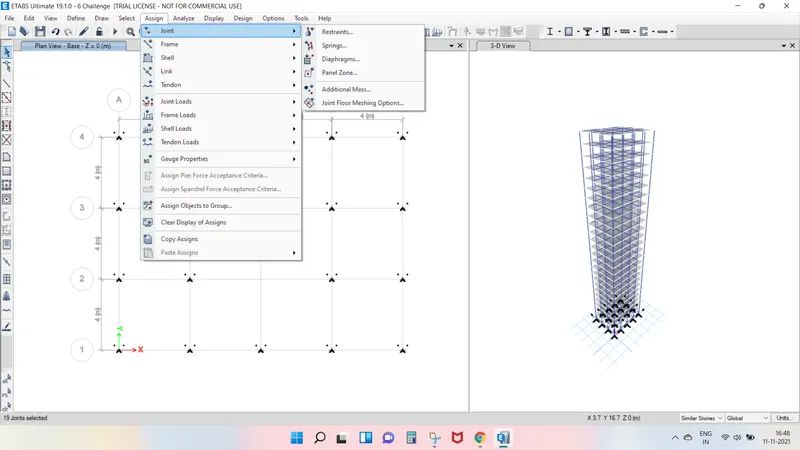
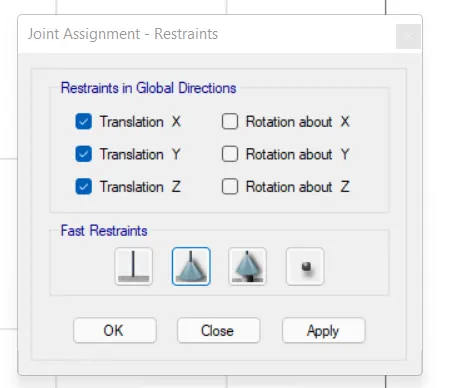
Next we need to select the pin joint and click on apply and then click on the close button.
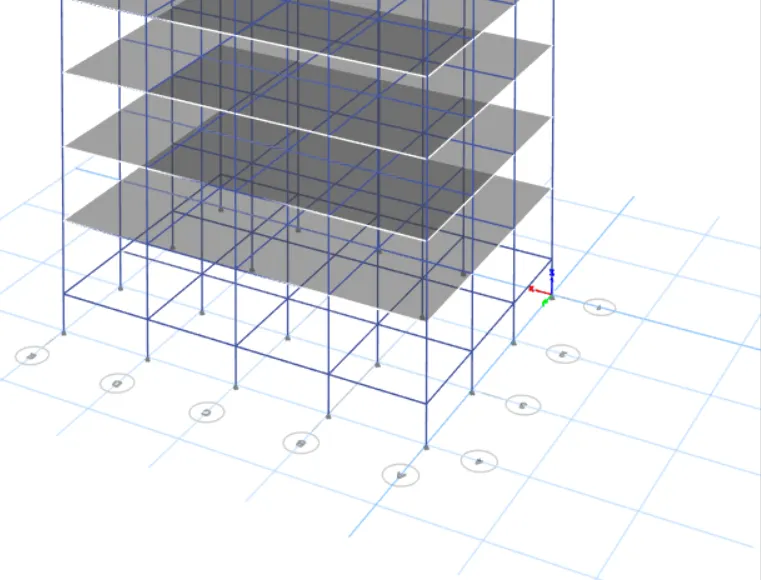
Thus, the pin joints are added to the base of the structure.
Step 14.
Next we need to select the load patterns from the define option.
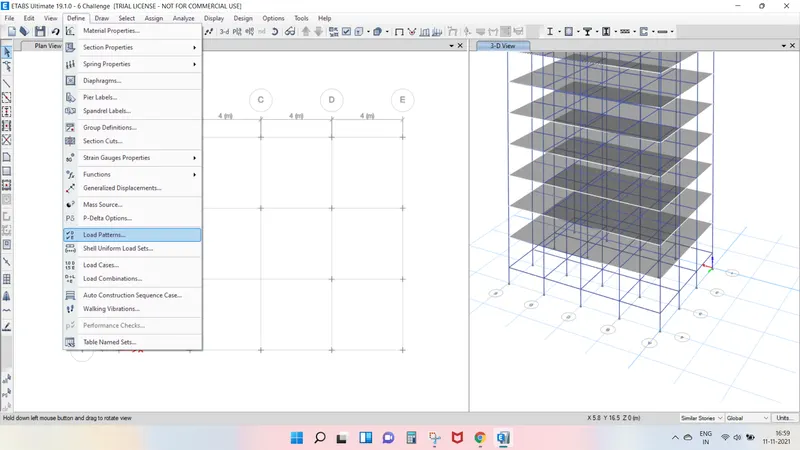
Now we add Dead Load, Live load, Brickwall Load and earthquake load.
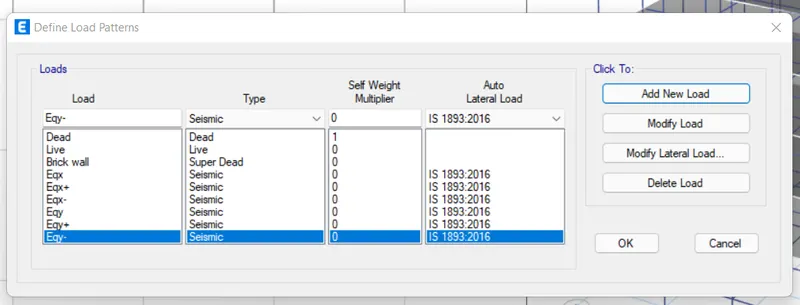
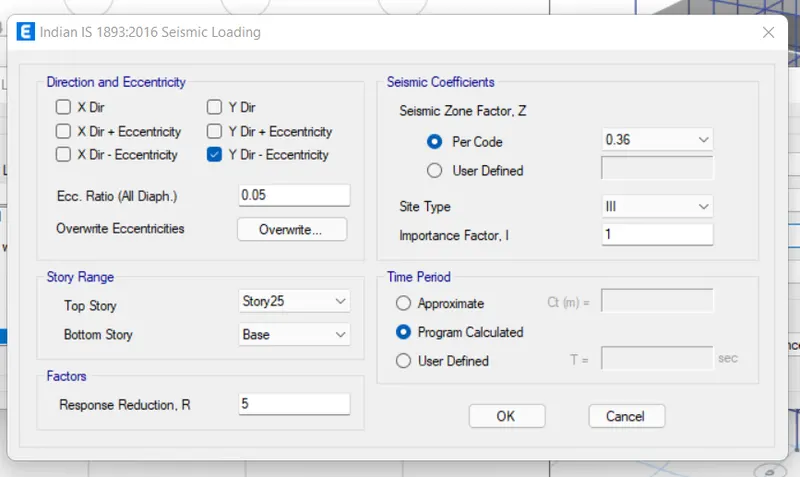
Next we need to select eqx and click on the modify lateral load, then the new tab appears.
In this tab select x Dir and take seismic zone factor as per code is 0.36.
And we need to select the site type as lll. and then click on the ok button.
Similarly, do this for all the seismic loads.
Step 15.
Next we have click on the design option and then select the shell loads, from the shell loads we select the uniform option.
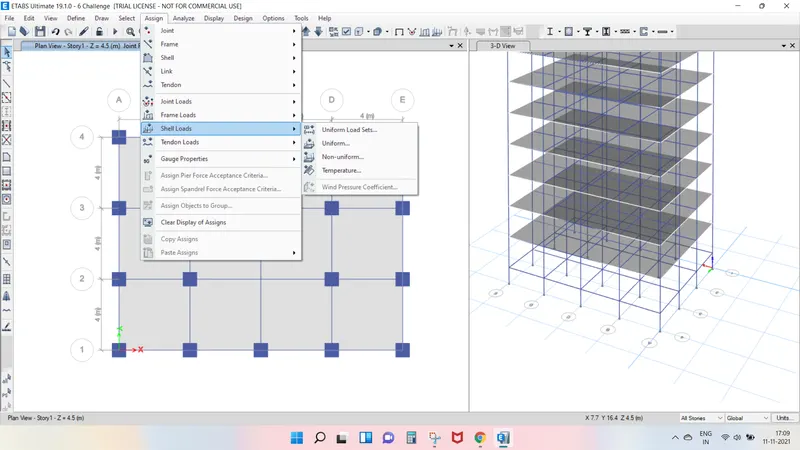
Here we need to consider the live load upto the 24th floor with 3kn/m^2.
Step 16.
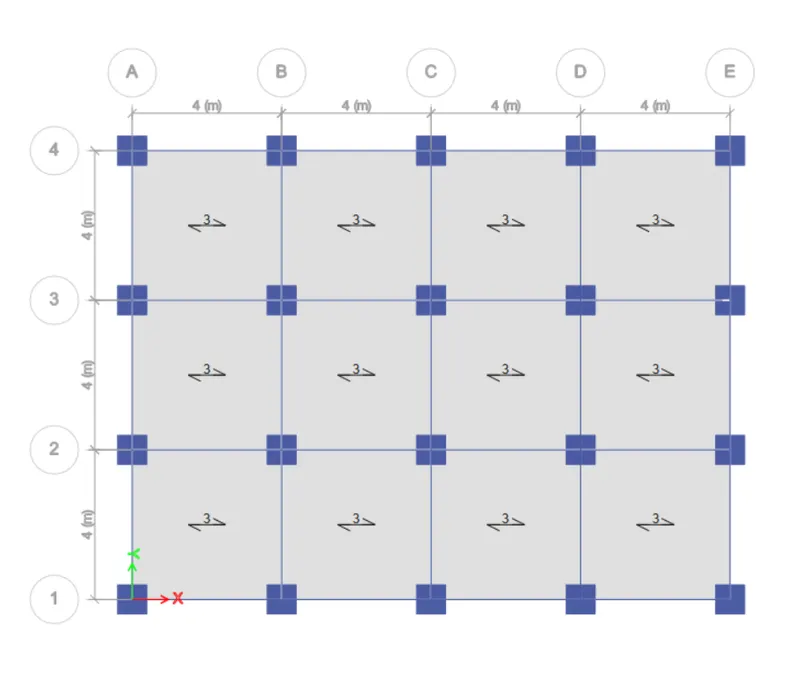
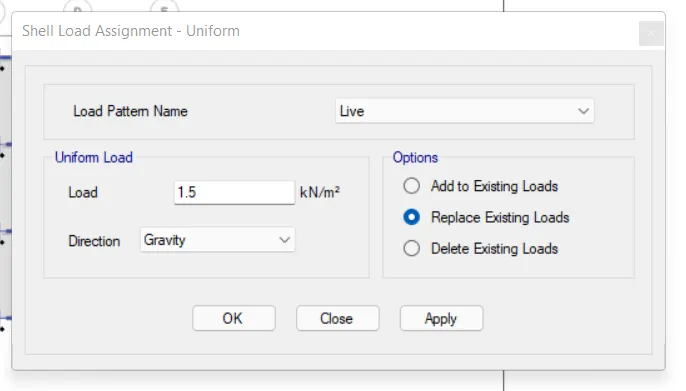
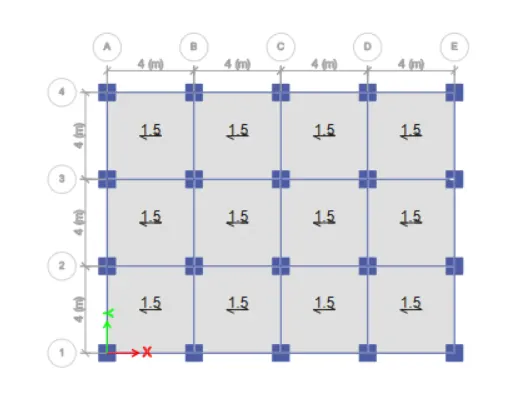
Next we have to click on the assign option and then select shell loads from the shell loads we select the uniform option.
Here we need to consider the live load upto the 25th floor with 1.5 kn/m^2.
Step 17.
Now we select the object type option.
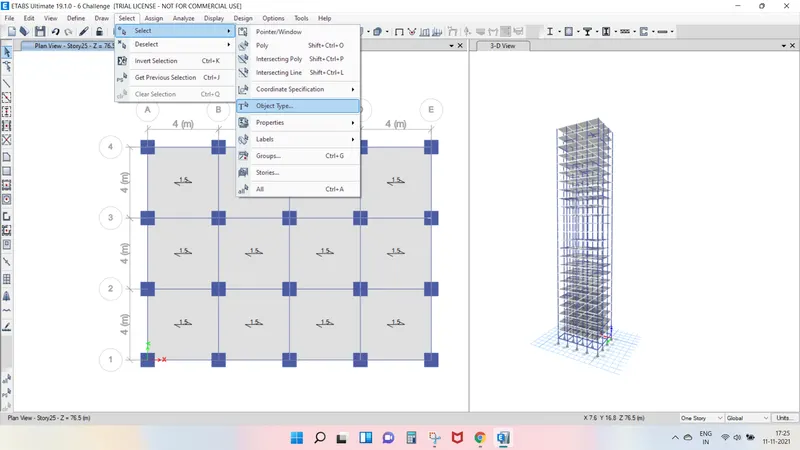
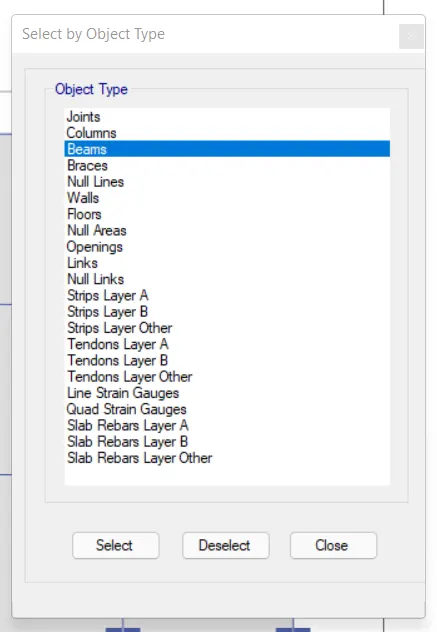
After selecting the object type option the new tab will be visible, in that select the beams and click on the select button and close.
Next we select the distrubuted load from the frame loads
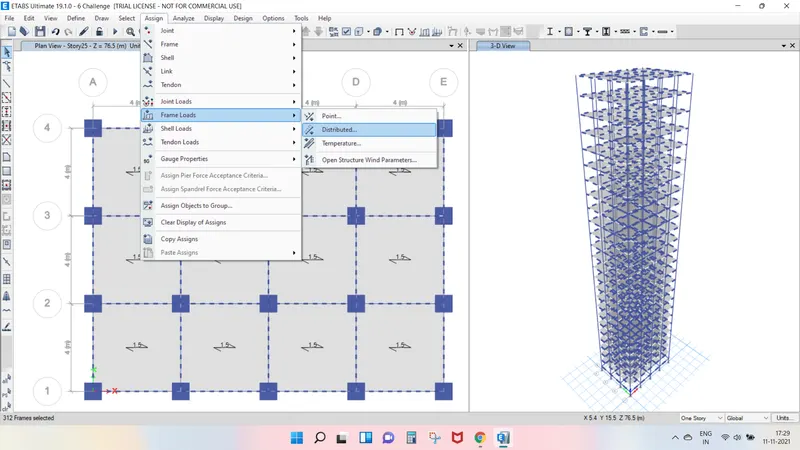
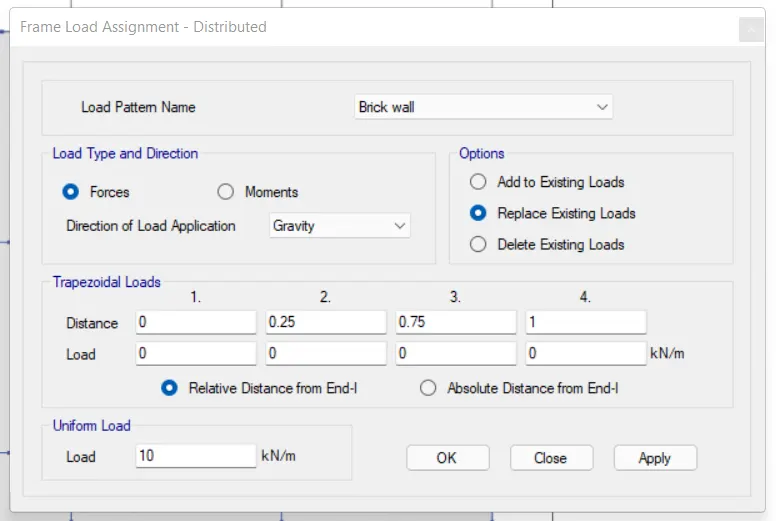
Then transfer the new tab will appear, in that we select the load pattern as brickwall and then click on the apply button and then close.
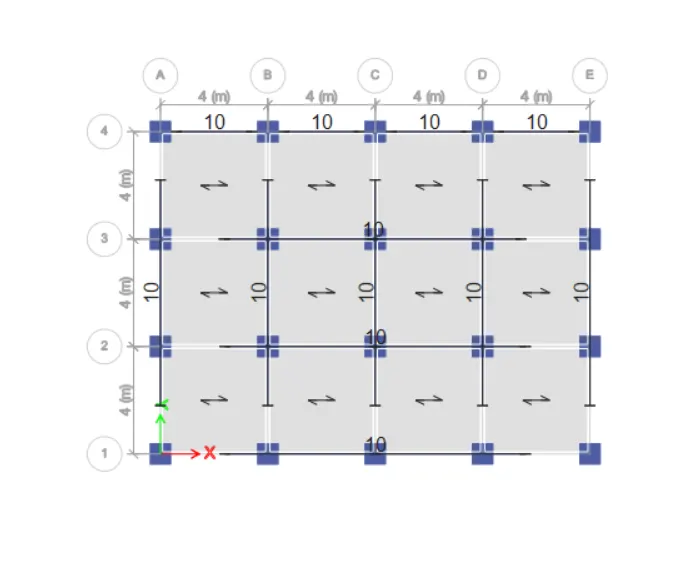
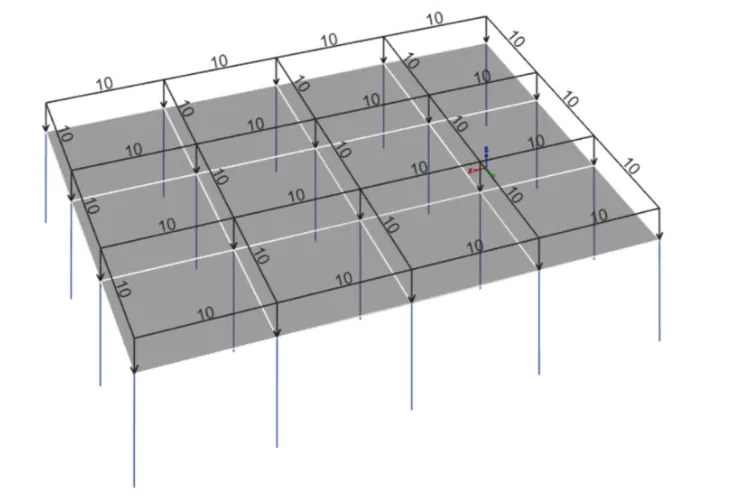
Now we clcik on the ttogle option to view the loads acting on the story.
Step 18.
Next, from the define option we select the mass source.
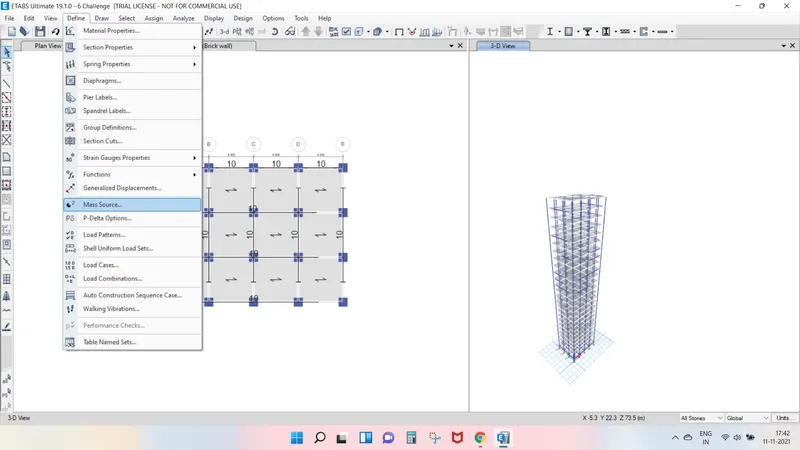
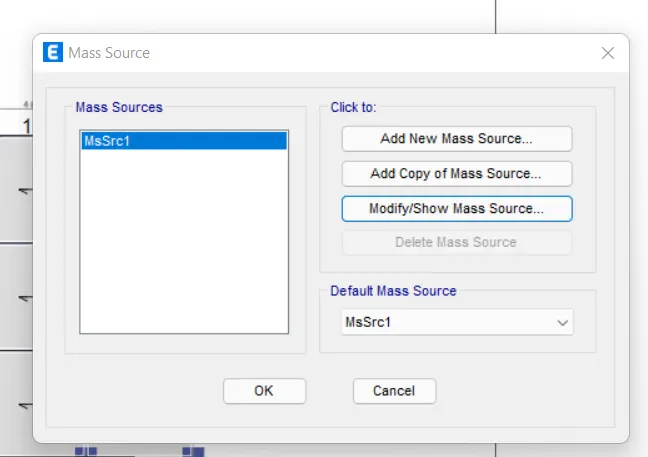
In this mass source tab, we select the modify/show mass source option.
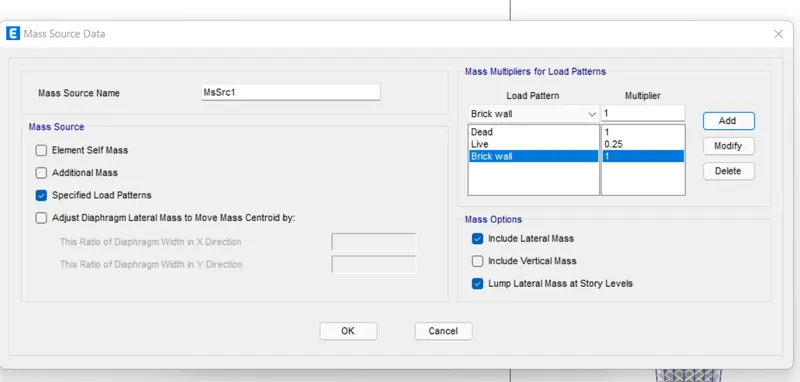
Next we add the load patterns in the mass source data.
Step 19.
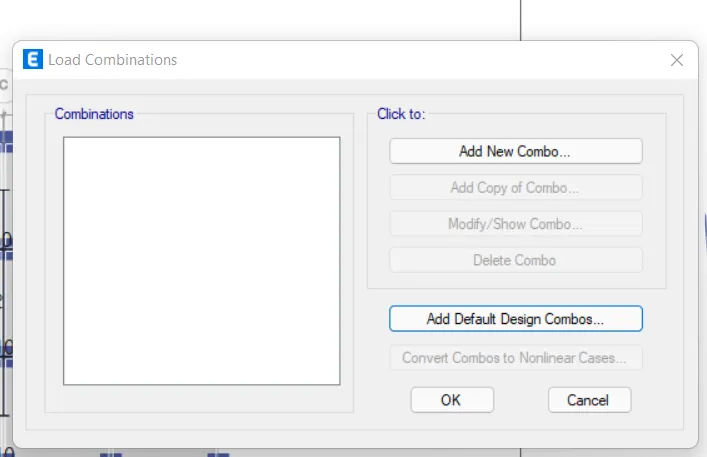
Next from the define option we select the load combinations.
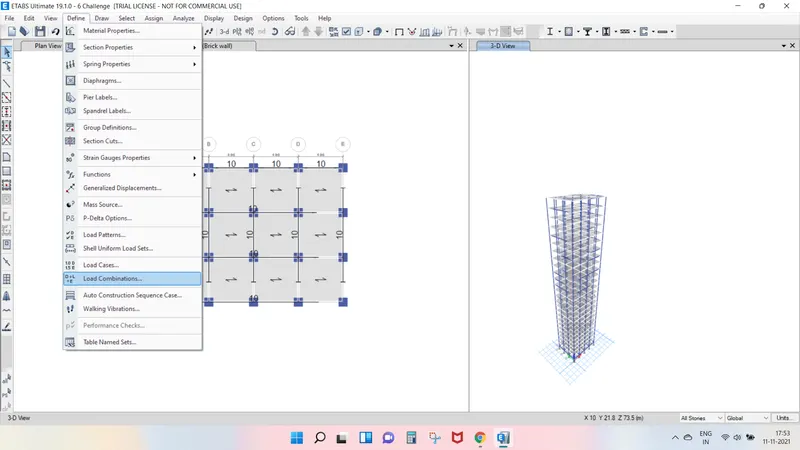
After selecting the load combinations the new tab is visible, in that we select the Add default Design combo option.
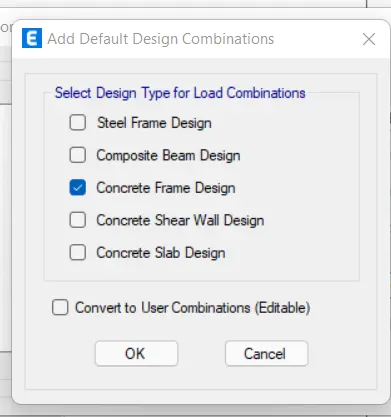
Next we select concret frame design in the add default design combinations.
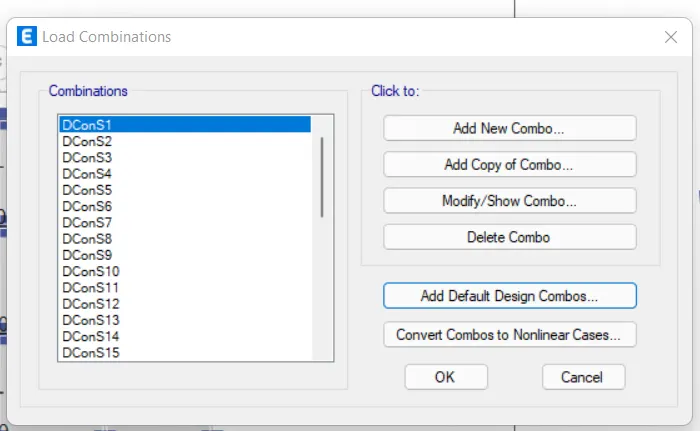
Now we can see here the load combinations are visible.
Step 20.
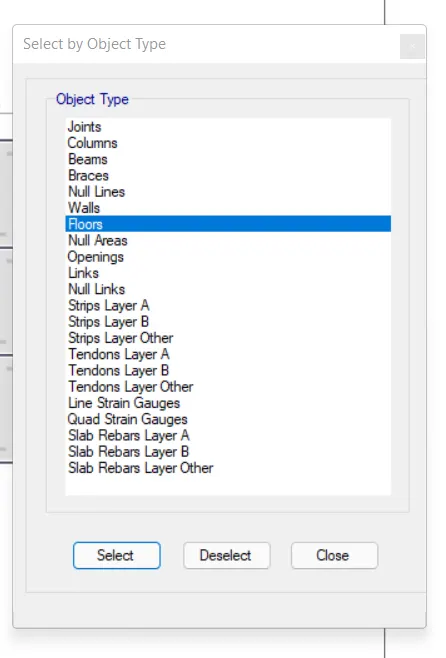
In the select option we select object type option.
After selecting the object type option, the new tab will be visible, in that select the floors and click on the selct button and close.
Next we have to select the diaphragms from the shell option.
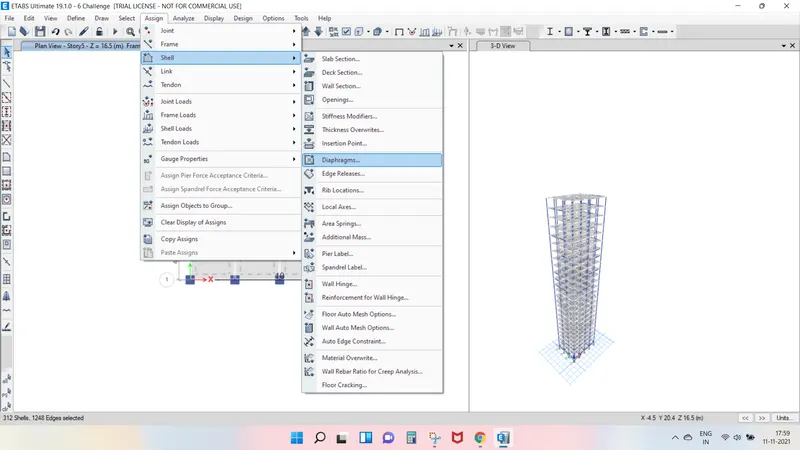
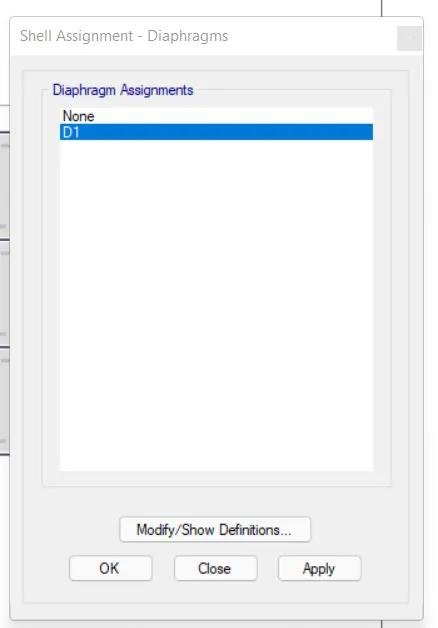
After selecting the diaphragms the new tab will be appear, in that select D1and click on the apply button and then close.
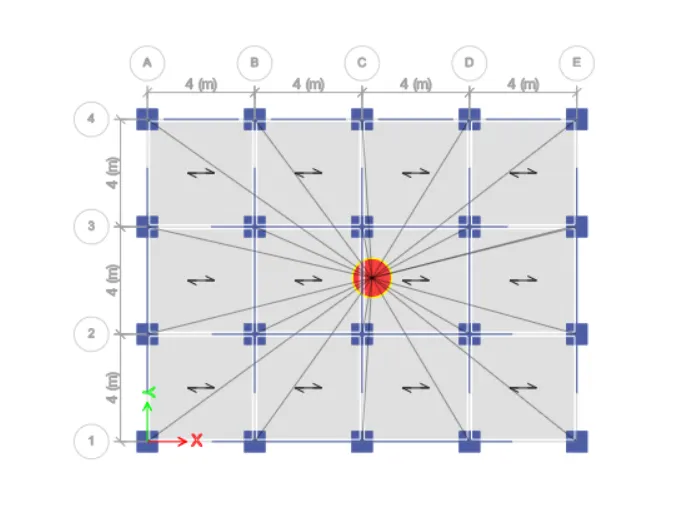
Step 21.
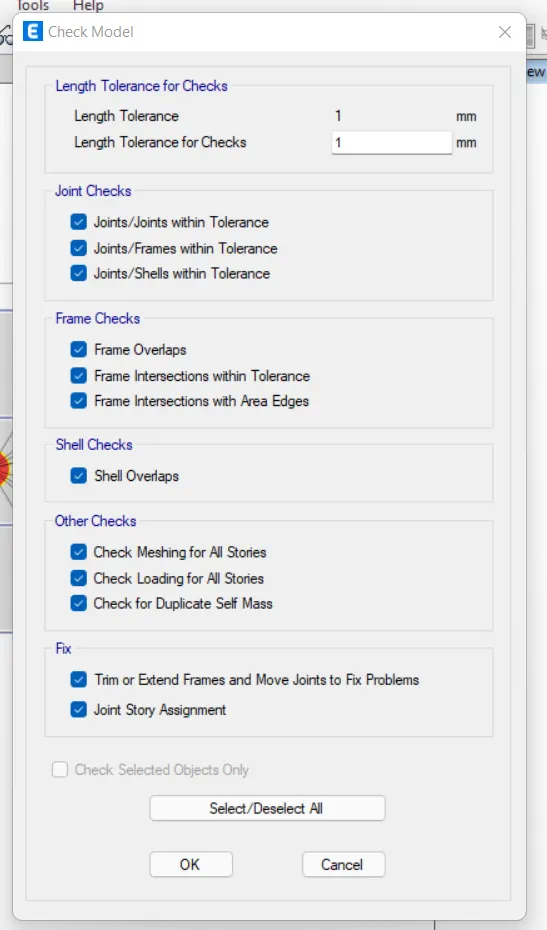
Next we have to ckeck the model by clicking the check model option.
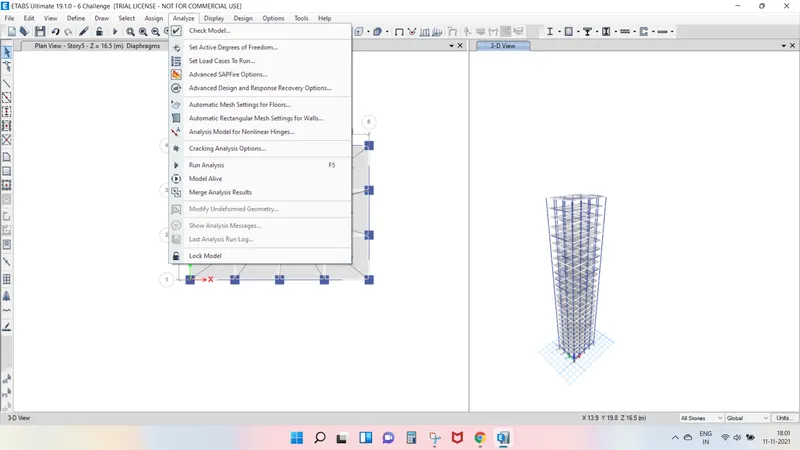
Next the check model tab will be appears, in that we select the all options and click on the OK button.
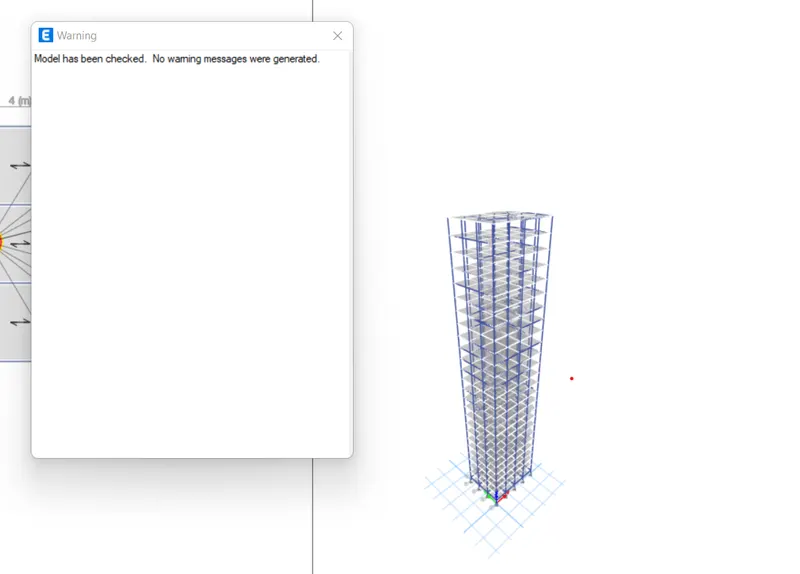
After model is checked then the warning tab will be visibleand tells that there is no warning message.
Step 22.
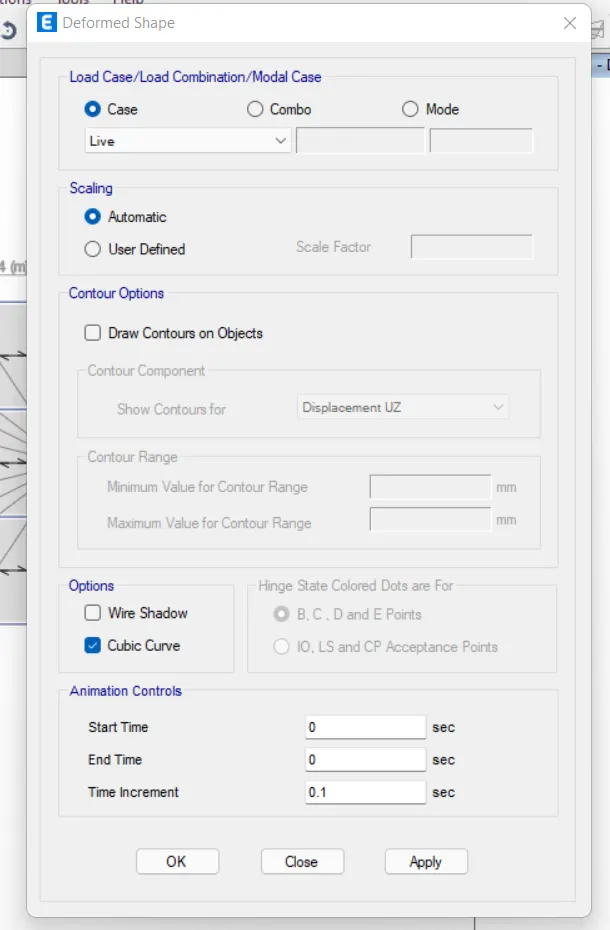
Next we select the show deformed sshow option then the new tab appears.
In the deformed shape tab, we select the live loads in the load case.
Next we see the deformed shape of the structure with live loads.
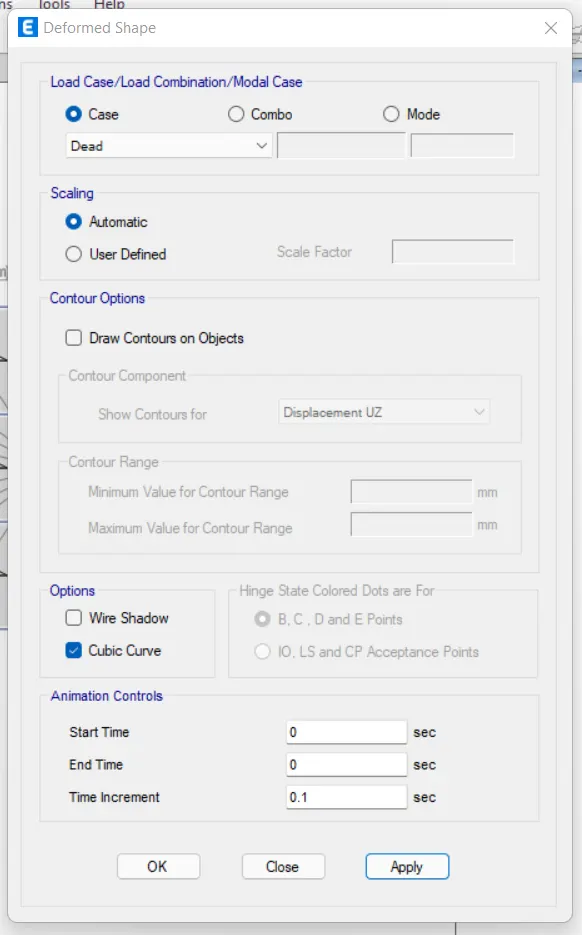
Next we see the deformed shape of the structure with Dead loads.
Next we see the deformed shape of the structure with Brickwall loads.
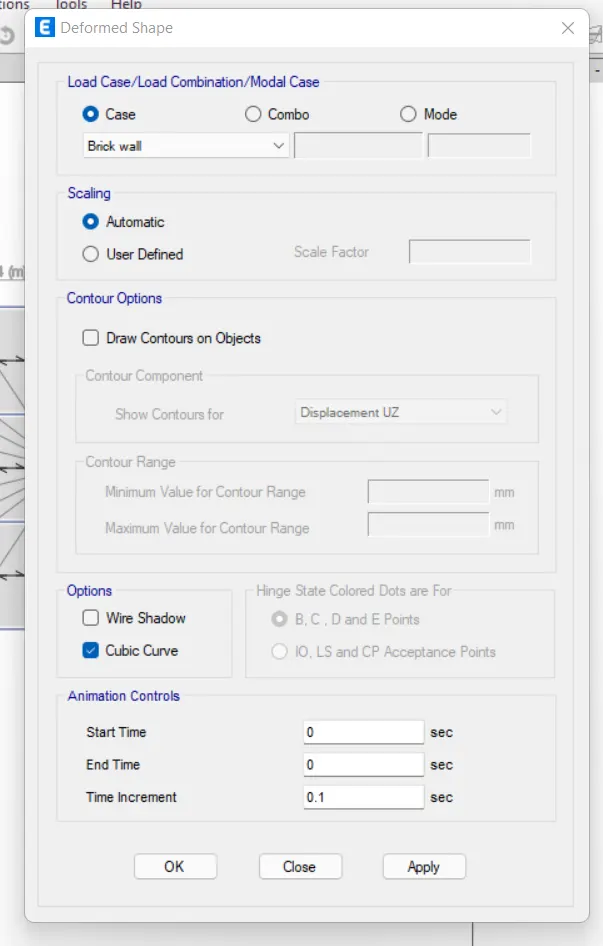
Next we see the deformed shape of the structure with earthquake loads.
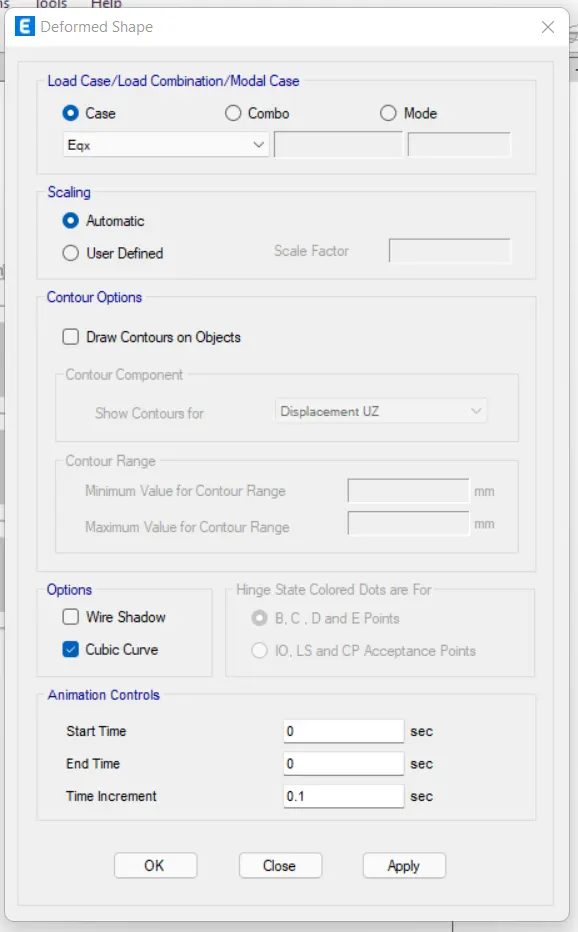
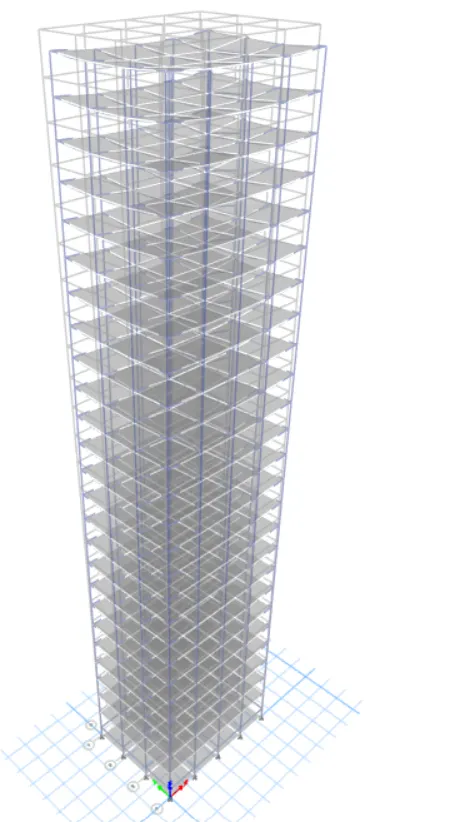
Step 23.
Next, from the display option we select the show tables option.
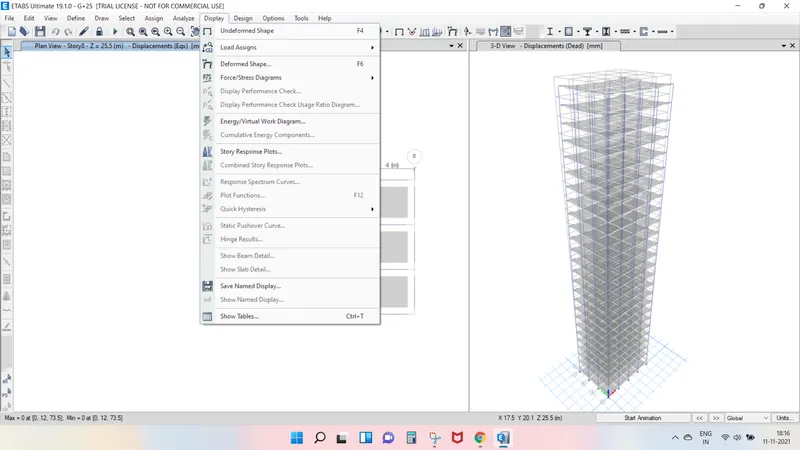
After selecting the show table option, the new tab will be visible.
Now we select the modal participating mass ratios and click on the ok button.
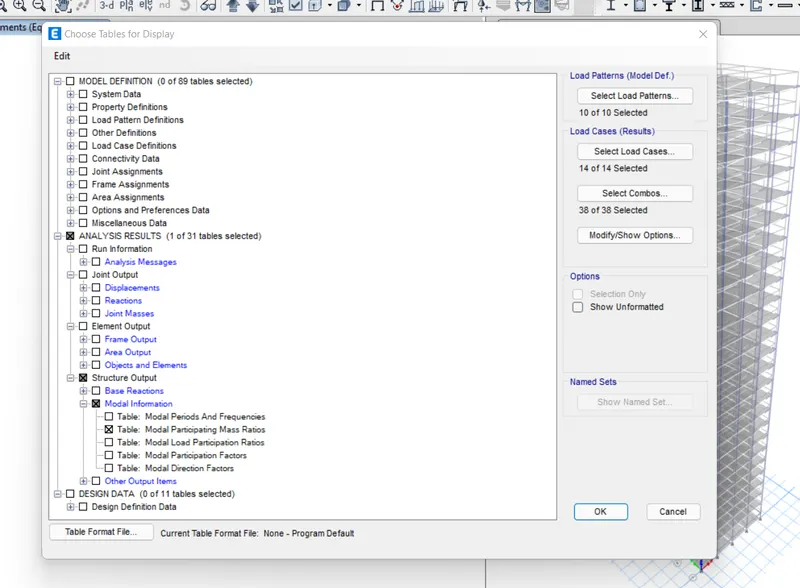
Next modal participating mass ratioswill be visible.
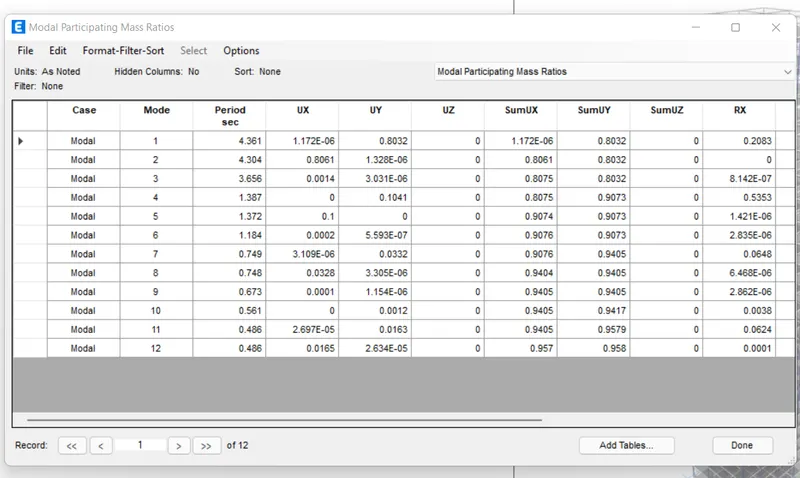
Result -
The 25 storey building hass been modelled successfully in the ETABS.