Modelling of 25 storey building with the specified properties using ETABS
Ans: Challenge 6 procedure as follows:
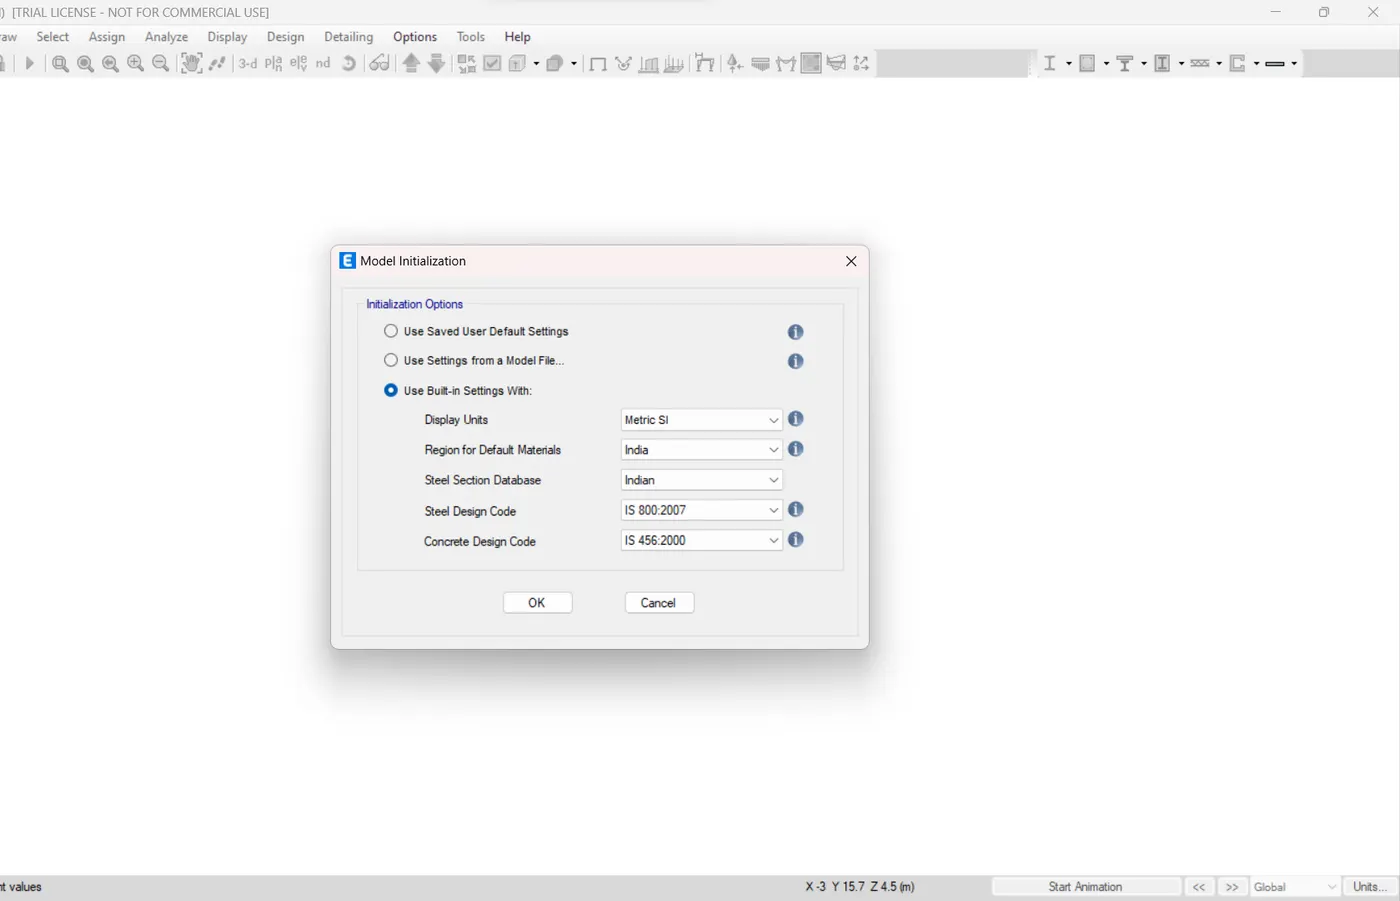
- Open Etabs, select new model and select the following settings:
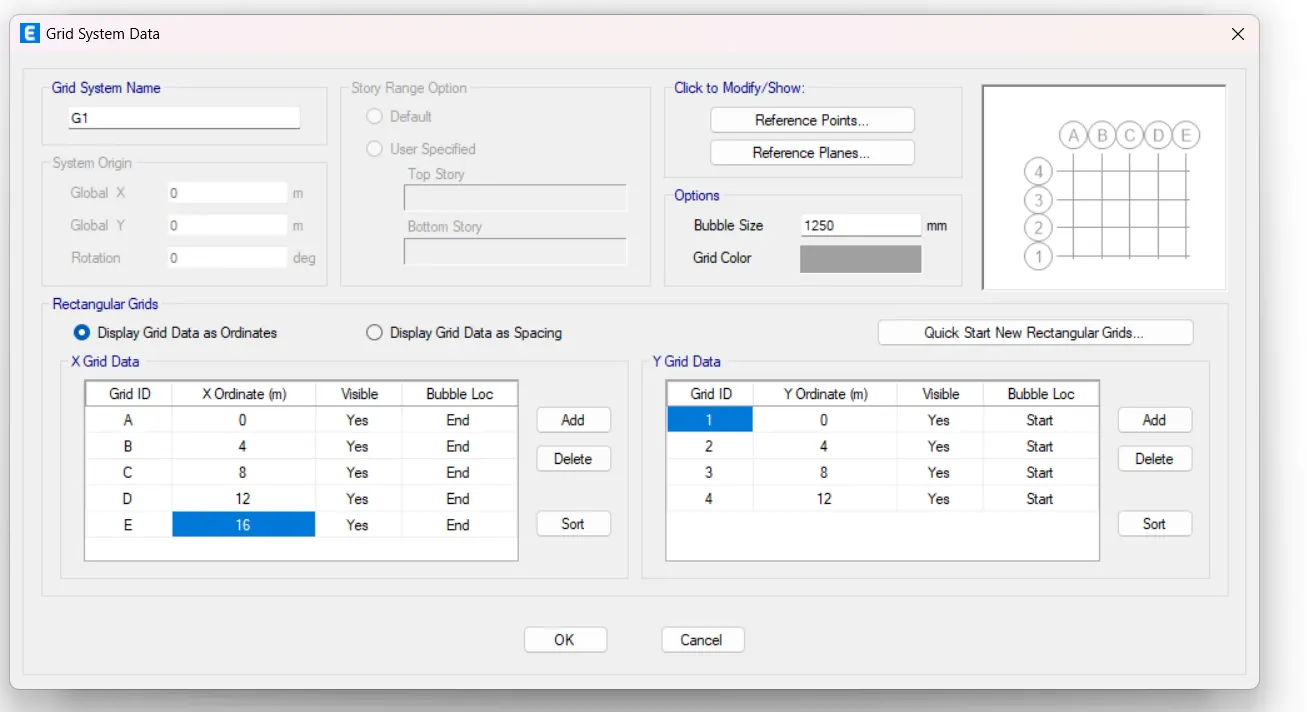
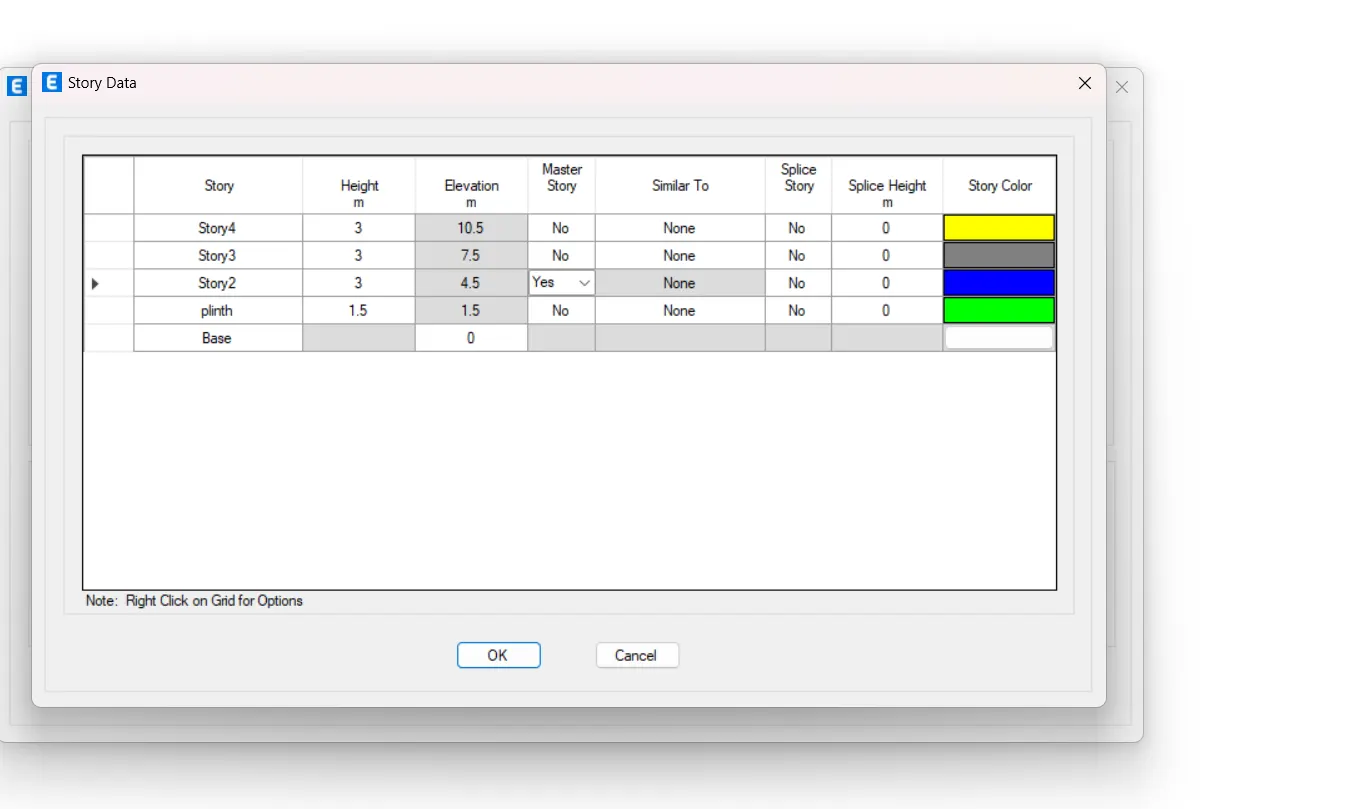
- On the next interface, click the custom grid spacing and maintain the spacing as given in the problem in both x and y direction and no of story, height of the story and height of story from plinth level.
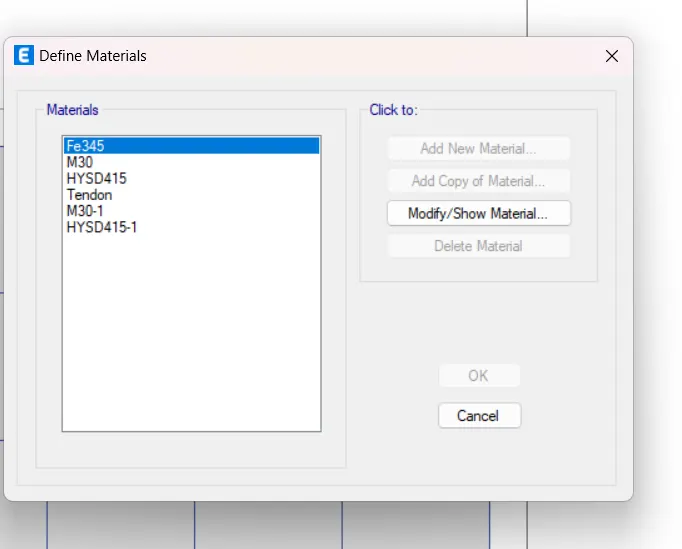
- Now the first step is to define concrete and steel properties as M-30 and Fe-415.
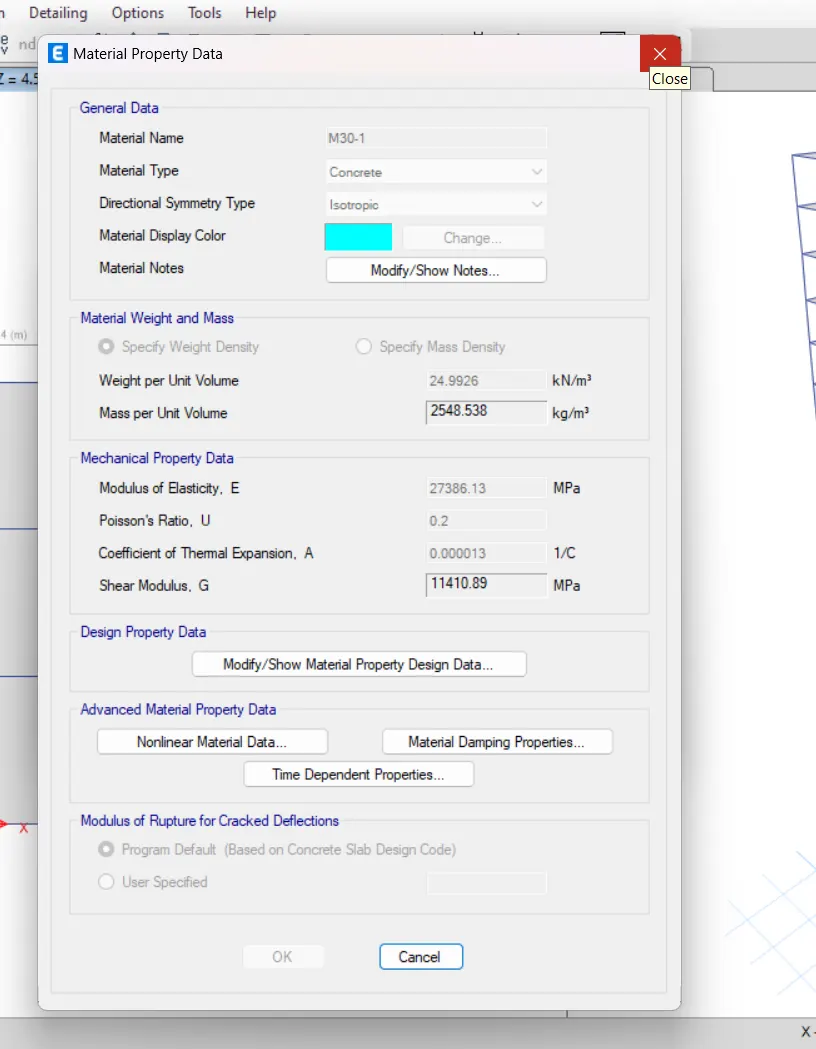
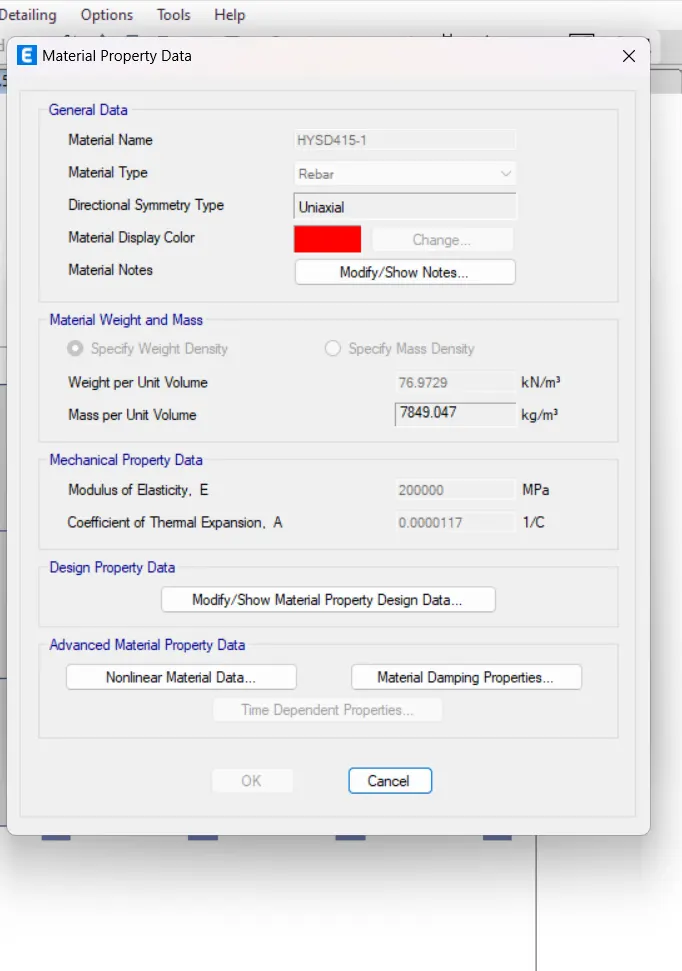
- Now define the beam and column properties with their respective grade and sizes.
- Now we need to define Load patterns as live and dead is already present we need to define wall and earthquake loads Eqx nd Eqy.
- The Next step is to draw columns, beams and slab. So now we need to select the quick draw option and select all the intersection points and it will automatically place the beam to all storys.
- Now assign the load to beam and Slab. Go to the assign option and select the wall load and live load to each story.
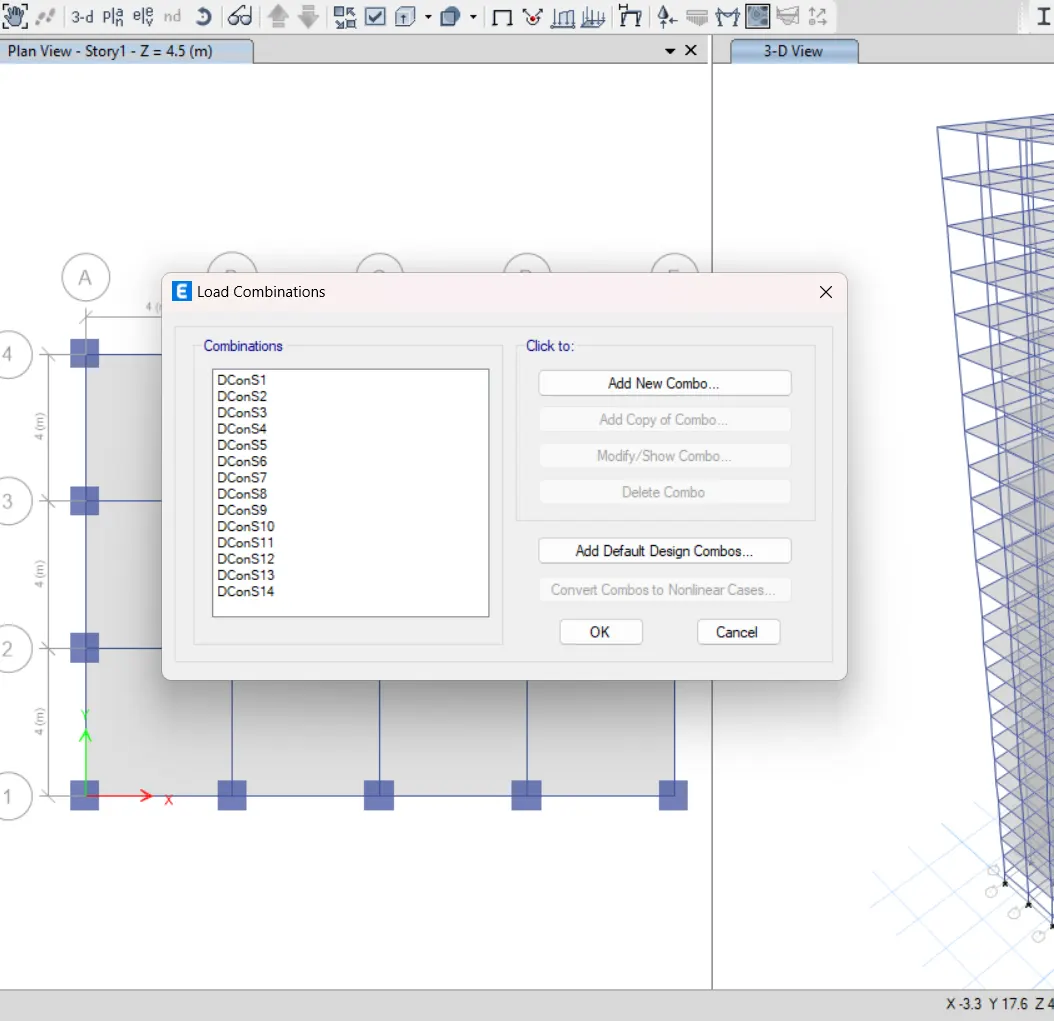
- Now we need to assign diaphagram to the model by selecting the Slab.
- Now we need to check and analyse the model.
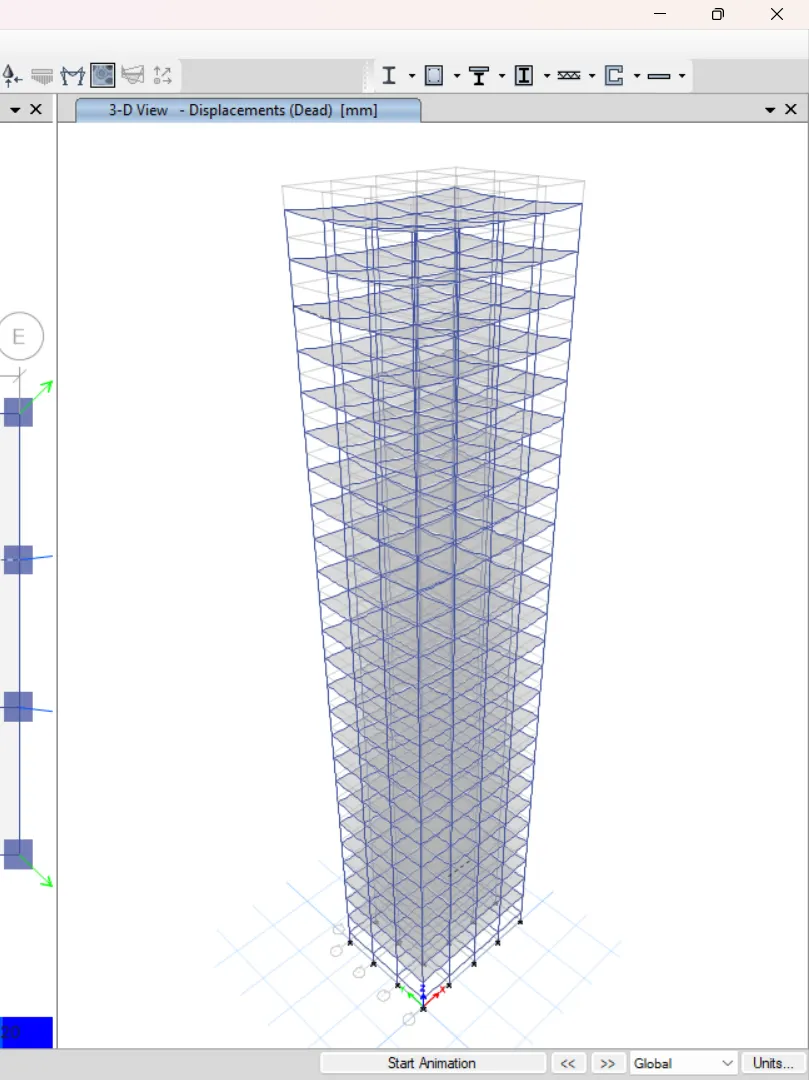
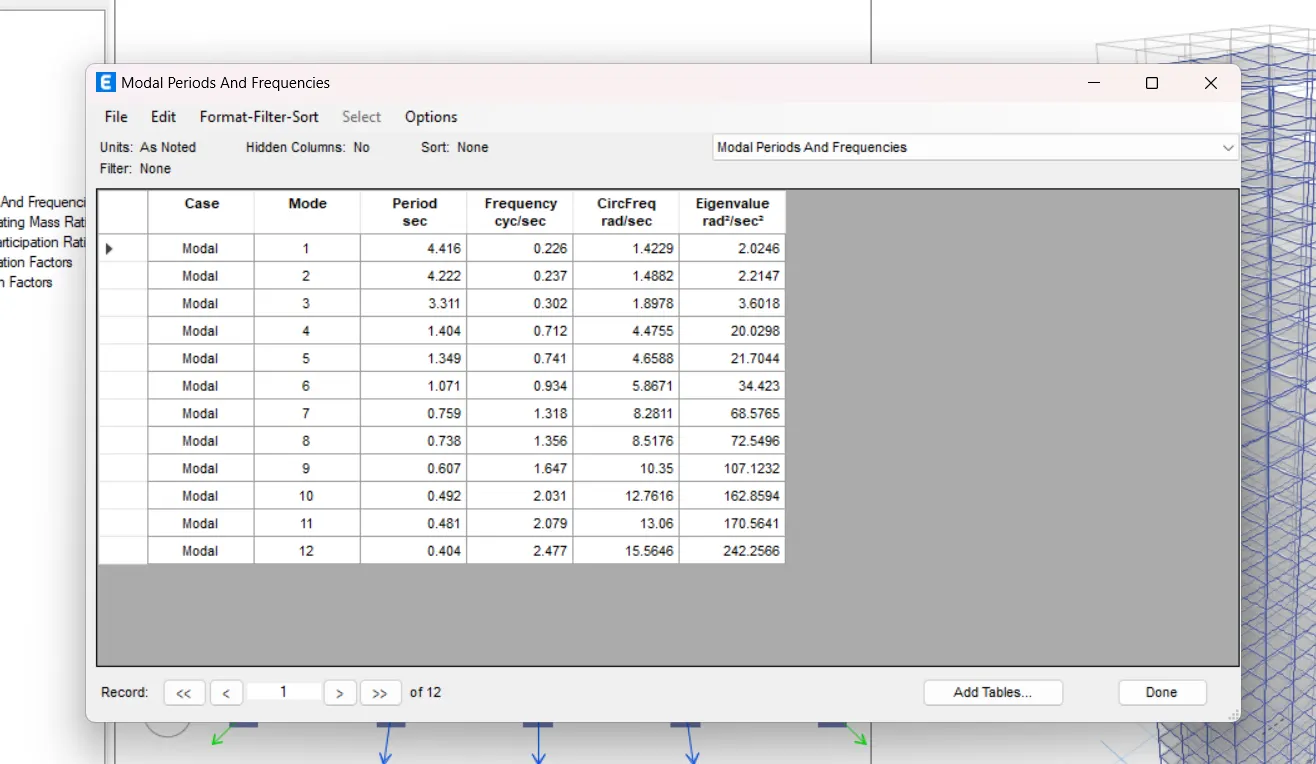
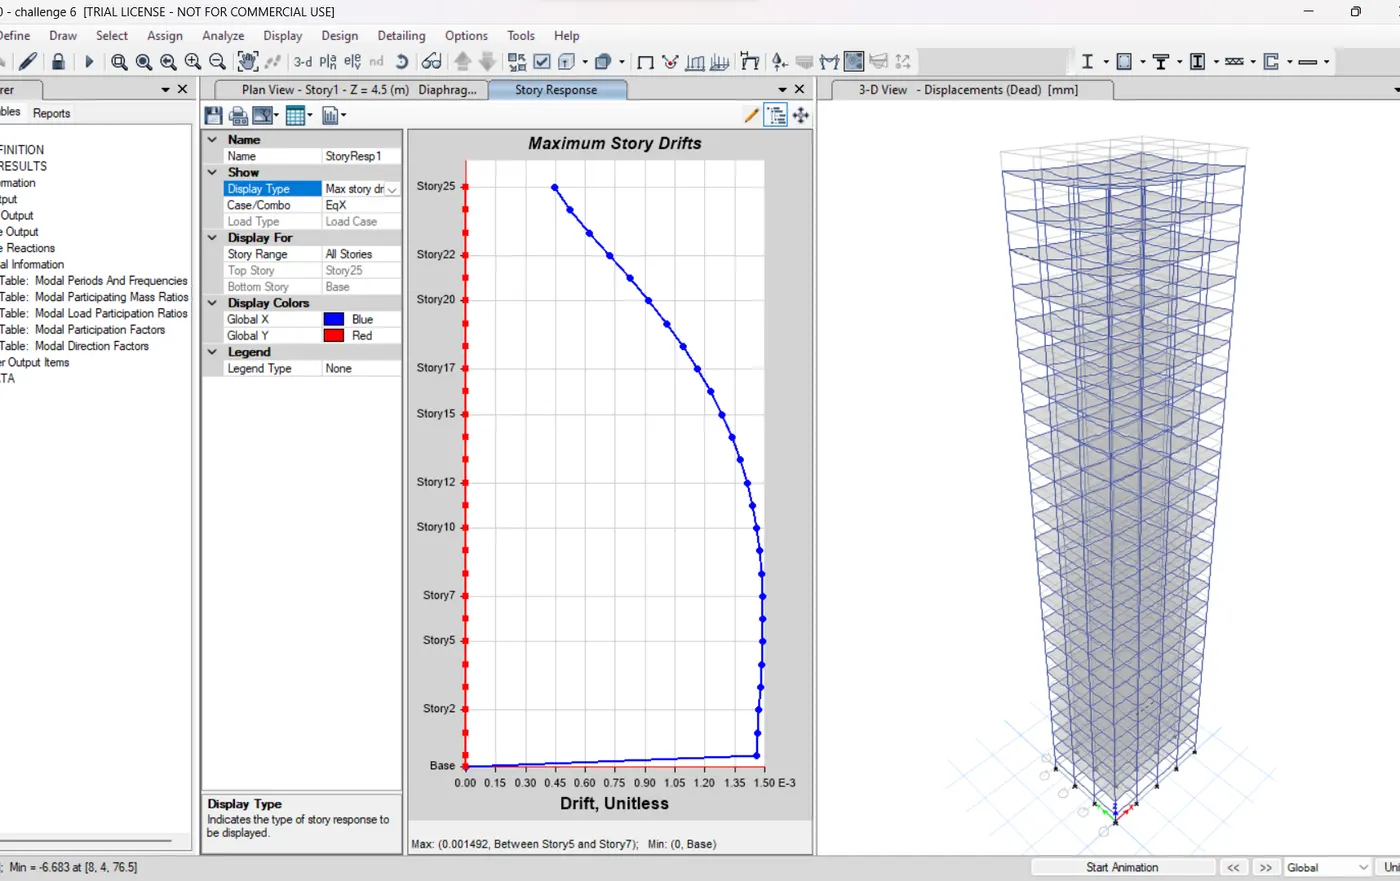
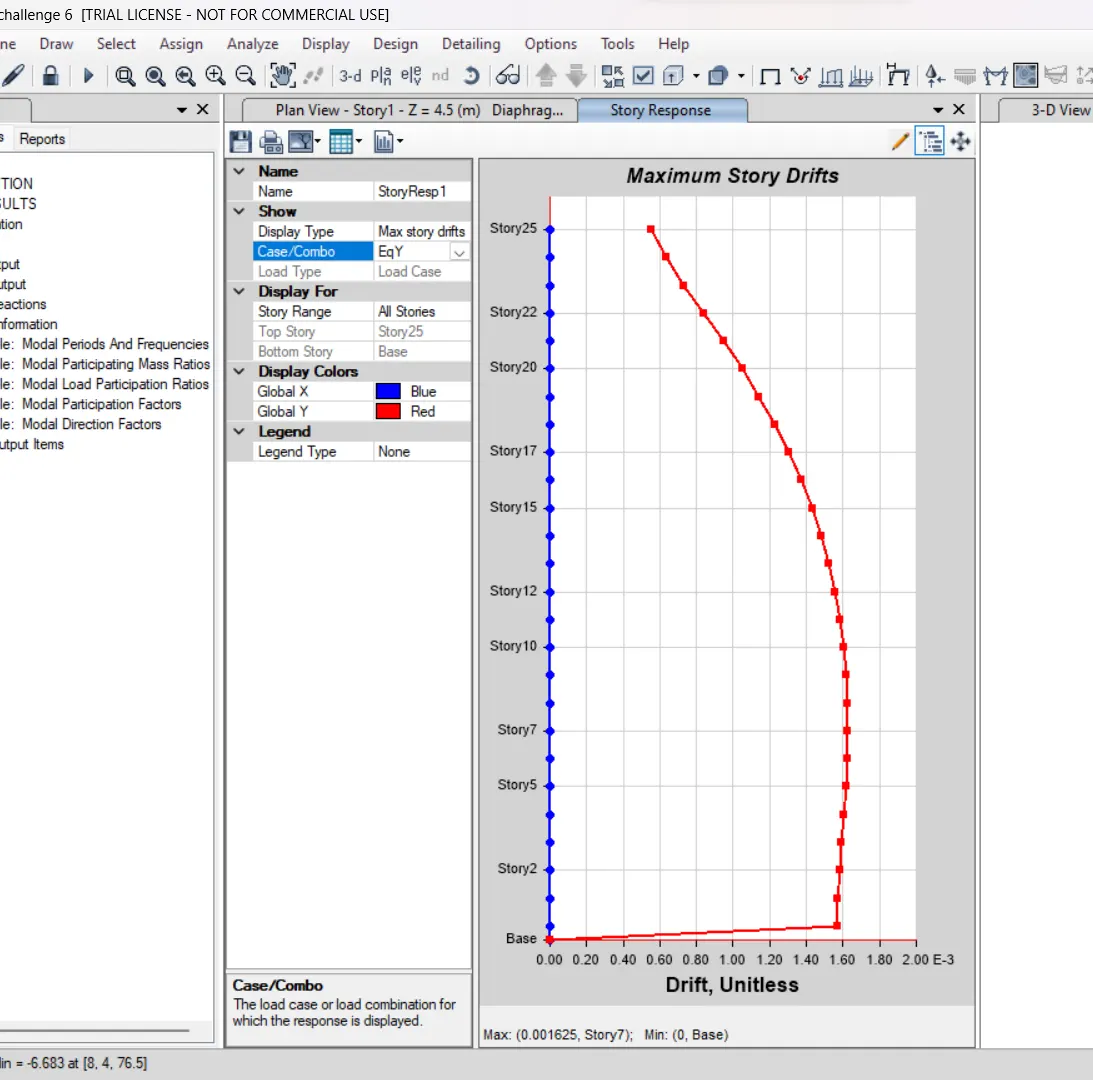
| Criteria | Desirable Solution | Exercise Result | |
| Fundamental Translation natural period | X-Direction | 4.4 seconds | 4.416 |
| Y-Direction | 4.2 seconds | 4.222 | |
| Tortional Irregularity | IS 1893-2016(Part-1) Table-5 | Tortional Mode Time period should be lesser than X and Y direction periods. | Yes |
| Vertical Irregularity | IS 1893-2016(Part-1) Table-6 Clause 7 | First three modes together should contribute at least 65% in mass participation factor in each principle direction | Yes |
| Fundamental Lateral natural periods in two principle plane directions are away from each other by at least 10% | No | ||
| Inter-Storey Drift | IS 1893-2016(Part-1) Clause-7.11.1.1 | Storey drift shall not exceed 0.004 times the storey height fot base shear with no loads factors (4*10^-3) | Yes |