Modelling of 25 storey building with the specified properties using ETABS
Model a 25 storey building on ETABS with structural properties as specified below. Ground floor or plinth floor level can be taken at a height of 1.5 metres from the base. Each of the successive 25 storeys has a storey height of 3 metres.
sol- Open e tabs
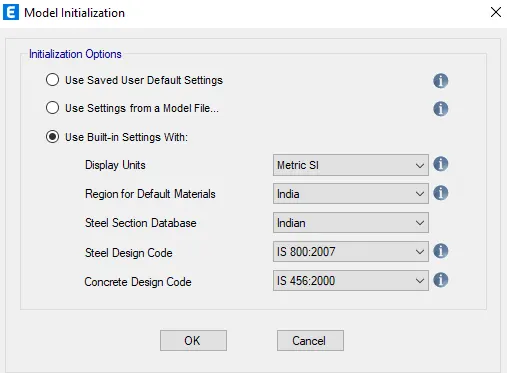
2) select the below settings .
3) Select ok
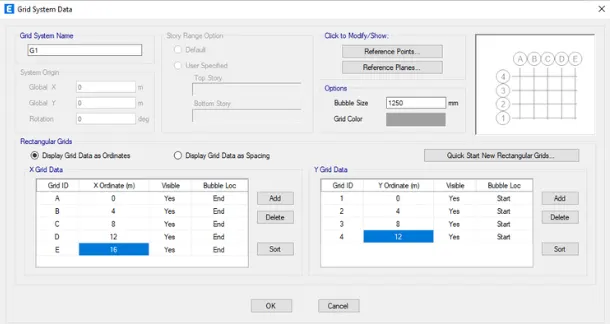
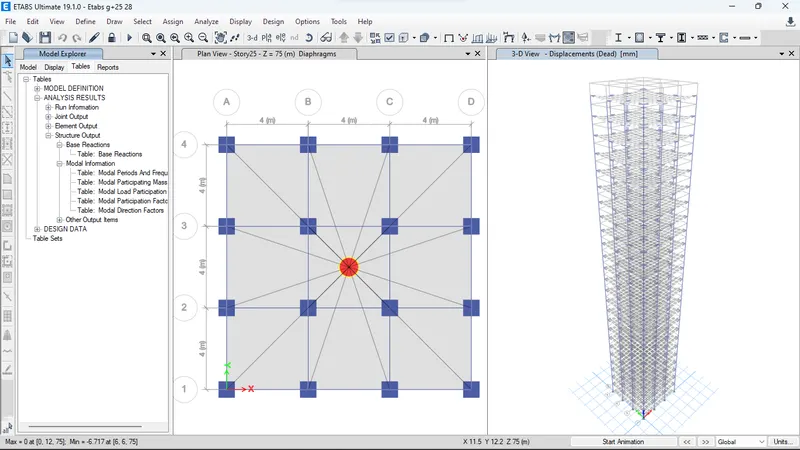
4) Edit the grid system data and create 25 story building frame .
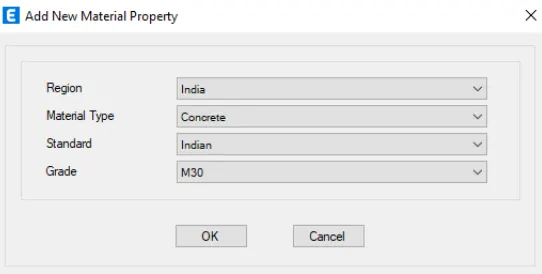
5)select the materials of concrete and rebars .
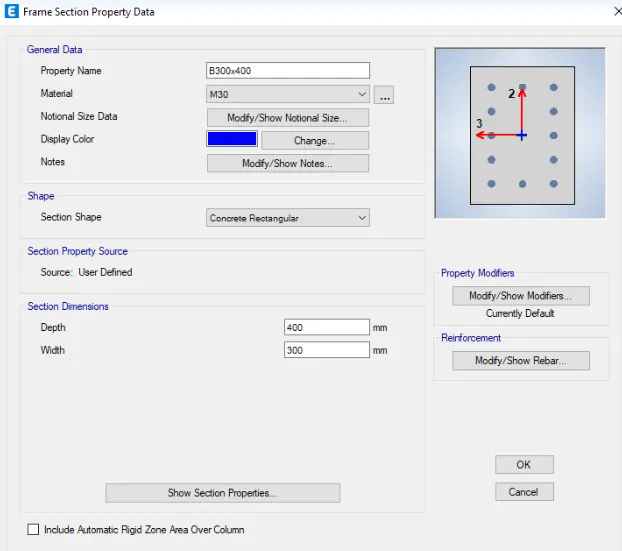
6)select the beam and coloumn properties .
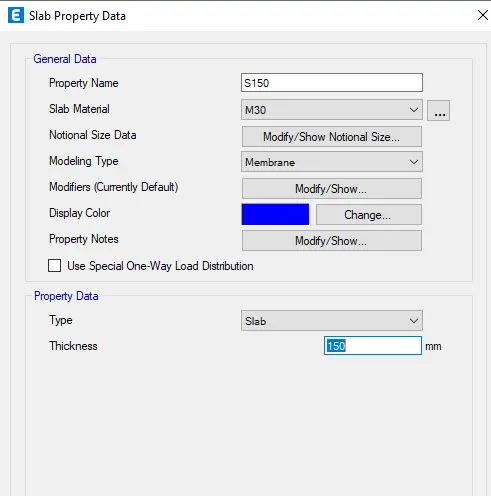
7)select the slab section
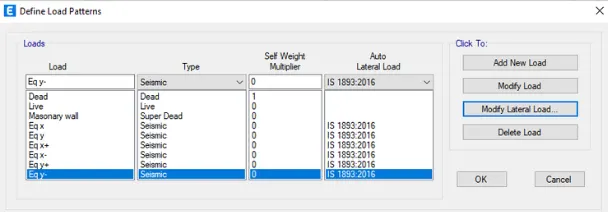
8)define load patterns
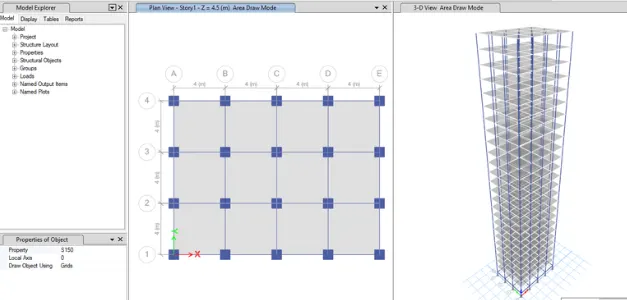
9)now add coloumns and beams to the grid and replicate it as per grid .
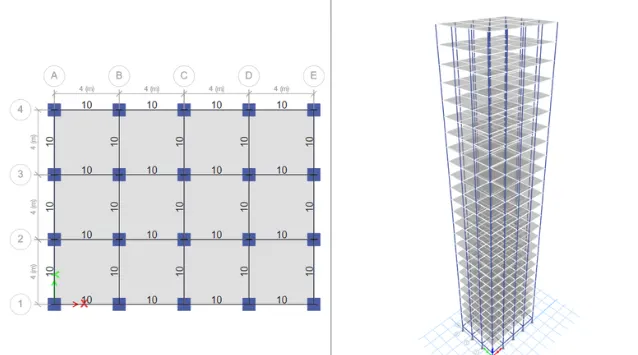
10)Select the structural elements and assign the load cases .
11)Perform analysis .
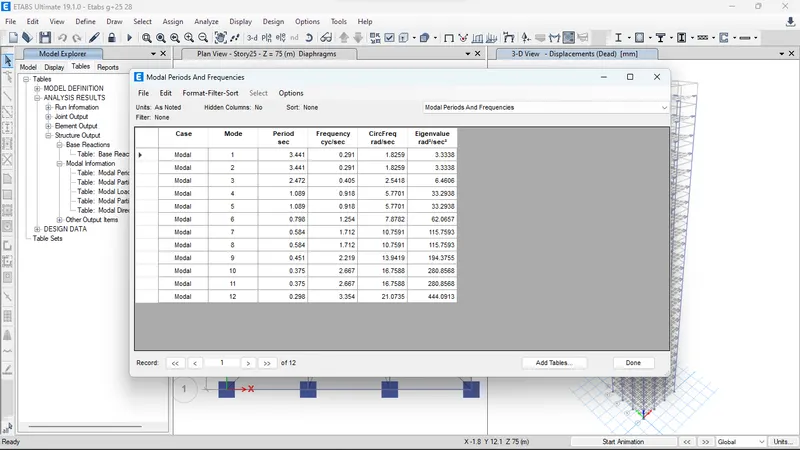
12)Table of modal and frequency.
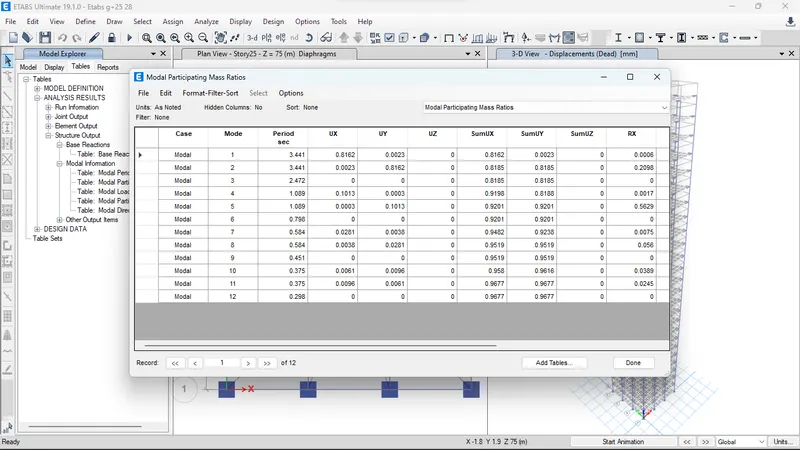
13)Table of mass participation ratio.
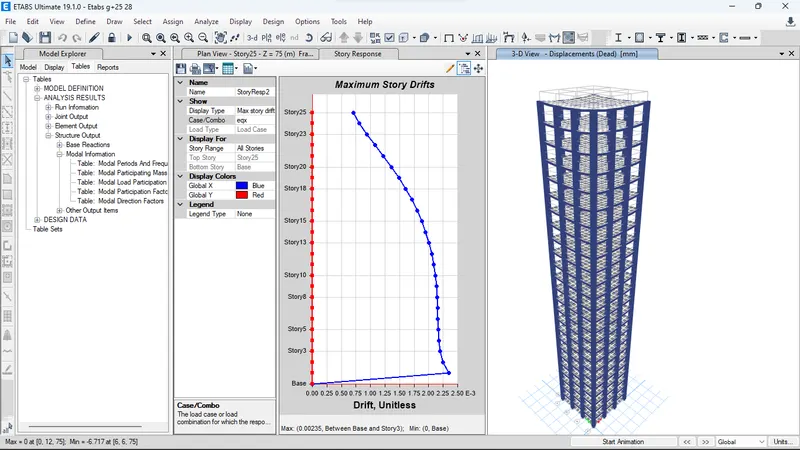
14)Story respose plot EQX
15)Story respose plot towards EQY
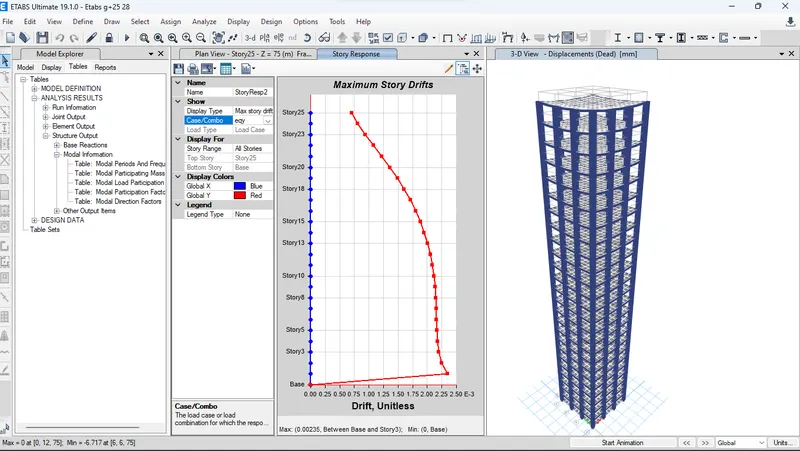
output
Fundamental translation natural period -x direction - 4.4 sec 3.441
y direction- 4.2 sec 3.441
Torosional irregularity torosional mode time period should
be less then x and y - yes 2.472
Vertical irregulariety - First 3 modes contribute 65% mass
participation factor -yes
fundamental Lateral natural periods in two
principle plane direction are away from each - no
other by at least 10%
Inter story drift . Is 1893-2016 -Yes
clause -7.11.1.1