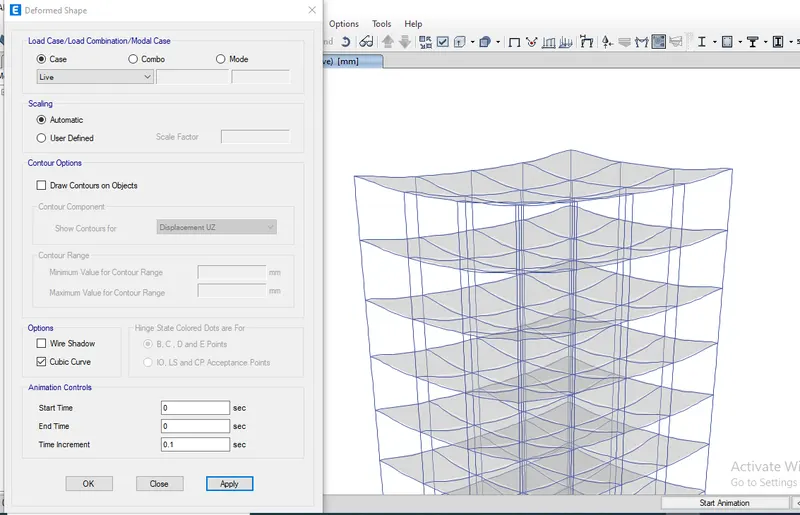
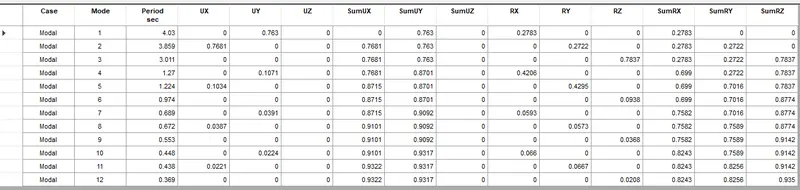
Modelling of 25 storey building with the specified properties using ETABS
) Select Uniform
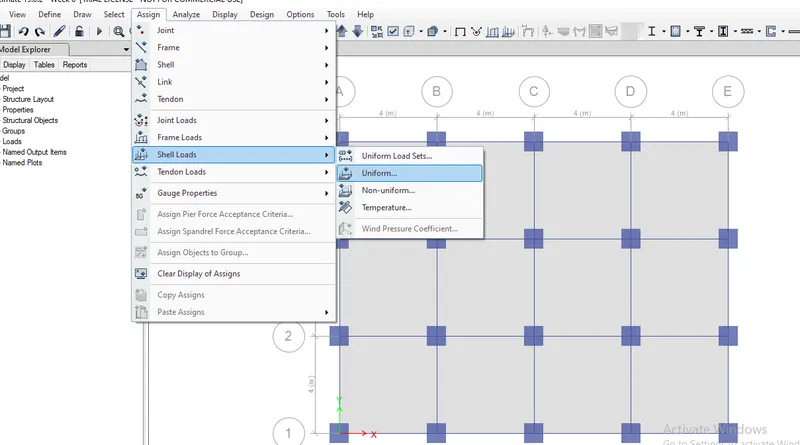
Step 18:
1) Choose the load pattern name as already set in the previous step.
2) Input the load as 3kn/sq.m as given in the question
3) Click ok
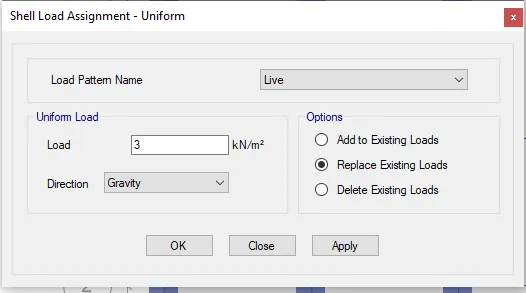
Step 19:
1) Similarly we need to assign the live loads for all the beams
2) click the Select tab
3) choose object type and select Beam
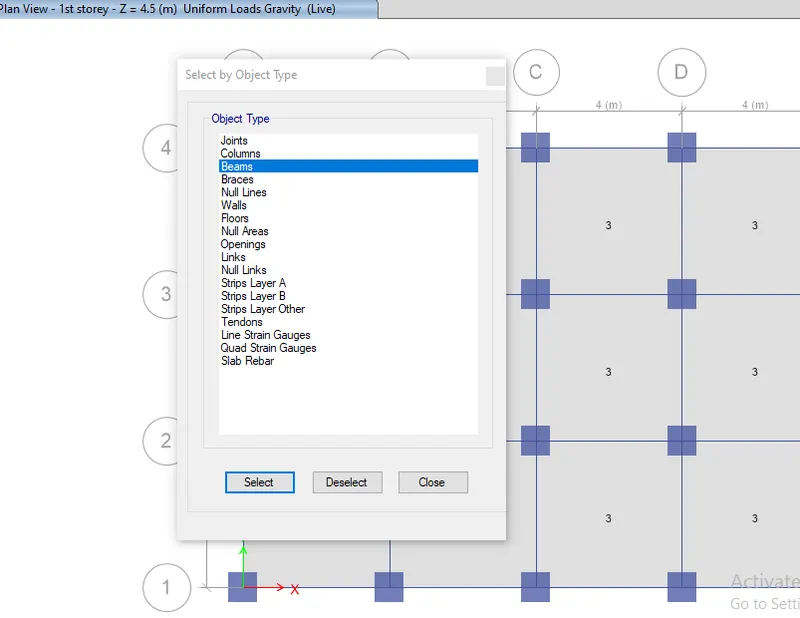
Step 20:
1) Choose the load pattern name from the drop-down list
2) Set load as 10Kn/sq.m
3) Click Ok
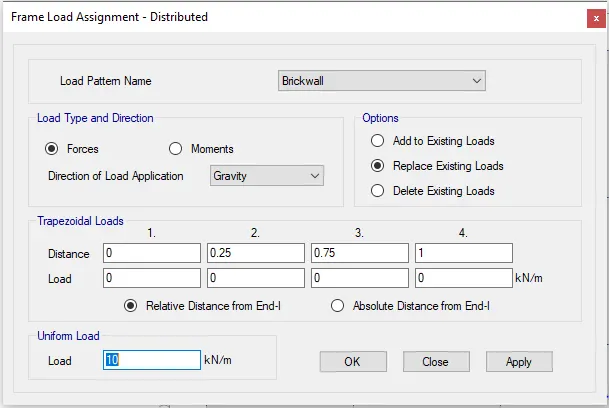
Step 21:
1) To view the loads click the toggle option on top of the screen
2) And rotate the view where we can see the loads applied.
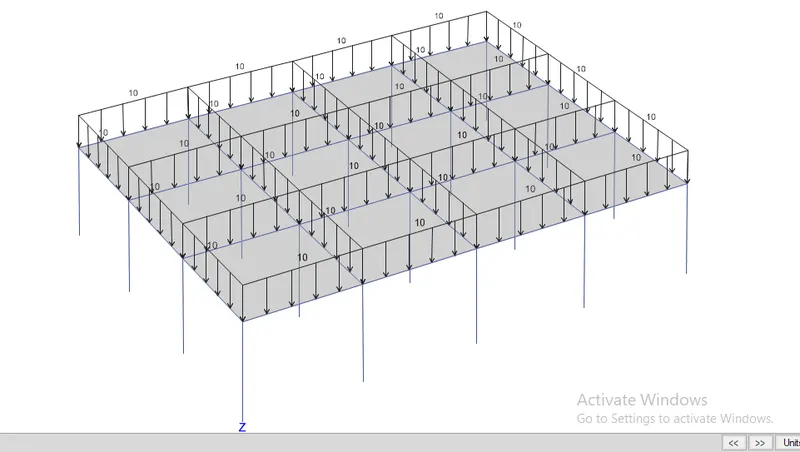
Step 22:
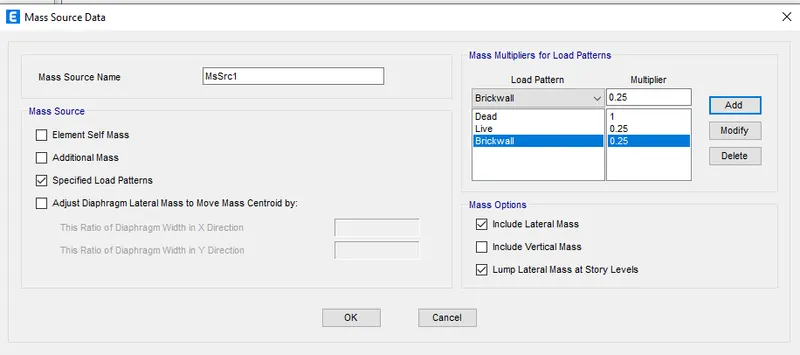
1) Before running the analysis we have to set one more step i.e. Mass Source
2) Go to the Define tab
3) Select the Mass Source option.
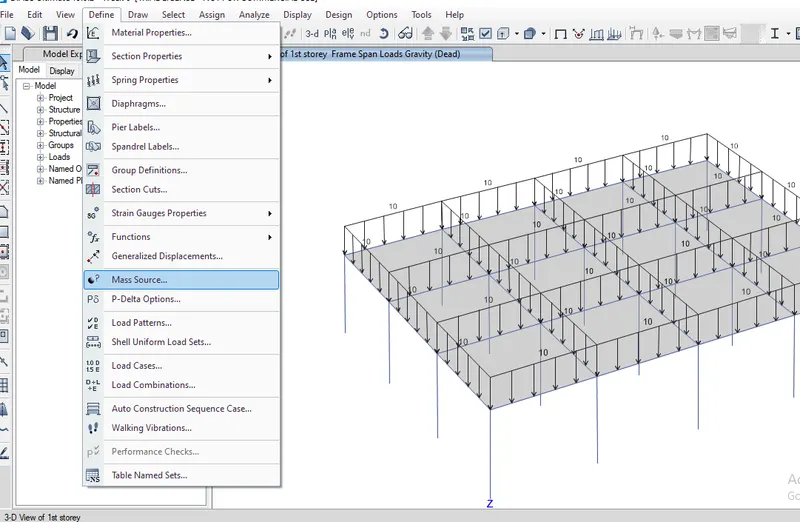
Step 23:
1) Tick mark the specified load patterns
2) Add the load patterns which we want to assign the model
3) Click Ok
Step 24:
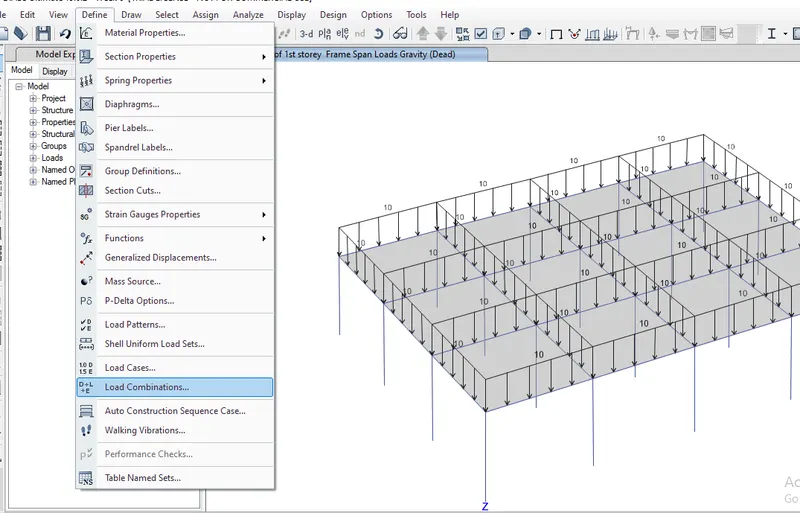
1) one of the important steps for modeling is to set load combination
2) Click the Define tab
3) Select Load Combinations
Step 25:
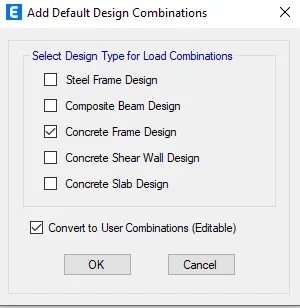
1) Choose the load combination
2) Select Concrete frame design
3) Click Ok
Step 26:
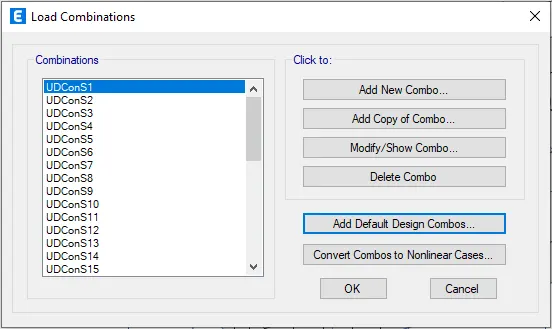
1) Immediately ETABS will give you various load combinations as per the code which we are set previously
2) Click Ok
Step 27:
1) Final step of analysis is to set Diaphragm
2) Click the Assign tab
3) Choose shell and select Diaphragm.
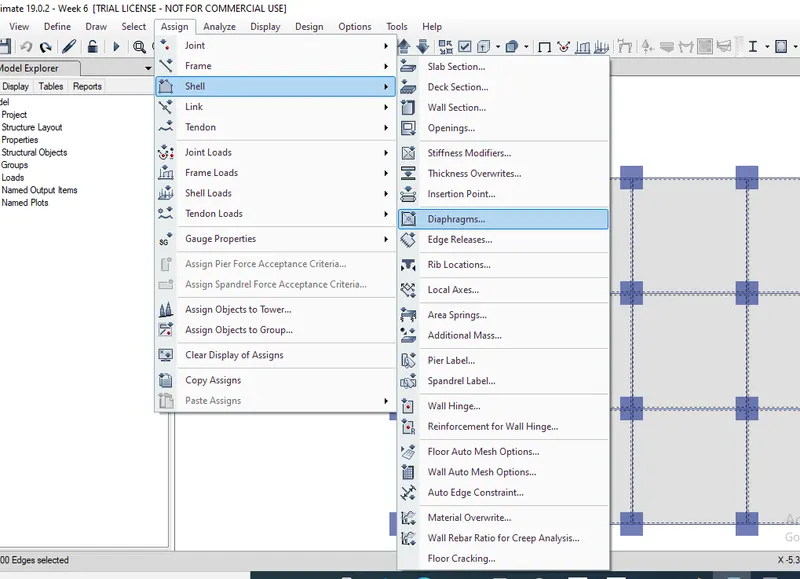
4) Choose an all story option from the bottom of the screen
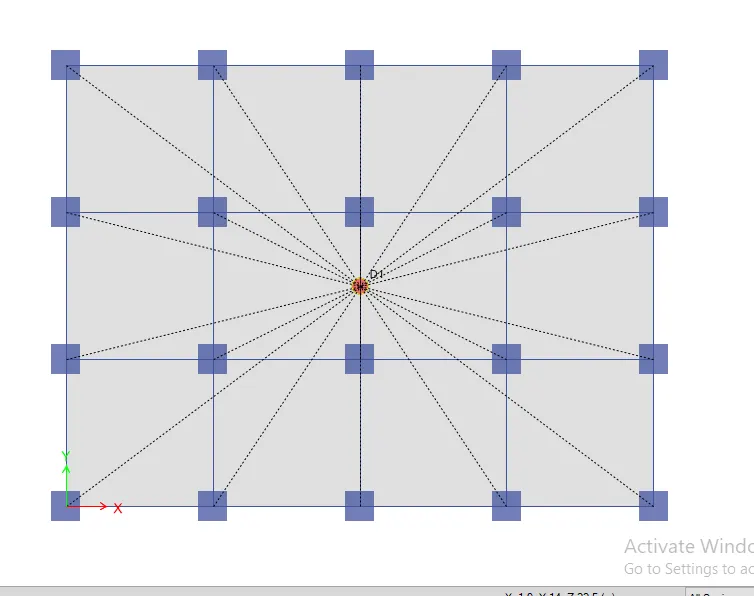
Step 28:
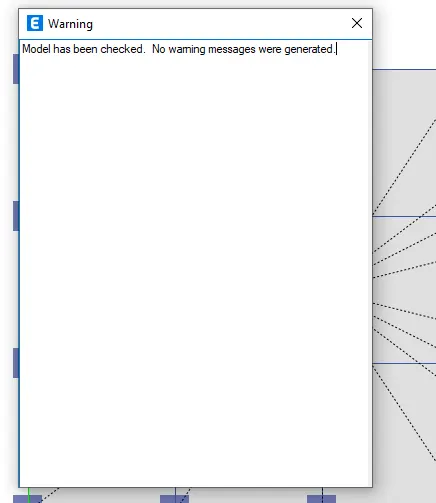
1) Click the check tab
2) And check the model is there any mistakes. if not go ahead the analysis.
 :
:
Result:
1) After the analysis option-click result tab
2) we can see the result by selecting loads separately.