Modelling of 25 storey building with the specified properties using ETABS
Aim:
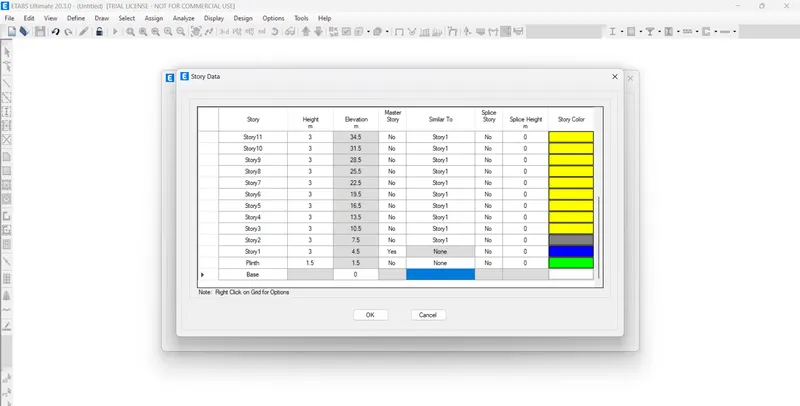
- Model a 25 storey building on ETABS with structural properties as specified below. Ground floor or plinth floor level can be taken at a height of 1.5 metres from the base. Each of the successive 25 storeys has a storey height of 3 metres
Procedure:
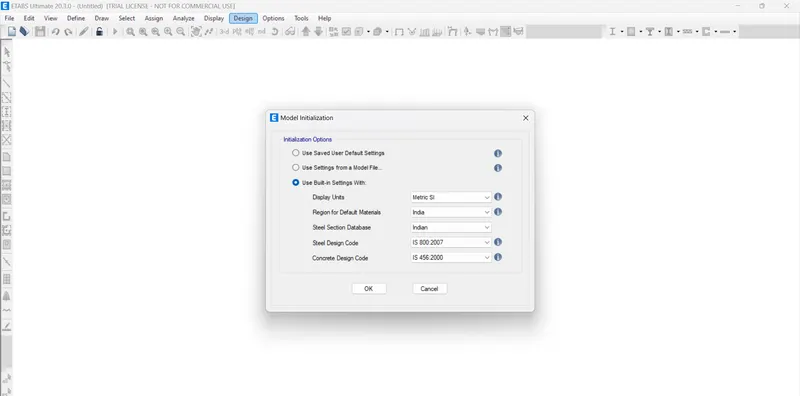
- Step 1: Open the ETABS model and set the grids as shown in the figure below.
- Step 2: The stories with floor to floor height are added as shown below.
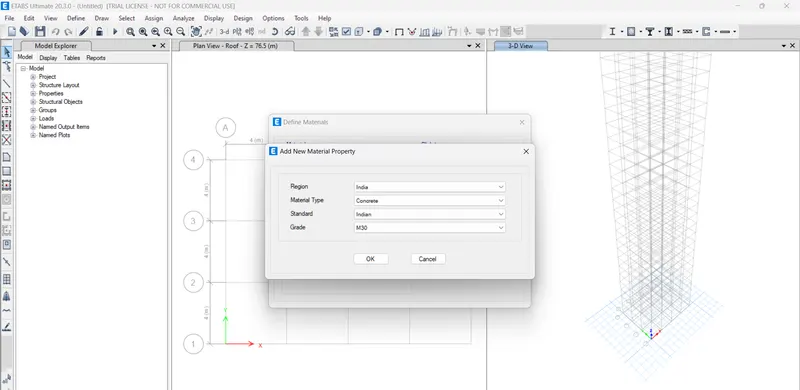
- Step 3: The material required for the modelling is defined as shown below.
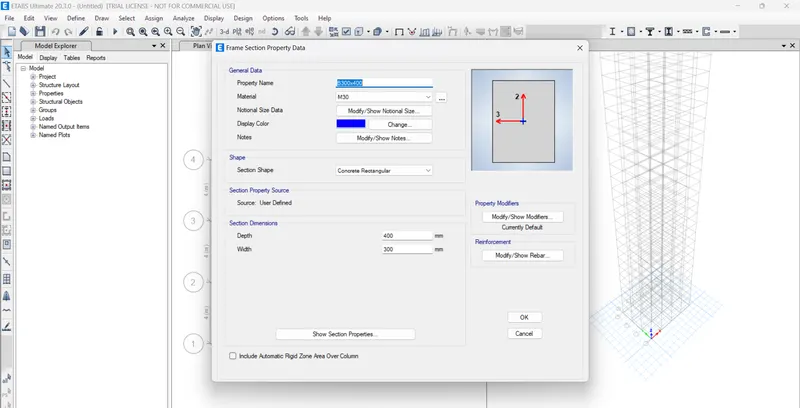
- Step 4: The sections of columns, beams and slabs are defined in frame sections as shown below.
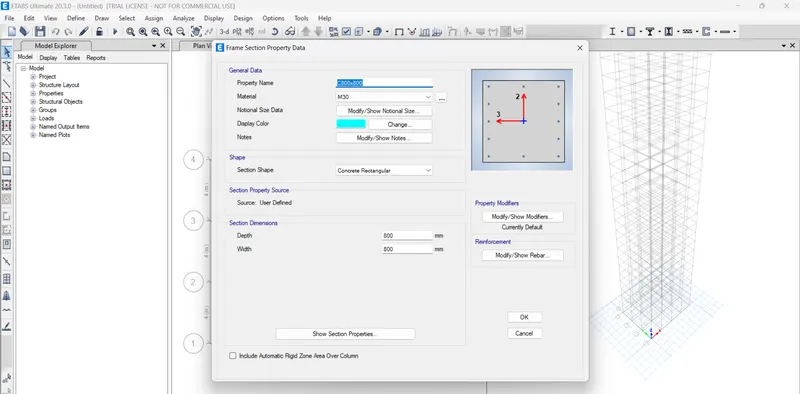
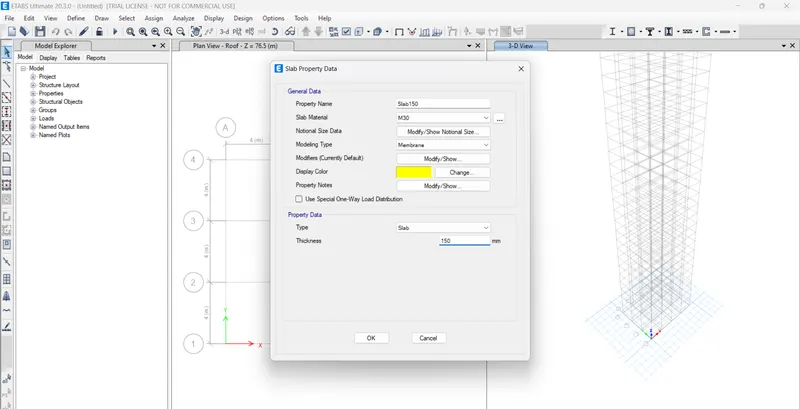
- Step 5: By keeping the the first floor plan, columns, beams are slabs are drawn using the draw command as shown below.
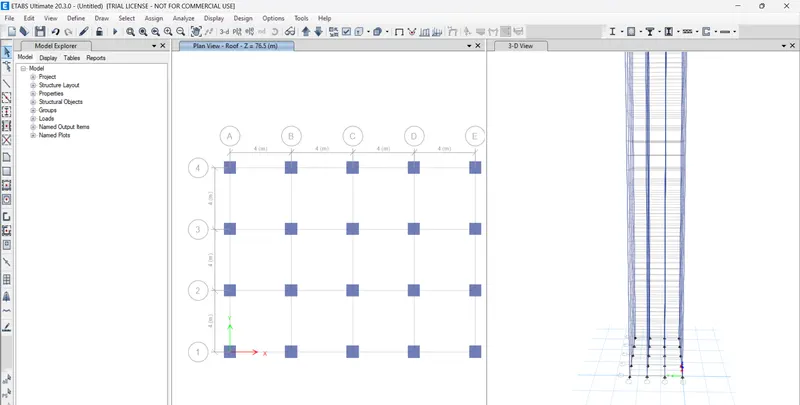
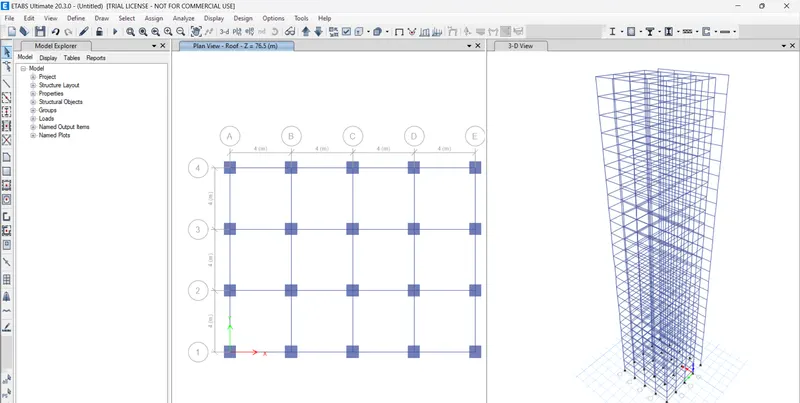
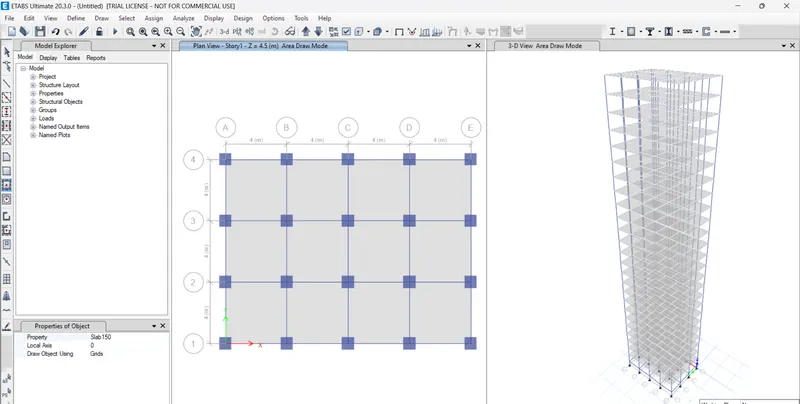
- Step 6: To apply bricks load and live load on beams and slabs, load patterns are added as shown below:
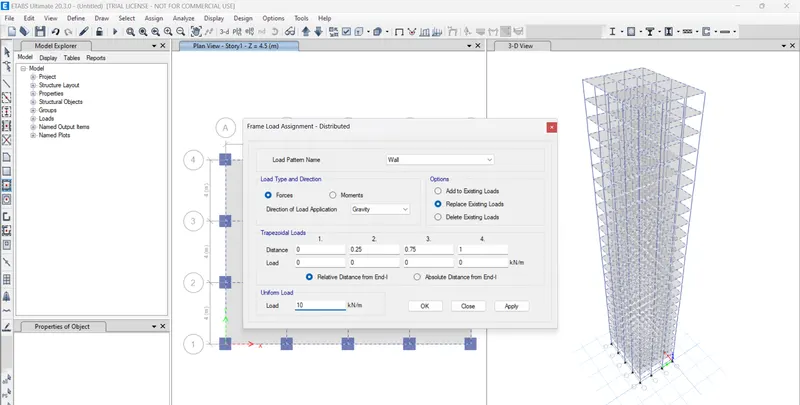
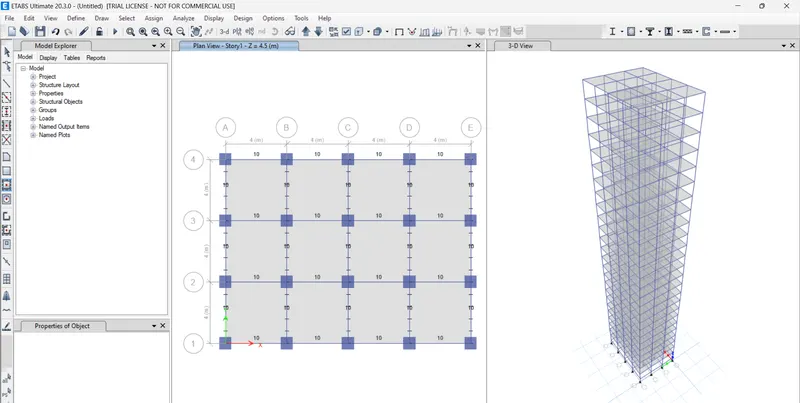
- Step 7: Bricks load of 10kN/m are added to beams as shown below
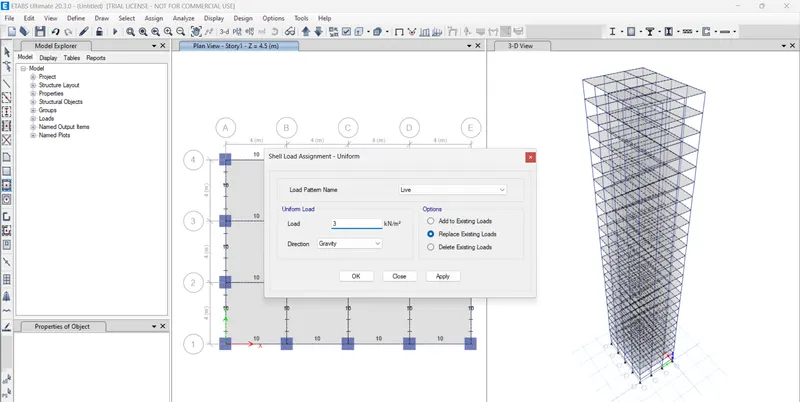
- Step 8: Live load of 3kN/sq.m are added to slabs as shown below
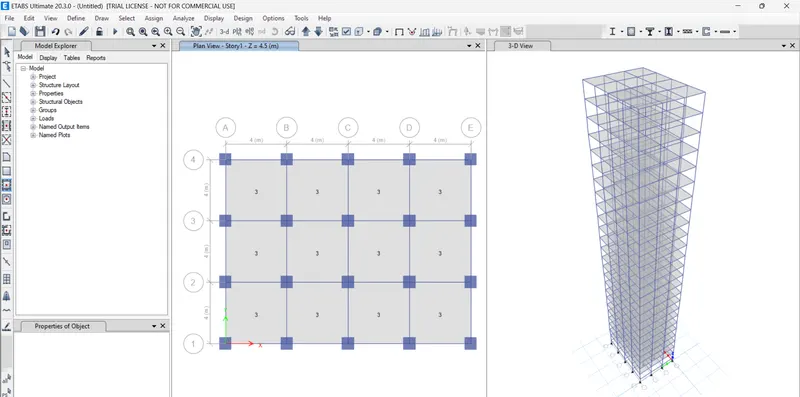
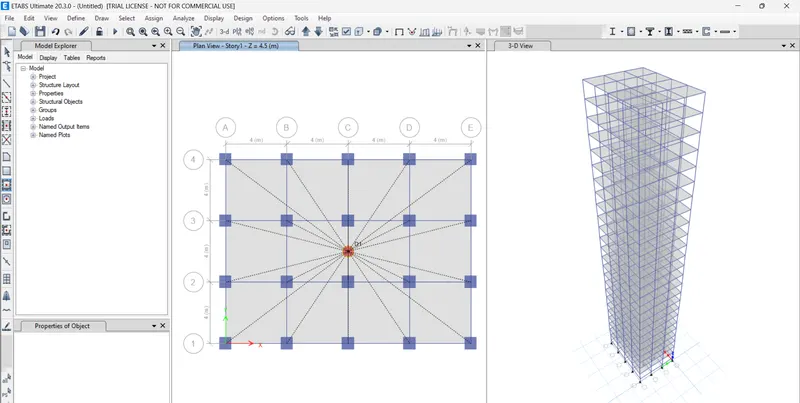
- Step 9: Diaphragm is added to the slabs in all floors as shown below.
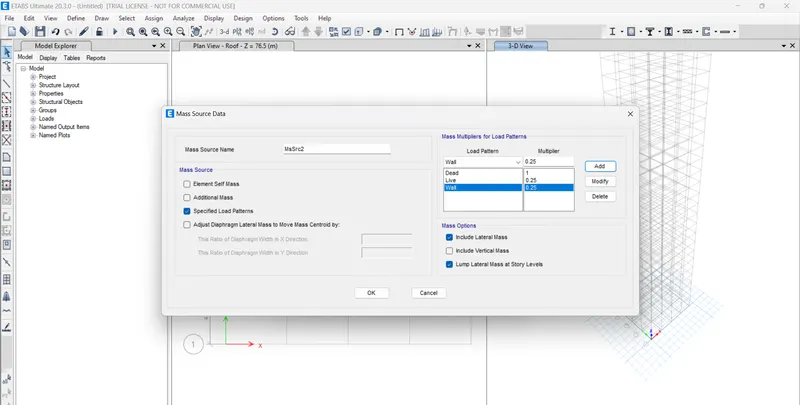
- Step 10: Mass source as mentioned in IS 1893:2016 is added as shwon in figure below
- Step 11: The completed model is as shown below.
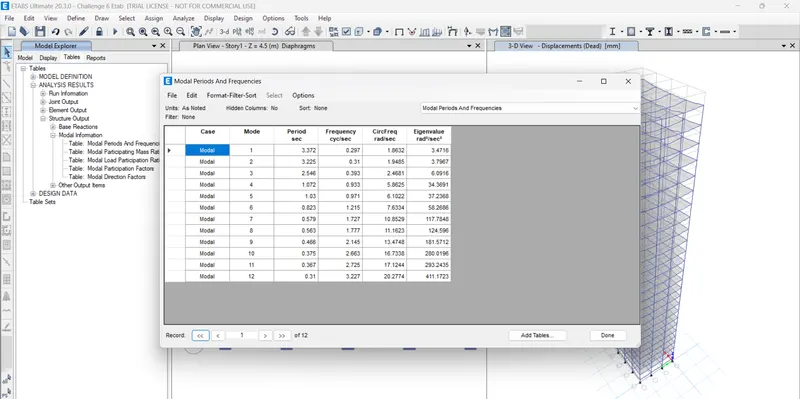
- As is can be seen that the first two modes are translational modes and the third mode is torsional model as mentioned in IS 1893:2016
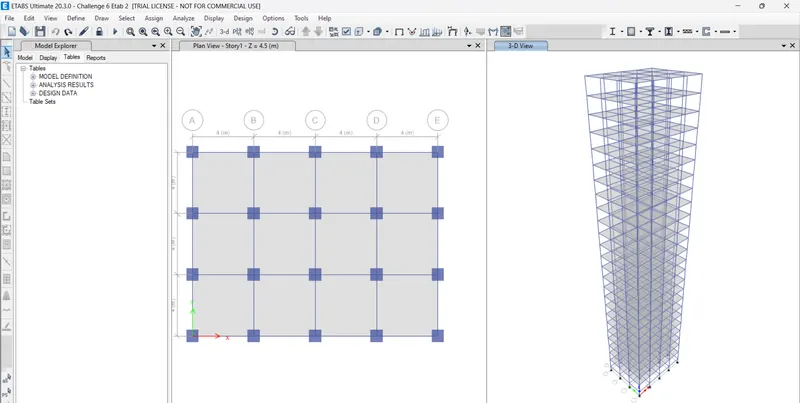
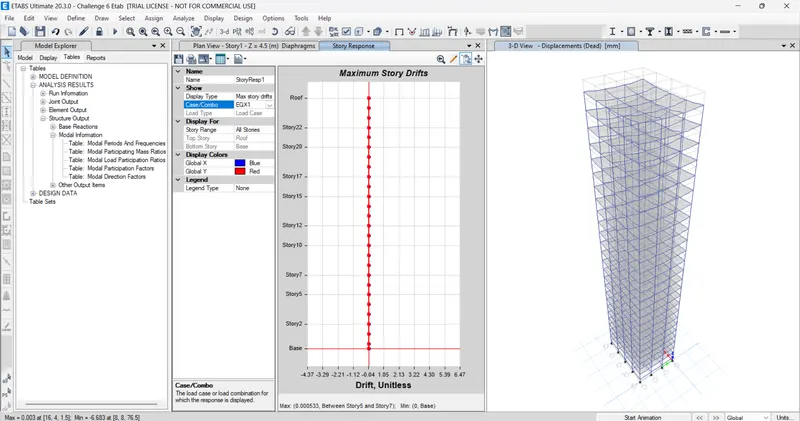
- The inter storey drift can also be visible in the figure where the drift between each storey is not more that 0.3% of the storey above.
Result:
- A 25 storey building was modelled in ETABS and the results obtained are in terms with IS 1893:2016