Modelling of 25 storey building with the specified properties using ETABS
- 1.
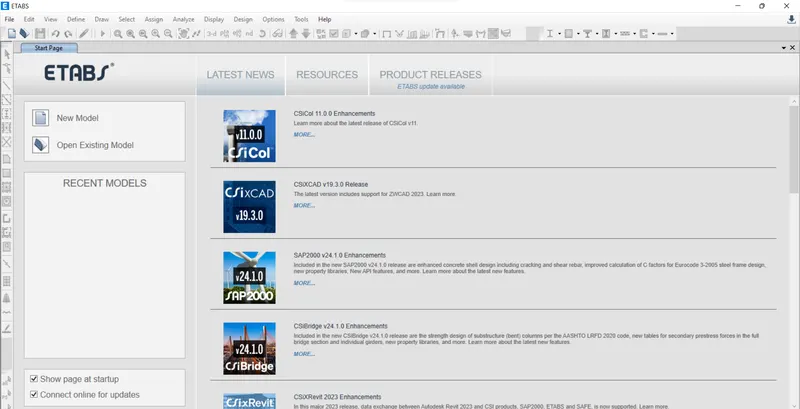
Open ETABs software click on new model and
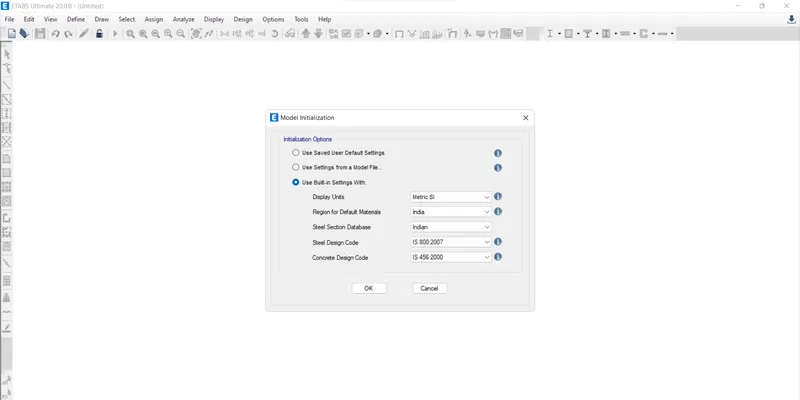
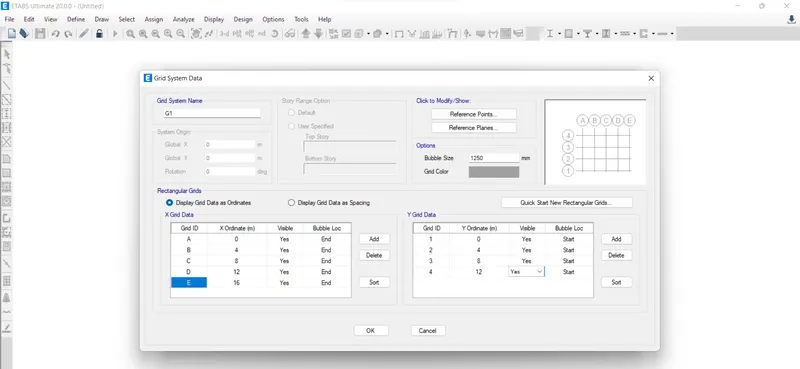
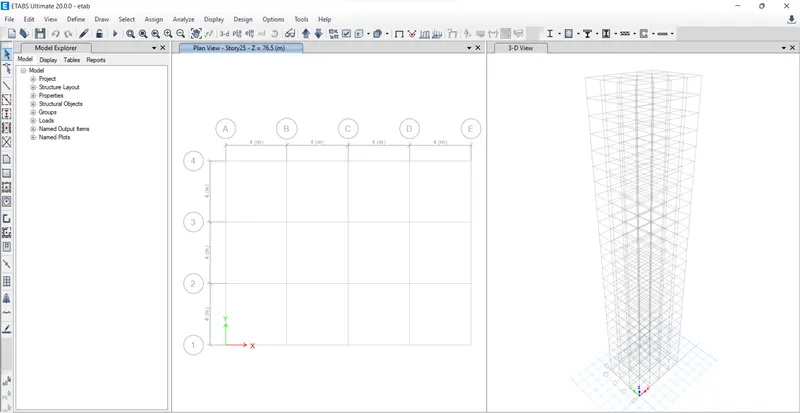
Then dialog box appears click on custom grid spacing click on edit grid data set x and y ordinate
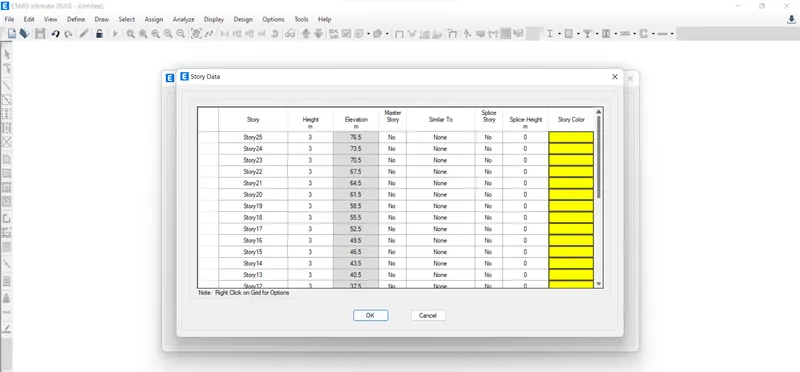
Click on custom story data and edit data story
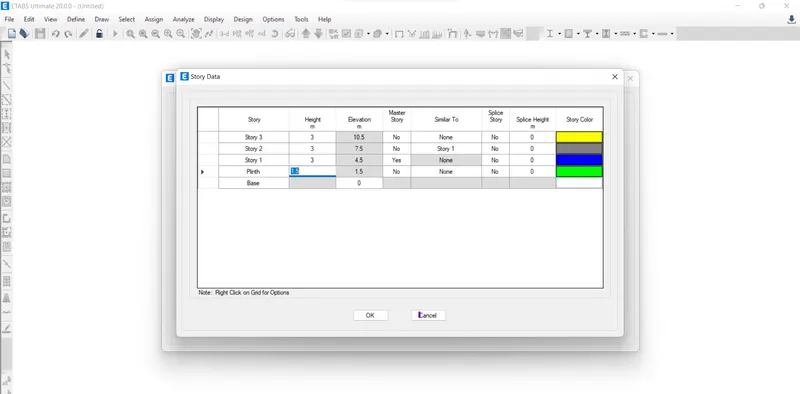
Then dialog box appears on screen create 25 story for model and click on ok
Step 2
Go to define tab and click on material
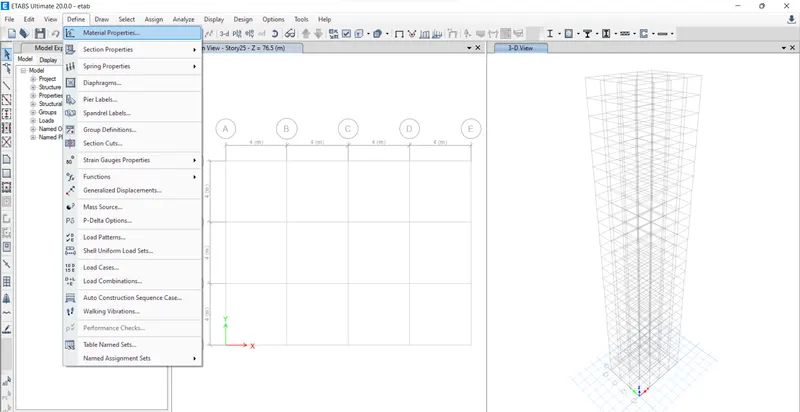
One dialog box appears on the screen
Click on add new material and fill all necessary details and click ok
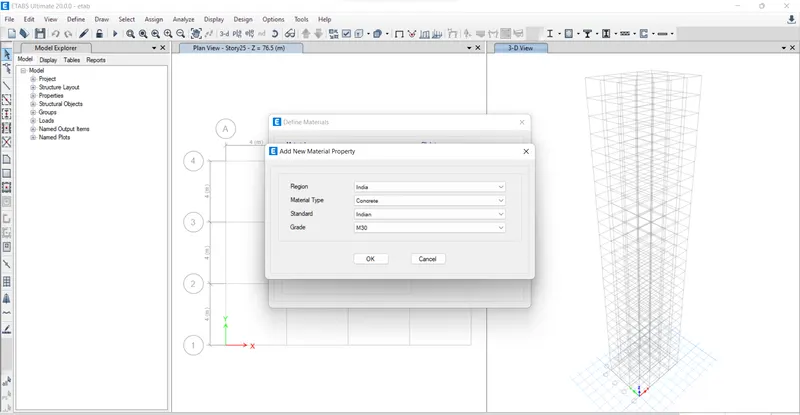
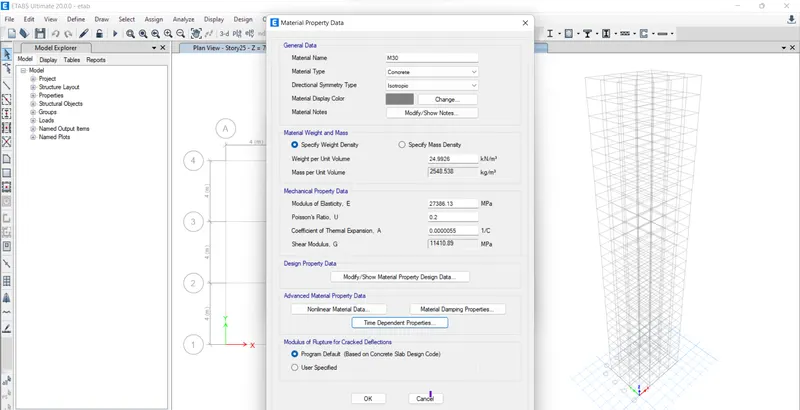
Again dialog box appears on screen fill all details click on ok
Setp 3
Go to define tab
Click on section properties and frame section
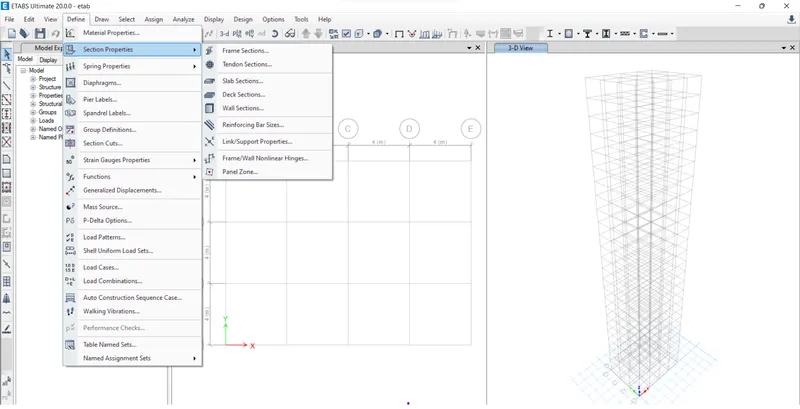
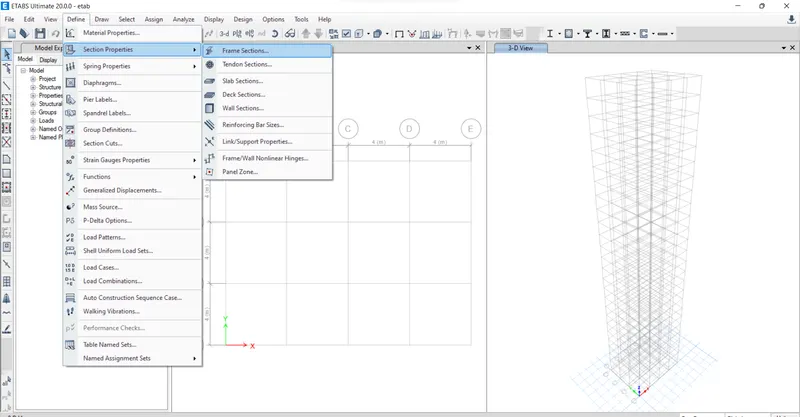
One dialog box appear on screen
Click on add new properties and Again dialog box will appear
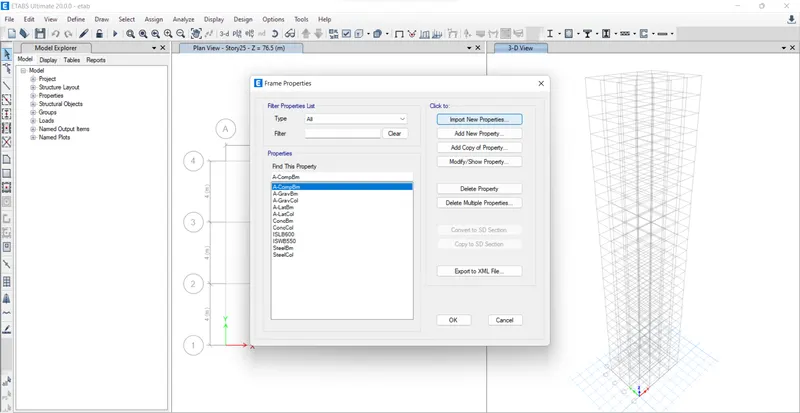
Select rectangular section and Again dialog box will appear give property name as B 300X400 Material as M30
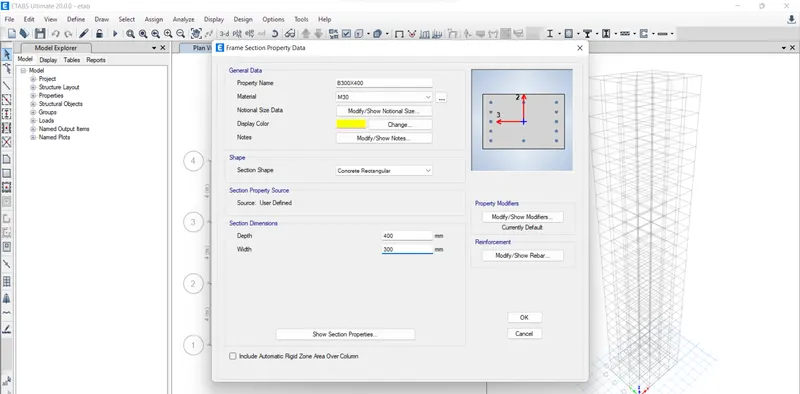
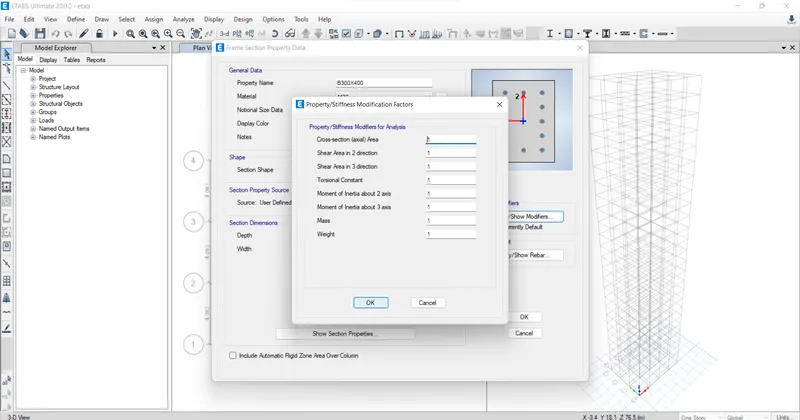
Click on modify/ shown bar dialog box appears on screen
Then click ok and again click on new property then dialog box appears
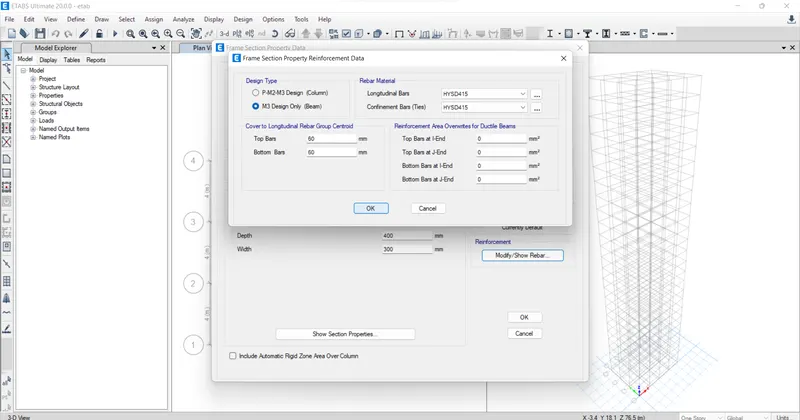
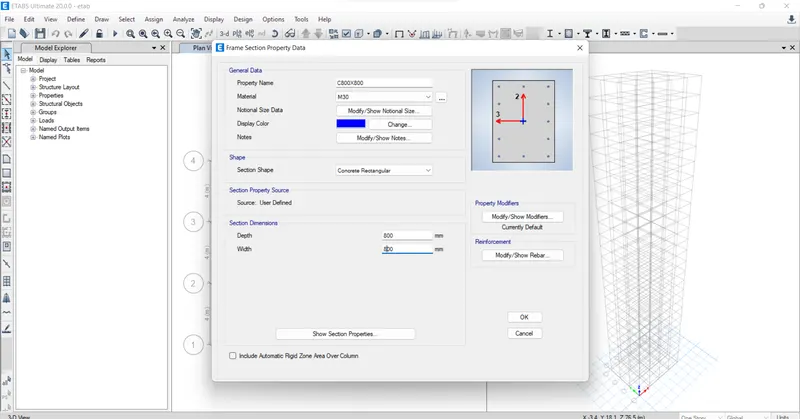
Then click ok two times
Step 4
Go to define tab click and section property and slab section
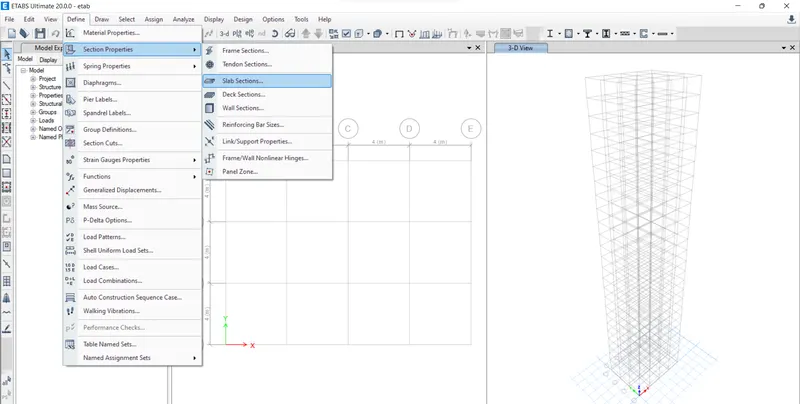
Dialog box appears on screen
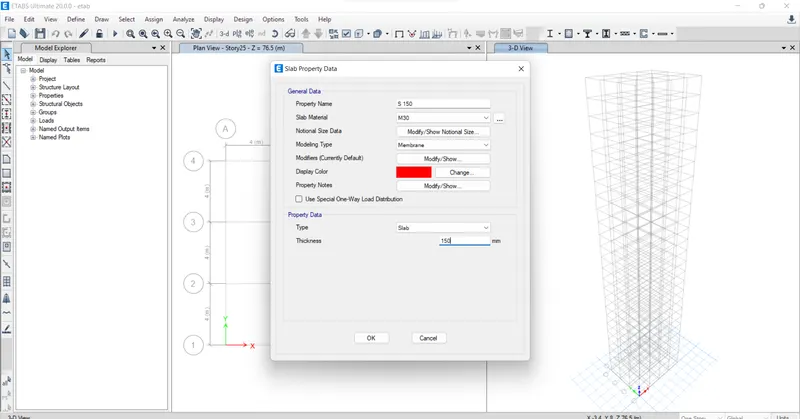
Click on add new property Again dialog box will open
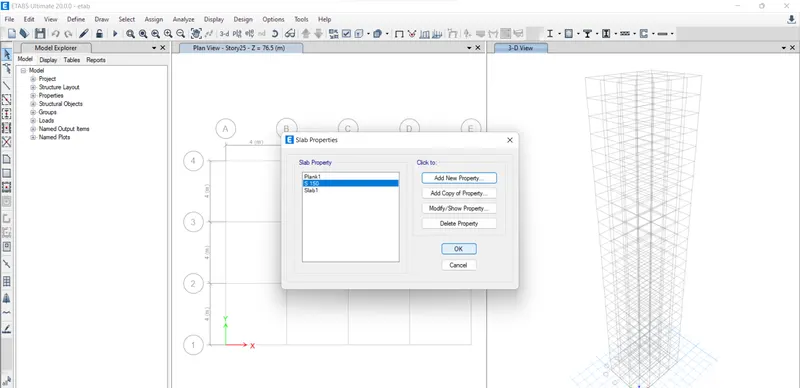
Then click ok
Step 5
Go to define tab click on load pattern
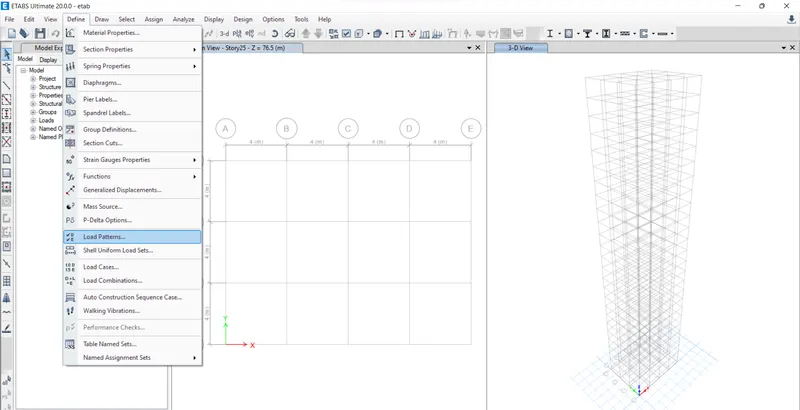
Dialog box will appear and gives required details
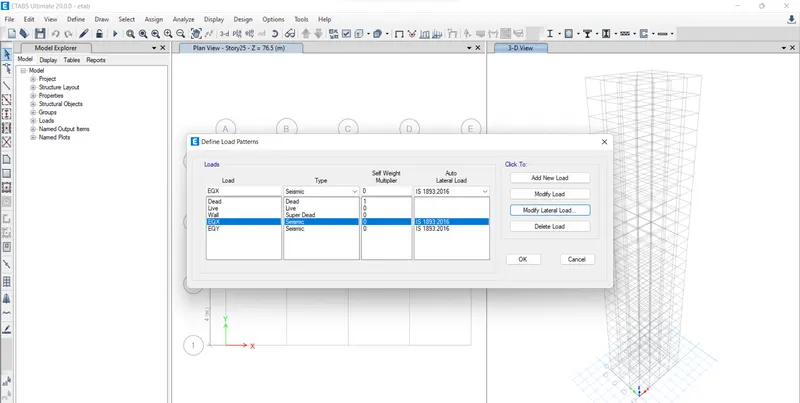
Click EQX and also modify lateral load
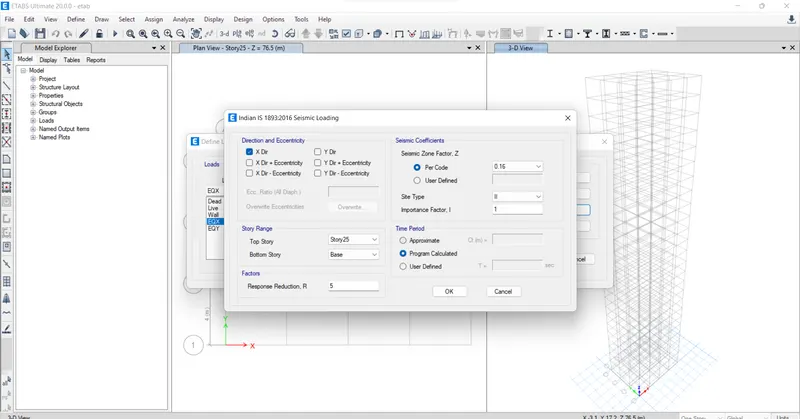
Then dialog box appears and fill all details
Click ok and do it same as EQY
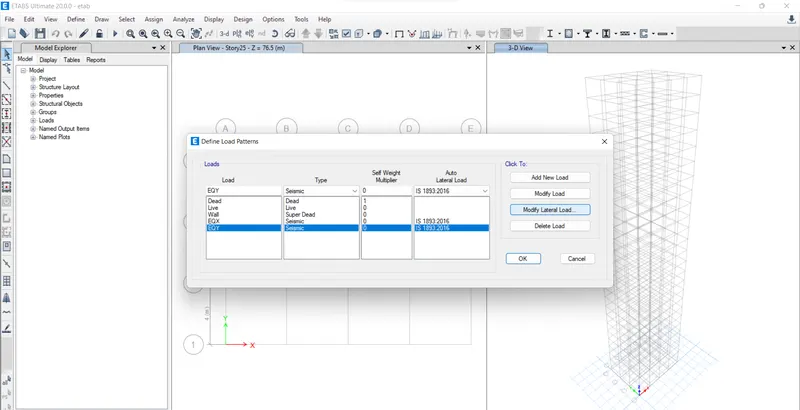
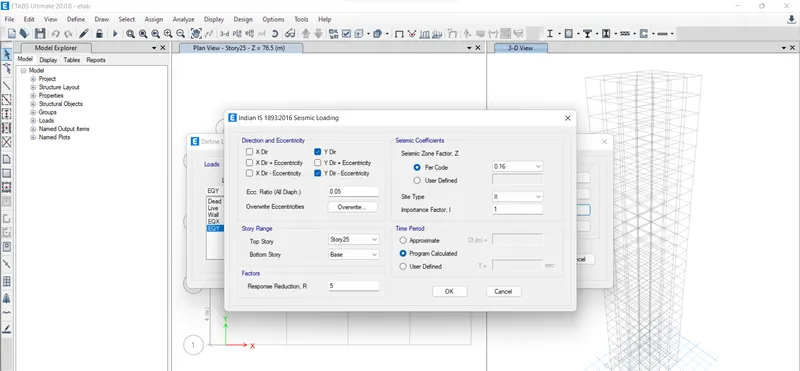
Click ok
Step 6
Go to define ta click on mass source
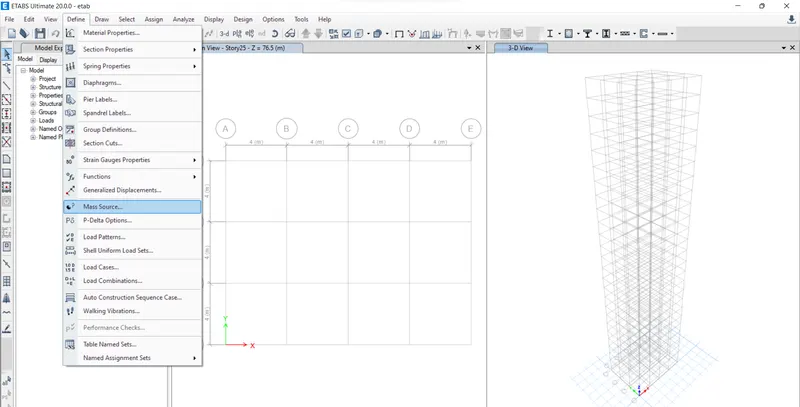
Dialog box will open and click on modify/ show mass source
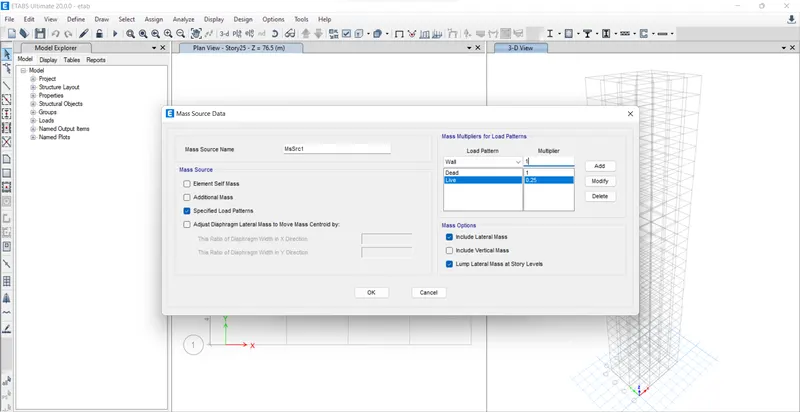
Again dialog box will open and fill all details
Click ok 2 times
Step 7
Go to define tab click on load cases
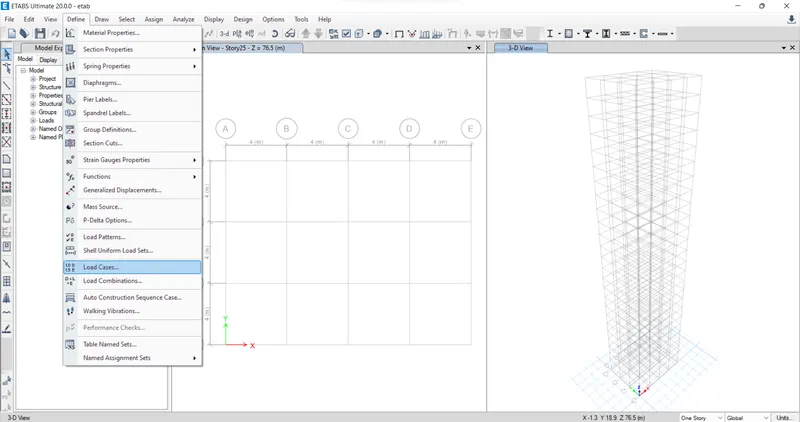
Dialog box appears
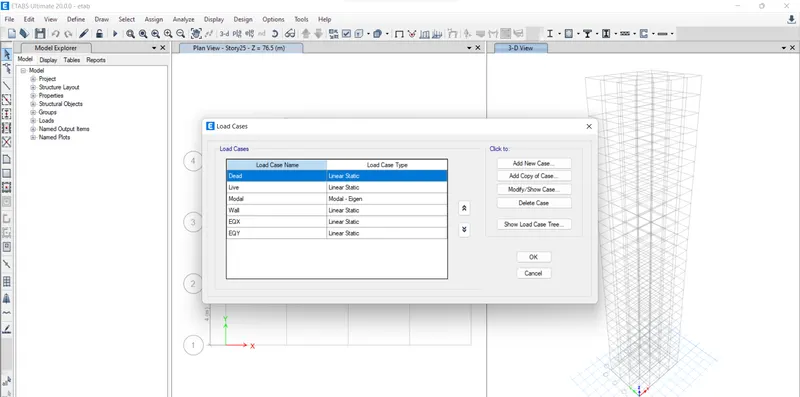
Click ok
Step 8
Go to define tab click on load combination
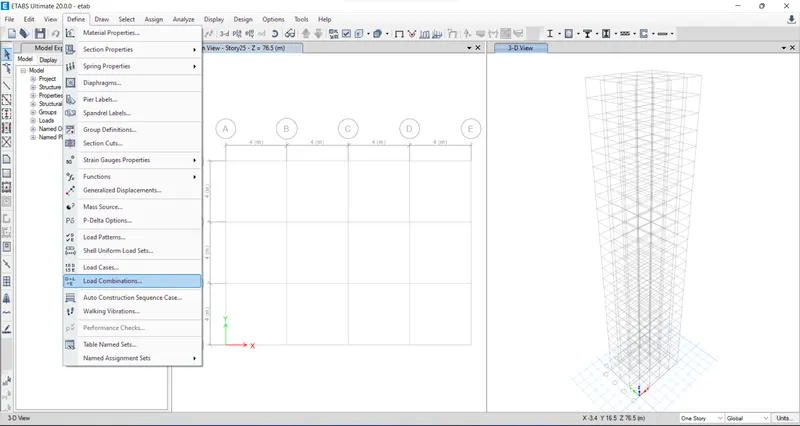
Dialog box will open
Click add default design combination
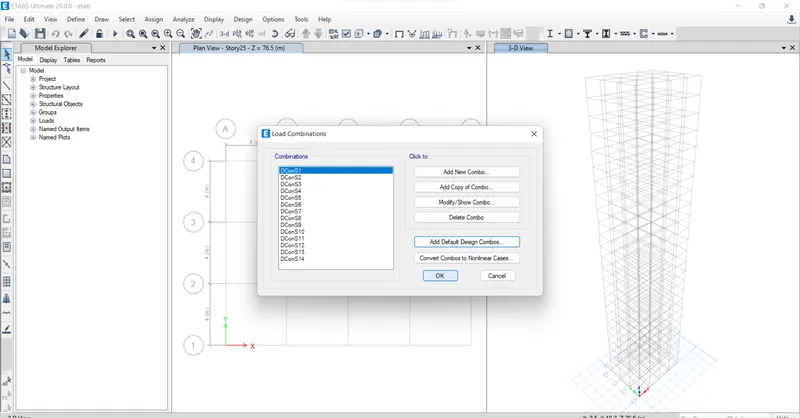
Step 9
Click draw column symbol in properties of objects select as C800X800mm
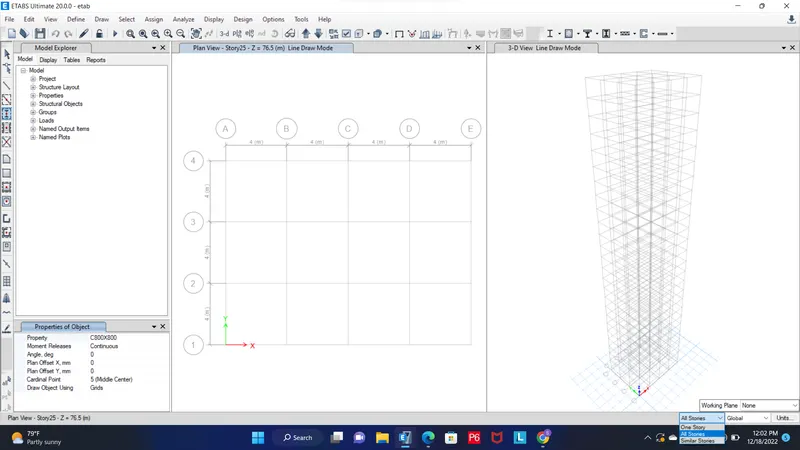
Click to draw column on required position
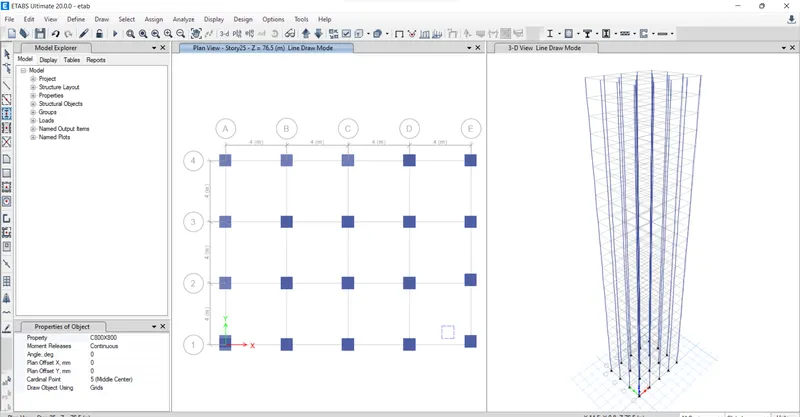
Click quick draw beams select property as B300X300mm create beams use replicate options
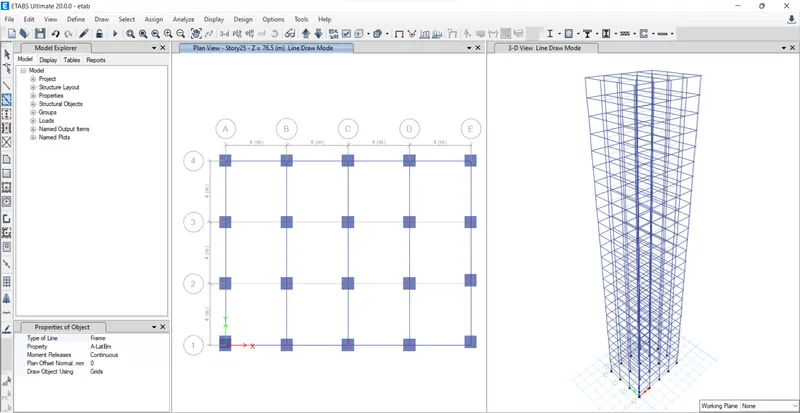
Step 10
Go to plan options select story 1
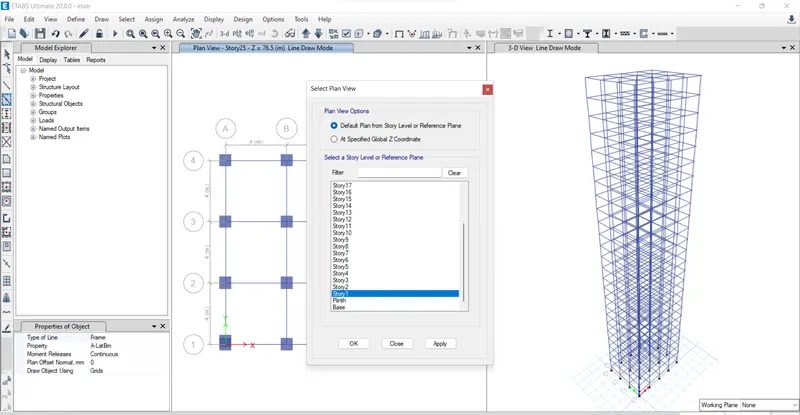
Click on apply and ok
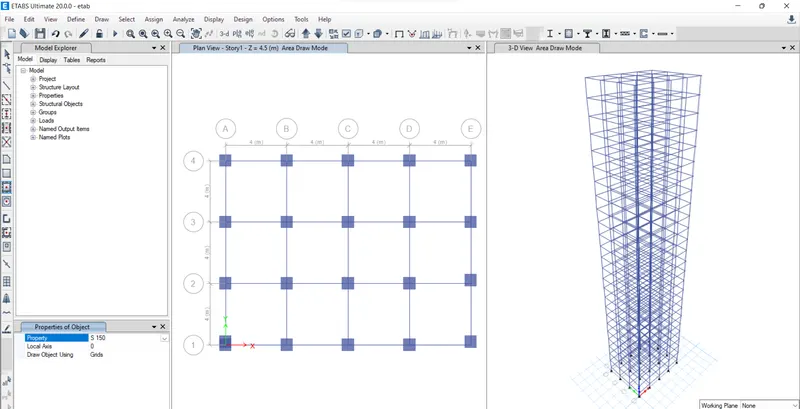
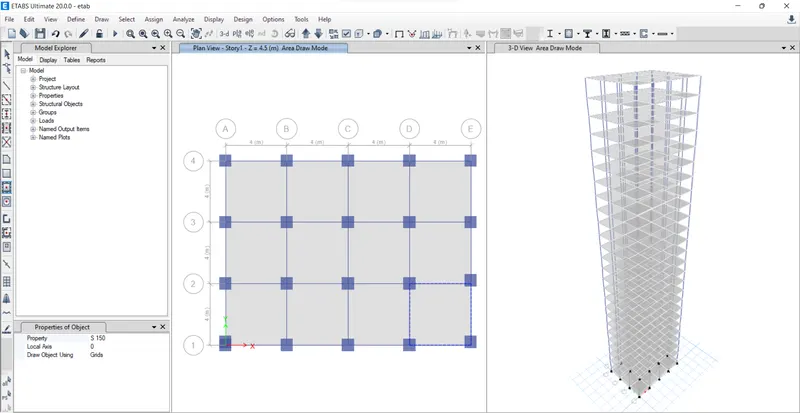
Then floor get created
Step 11
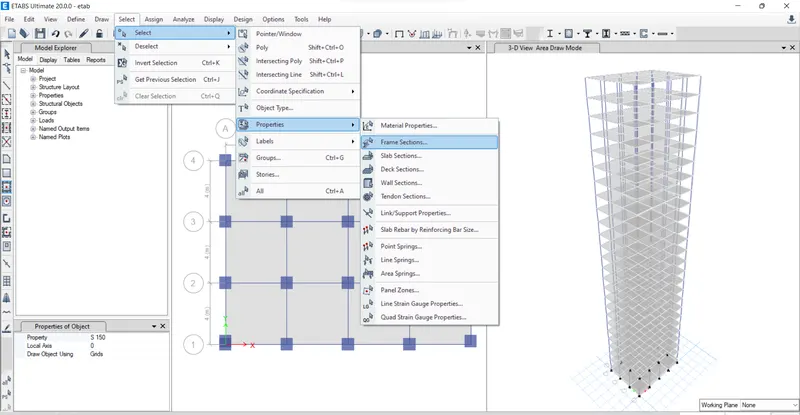
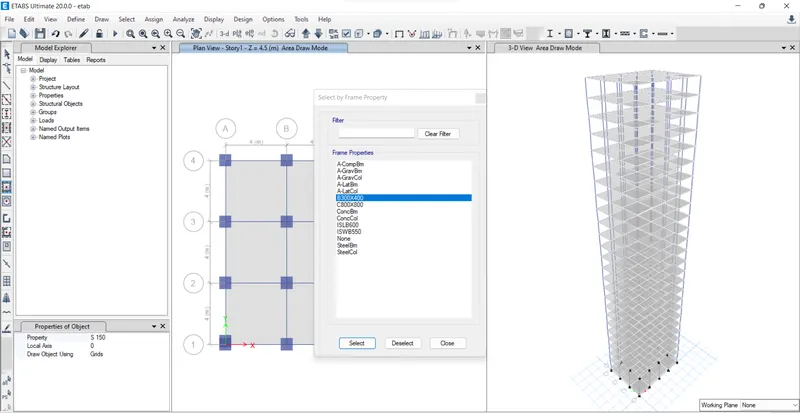
Go to select properties and frame section Then dialog box appears select B300X400mm click select and Close
Step 12
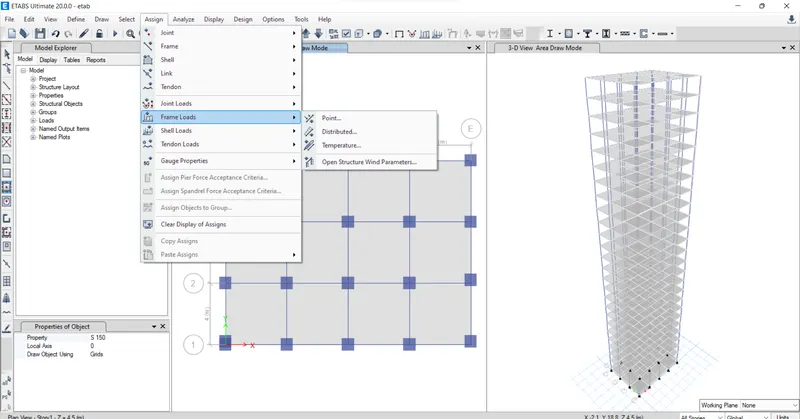
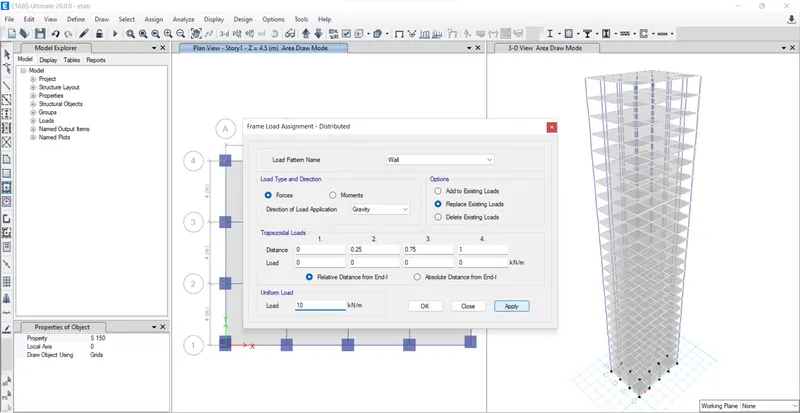
Go to assign click on frame load distribution Then Dialog box will open and take all the details Click apply and ok
Go to select and select properties slab section
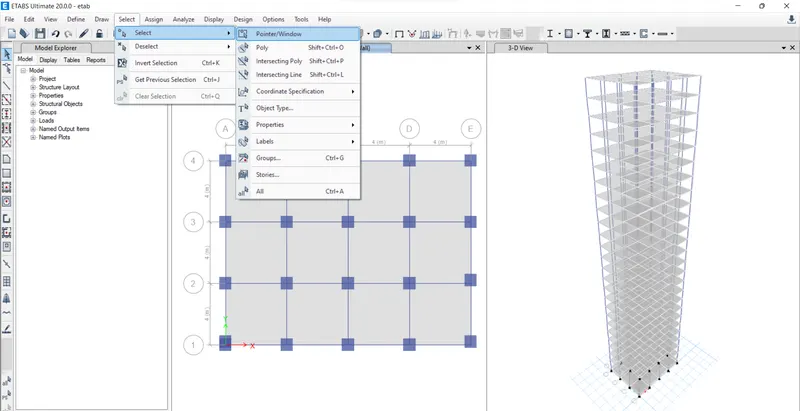
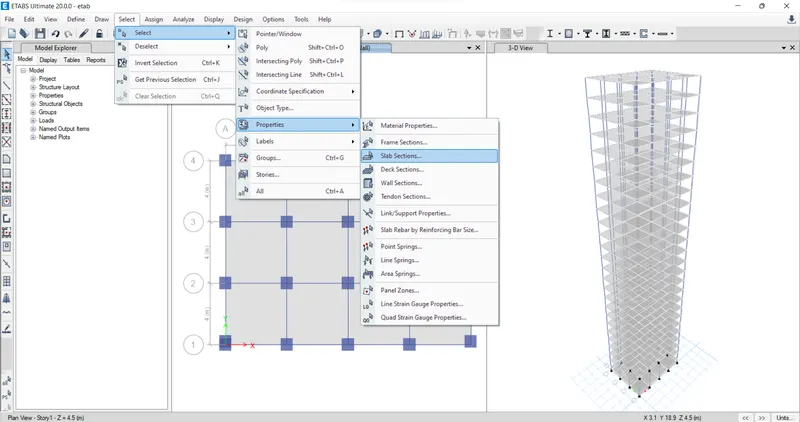
Dialog box appear and select s150
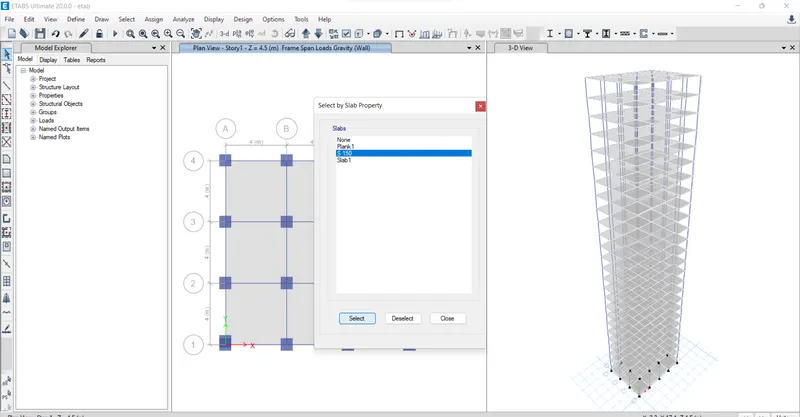
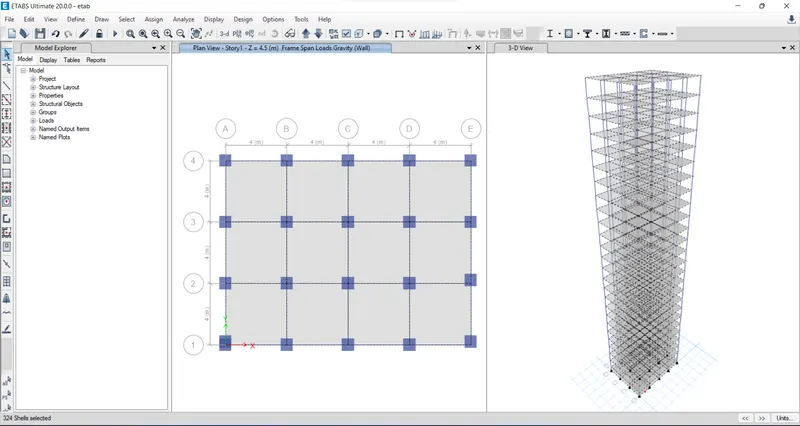
Click select and Close Go to assign click on shell loads as uniform
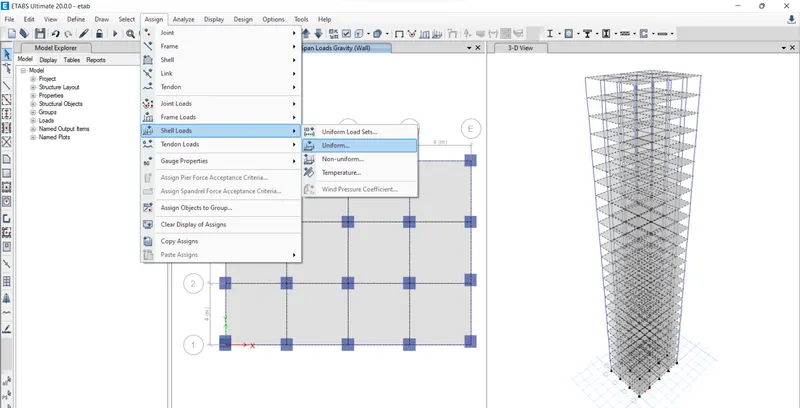
Give load pattern name and all details
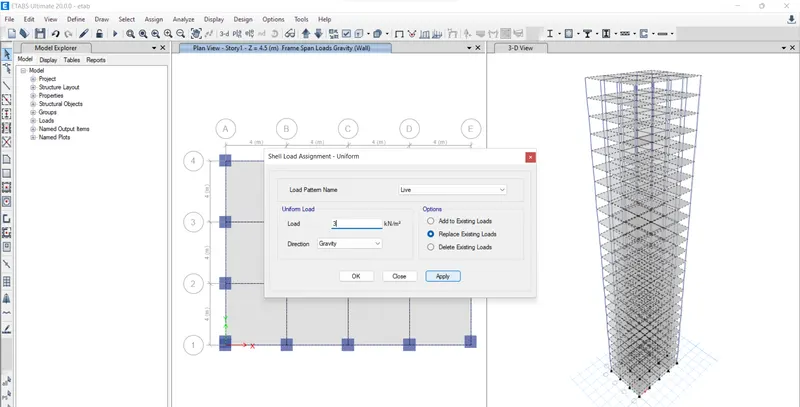
Click apply and ok
Go to select and select properties and slab section
Then select s150
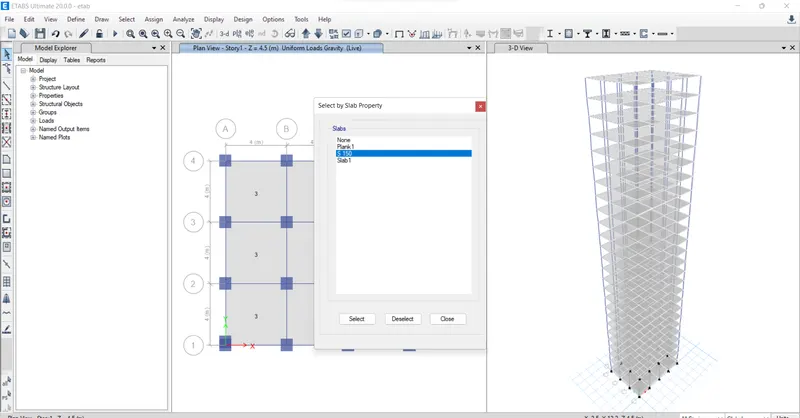
Click on select and Close
Go to assign tab click on shell as diaphragm
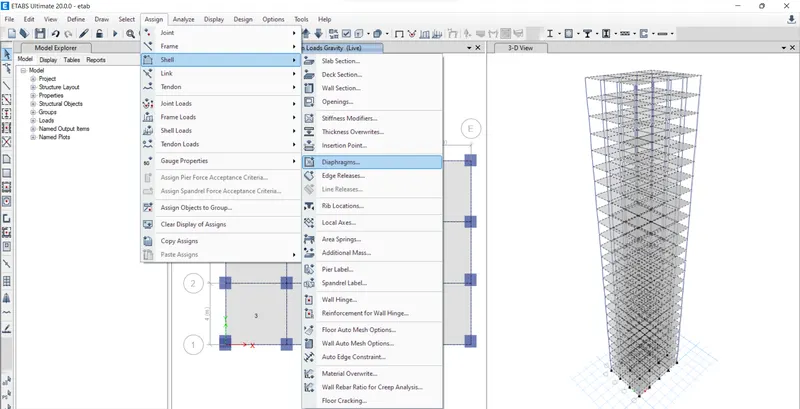
Select D1
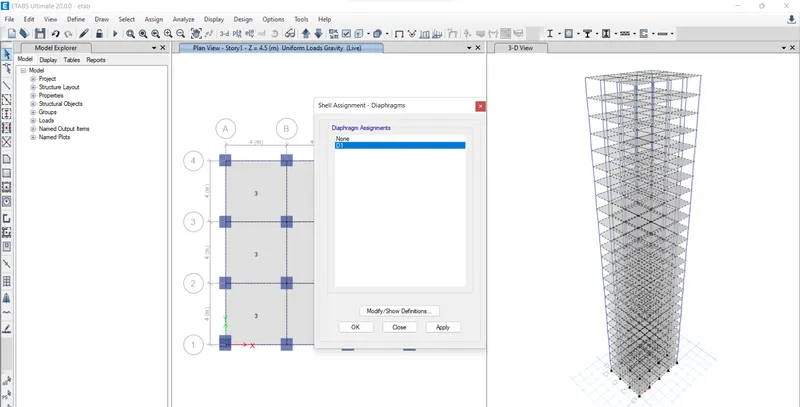
Click apply and ok
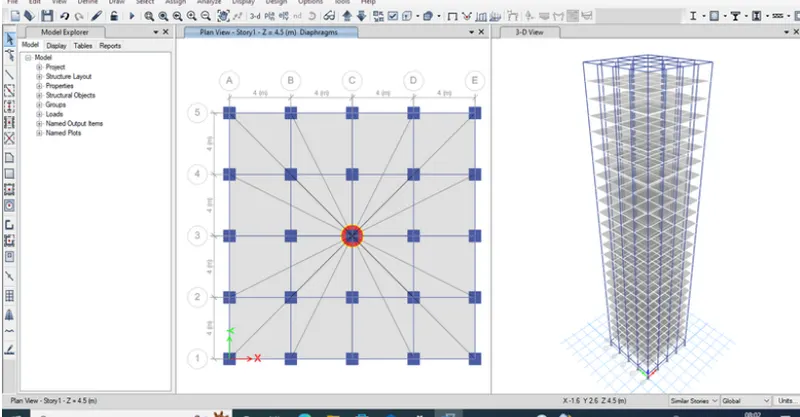
Step 13
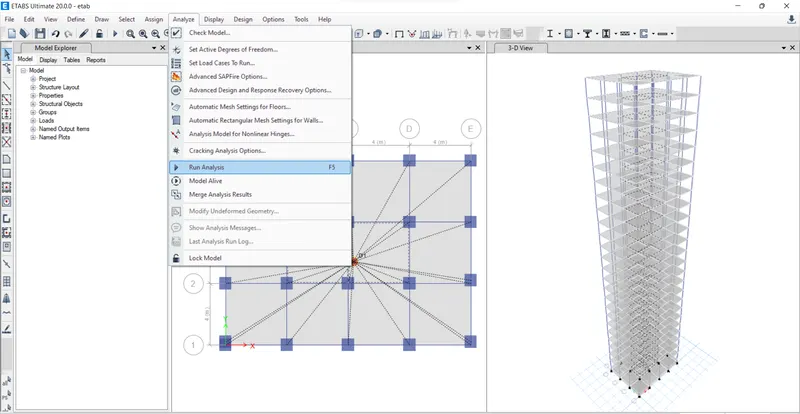
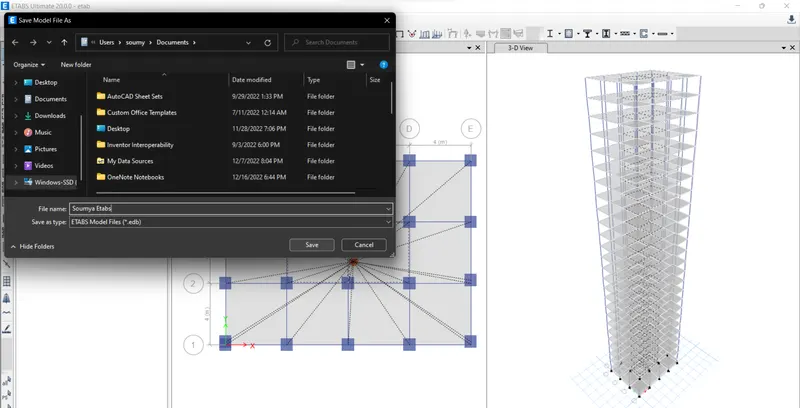
Click on run analysis choose appropriate folder and click on save
For result model periods of different models
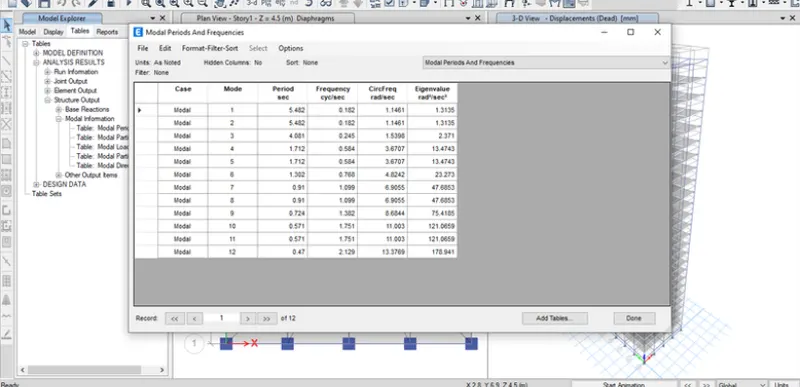
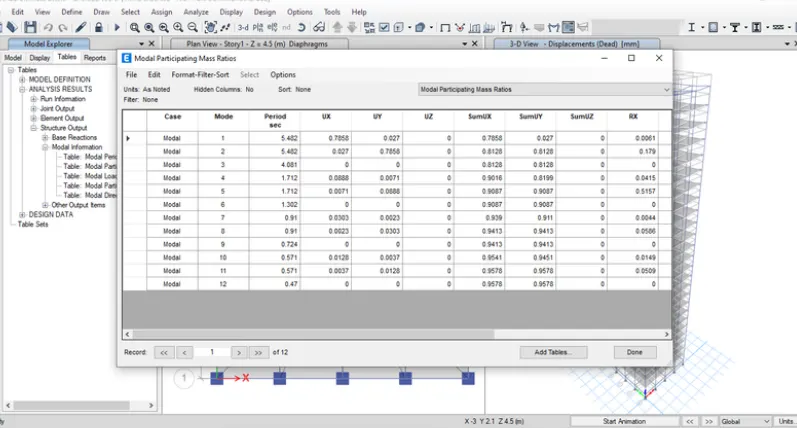
Go to display tab click on show response plot box will open
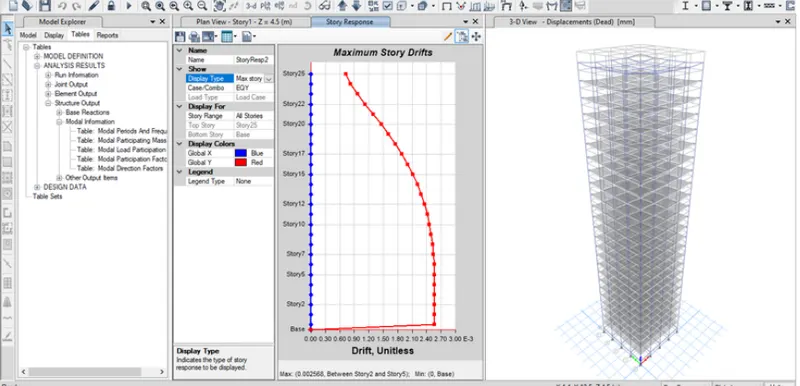
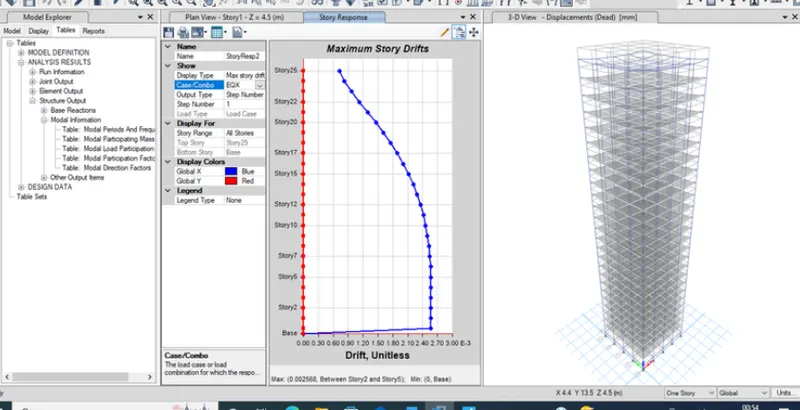
Result
| Criteria | Desirable solution | Excersie result | |
| Fundamental translation natural period | X-Direction | 4.4 sec | 4.41 |
| Y-Dorection | 4.2 sec | 4.22 | |
| Torsional irregularity |
IS 1893-2016 (Part-1) Table -5 |
Torsional mode time tahn X and Y direction time periods | Yes |
| Vertical irregularity |
IS 1893-2016(Part-1) Table-6 Clause -7 |
First three mode together should contribute at least 65% in amss participation factor in each principle direction | Yes |
| Fundamental lateral natural period in two principal plane direction are way from each other by at least 10% | No | ||
| Inter-storey drift | IS 1893-2016(Part-1) Clause-7.11.1.1 | Storey drift shall not exceed 0.004 times the storey heigher for base shear with no load factors (4x10^-3) | Yes |