Modelling of 25 storey building with the specified properties using ETABS
ANSWER 1.
AIM :
To Model a 25-storey building on ETABS with structural properties as specified below and to cross check the parameters as per 1S -1893 Provisions.
PROCEDURE:
- Open the ETABS software.
- Click the file menu and choose to create a new model option.
- After choosing a new model a dialogue box will appear as model intialization.
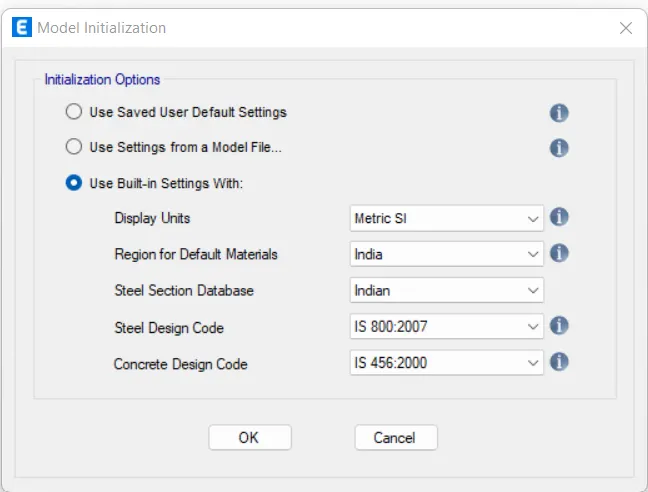
- Choose the built-in settings option and select the display units and codes.
- New dialogue box will appear named New Model Quick Templates.
- Select Custom Grid spacing and custom story data.
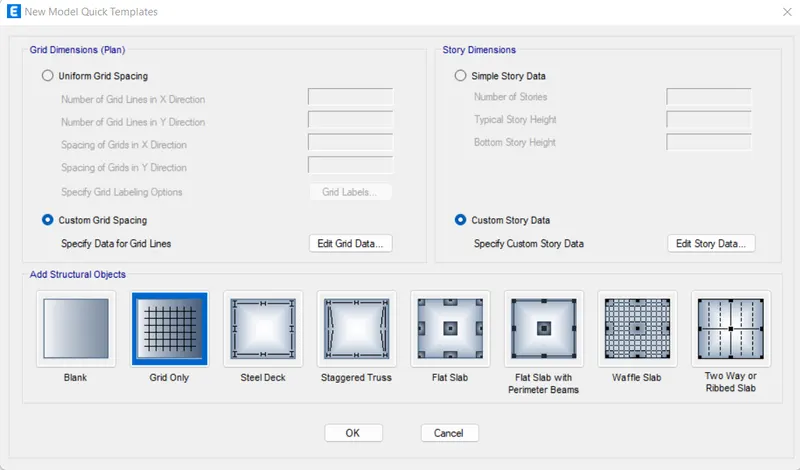
- After models initialization, select grid and storey inputs from new model quick templates dialogue box.
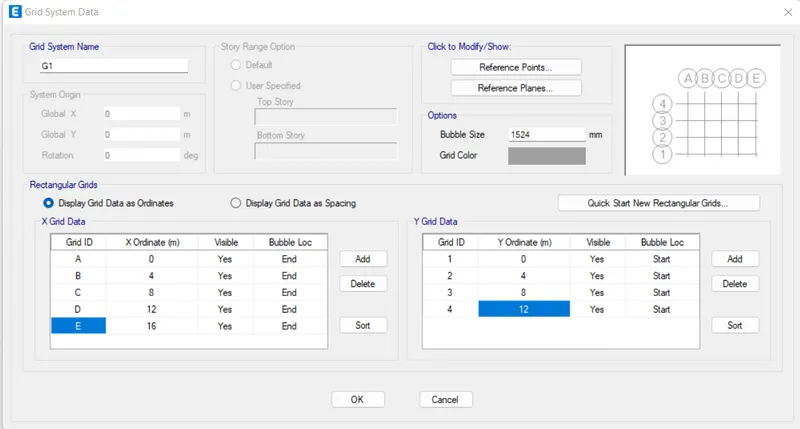
- In the dialogue box choose grid spacing and custom story data which is used to provide the input specified above.
- Enter X Grid data at a distance of 4 m and Y Grid data as 4 at a distance of 4m
- Now edit stories by using the user-defined story input, 26 stories are incorporated (plinth at 1.5m and 25 story with 3m height each).
- Storey 1 has been labelled as a master storey and all above levels are labelled similar to that.
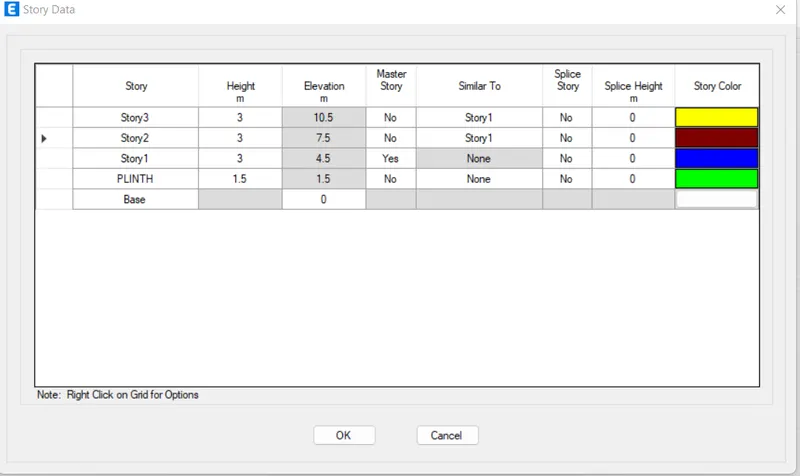
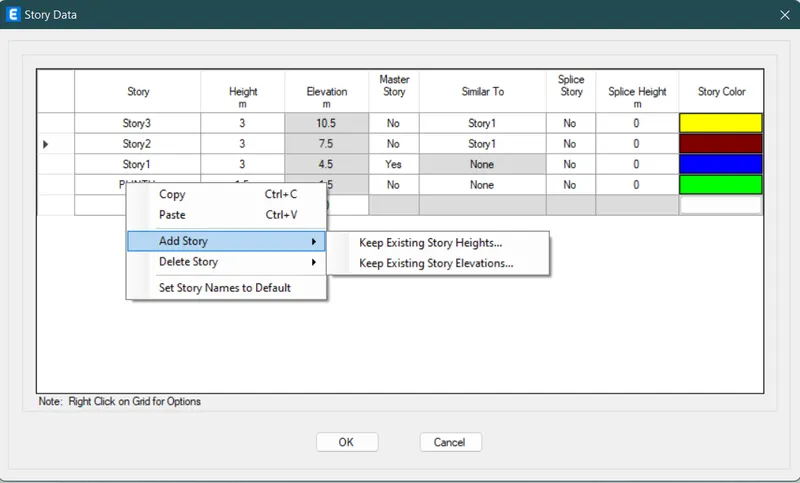
- Add Story height as 3m.
- Number of Added stories as 22.
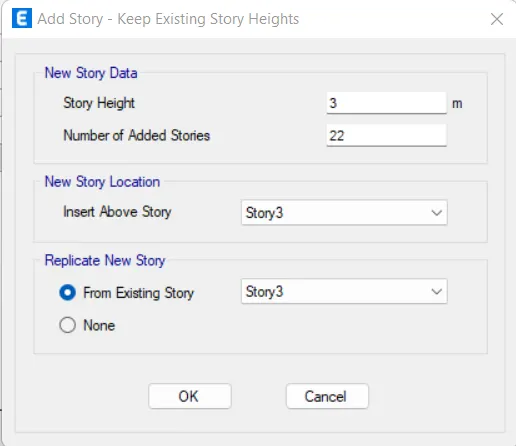
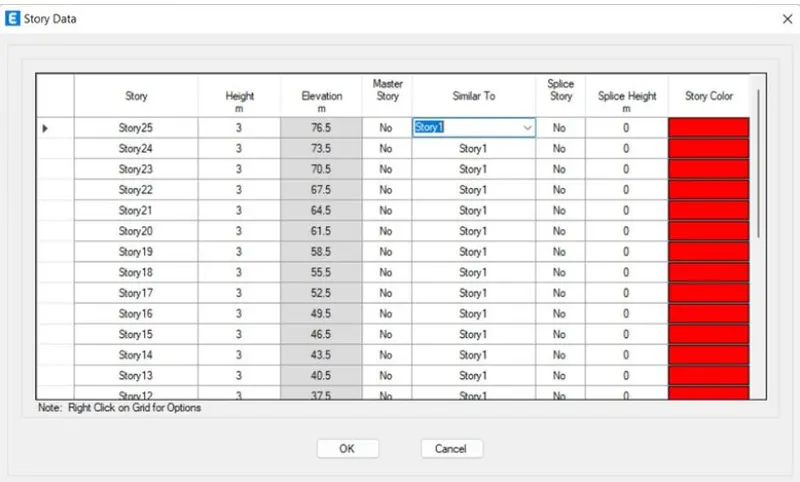
- So, 25 storeys are successfully added in the peoject.
- Create alll the storeys as similar to storey 1.
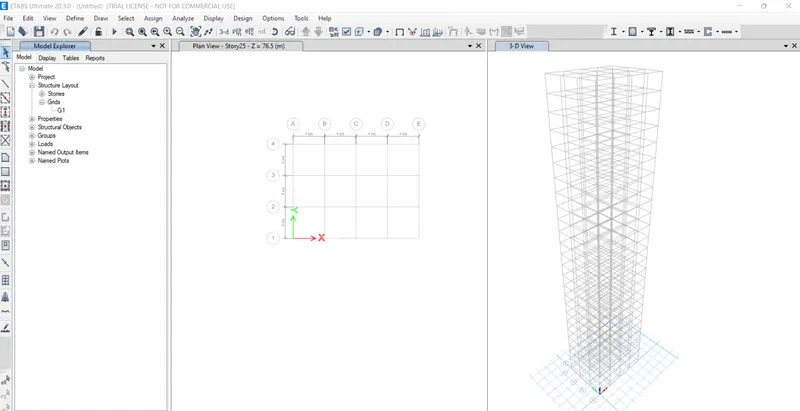
- Select Material properties under define tab.
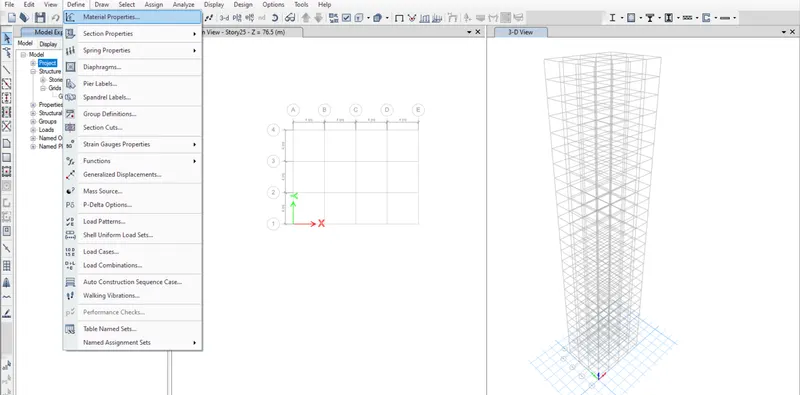
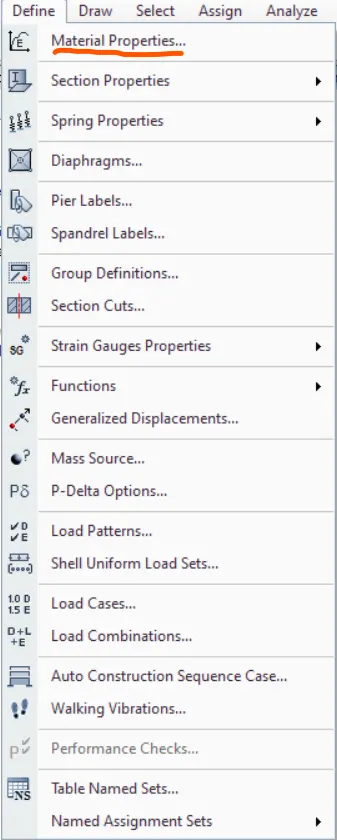
- New dialogue box will appear named Define Materials.
- Select Add new Material from the window.
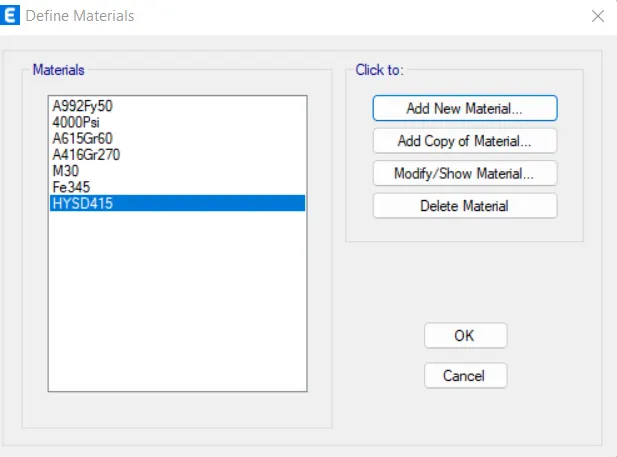
- Define the materials of concrete M30 Grade and steel of reinforcement as 415 Grade and longitudinal reinforcement as 500 Grade.
- Now select Section Properties under Define Tab.
- Select Frame Sections.
- Select Add new properties in Frame Properties.
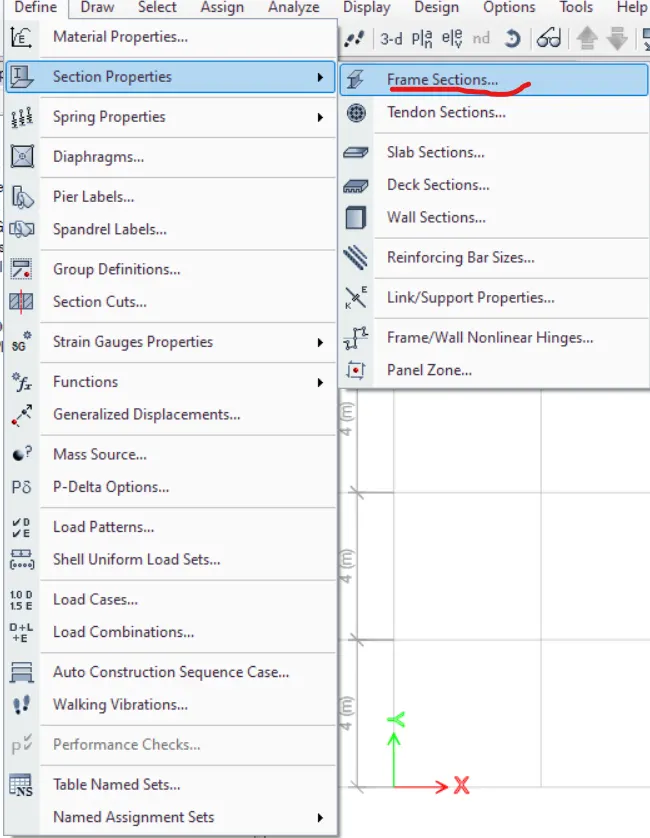
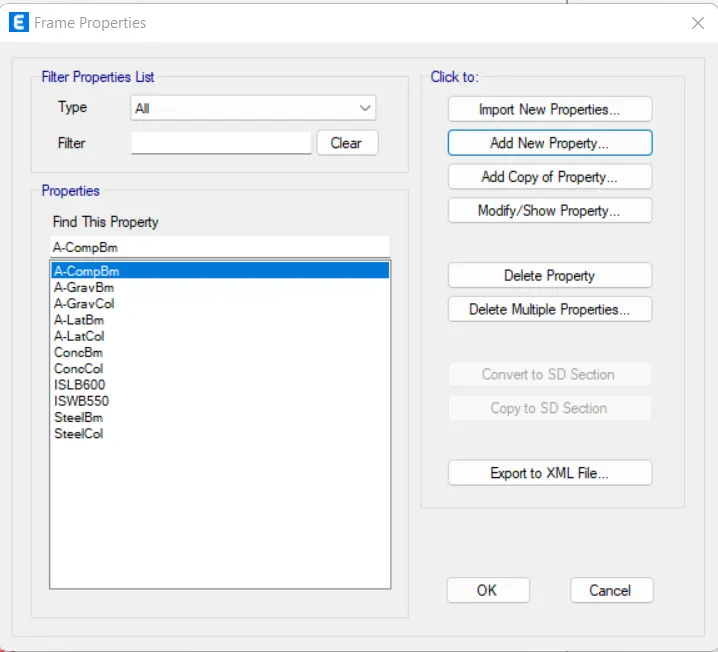
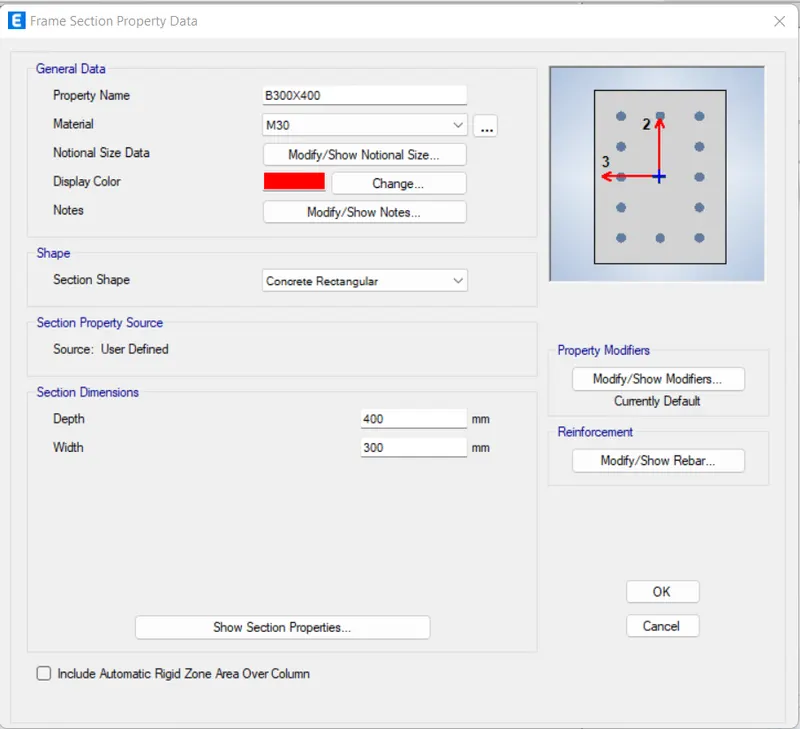
- Create a new Property as a beam and input values as 300X400.
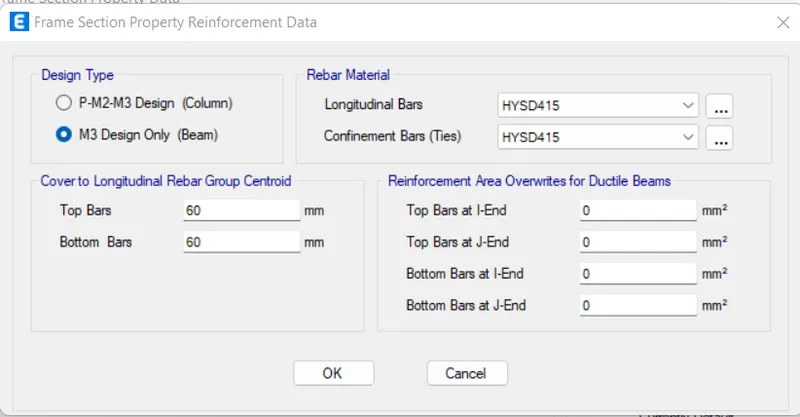
- Select Modify/Show Rebar in Reinforcement option.
- Select M3 Design only (Beam).
- Select Reabar as HYSD415.
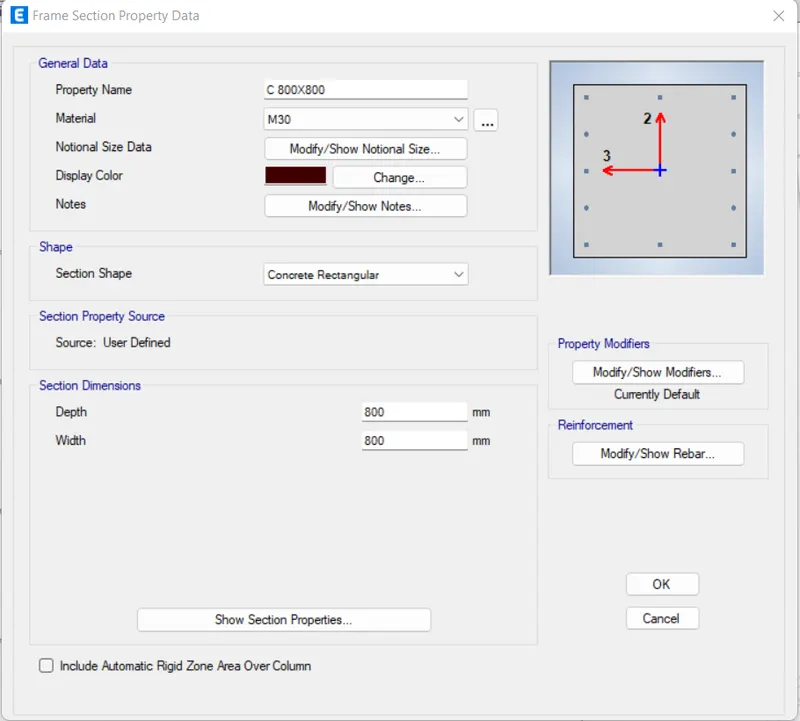
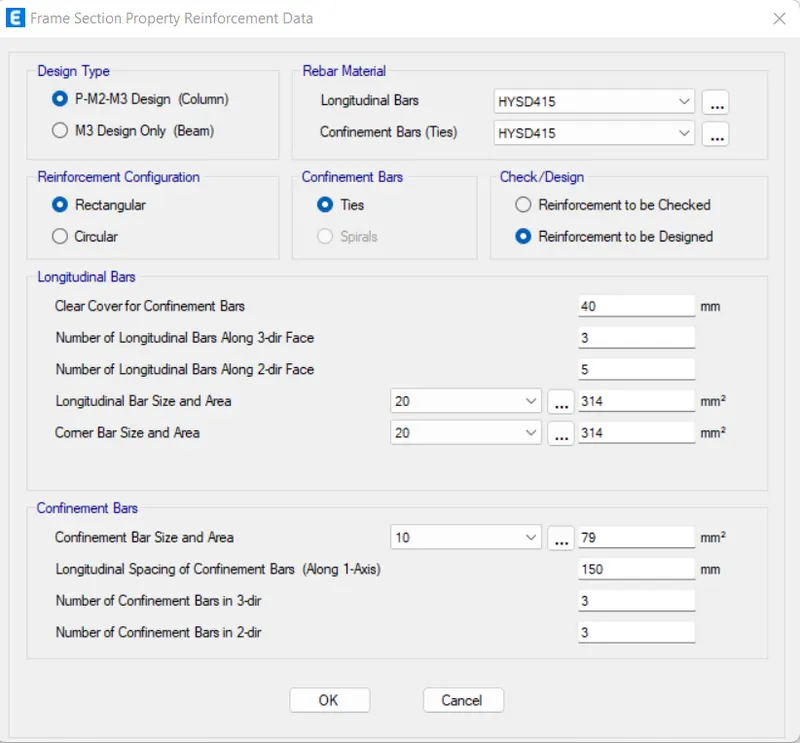
- Create a new Property as a column and input values as 800X800.
- Select Modify/Show Rebar in Reinforcement option.
- Select P-M2-M3 Design (Column).
- Select Reabar as HYSD415.
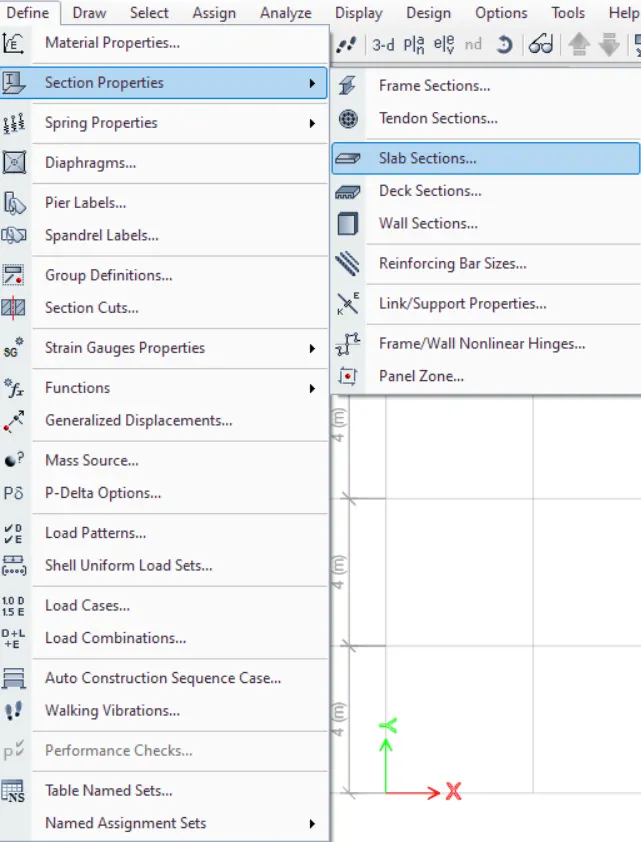
- Now select Section Properties under Define Tab.
- Select Slab Sections.
- Select Add new properties in Slab Properties.
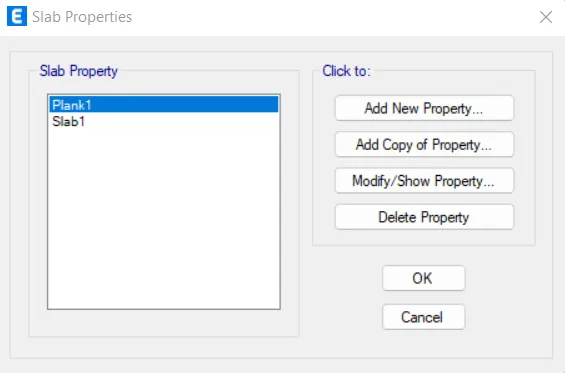
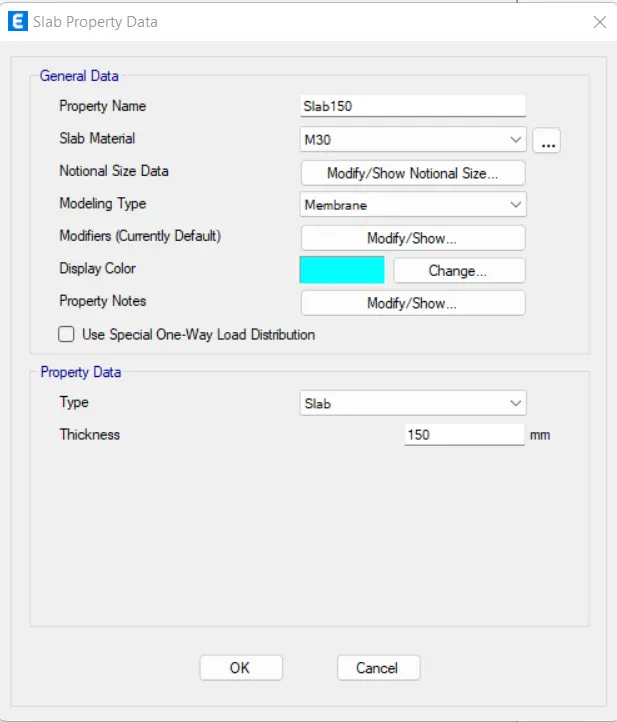
- Using the membrane properties, slab size 150 mm has been added to the list.
- Membrane property will help to consider only slab weights and Floor weights in analysis of structure while no stiffness component of flange advantage are considered during calculation.
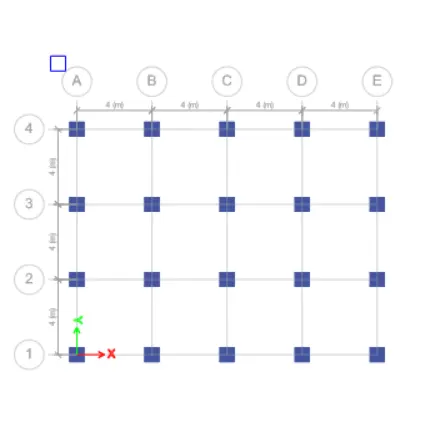
- Now draw columns of size 800X800mm at the intersection of the horizontal and vertical grids and beams with quick draw Column keeping all the stories on.
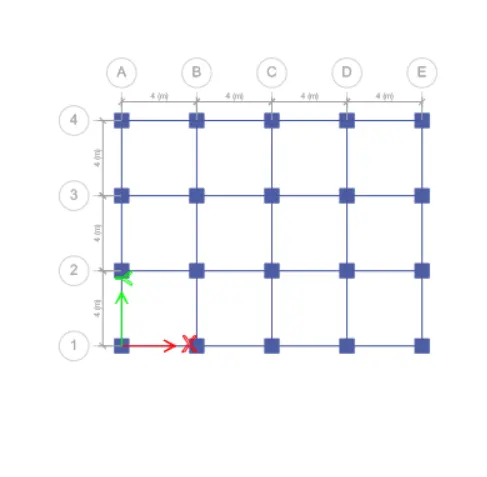
- Beams drawn using quick draw beam tool keeping all the stories on.
-
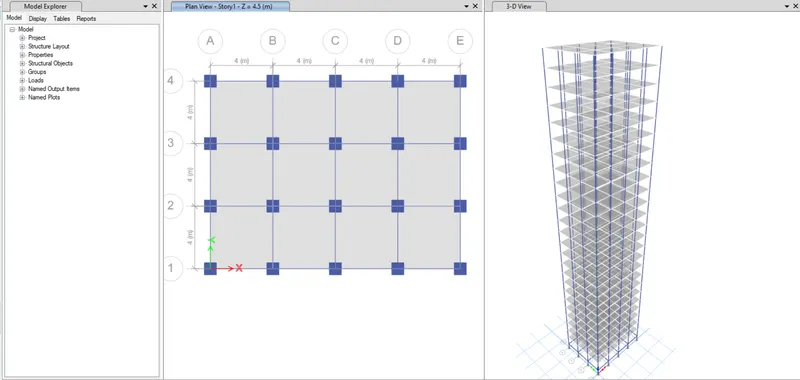
- Using the quick draw floors option,all the slabs have been modelled keeping"similar stories" ON.
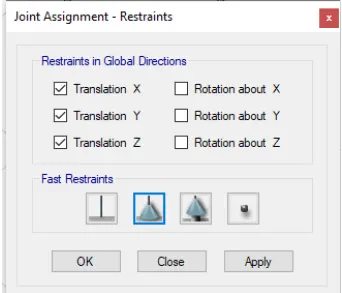
- Select assign and click on joint select pinned support.
- Fix he pin supports at the base.
- Now define the load patterns: click on the define tab and click on load patterns.
- Define the loads like dead load,live load,brick load,earth quake load in x direction and positive x and negative x and same loads in the Y direction also.Mention IS codes of respective loads.
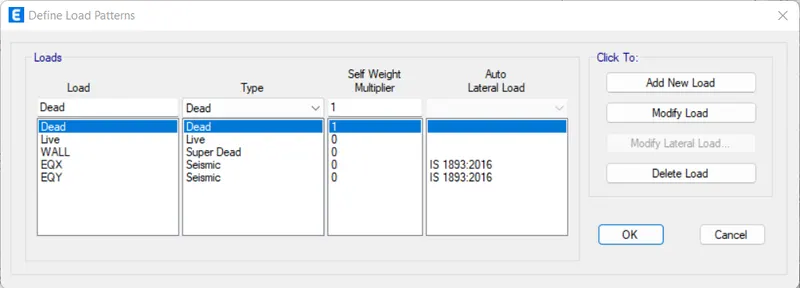
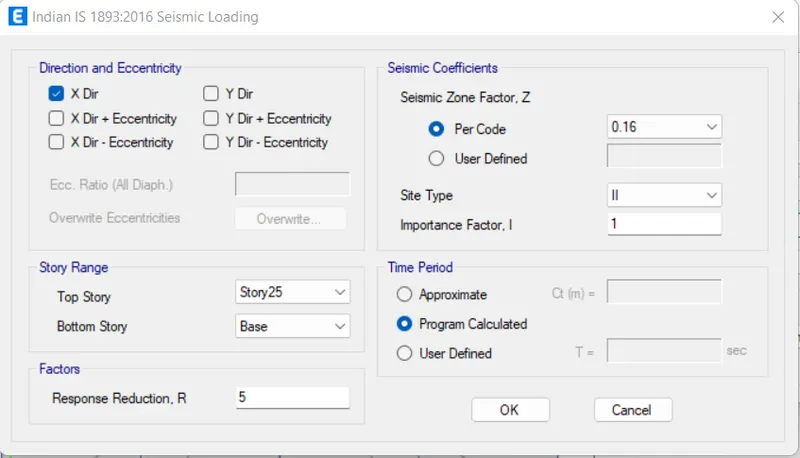
- Do the same for all the earthquake loads.
- Assign the loads and select similar stories.
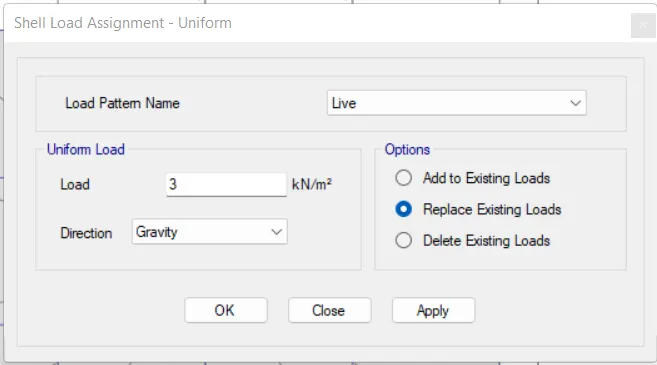
- Click on shell load under the assign tab.
- Click on live load and give value as 3kn/m^2.
- Click on apply.
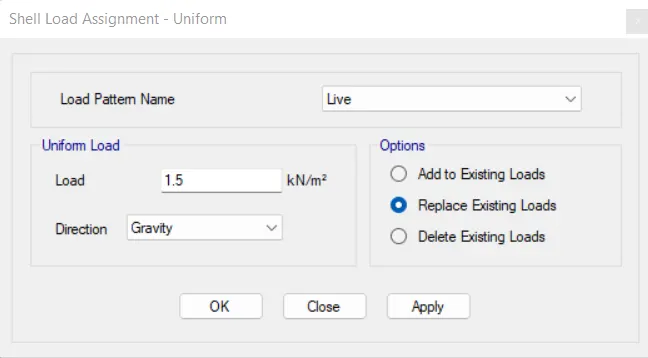
- For the roof we will take only 50% of the live load.
- Similarly add live load of 10Kn/m^2 on all the beams.
- For that select all the beams from select object type beams.
- Goto the frame load and click on the distributed load and enter the value as 10 Kn/m^2.
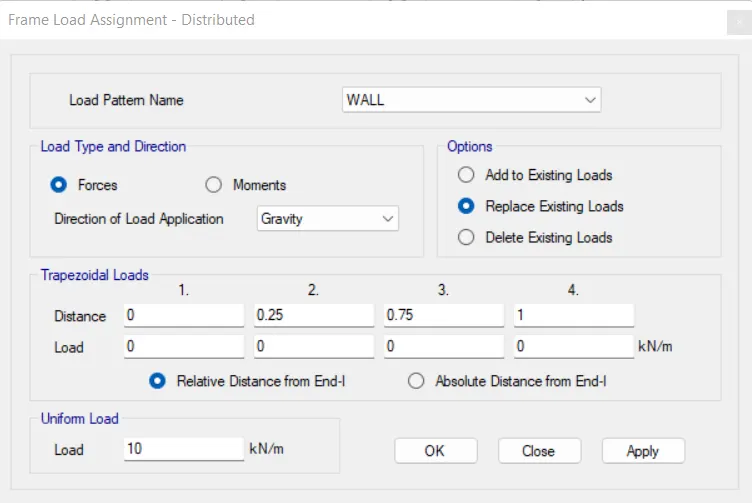
- Now go to mass source from the define tab.
- Modify the mass source and tick mark the required loads.
- Add load patterns and assign to the model.
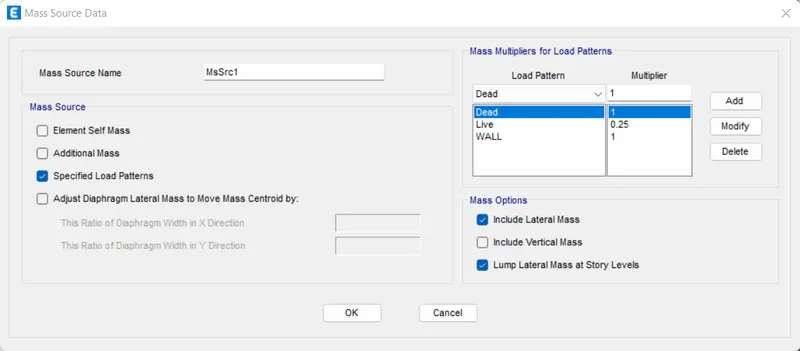
- Define the load cases:
- Click on the load combinations.
- Click on the add default design combos.
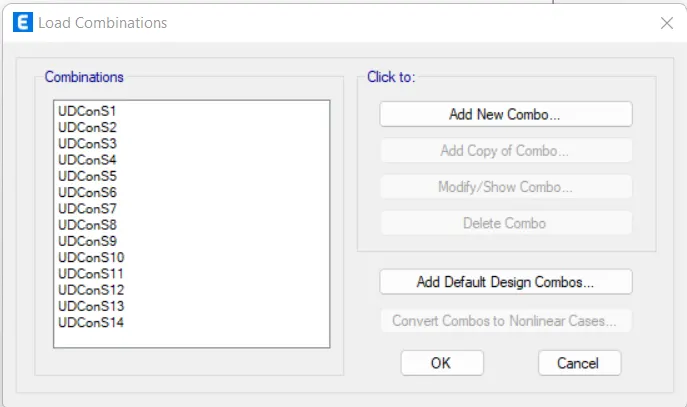
Now create the diaphragm by going to the assign tab then shell and select diaphragms.
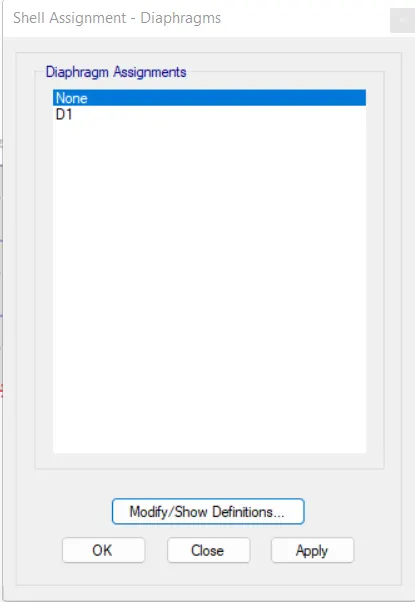
- CLICK ON OK.
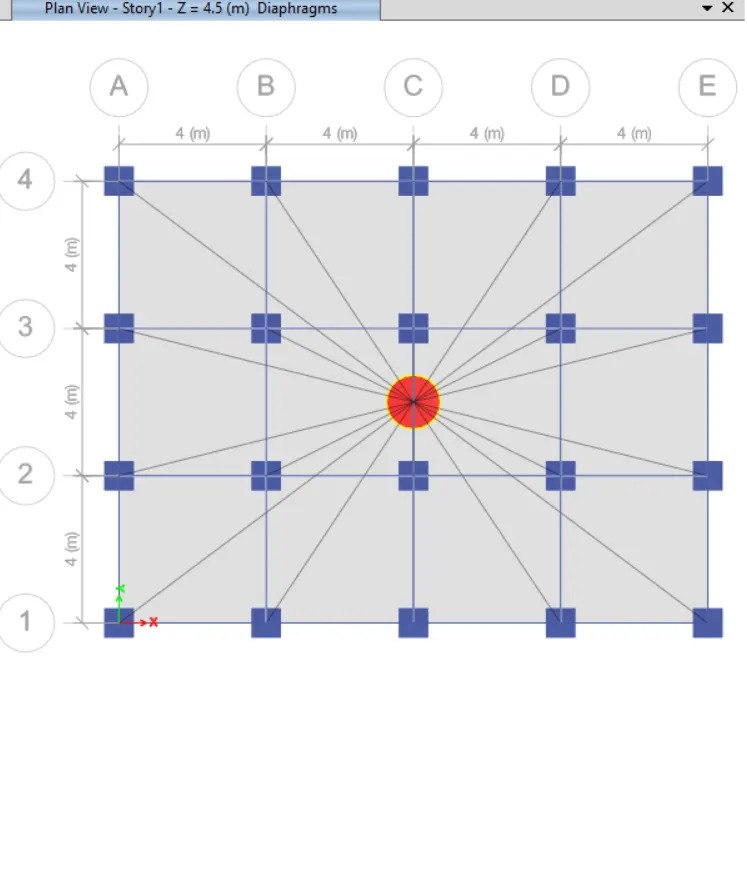
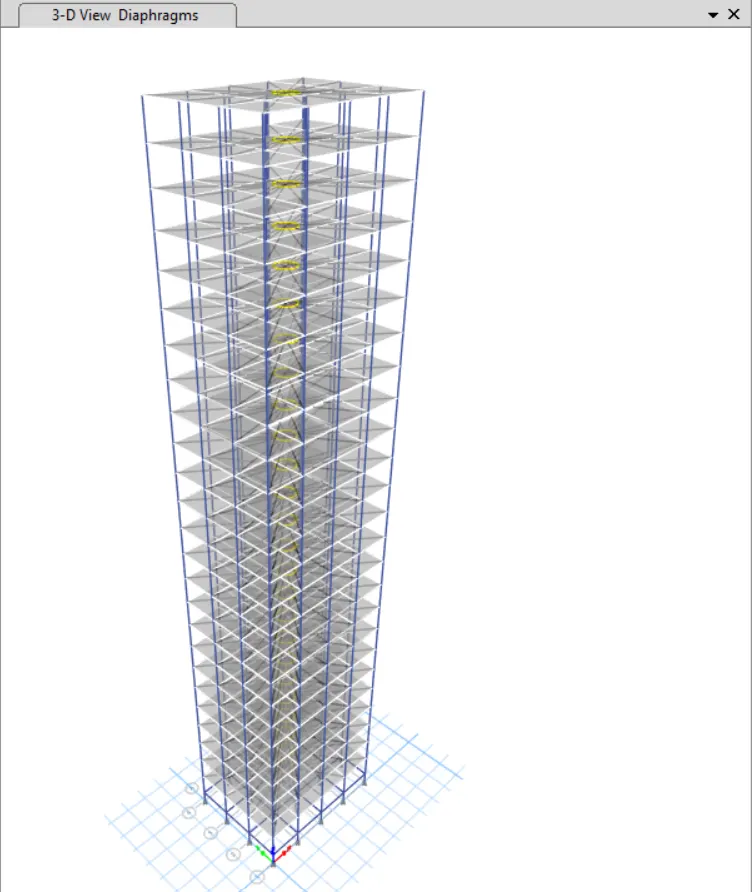
- Analyze the model using analyze option then click on check model,the modelled strucrue is verified without errors and warnings.

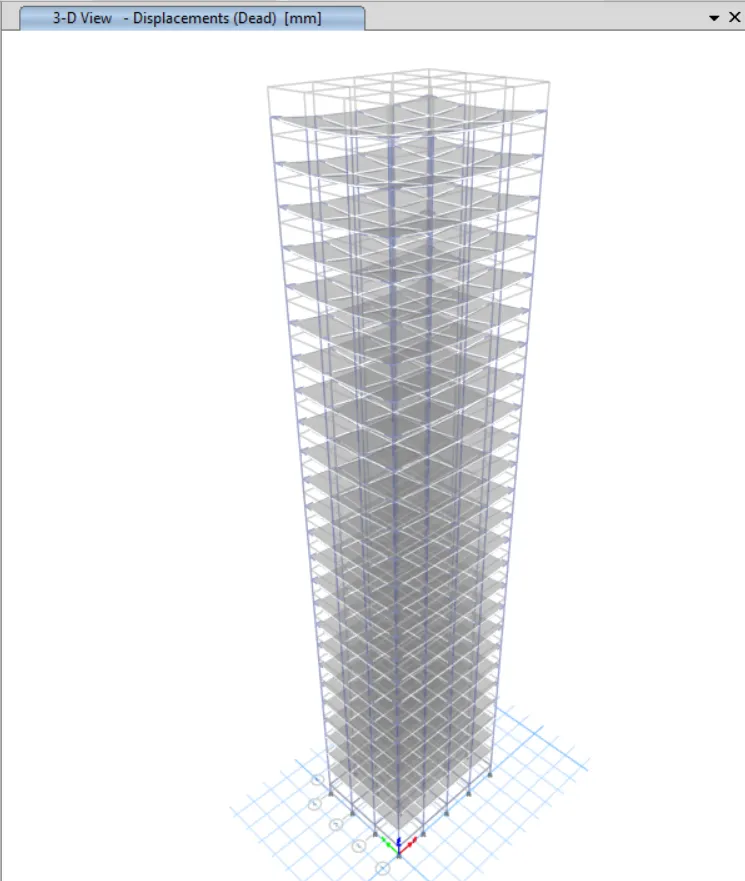
- Using analyze>run analysis,the model is analysed and deflection patterns,BMD/SFD patterns are cross checked logically.It is understood that the worked model provides reliable results.
Results:
- Now click on Display>show tables>Analysis results>Structure ouput>Modal information>modal periods and frequencies.
- The time periods for fundamental mode-1Y direction and findamental Mode -1X direction are noted from the table and are as follows:
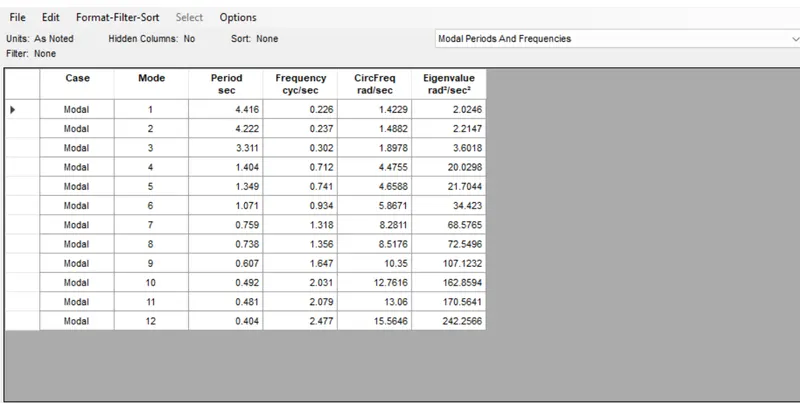
- MODEL-1 TIME PERIOD = 4.416 SECOND
- MODEL-2 TIME PERIOD =4.222 SECOND
- Display>show tables>analysis results>structure output>modal information>modal participation mass ratios.
- From the table the natural time period for mode-1 and torsional DOF are noted as follow:
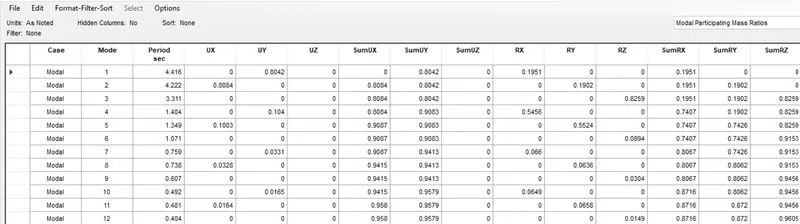
- Tx1=4.416 seconds Ty1=4.222 seconds Txy1=3.311 seconds
- So from the results it is clear that the torsional time period is less than two translational time period as required by IS 1893 provision table 5.
- When we add the three mode mass ratios we get 0.8042 which menas first three modes of seismic oscillation contribute more than 65% of building weight as per ETABS anaysis.
- The storey drift for serviceability Base shear case(EQX or EQY) is tabulated from the following tool path.
- Go to display>Storey response plot
- Keeping load case to EQY and switching to max story drift the maximum drift value noted is 0.001625
- Keeping load case to EQx and switching to max story drift the maximum drift value noted is 0.001492
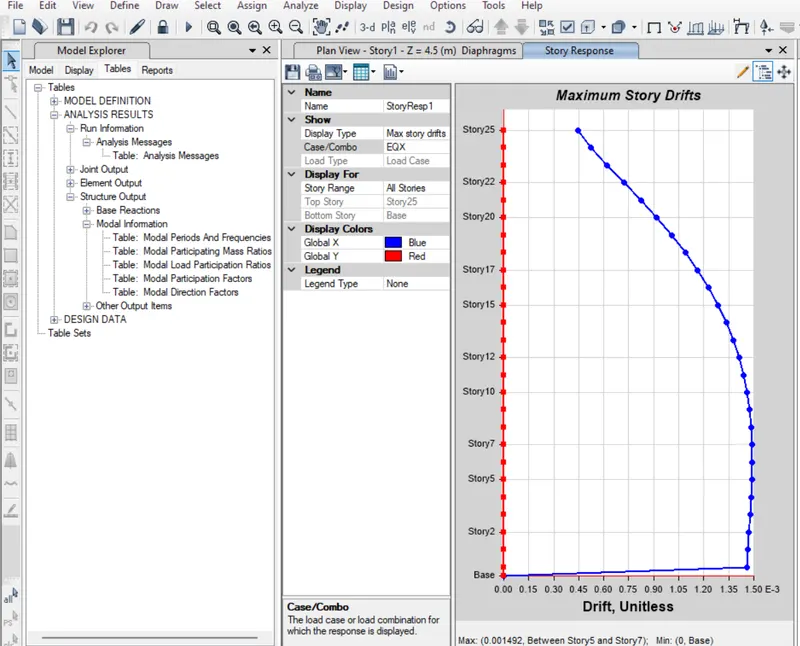
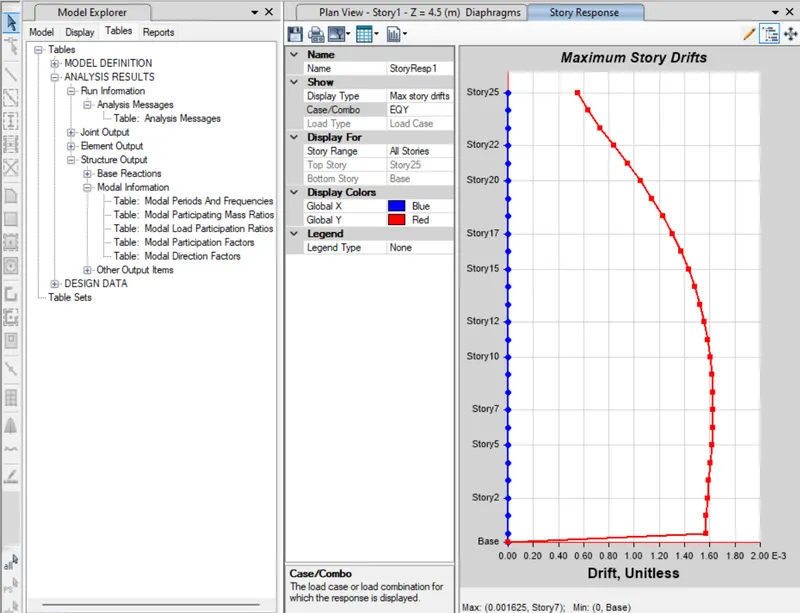
- So as per the clause 7.11.1.1,the maximum inter storey drift is milited to 0.004 for each storey height.But our value is 0.001625 which is within the code limits.
- Conclusion: the modelling is completed and analysed in etabs.The results are within given ranges.