Modelling of 25 storey building with the specified properties using ETABS
Step 1: Open the ETABS Software
- Install the ETAB software from CSI Website
- After complete the installation, Launch ETABS 2022 software from windows
- ETABS home interface will be open as shown below.
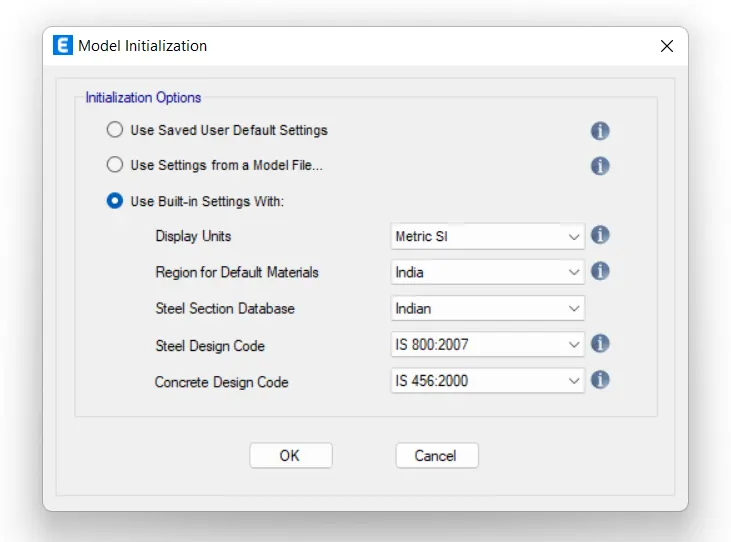
Step 2: Make a New Model.
- Click on New Model from ETABS home interface
- Change the readings as shown in the image.
Step 3: Making reference grids lines for the model.
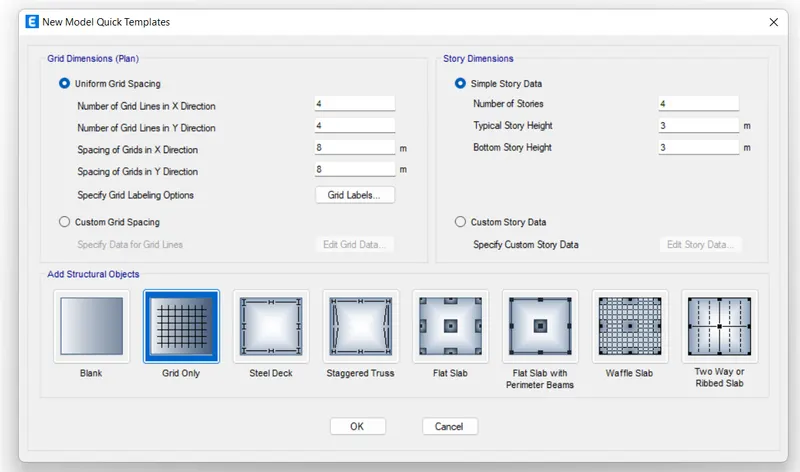
- A dialogue box will open as New Model Quick Templates
- Select Custom Grid Spacing.
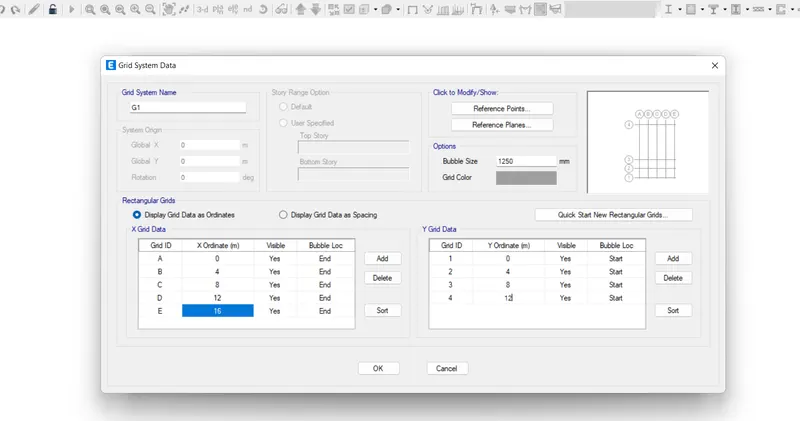
- Click on the Edit Grid Data
- Modify the X & Y Grid Data from the Grid System Data dialog box
- Click OK
Step 4: To add Story
- Now select the Custom Story Data
- Then click on Edit Story Data
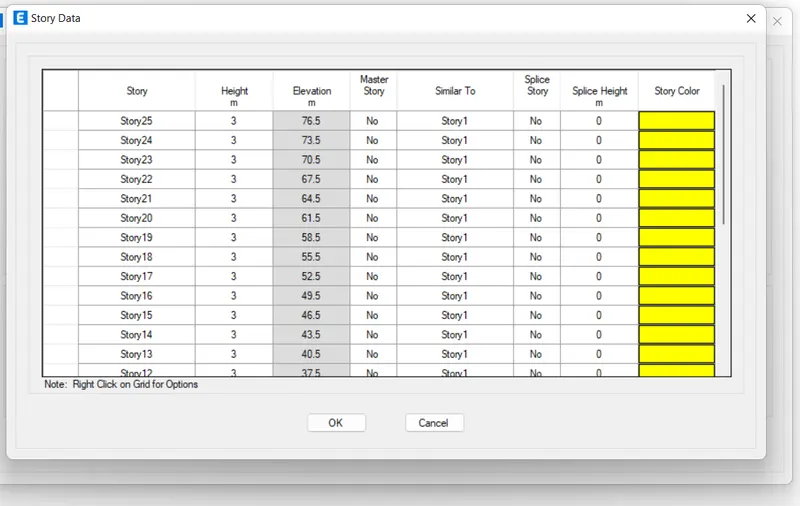
- A new dialogue box will open
- Rename the levels of the story 2,3,4 and plinth 1.
- Only plinth level height is 5 and all other story height is 3
- Story 1 as master story so, select yes, towards the story 1
- Change story 2 & 3 similar to story 1
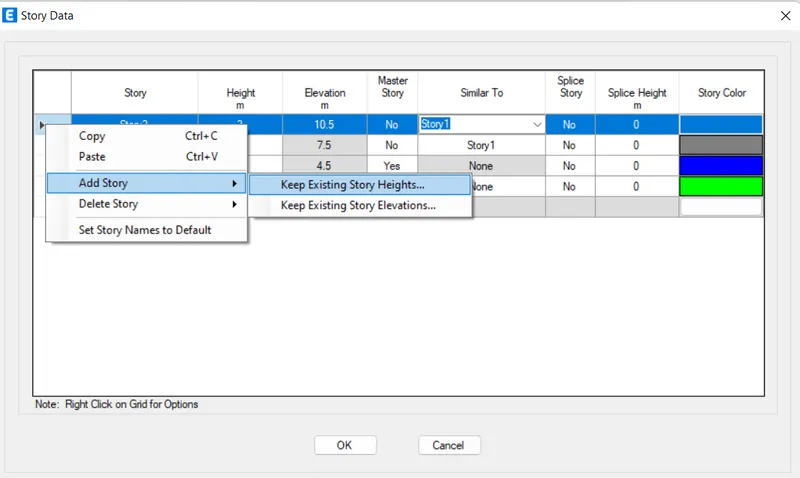
Now to add more story above the story 3
- Click on story 3.
- Click add story
- Then Click, keep existing story heights.
- Provide number of added stories 22 from the dialog box.
- click
- All 25 story are created then change None option as Story 1
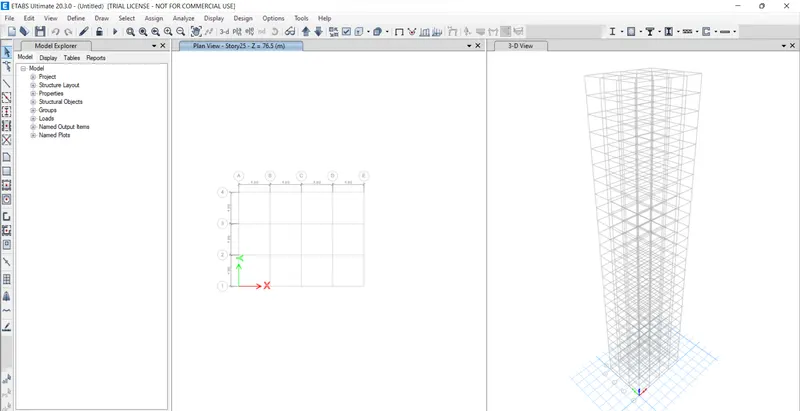
Step 5: To Define materials i.e. (Concrete and Rebars)
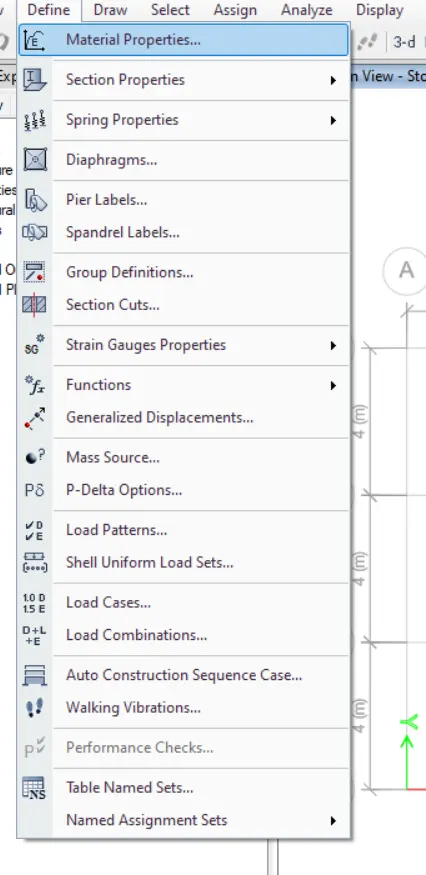
- Click on Define tab from the Title box

- Then click on Material Property
- Then click on Add New Material
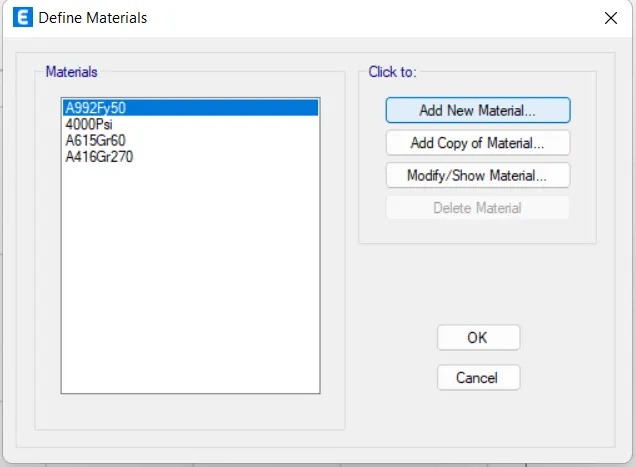
- Select Material Type Concrete and ensure Grade M30
- Click OK.
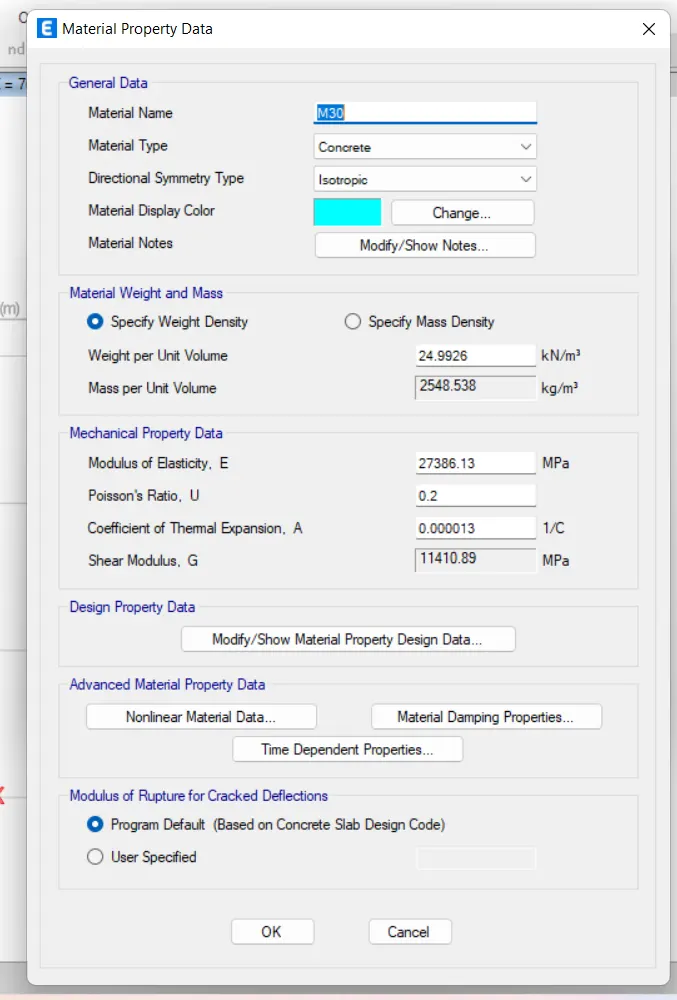
- Now Again click on Add New Material
- Select Material Type Rebars and ensure Grade HYSD 415
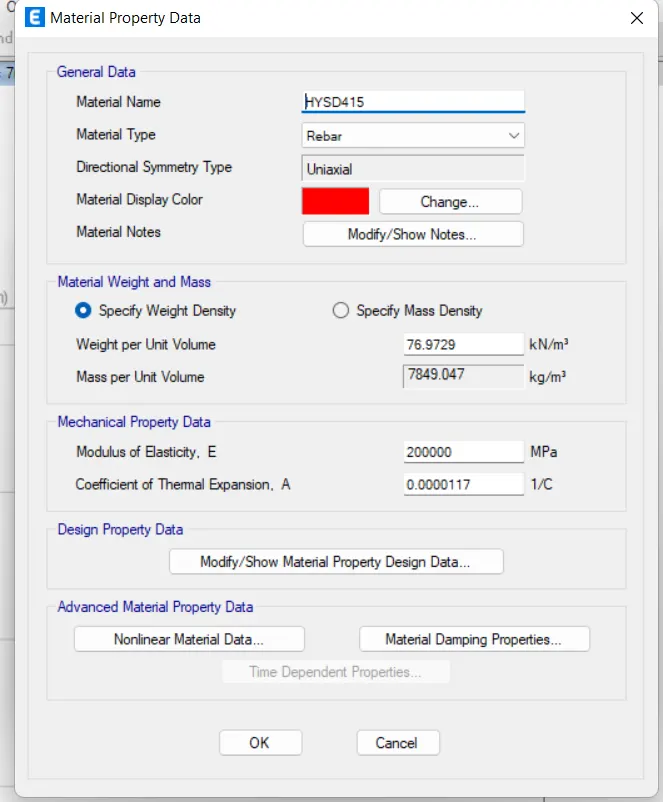
Step 6: To define Section properties and adding column and beam.
- Click on Define tab from the Title box
- Select Frame Section from Section Property
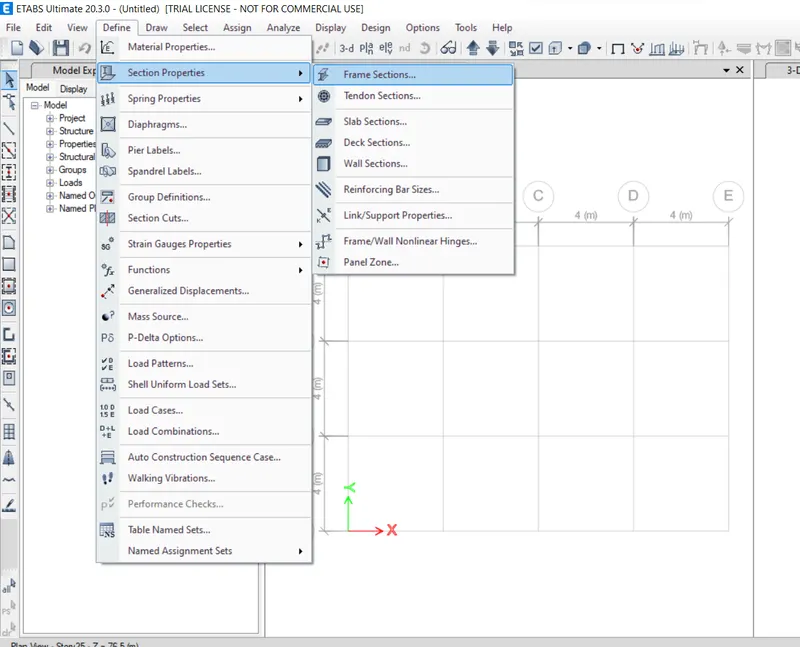
- Click on Add New Property from Frame Properties dialog box
- Click on Rectangular Section for Beam from Frame Property Shape Type
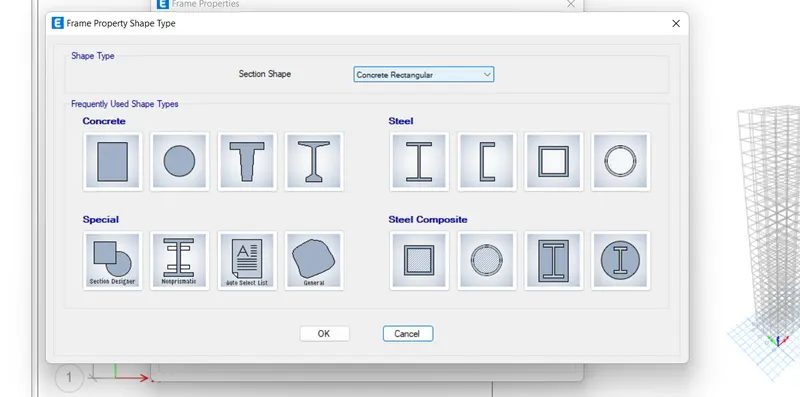
- Change the readings as per given in the image below.
- For beam given in the question i.e. 300X400
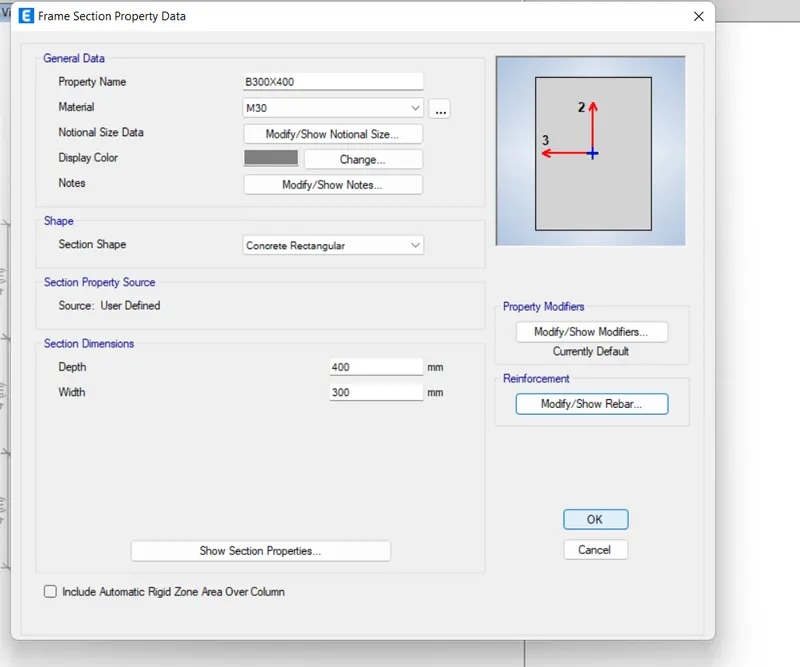
And for column is 800X800
Step 7: Adding Slab.
- Click Define, Select Slab Section from Section Property
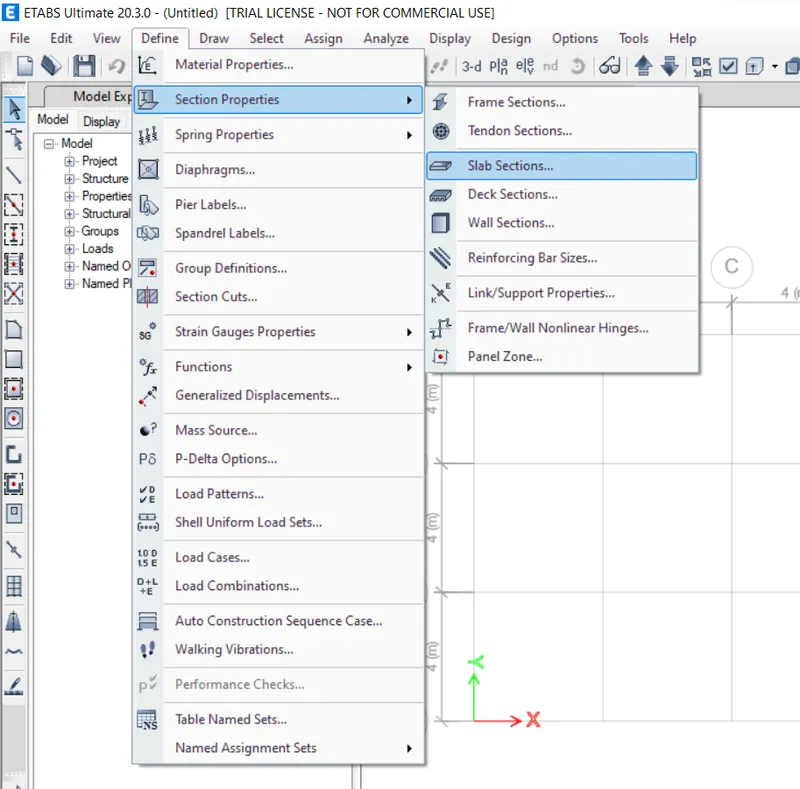
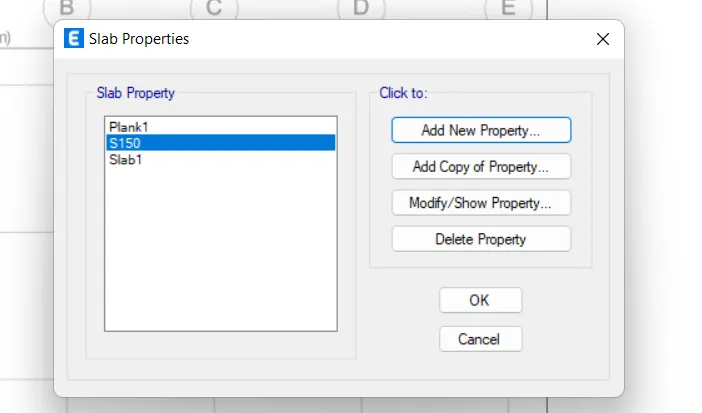
- Click on Add New Property for Slab
- Change the Property Name, Slab Material, Modelling Type and Thickness of Slab
Step 8: Load Pattern
- Click on Define and select Load Patterns.
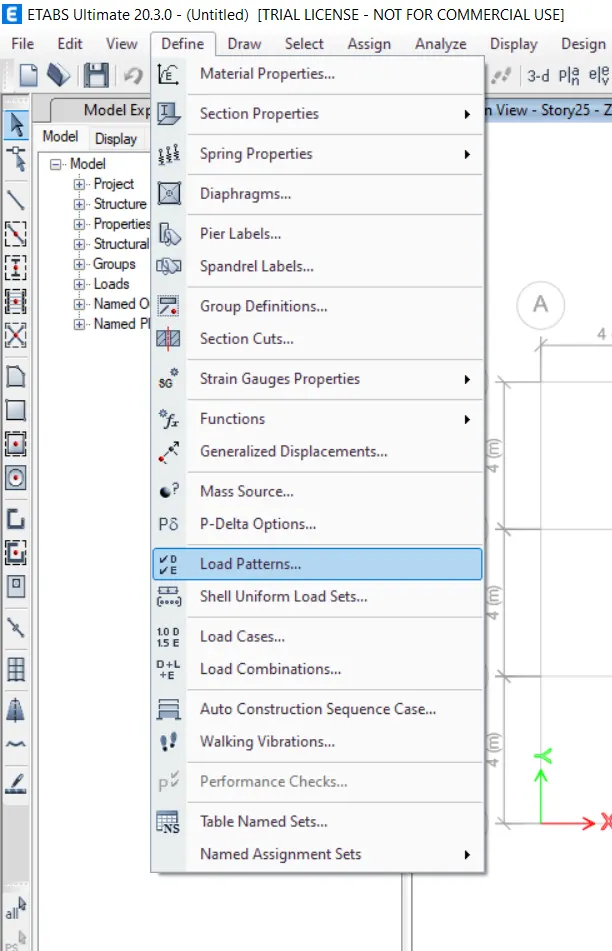
- Add the Live, Dead and Wall load.
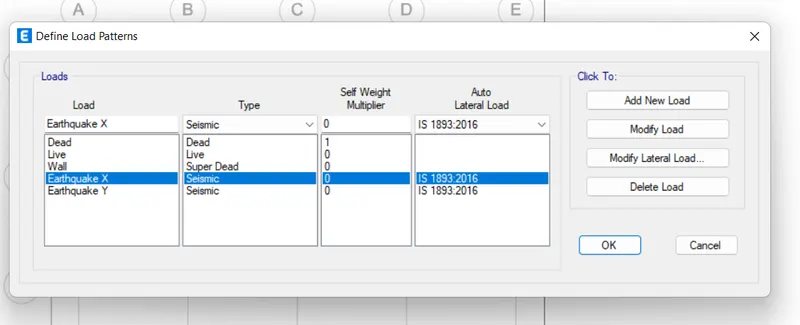
For eatrhquae X
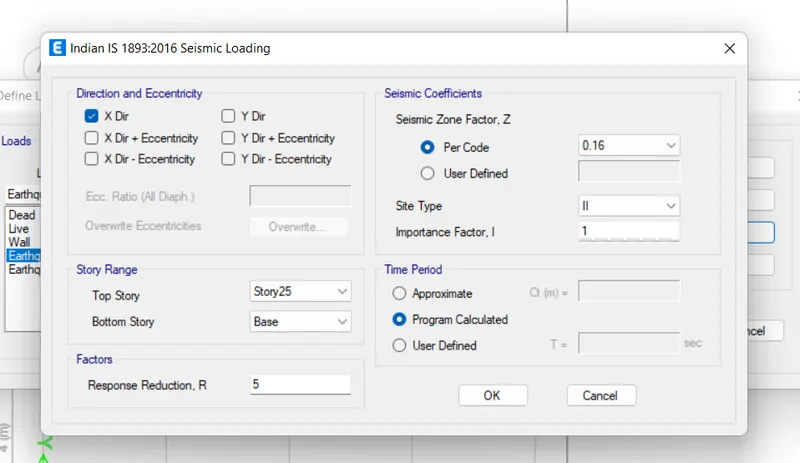
For Earthquake Y
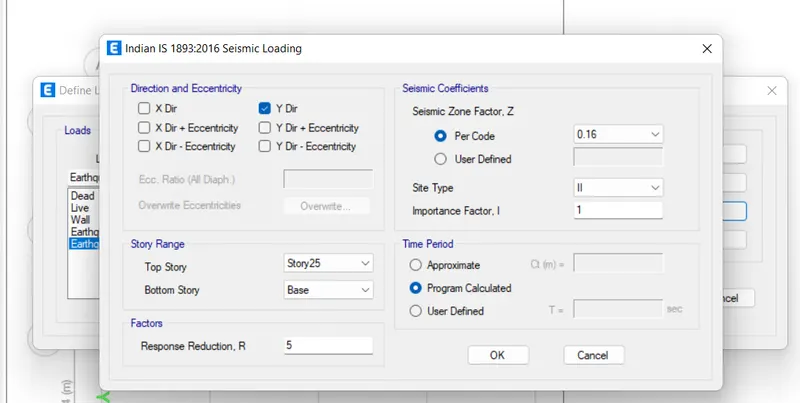
Step 9: Define Mass Source
- In Define tab Select Mass Source
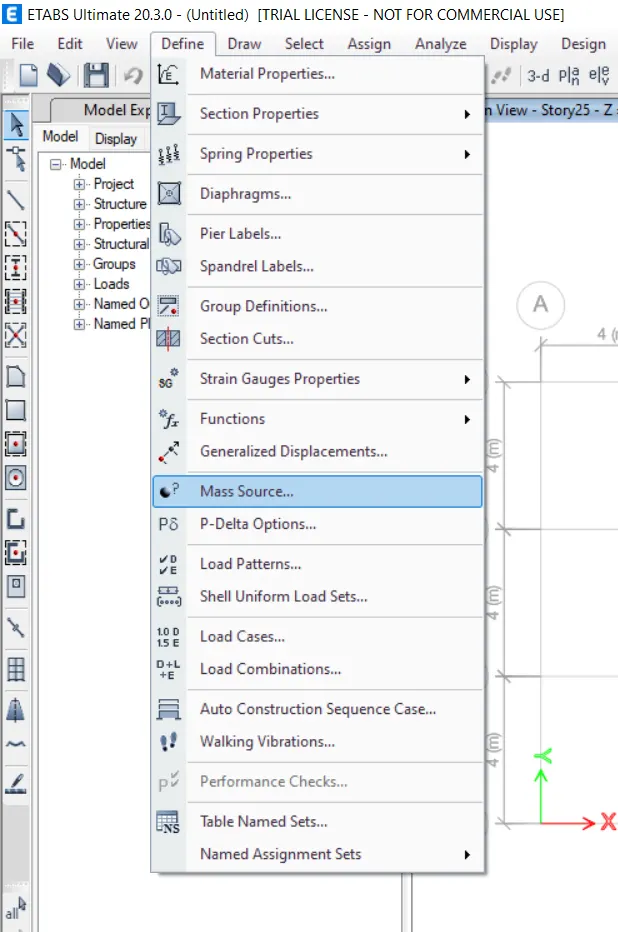
- Click on Modify/Show Mass Source
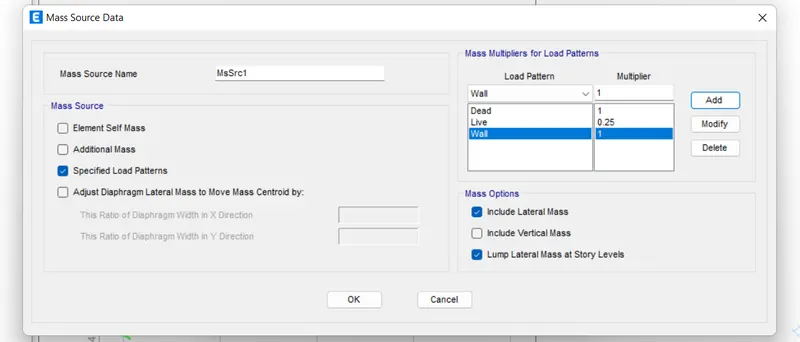
Step 10: Check the load cases we have made.
- Click on Define
- Then click on Load cases
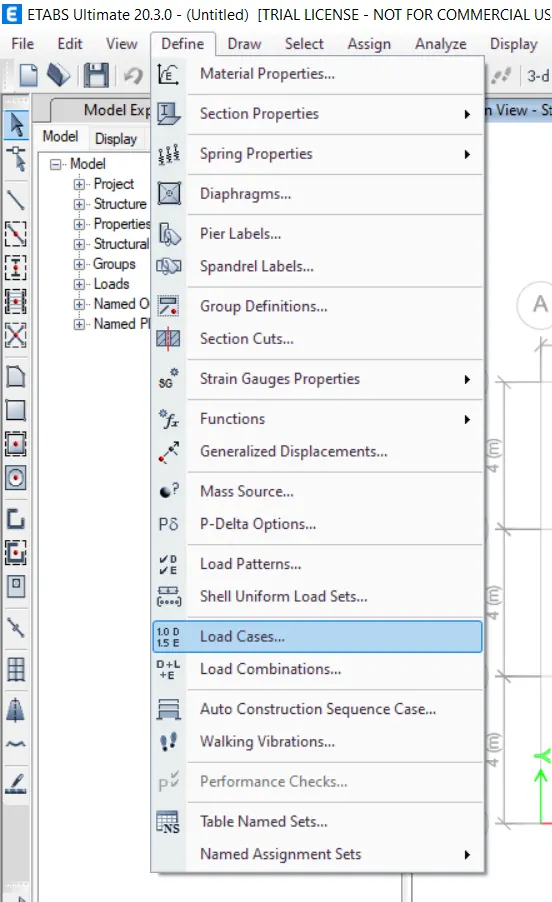
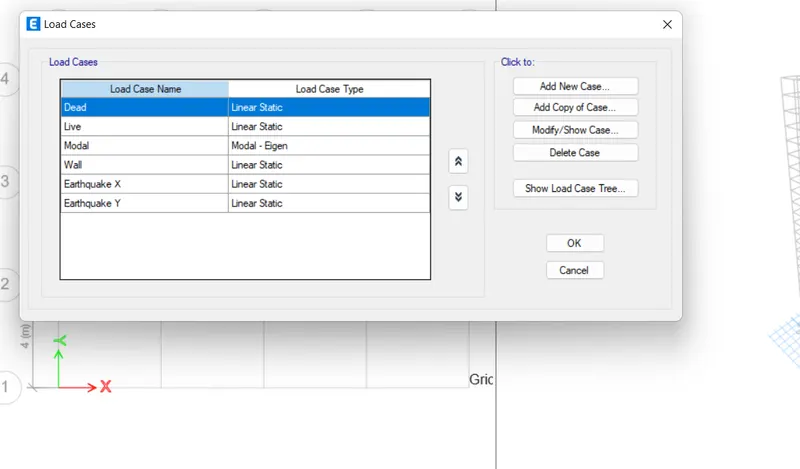
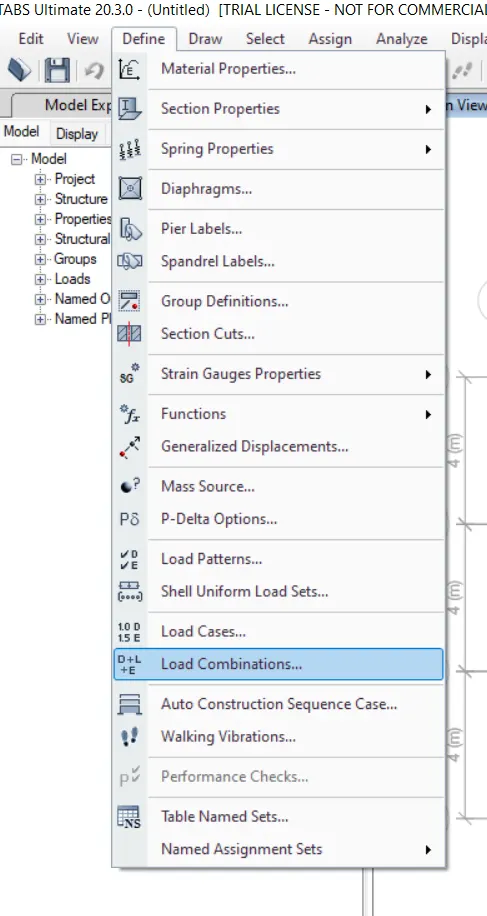
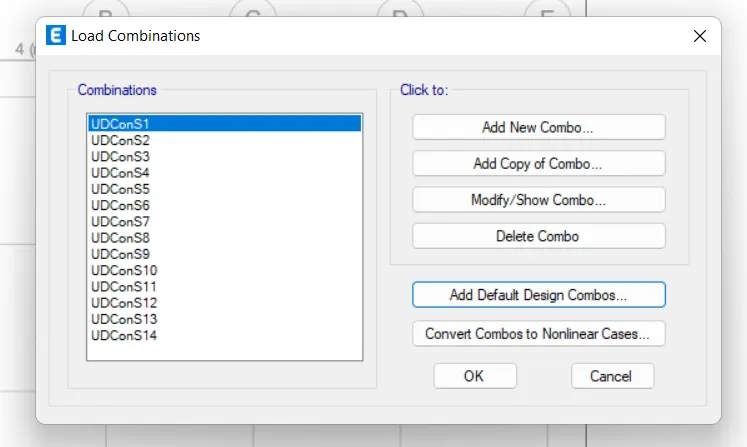
Step 11: Adding Load combinations.
- Click on Define
- Then click on Load combination
- Click on concrete frame design.
Now we have to Draw the Columns, Beams and the Slabs to the structure we have provided for this follow the given steps below:
Step 1: First we have to draw the Columns
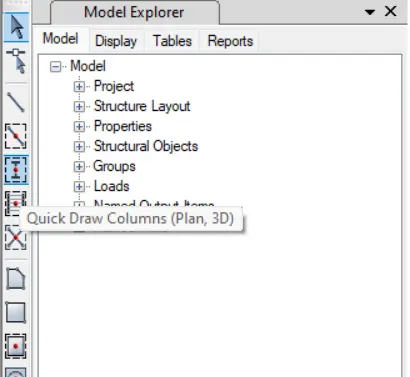
- Select Quick Draw Column
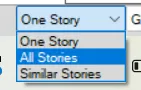
- Select All Stories
- Click on Left Most Y Direction Grid to place the column
- Select all the column and use Shortcut method Replicate
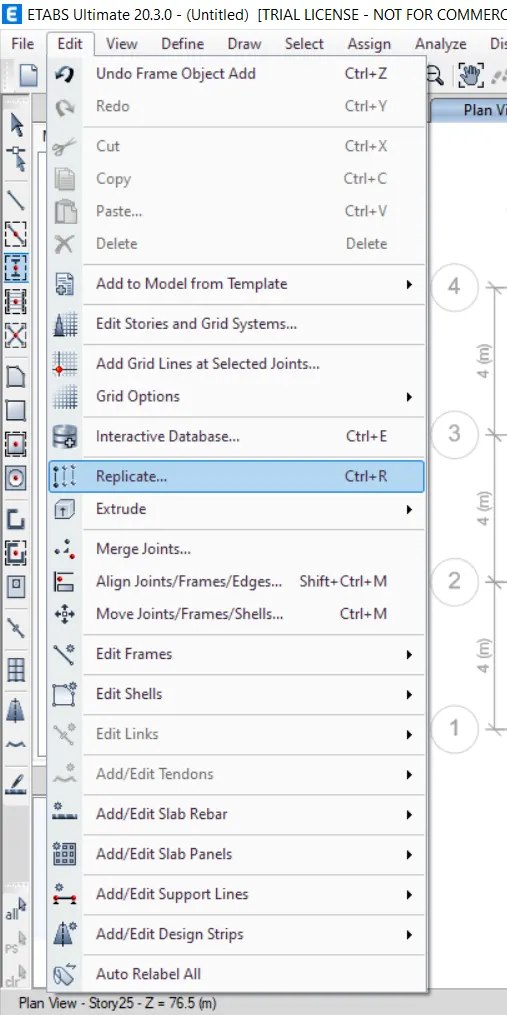
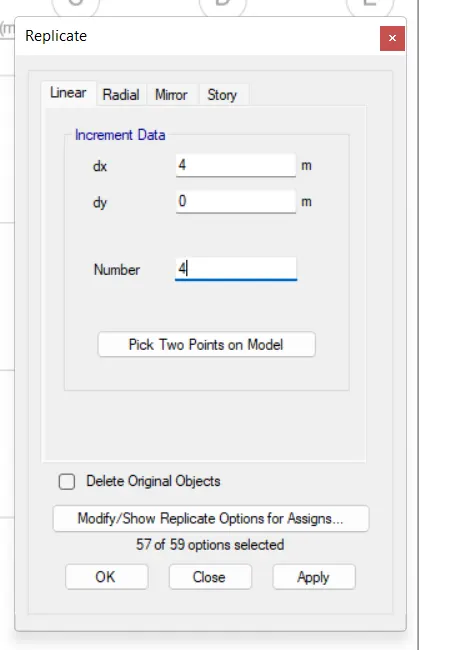
- The columns are drawn.
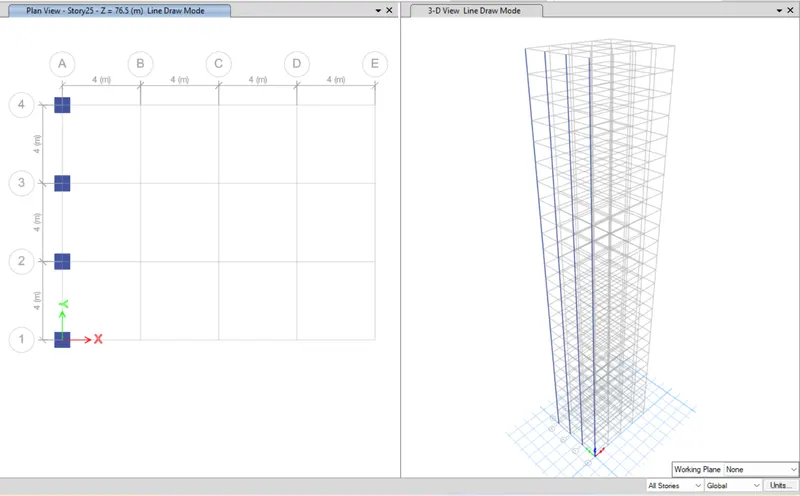
Step 2: To draw the Beams:
- Select Quick Draw Beam and change the Property
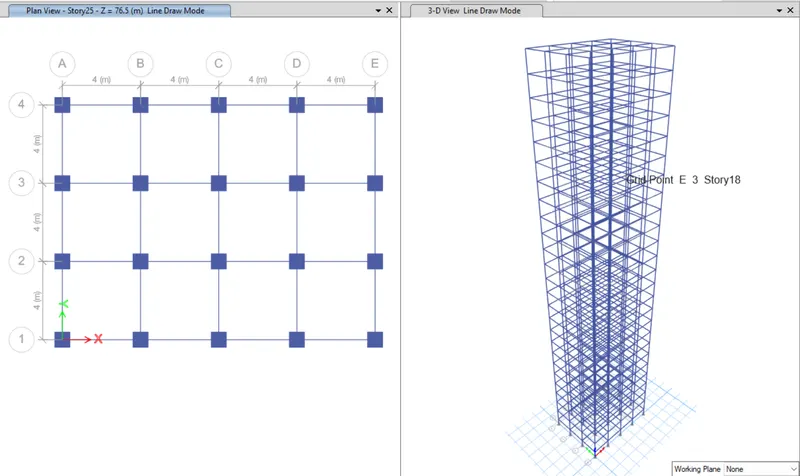
- Click Between Two Columns and place the beam X & Y Direction
Step 3: To create the Slabs:
- Select the plan from the Title Box

- Then change the. Set plan as a story one and similar stories.
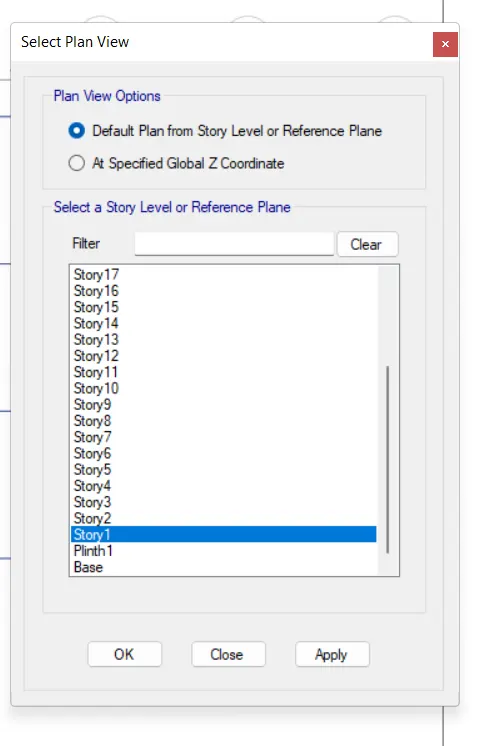
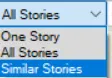
- Then select the Quick Draw Floor
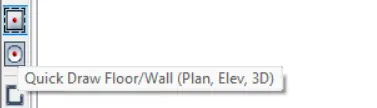
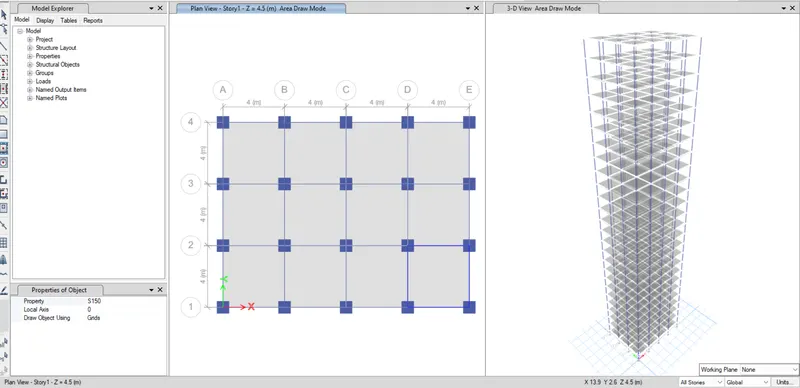
- Then click on the boundaries of the grid to create the slab.
- You see the slabs are created.
Now we have to assign the loads and Add Diaphgrams to the given structure we have created. For this follow these steps given below.
Step 1: To Assign the loads
- Select all Beam
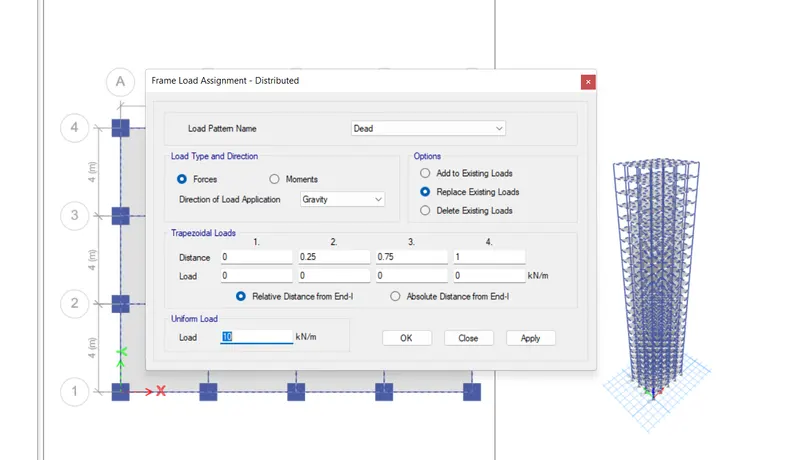
- Assign Frame Load as a Distributed
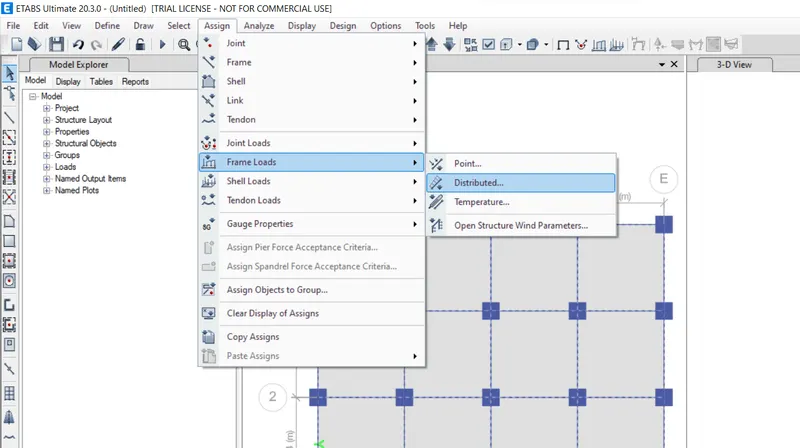
- Give the loads as 10 kn
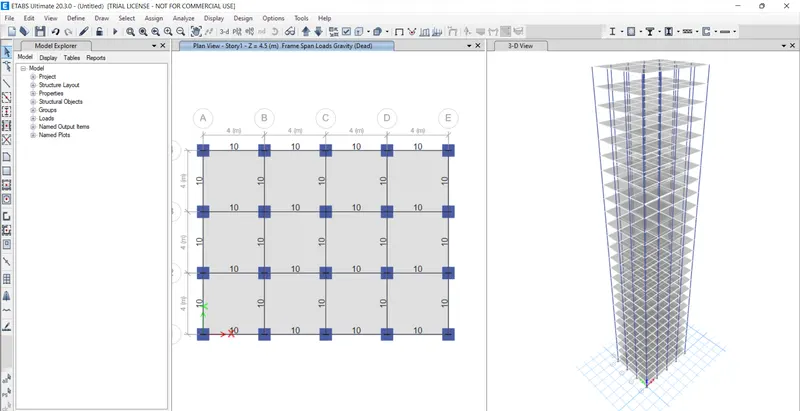
- Now select all the slabs
- Assign shell load as uniform
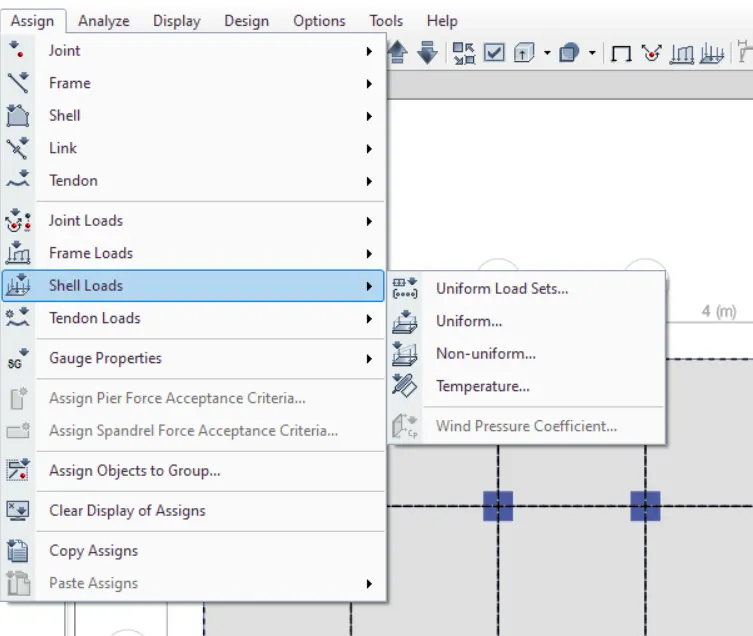
- And apply load as 3 kn
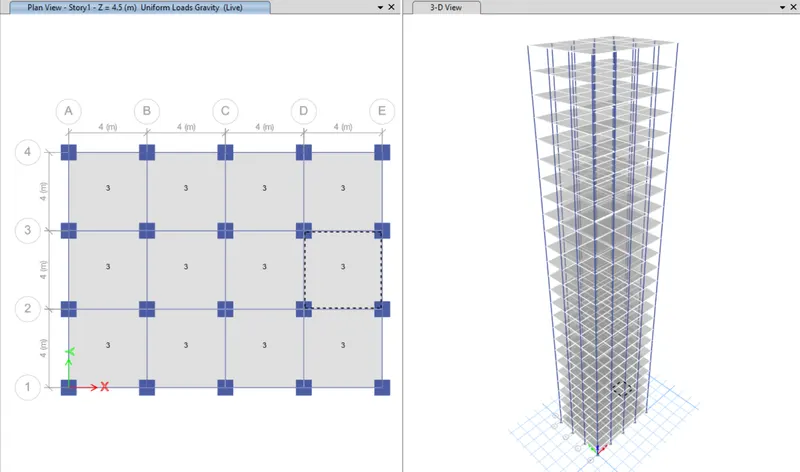
Step 2: To Add Diaphragms
- Select Slab
- Assign Shell as Diaphragms
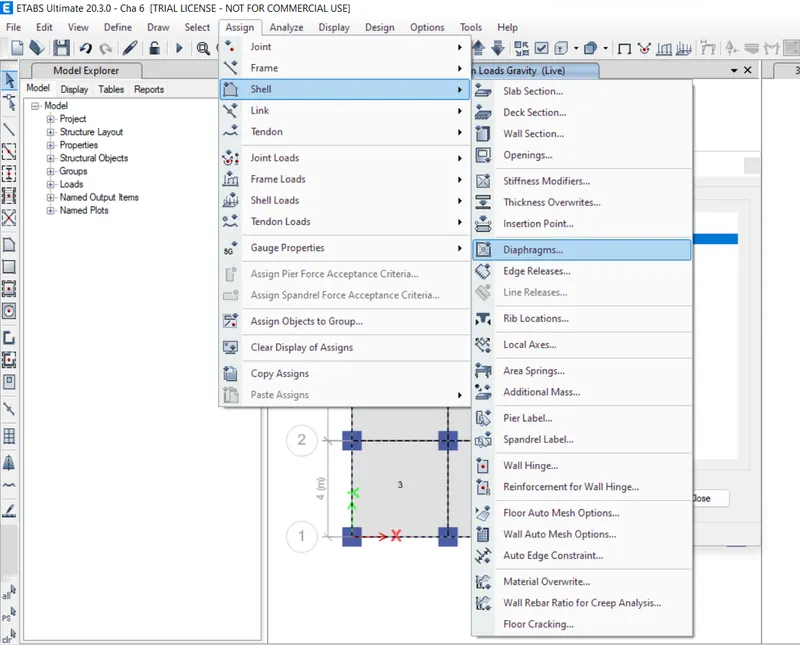
- You see the centre load is drawn at your ETABS screen.
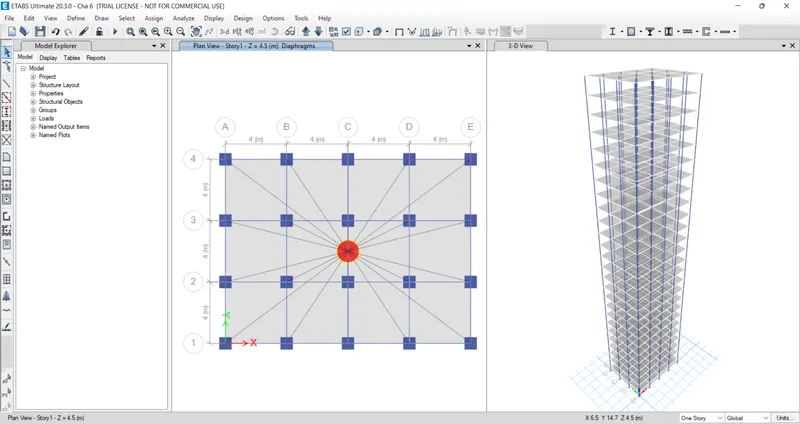
Now we have to Run and Analyse the model So,
Step 1: Run Analyse the Model
- Click on Run Analysis Button

- This will Analyse the structure and provide the result
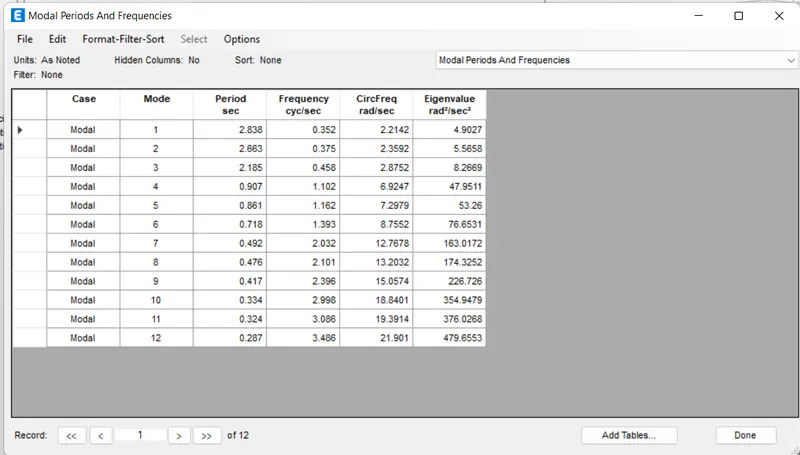
Table 1: Model Periods and frequencies
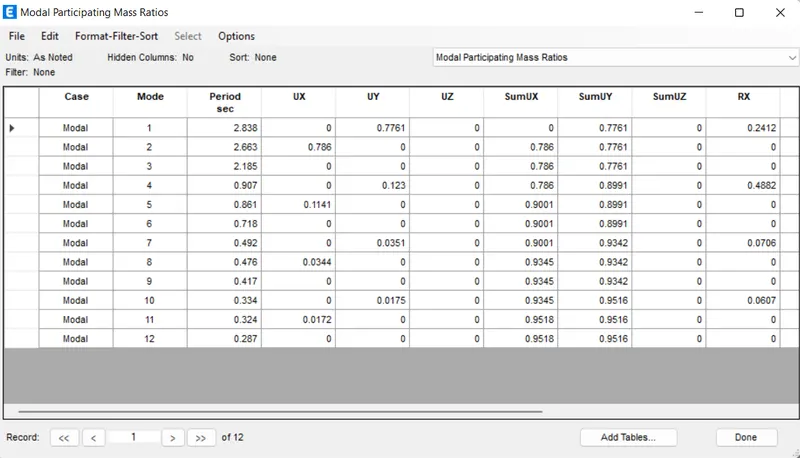
Table 2: Model participating Mass Ratios
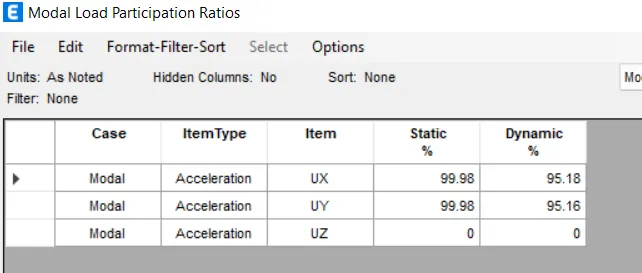
Table 3: Model Load participation Ratios
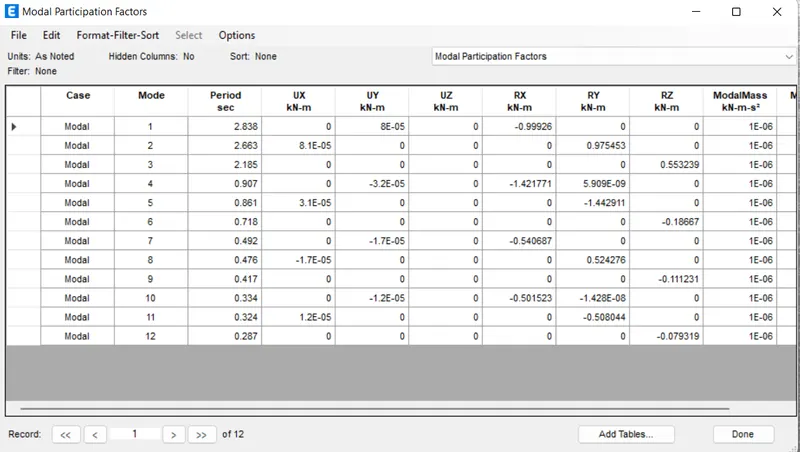
Table 4: Model participation Factor
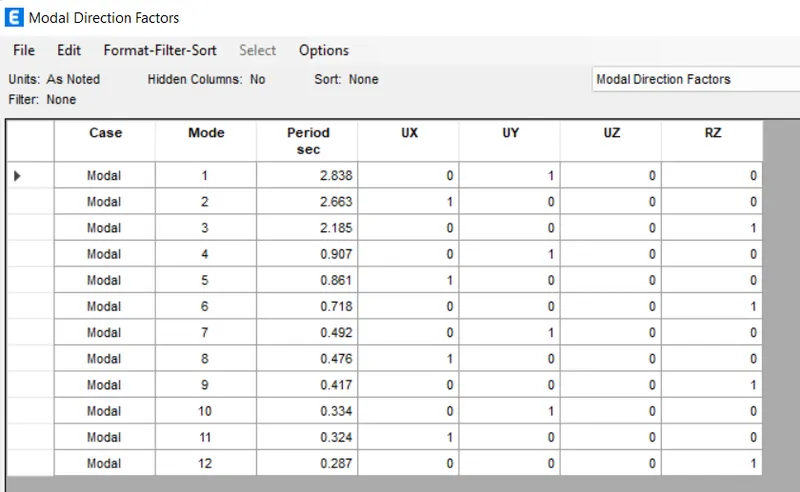
Table 5: Model Direction Factor
Now Plots the Story Response:
- Click on Display and Open the Story Response Plot from
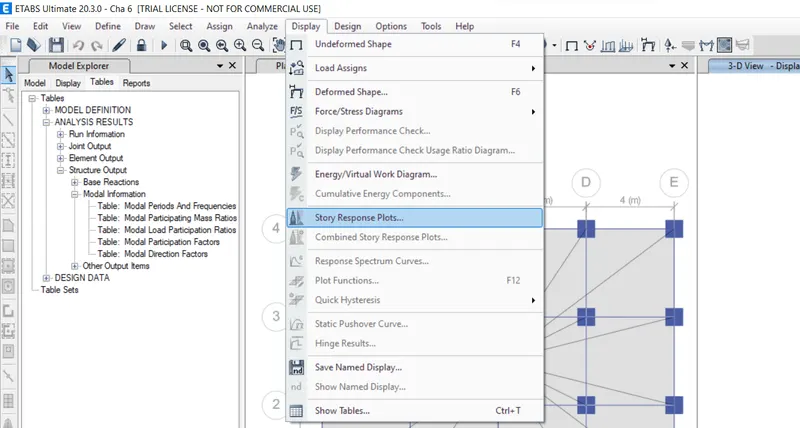
- Change the Display Type and Case/combo for Earthquake X and Earthquake Y
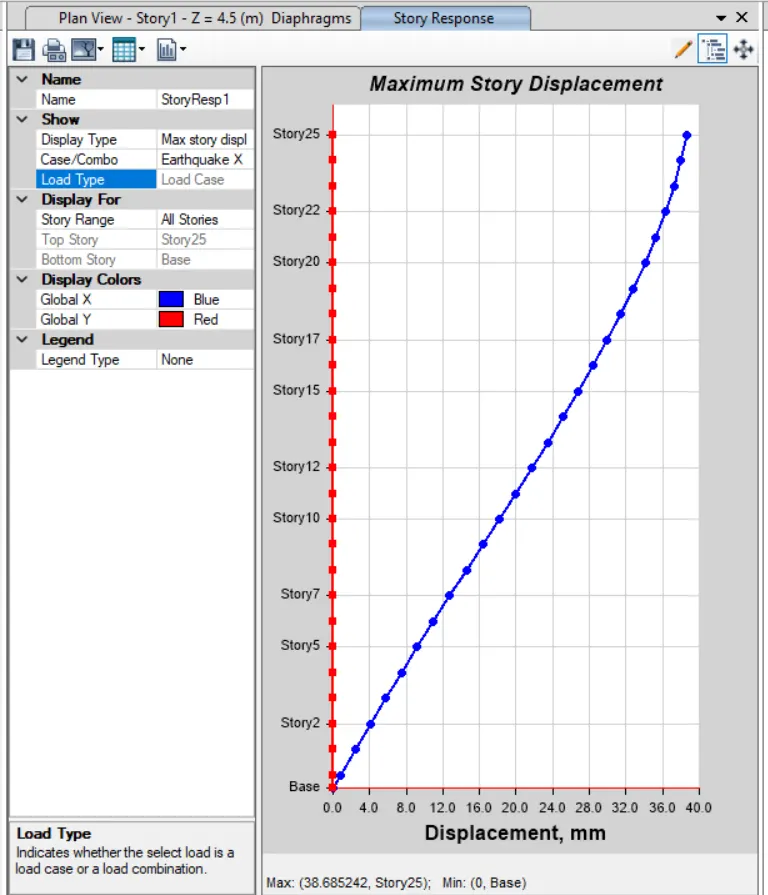
For Earthquake-X
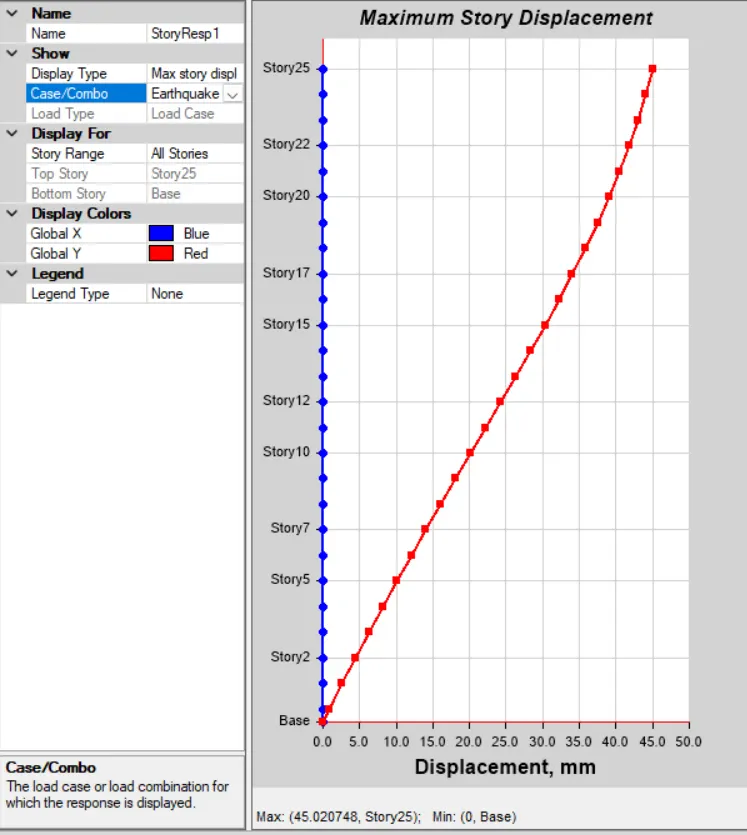
For Earthquake-Y
Result:
|
Criteria |
Desirable Solution |
Exercise Result |
|
|
Fundamental Translation |
X-direction |
4.4 second |
4.41 |
|
natural period |
Y-direction |
4.2 second |
4.22 |
|
Torsional irregularity |
IS 1893-2016(Part-1) Table-5 |
Torsional mode Time period should be lesser than X and Y direction time periods |
Yes |
|
Vertical irregularity |
IS 1893-2016(Part-1) Table-6 Clause-7 |
First three modes together should contribute at least 65% in mass participation factor in each principal direction Fundamental lateral natural periods in two principal plane directions are away from each other by at least 10% |
Yes No |
|
Inter-storey Drift |
Storey drift shall not exceed 0.004 times storey height for base shear with no load factors (4x10⁻³) |
Yes |