Modelling of 25 storey building with the specified properties using ETABS
AIM :
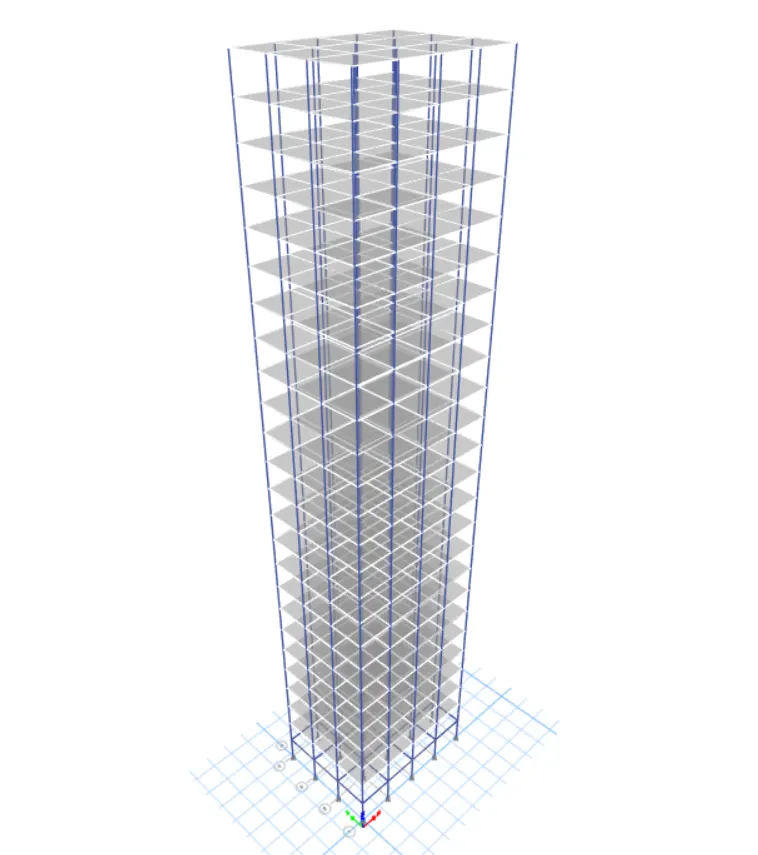
1) Modelling of 25 storey building with the specified member sizes and performing the Modal analysis
2) Extracting the Modal information from the analysis
INTRODUCTION :
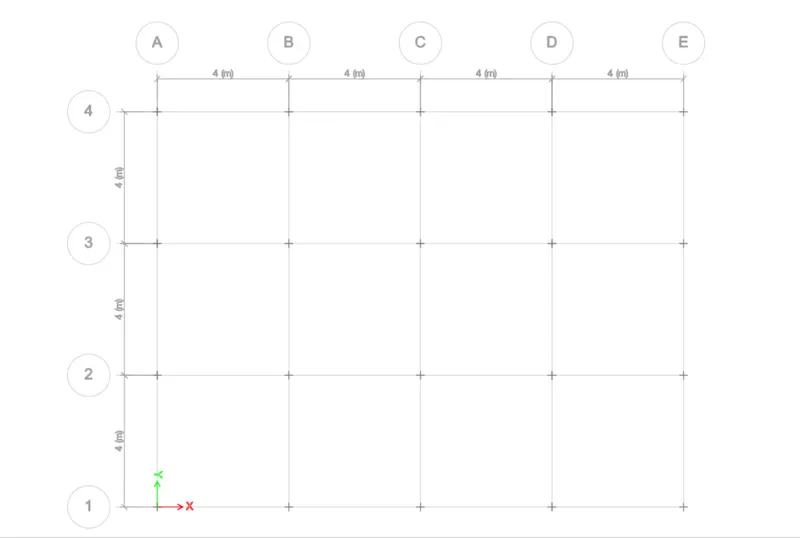
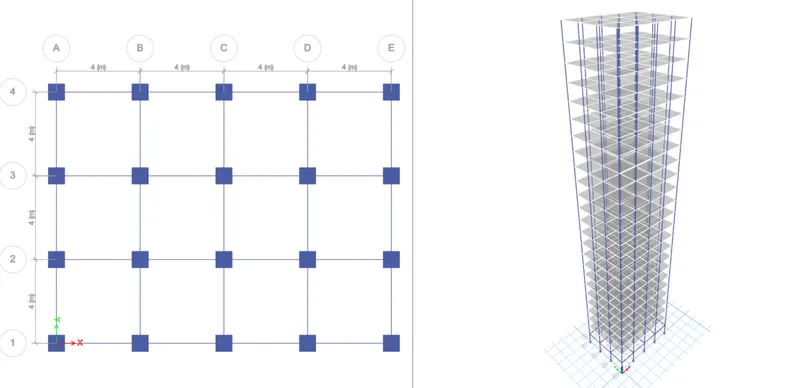
Number of bays in X-direction = 4
Number of bays in Y-direction = 3
Length of each bay in X-direction = 4m
Length of each bay in Y-direction = 4m
MEMBER SIZES :
Beams : 300mm x 400mm
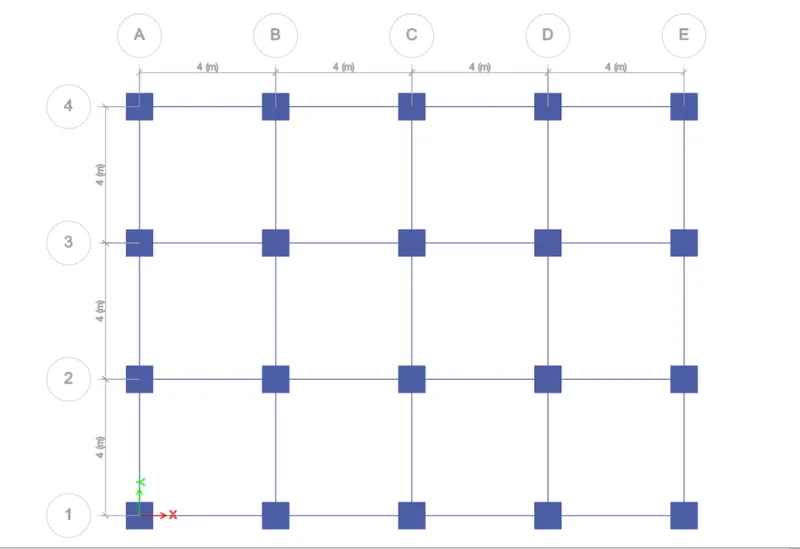
Columns : 800mm x 800mm
Slab : 150mm
Assuming the base connections to be pinned
PROCEDURE :
1. Entring the Grid data/specifications
2. Entring the storey data
3. Defining the Materials
4. Defining the member sizes
5. Adding the members along the grids
6. Defining the loads
7. Adding the Diaphragms
8. Defining load combinations
9. defining the type of Analysis
10. Analysis
11. Extraction of the required results
MODELLING PART
GRIDS :
COLUMN POSITION :
3D MODEL :
TWO WINDOWS :
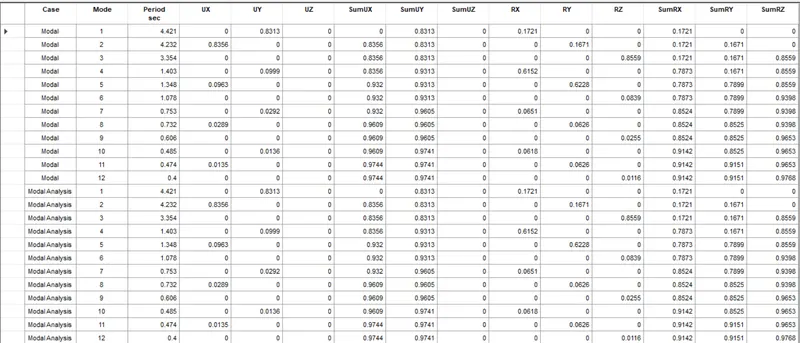
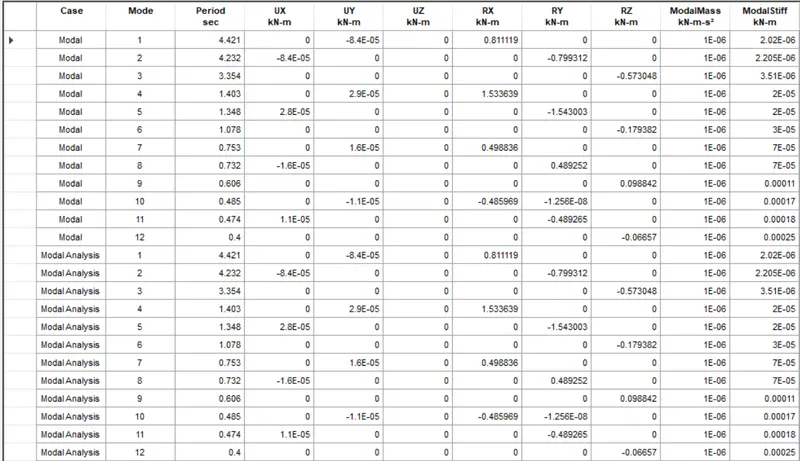
MODAL INFORMATION :
MODAL PARTICIPATION FACTORS :
MODAL LOAD PARTICIPATION RATIOS :
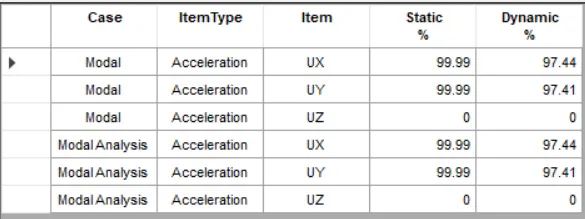
MODAL PARTICIPATING MASS RATIOS :