Modelling of 25 storey building with the specified properties using ETABS
- open etabs , create a new model as per settings
- click ok enter required custom grids spacing , custom story data as per given question
- Go to define dialogue box , material propertiers create as concrete, rebar.
- Go for section properties ,frames create new properties for beams, column as per settings
- Go for section properties , slab definition assign as required.
- Go to define dialogue box , check in load patterns as per required settings
- Go to define dialogue box , mass source data set as per given problem.
- Go to define dialogue box, check in load cases is correct
- Go to define dialogue box, check load combinations for concrete frame design with user define as per problem.
- Go for quick draw columns ensure for all stories and assign it .
- Go for quick draw beams on the left corner section pannel kit , assign to the grid lines.
- Go to paln view in the top menu bar select as required assign slab to plan
- Go to select menu bar , properties, frame settings select all beams (B 300x400) give assign frame loads ,distributed set values
- Go to select menu bar , properties, slab sections assign select it.Go to assign menu bar shell loads , uniform set valus
- Go to select menu bar , properties, slab sections select it .Go to assign menu bar , shell, then check in diaphrams apply .( center of mass, lateral loads are calculated)
- Then run analysis and save the model
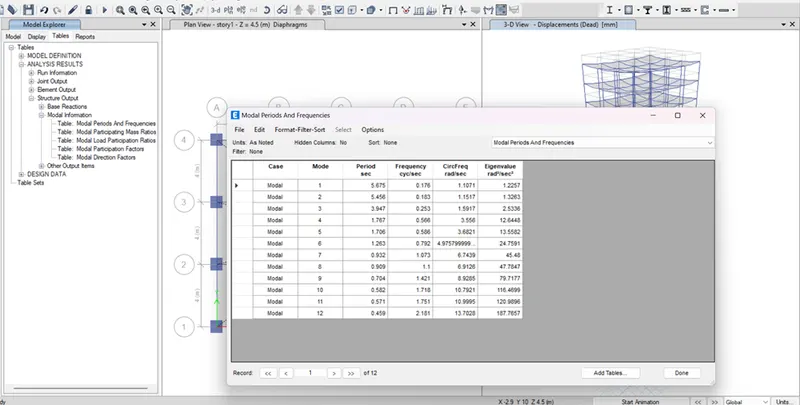
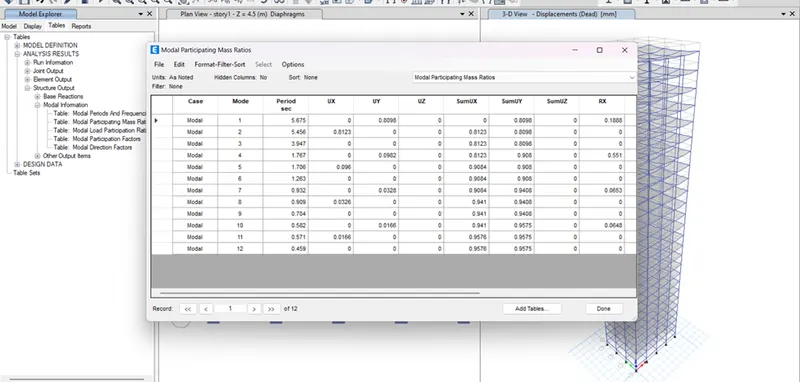
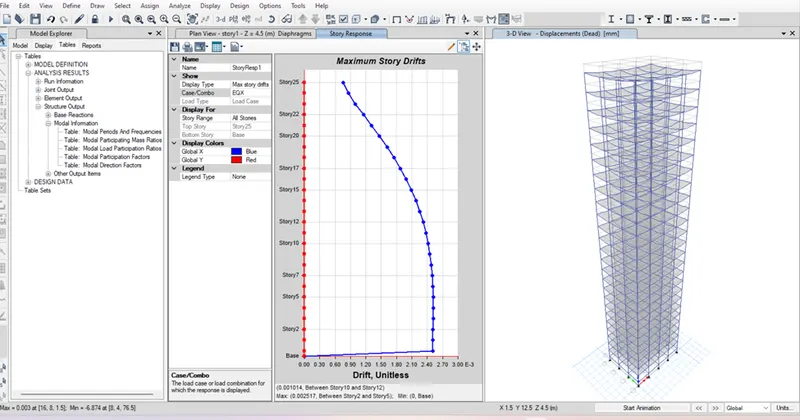
- In model explorer , go to tables ,analysis results , structural output then model information - table model check as per given criteria problem.