Introduction to REVIT concepts
Aim ;
To create the model as per given instruction and given information.
Ans 1
Diffrent template used for creating the project.
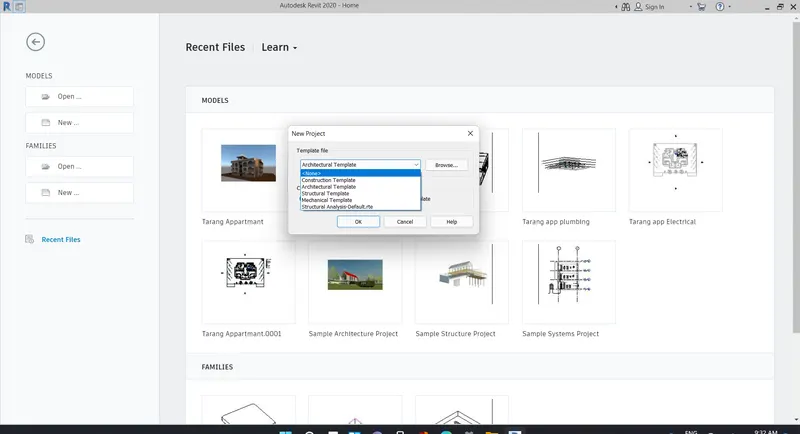
Ans 2,3 & 4
Project name with wall 40' x 35' and annotation.
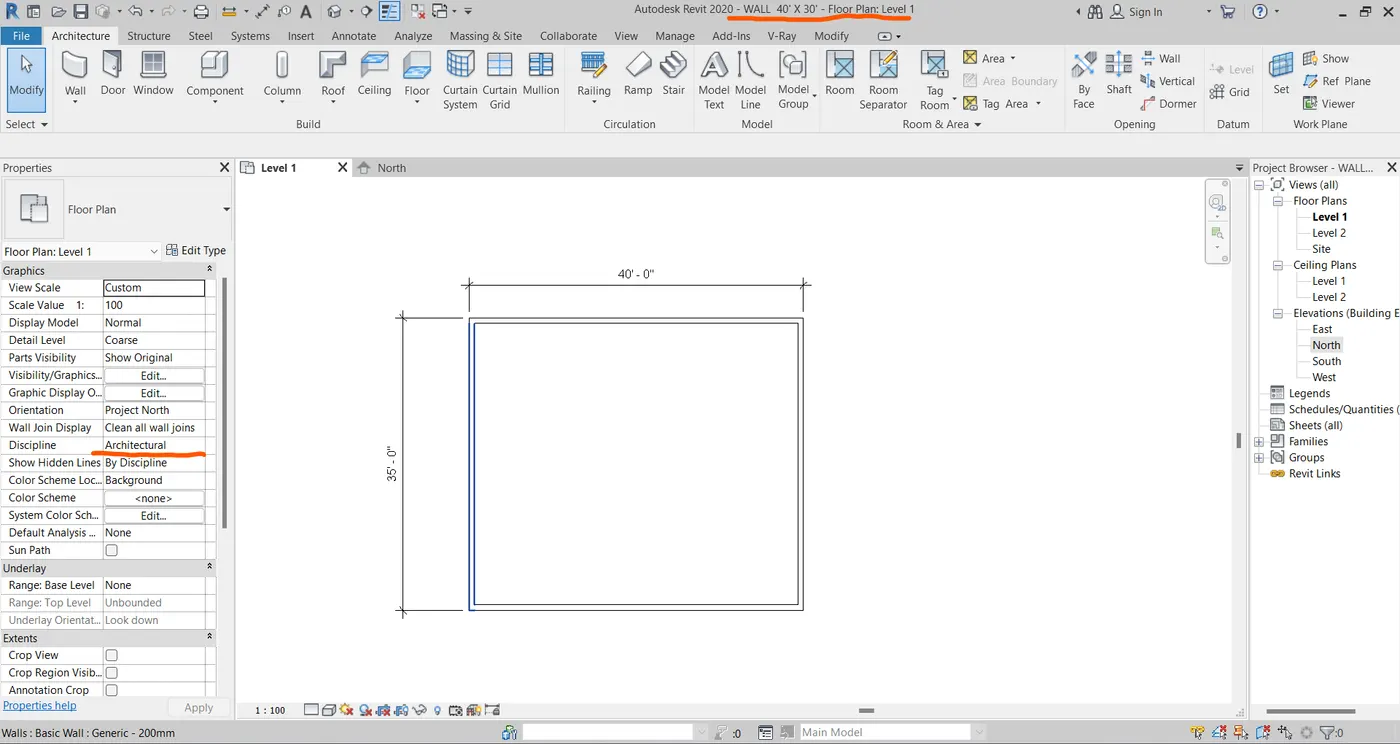
Ans 5
Diffrent wall types
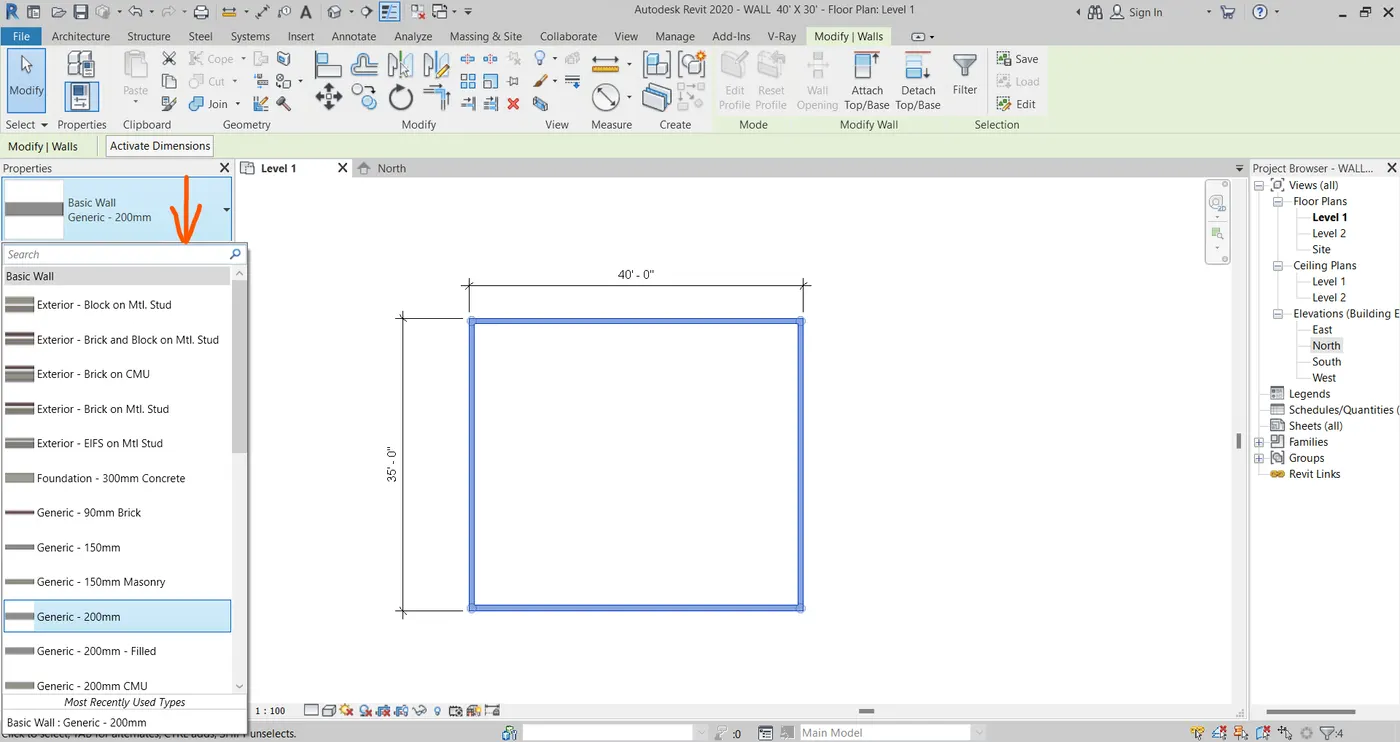
Ans 6
3D view
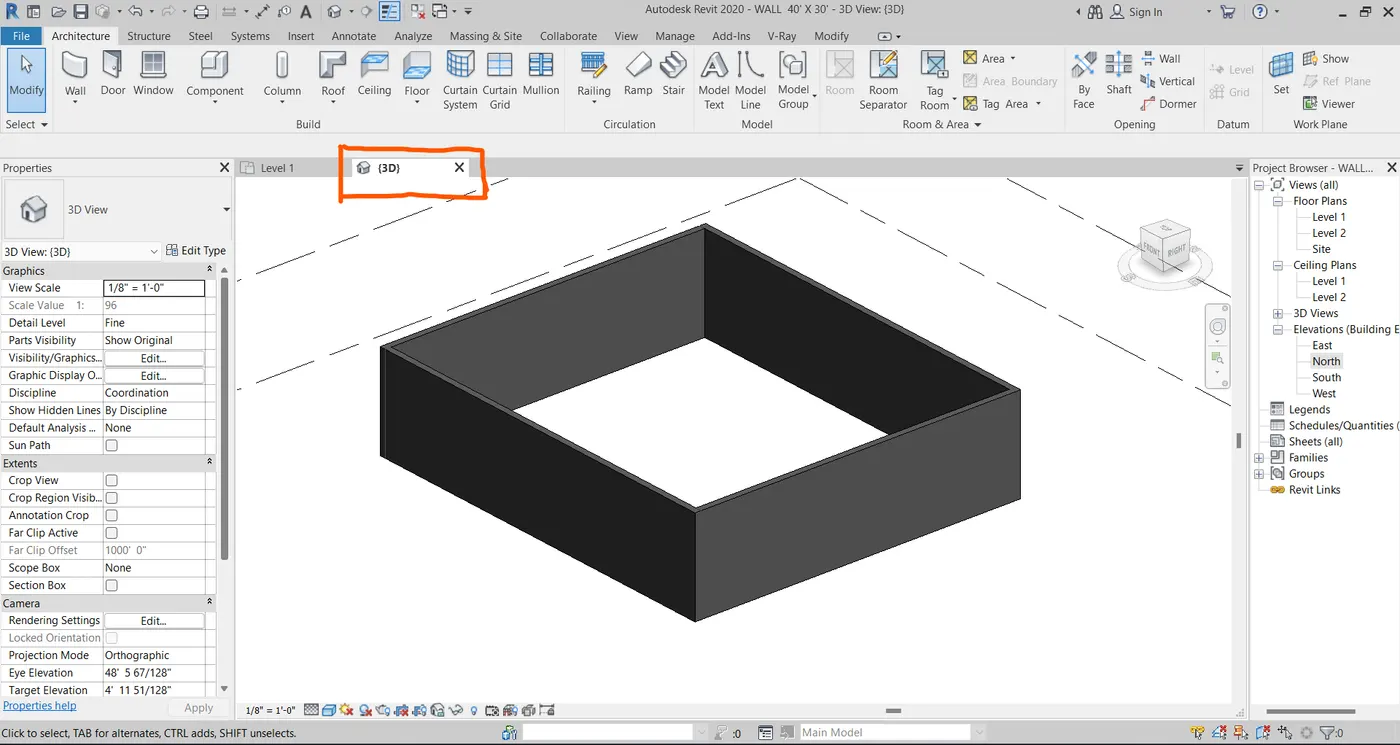
Ans 7 & 8
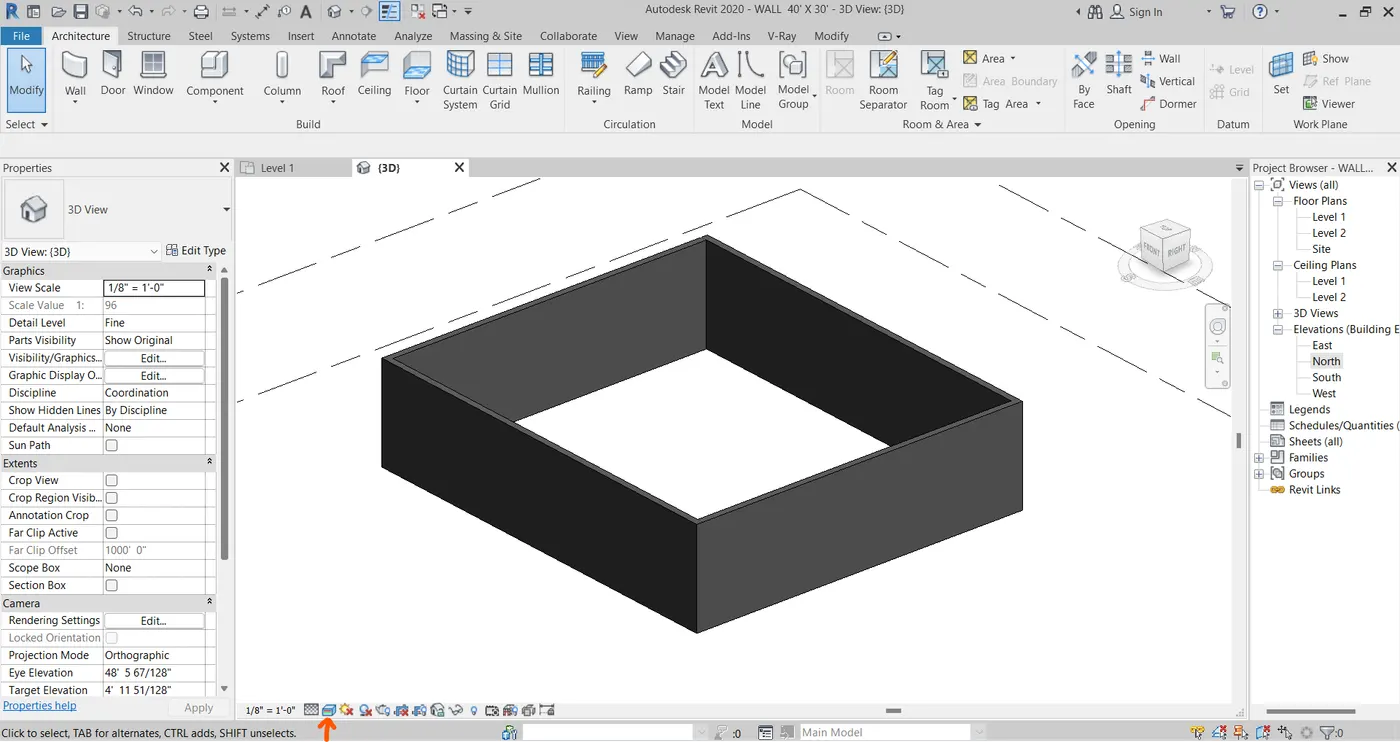
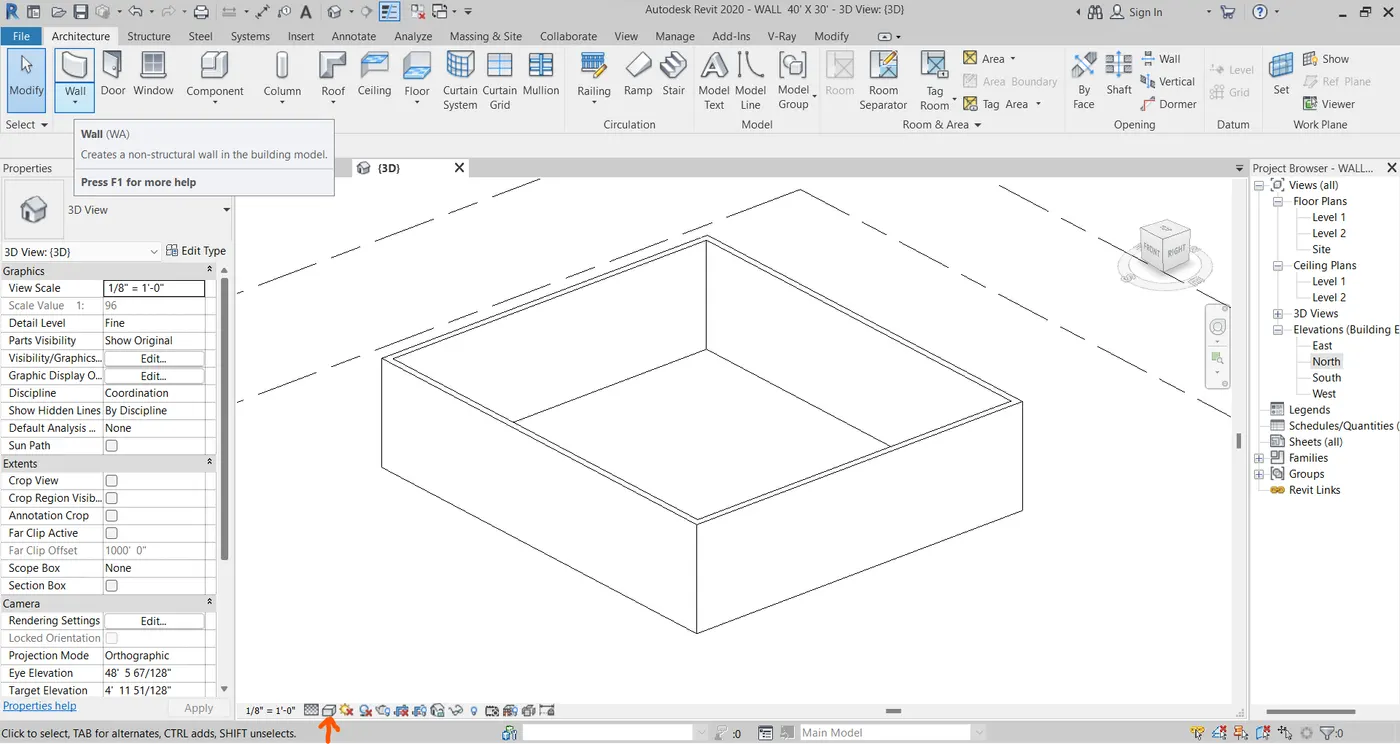
Ans 9
Sun path on
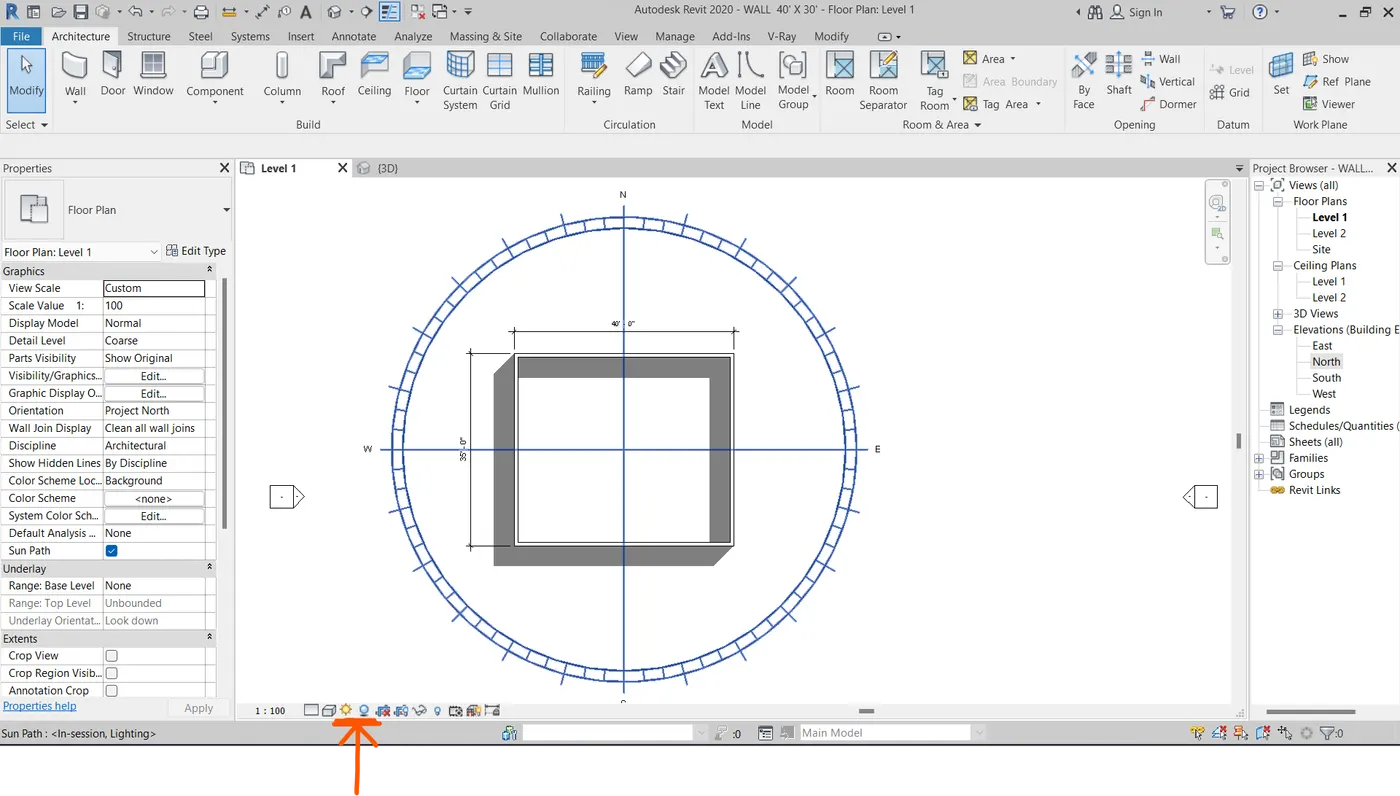
Ans 10
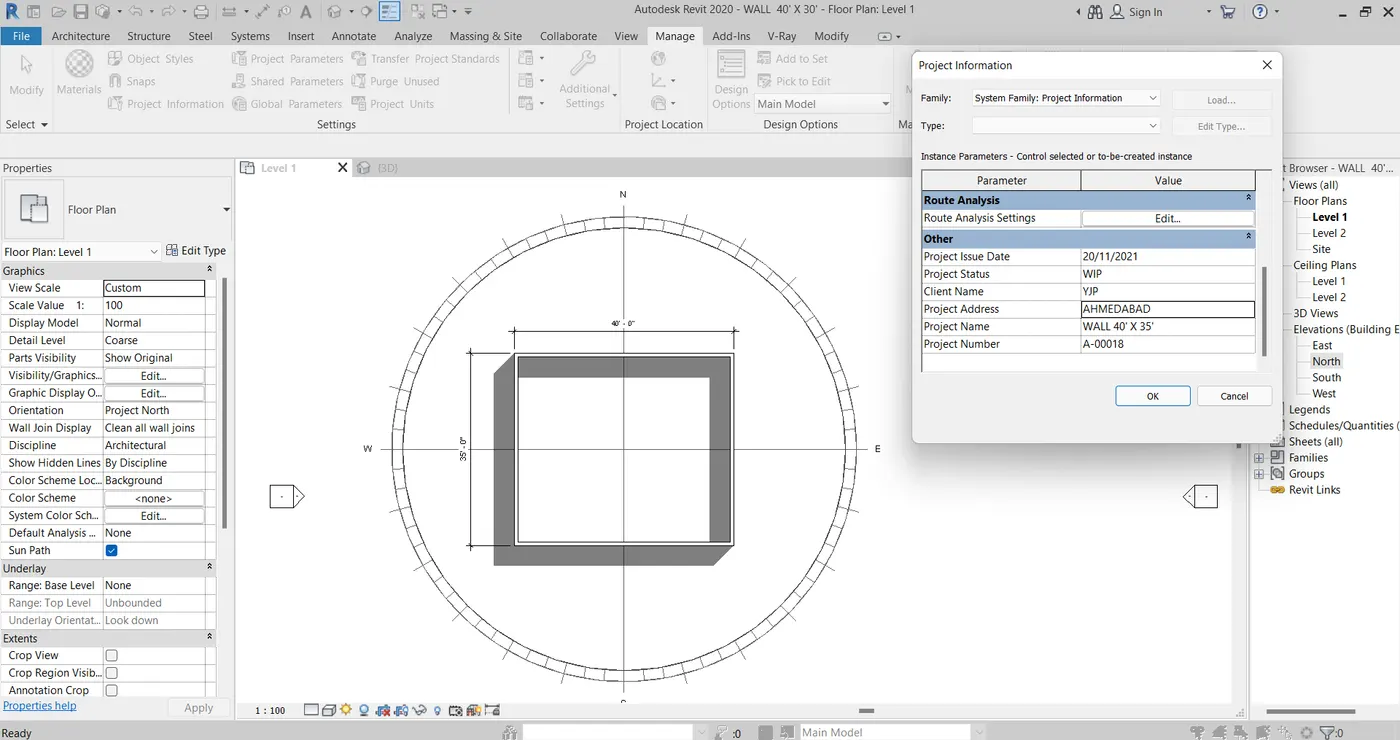
Ans 11.
Perform an energy analysis based on the building elements that comprise the model.
If the model includes conceptual masses, they are used as shading objects in the energy analysis.
To create and view the energy model before submitting the energy simulation, click Analyze tabEnergy Analysis panel (Create Energy Model).
When created, the energy model opens in the 3D Energy Model view. You can also examine the Analytical Spaces and Analytical Surfaces schedules to understand the geometry of the analytical mode. See About Viewing an Energy Model Based on Building Elements.
Review Energy Analysis using Building Elements - Model Validation for tips on how to improve the energy model for analysis.
The software detects the energy analytical model geometry. Depending on the size and complexity of the model, this may take considerable time.
The software checks to ensure that at a minimum the model consists of a reasonably closed shell that contains at least one floor, walls, a roof, and has a known geographic location. There are additional model requirements to consider to ensure a successful energy analysis.
Ans 12
Following are the links in which the revit can support.

Ans 13.
Revit provides several different ways to collaborate with team members who are also using the software.
You can link multiple Revit models together, allowing team members to work in context.
Through worksharing, users on the same local area network (LAN) can work together in the same Revit model.
When collaboration needs to occur among users who are not in the same geographic location, use Revit Server or Revit Cloud Worksharing.
Revit Server connects offices who share a network but are not in the same geographic location.
Revit Cloud Worksharing is a cloud-based service that allows any Revit users inside or outside a network to collaborate on a Revit model.
- Bring multiple Revit models together to create a complete building model.
- Coordinate systems between Revit models can be reconciled to align their geometry.
- Use coordinates from another Revit model for positioning.
- Use a linked model to place elements in your model and track any changes to element geometry or positioning.
Result
Here we create the model of wall of 40' x 35' using diffrent properties of wall and give them the project information like issue date and name of the project.