Introduction to REVIT concepts
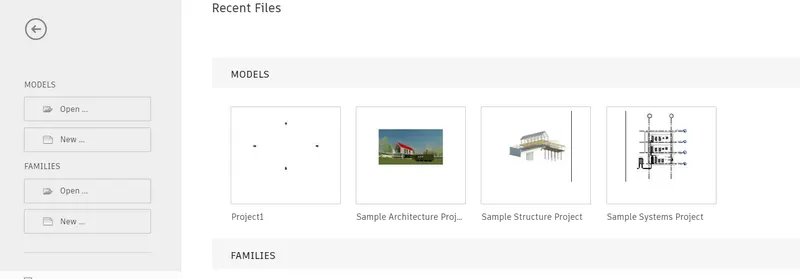
open the revit soft ware
there is option new model file prees it
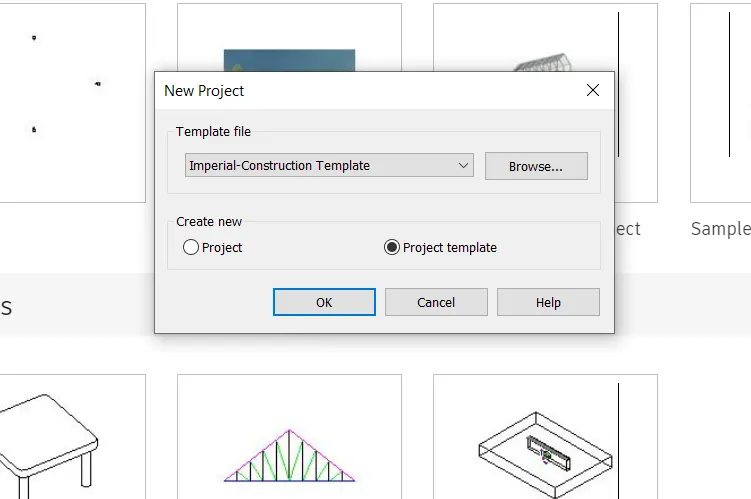
we can observe template file
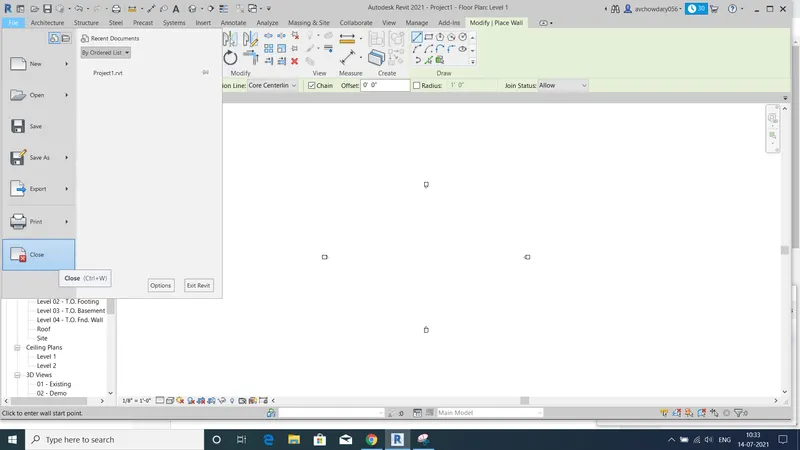
save the file using save option in tool bar file option and exit tlso avaible
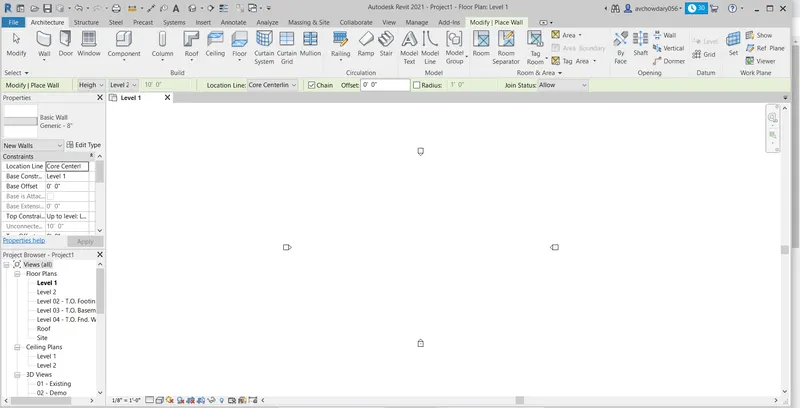
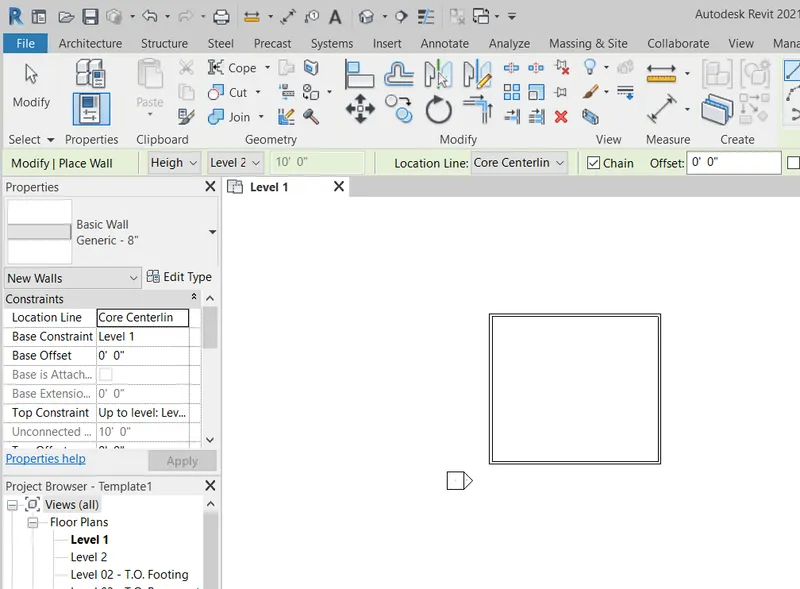
now click on architecrure and select wall and draw horzontaly 40' and vertical 35' repeat it and form a rectangle
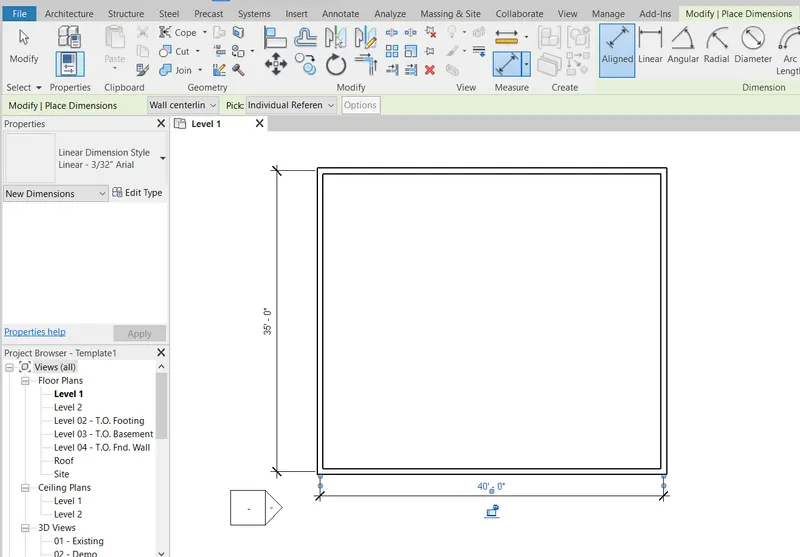
now click on annotate and select the alinged and measure the wall
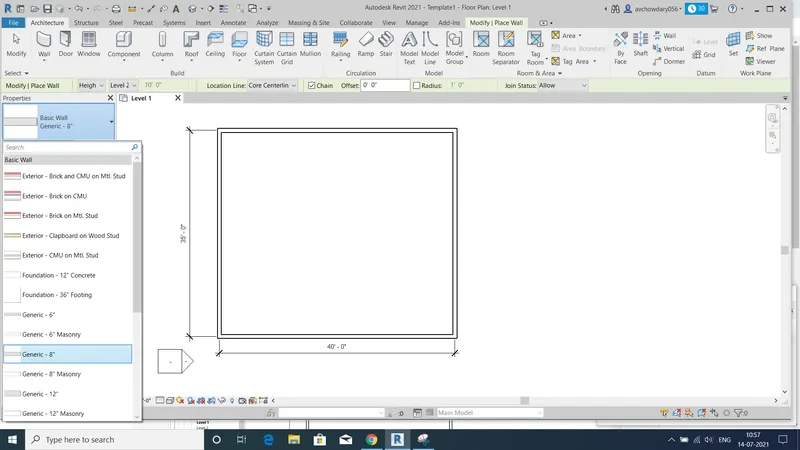
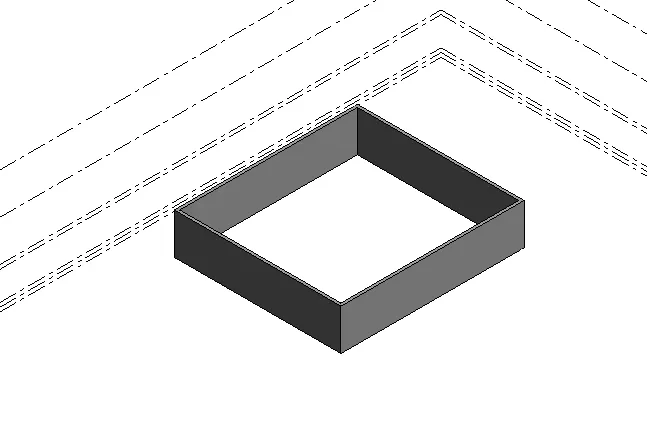
now click on view option in menu and press on 3d view , we can obseve like this 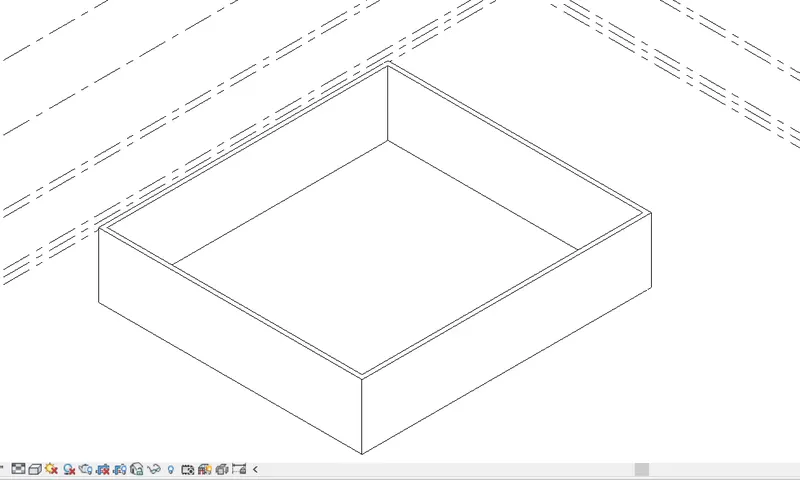
save the file
bottom side we can observe all things in that select the visual style and keep shaded or required one
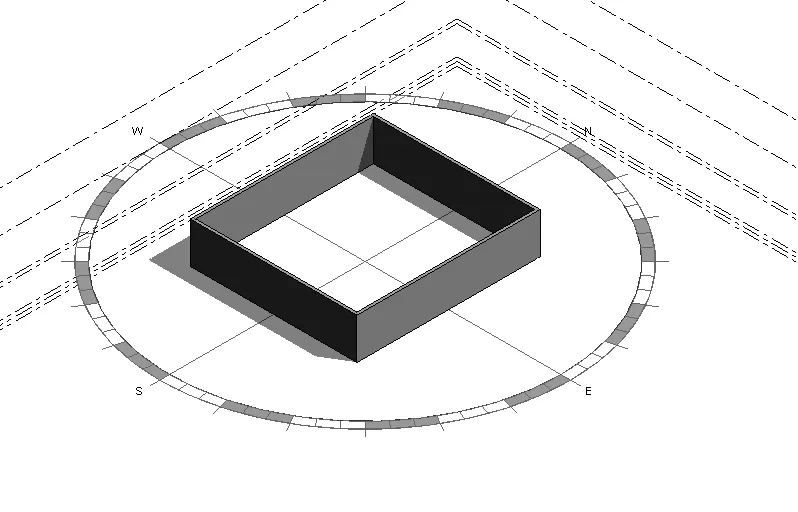
same select the sun light and shadow
click on manage and select click on project information we can observe these 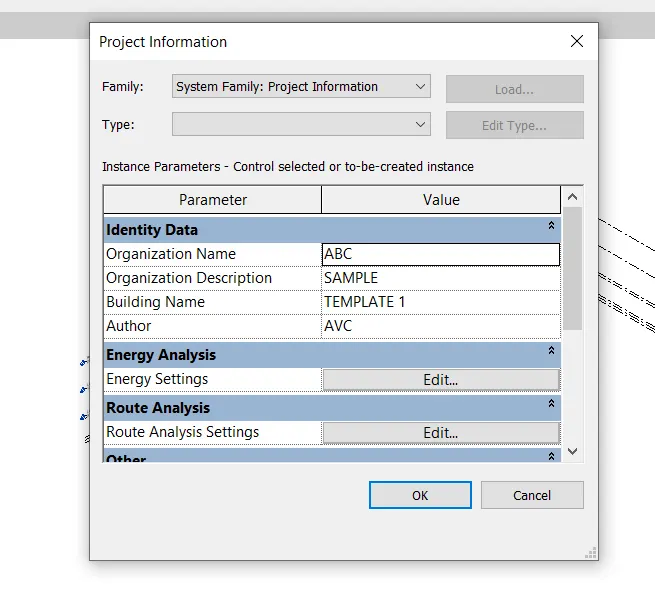
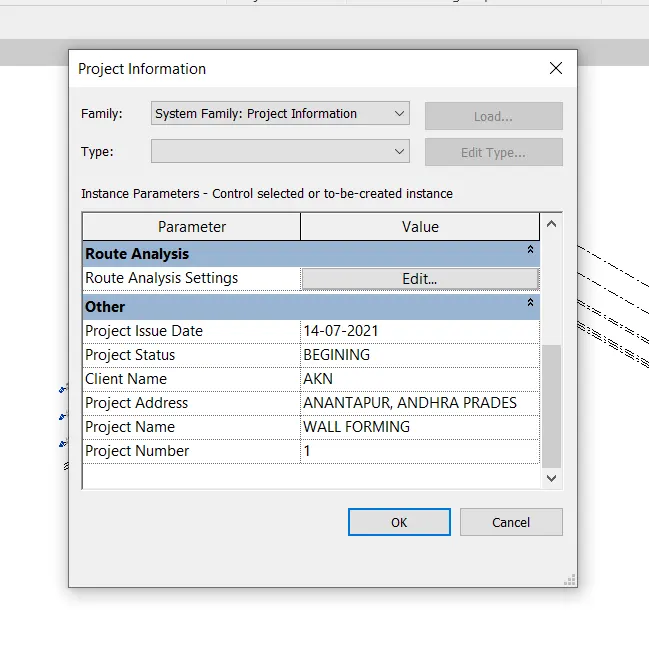
analyze toor bar is used to so many things
to set boundary, analyze the loads,bim etc...

links avaible are

collaborate is used when two members are working on same project like structure and plumbing or mechanical
