Introduction to REVIT concepts
AIM: AIM FOR ONLY USING THIS CHALLENGES PURPOSE.
- FOR MY AIM I AM USING FIRST TIME REVITE SOFTWARE SO .I DONT KNOW HOW TO USE SOFTWARE.
- AIM FOR PRESENTATION DRAWINGS WITHOUT MISTAKES.
Q.1) From the file menu, create a new project (Structural / Architectural / Construction template ) and name the project appropriately
ANS:
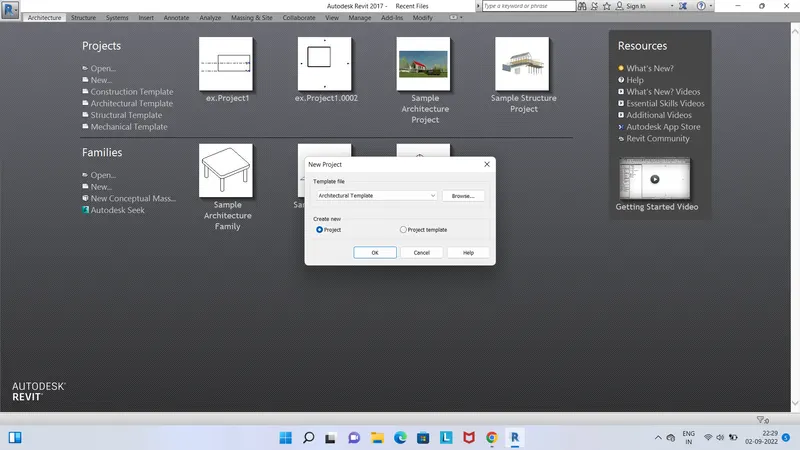
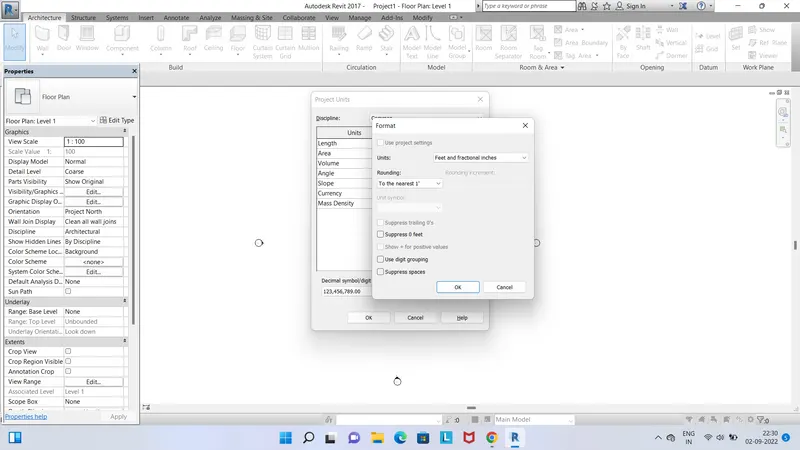
HOW TO CHANGE UNIT IN DRAWINGS .
U CAN SEE IN BELOW SNAP SHORT
TYPE COMMOND UN.
Q.02 Save the new project file. Close and open using icons from file toolbar.
ANS:
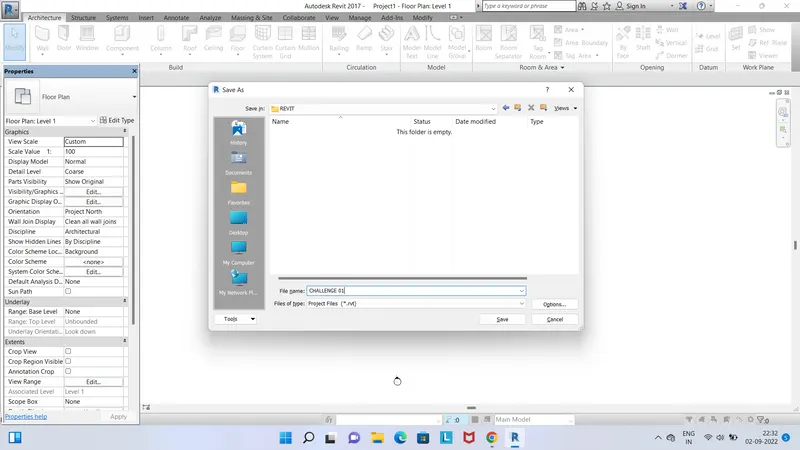
I AM ALSO SAVED THE DRAWING FILE NAME IS CHALLENGE 01
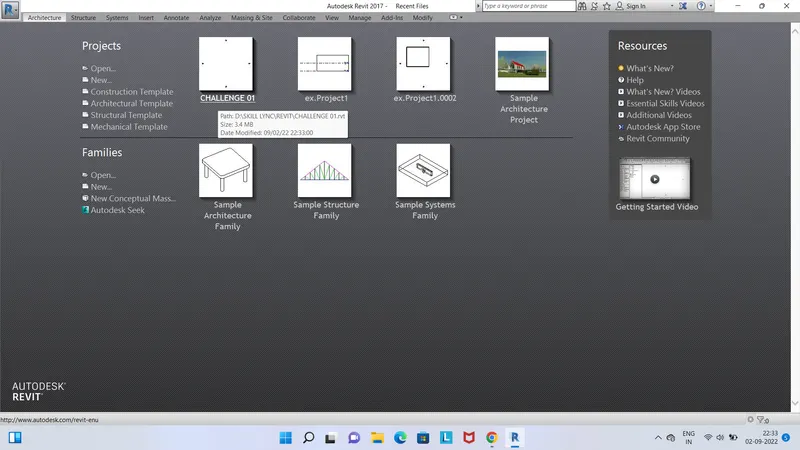
I AM CLOSING THE DRAWING FILE .
AND AGAIN OPEN DRAWING FILE.
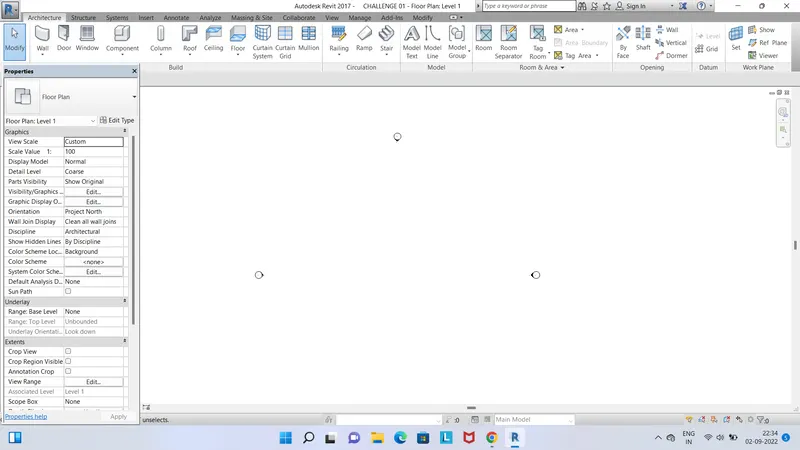
U CAN SEE I AM OPENED AGAIN
I AM DELET PROPERTIES TOOL BAR.
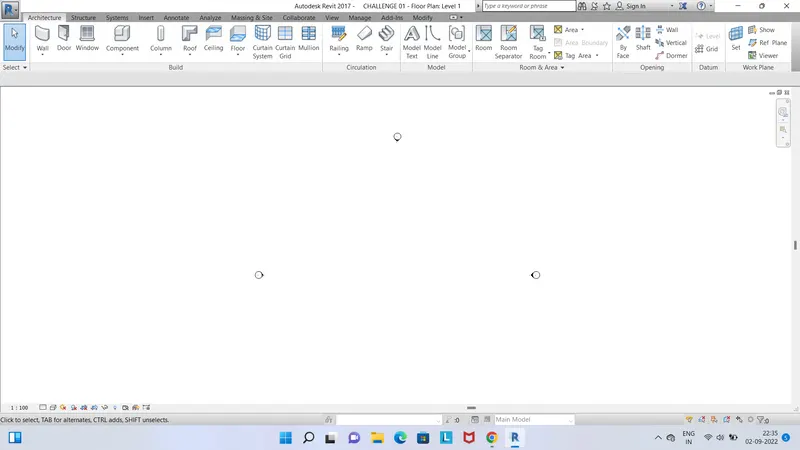
U CAN SEE I AM DELETED PROPERTIES TOOL BAR.
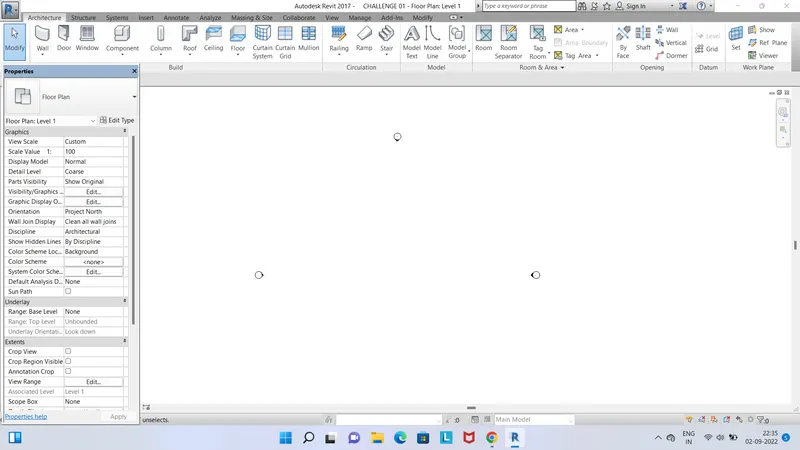
- TYPE SHORT CUT COMMOND PP.
- SO U CAN SEE AGAIN PROPERTIES.
Q.03 From the architecture/ structure toolbar familiarize with options to draw a wall. Create a rectangular layout of walls of about 40’-0” X 35’-0”
ANS:
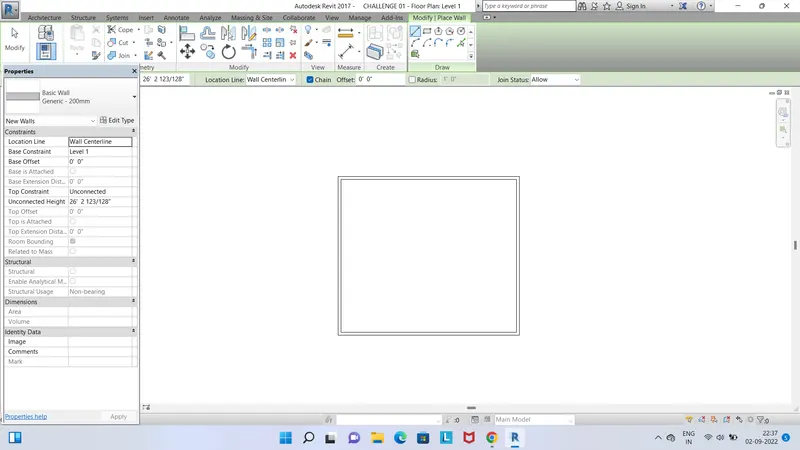
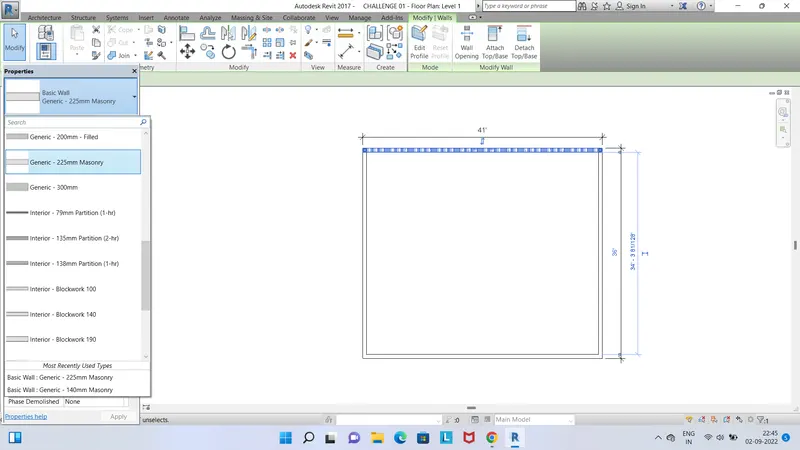
Q.05) Use the properties browser to switch to different wall types.
ANS: I HOPE U CAN UNDERSTOOD MY PRESENATAION.
I KNOW I AM PERFECT MADE THE PRESENATION.
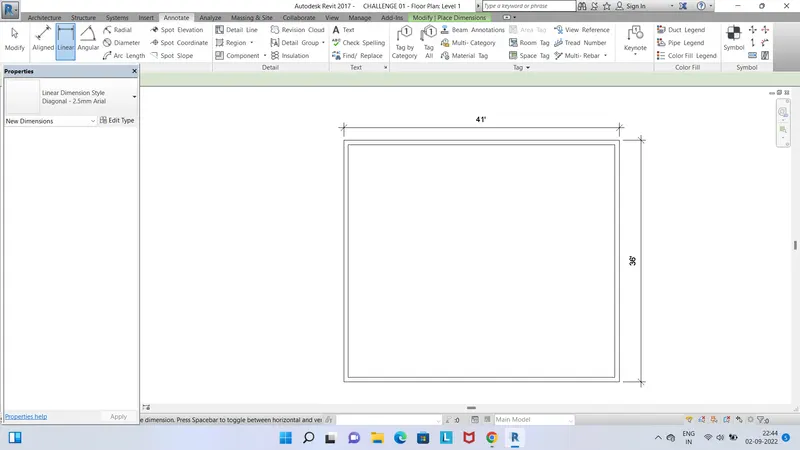
Q.04) From the Annotate toolbar use the aligned option to add dimensions to the layout
.
Q.06 6) Create a 3D view from the view toolbar and save the view with the appropriate name.
ANS:
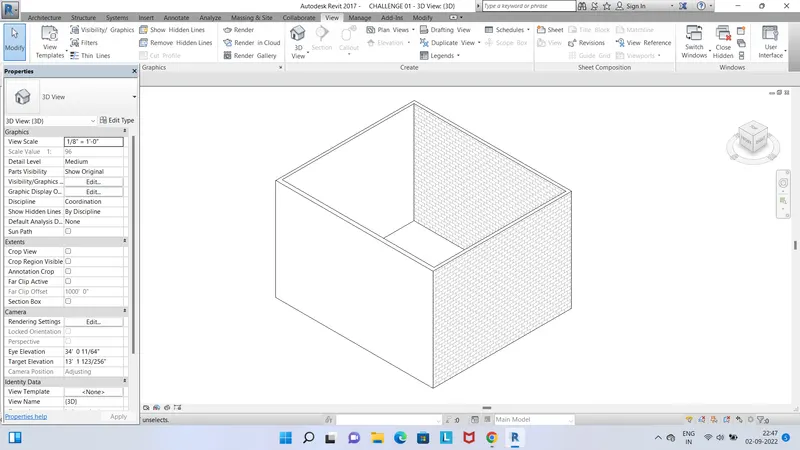
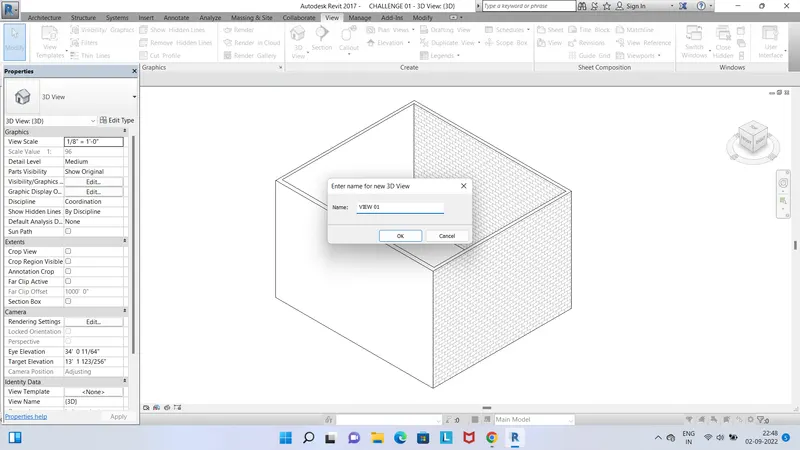
SAVE THE VIEW THE NAME IS VIEW 011
Q.07 7) Navigate through the 3D model using the view cube. Orbit/pan through the model layout created
ANS:
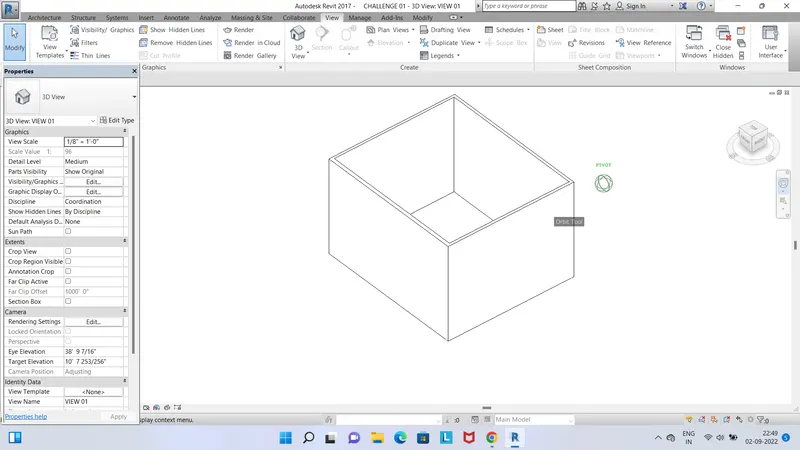
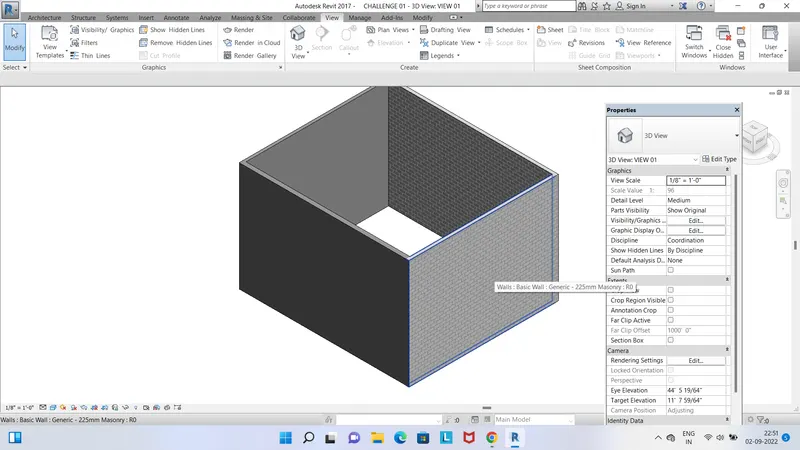
Q.07 8) Use the visibility settings option below to switch model to shaded, realistic, hidden lines options
ANS:
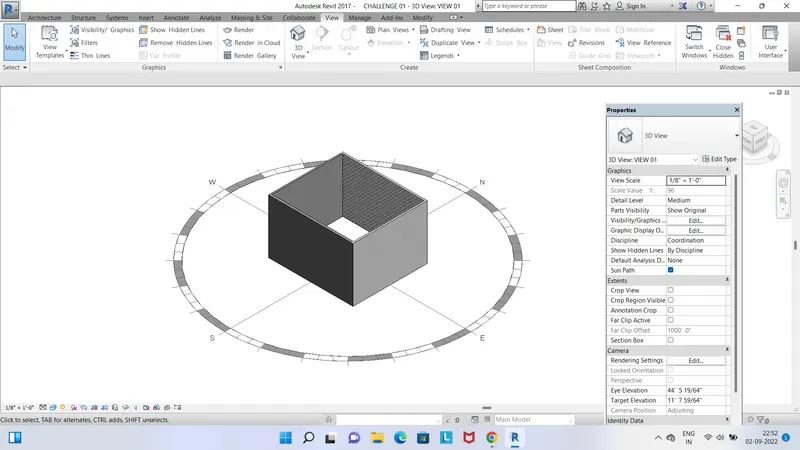
Q.09) Turn the sun path on and off to view shadings in the layout created.
ANS:
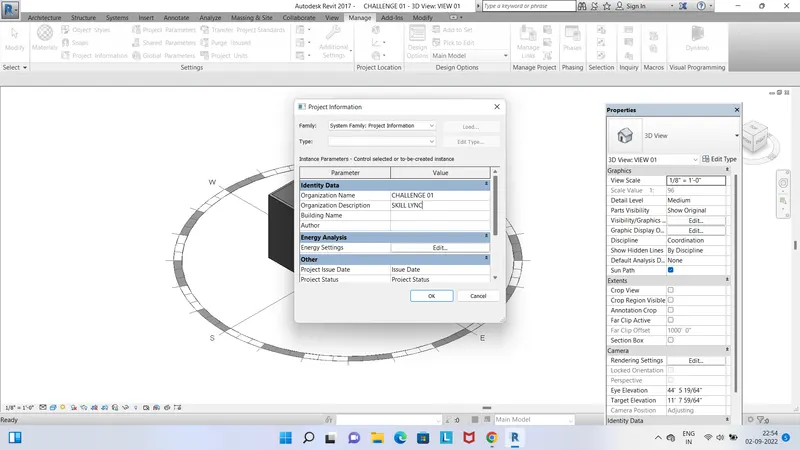
Q.10) Use the Manage toolbar to enter project settings, project name, and project issue date (choose according to your convenience).
ANS:
Q. 11) What is the Analyze toolbar used in Revit? How it is beneficial for design and modeling
-Analyze toolbar used in Revit and beneficial for design and modeling: Analyse toolbar helps you to perform analysis on our structural building.
-The boundary conditions enable you to define point line and area boundary conditions in an analytical model.
Q.012 The boundary conditions enable you to define point line and area boundary conditions in an analytical model.
ANS: U CAN SEEN TOP TOOL BAR.
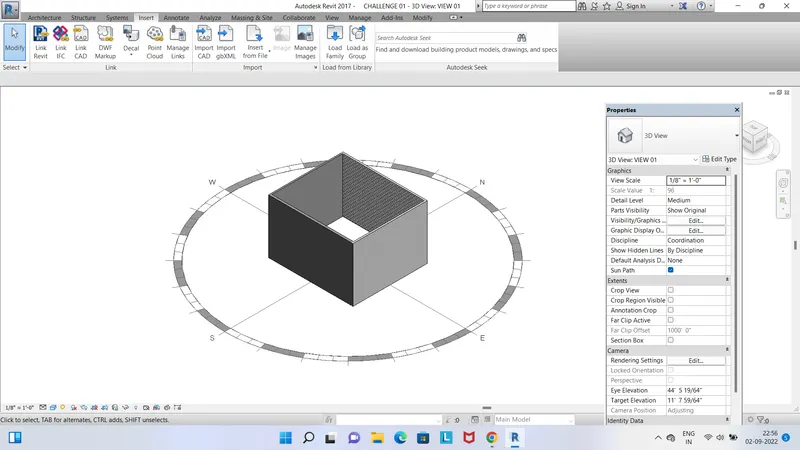
Q.013 13) Why do you need the Collaborate tab in Revit? How it supports modeling and its efficiency
ANS:
- WORK TOGETHE
- CLOUD SHARING
- WORK SHARING
- CENTRAL MODEL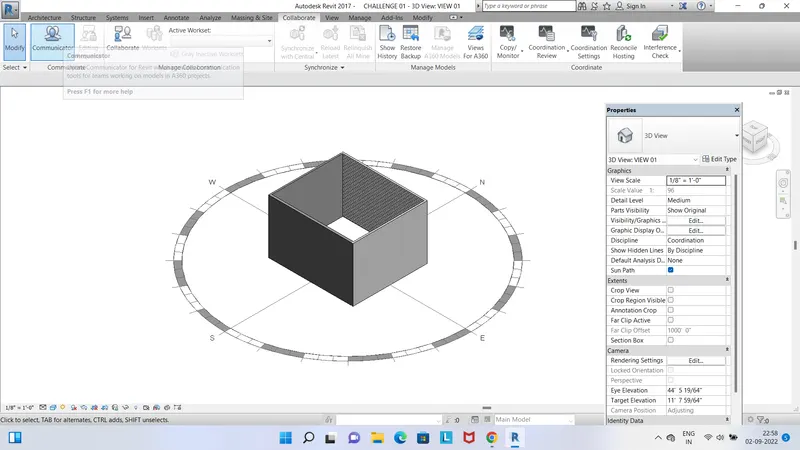
- It allows users to divide the model into worksets, which can be made editable or not editable by the current user to avoid confusion and lessen computing load.
- It allows users to define parameters as the design progresses, to make model-wide changes quick and easy.