Introduction to REVIT concepts
AIM:To implement the basic concepts of REVIT learnt in the introductory session
PROCEDURE:
STEPS
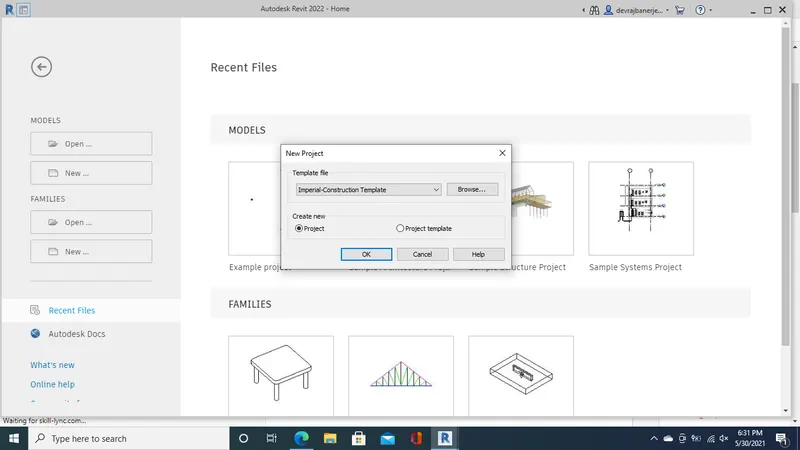
1)The Revit Software was opened and a new Construction project was created named "Challenge Project".
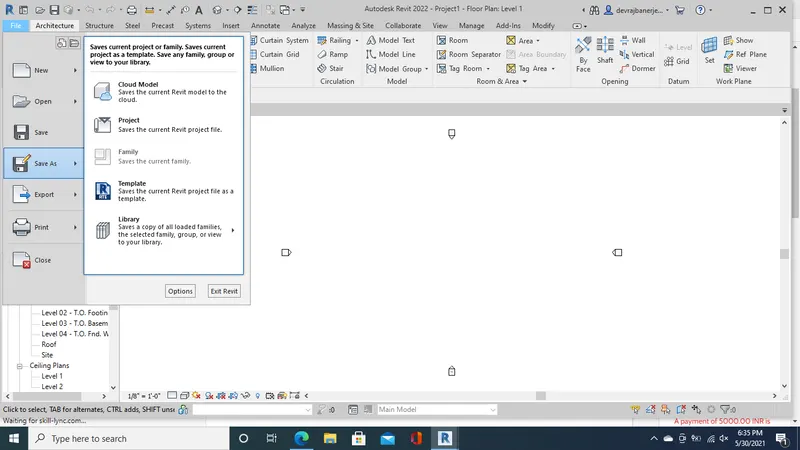
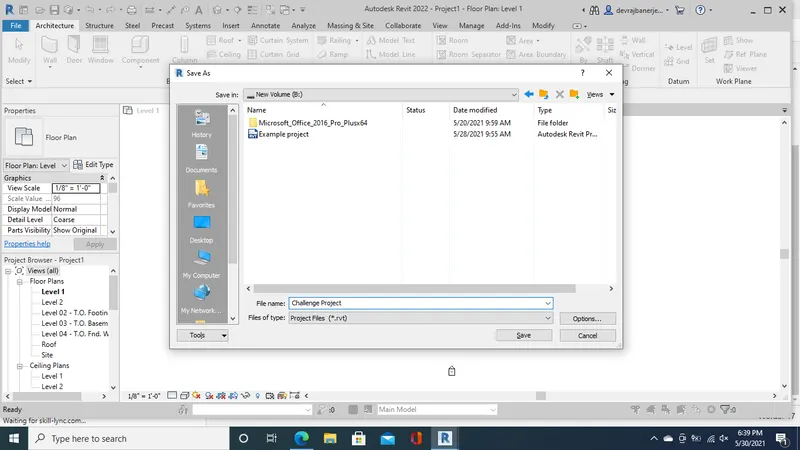
2)The project was saved in B drive using the "Save As" option available in File toolbar
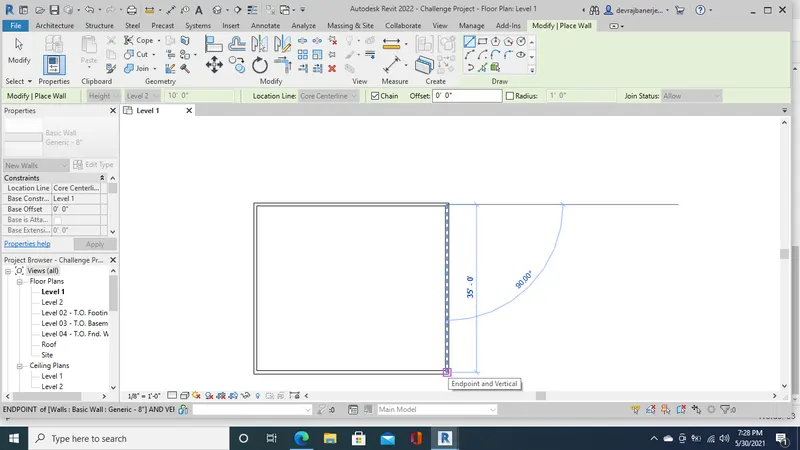
3)An architectural wall of rectangular layout was created of size 40'-0" X 35'-0".
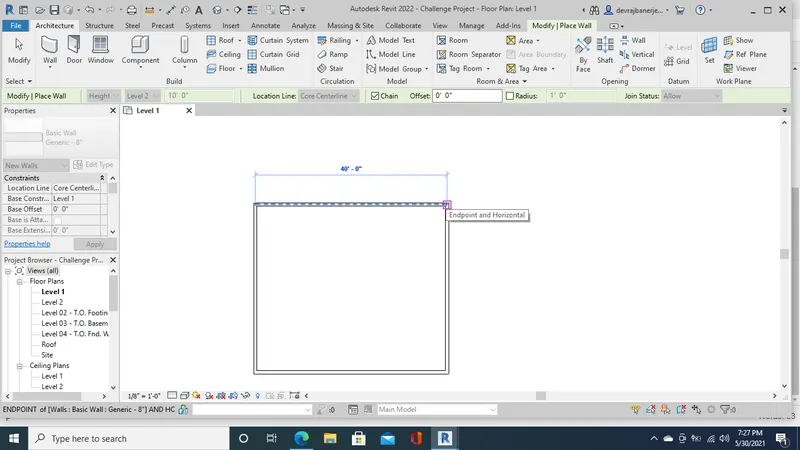
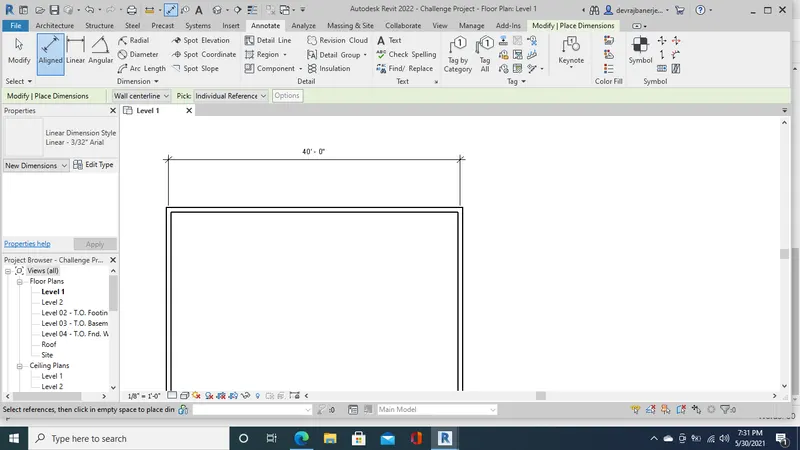
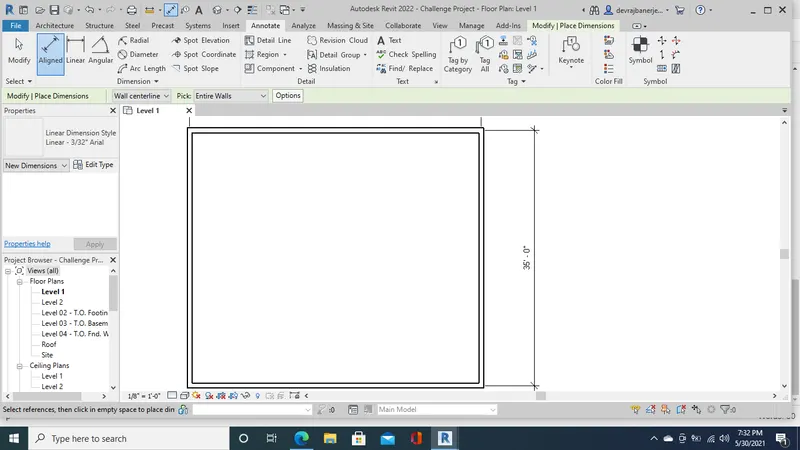
4)Dimensions were added to the rectangular wall layout using Aligned Dimensions option present in the Annotate toolbar
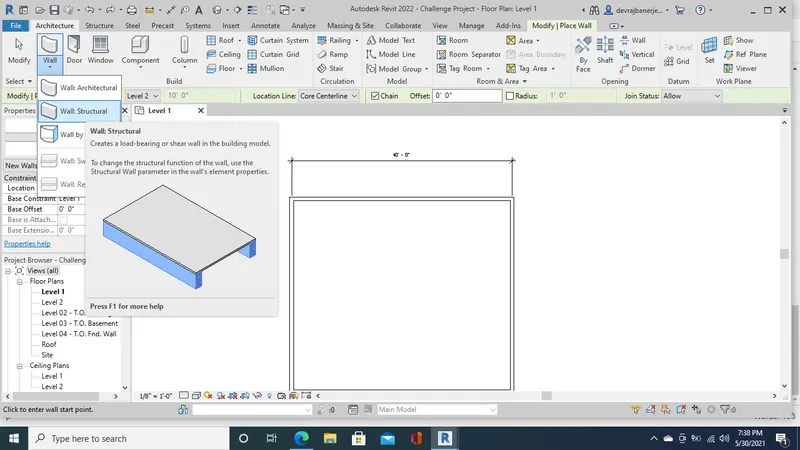
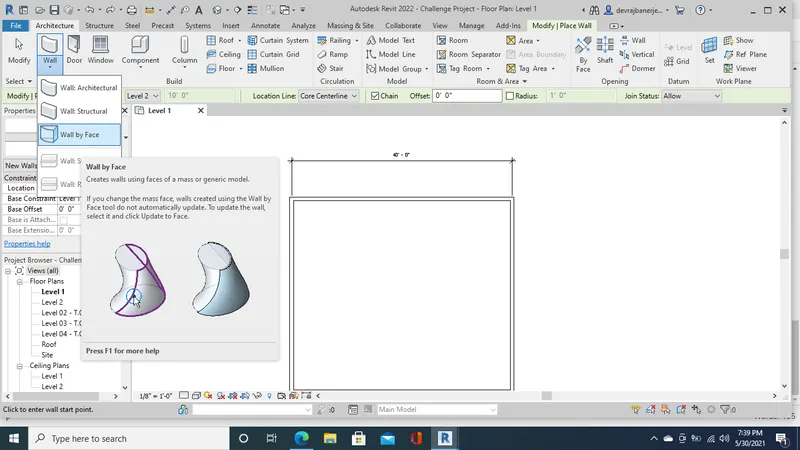
5)The properties browser was used to shift to the different wall types.The different types of walls available are:-
a)Architectural wall
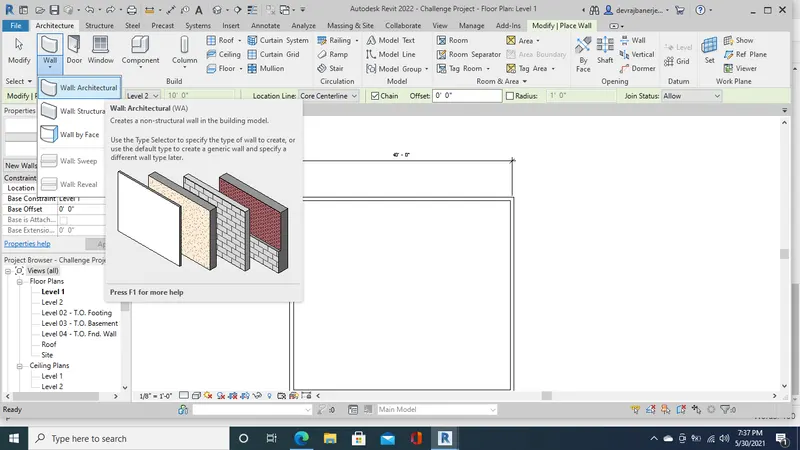
b)Structural Wall
c)Wall by Face
d)Wall:Sweep
e)Wall:Reveal
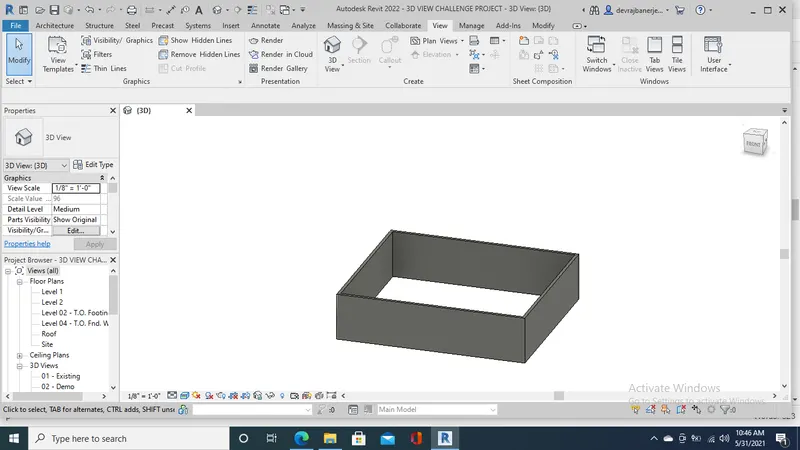
6)3D View of the wall was enabled and saved under the name "3D VIEW CHALLENGE PROJECT"
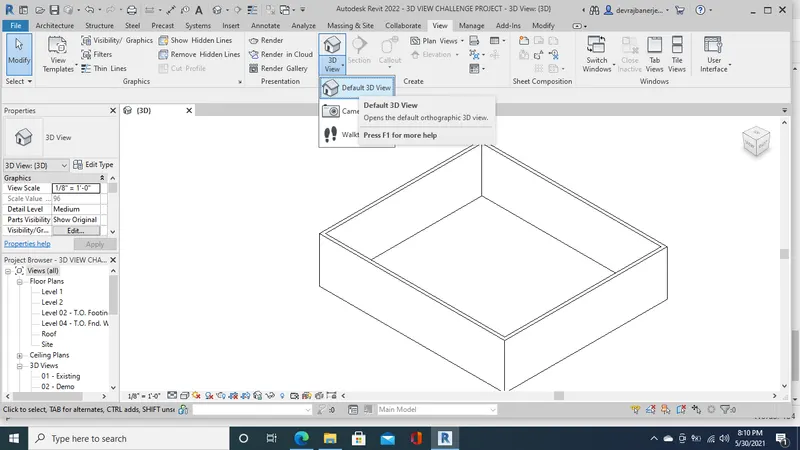
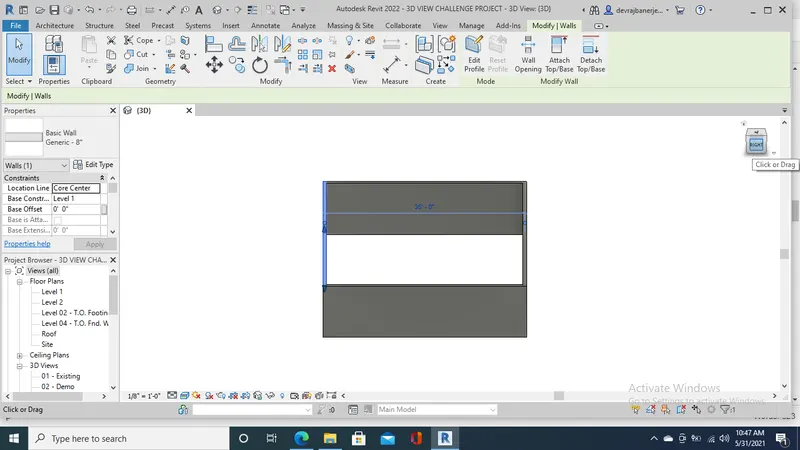
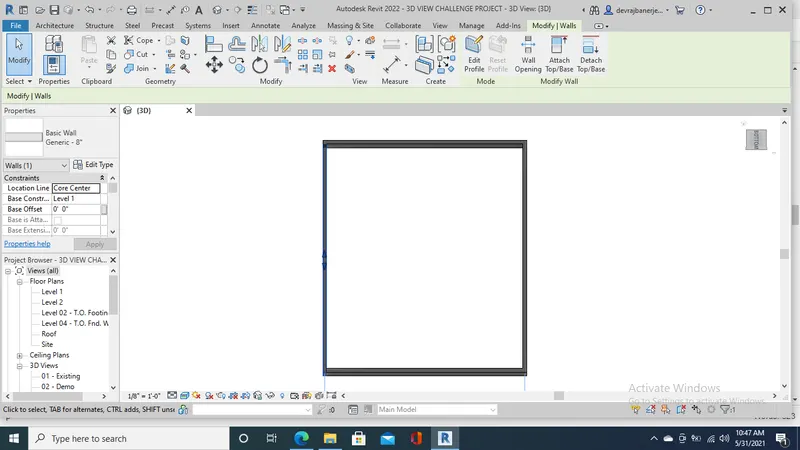
7)The 3D model was navigated using the view cube present at the top right of the screen just below the toolbar.The 3D Model layout was then orbited in different sides-top,front,right,bottom
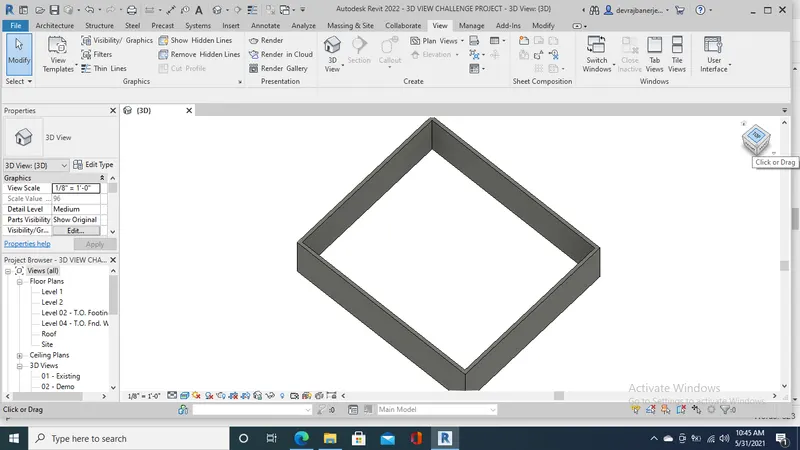
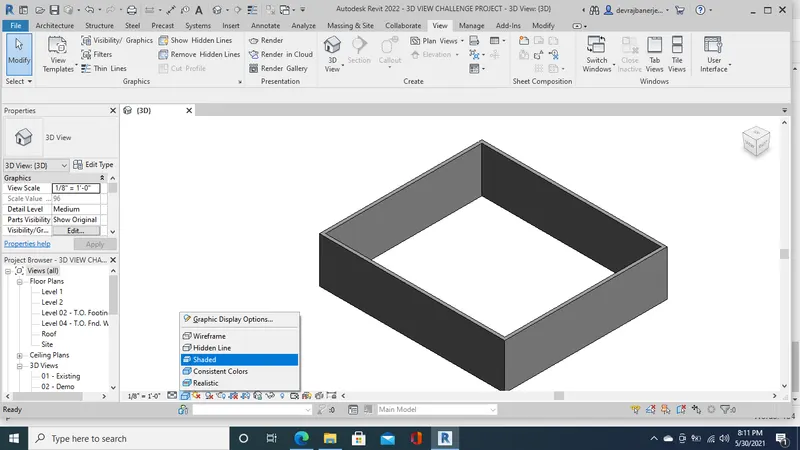
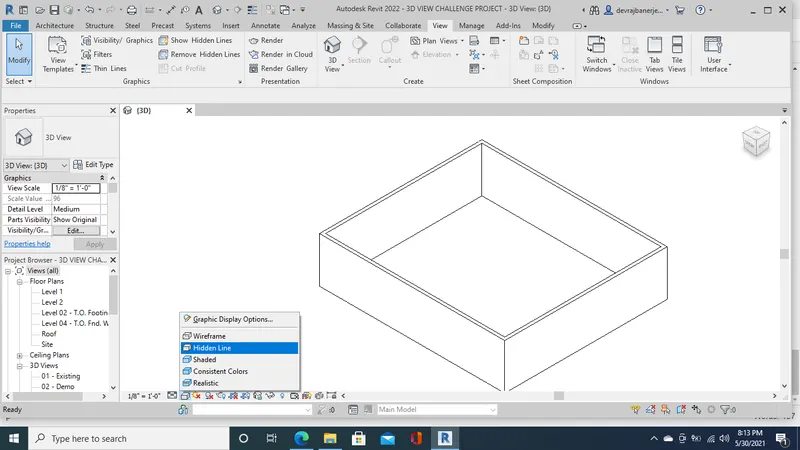
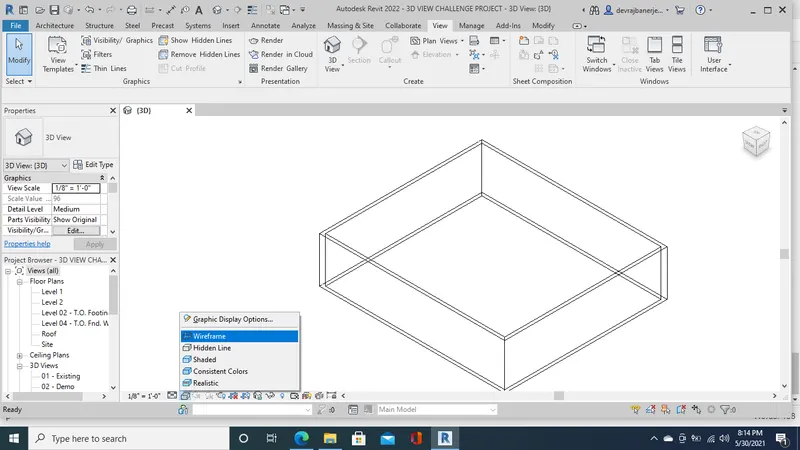
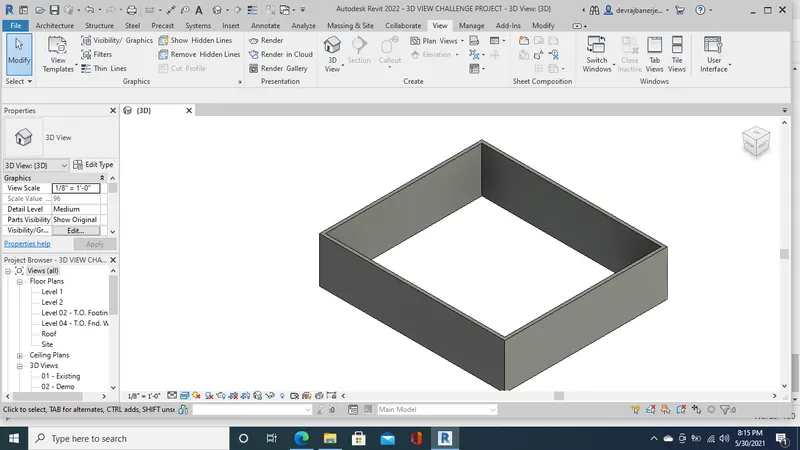
8)The Visibility Settings option present below was clicked to switch the model to shaded, hidden lines,wireframe and realistic options respectively:
a)Shaded
b)Hidden Lines
c)Wireframe
d)Realistic
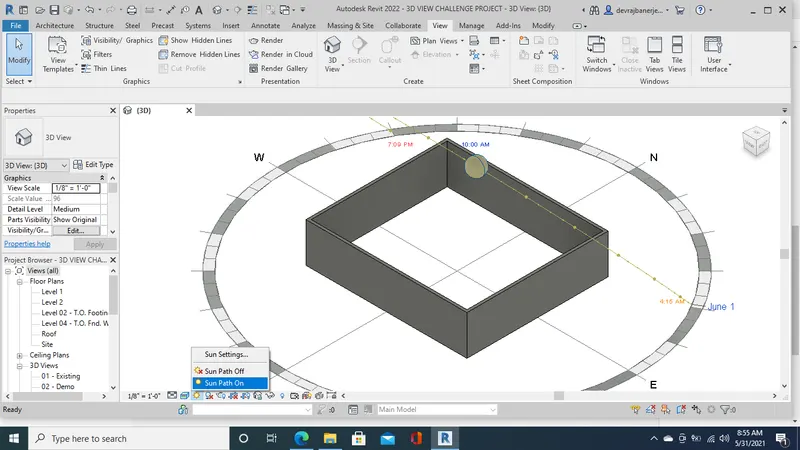
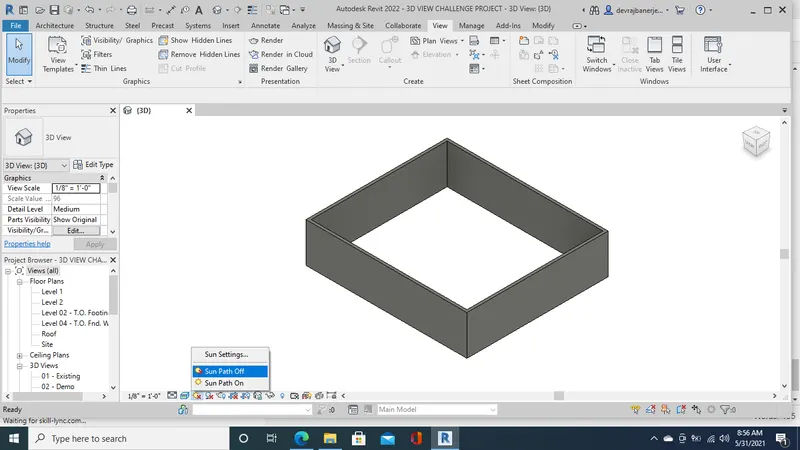
9)In the realistic visual style,the Sun path was switched "On" and "Off" respectively to view shadings in the layout created
a)Sun path switched on
b)Sun path switched off
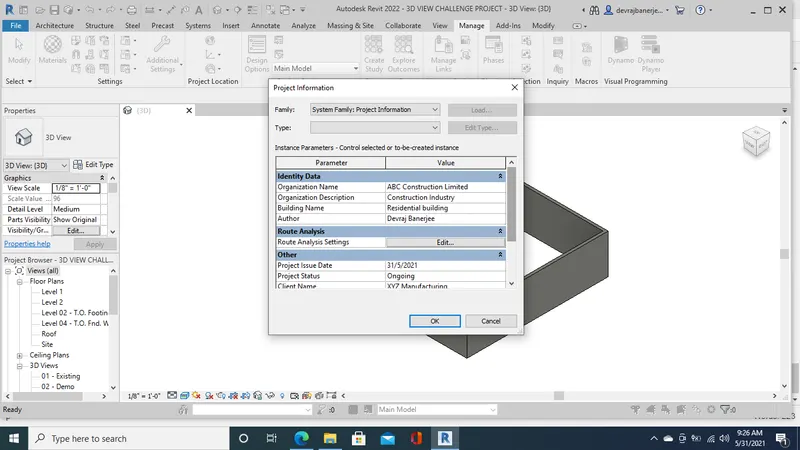
10)Using the Manage toolbar various project settings including Project name,Project issue date,Building name,Project number were modified and values of my own convenience were given:-
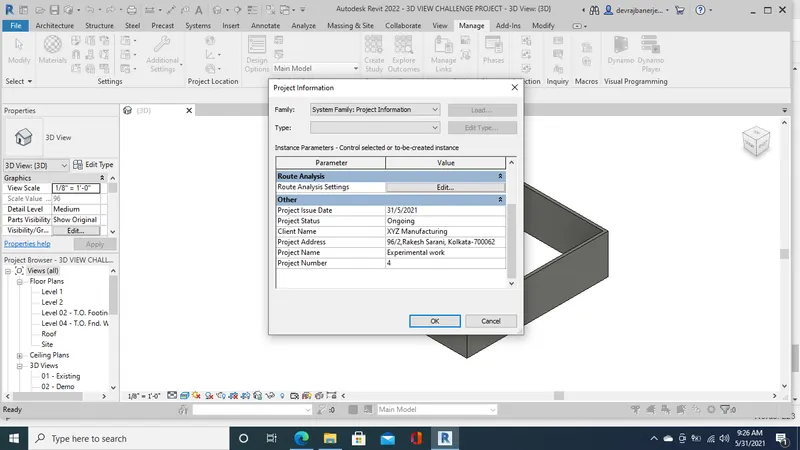
11)Analyze toolbar in Revit is used to evaluate building performances.It has various facets including structural analysis,energy effeciency analysis,cooling and heating loads analysis
A)STRUCTURAL ANALYSIS
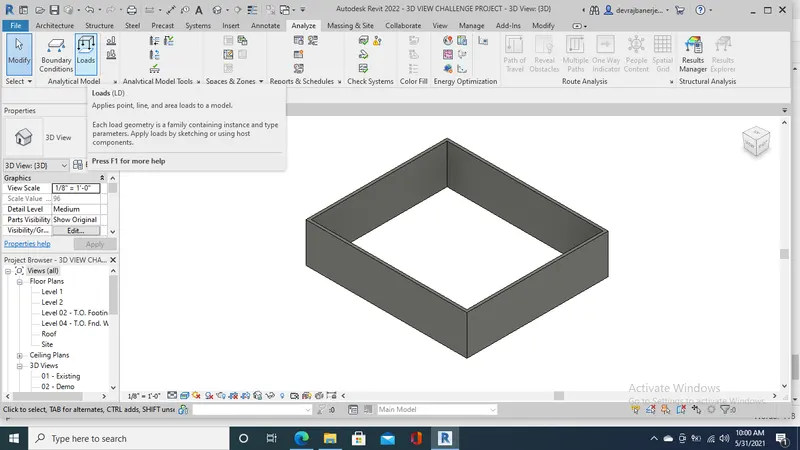
a)Boundary Conditions-Defined point,line and area boundaries in a model
b)Loads-Applies point,line and area loads to a model
c)Load Cases-Adds and edits load cases for the analytical model
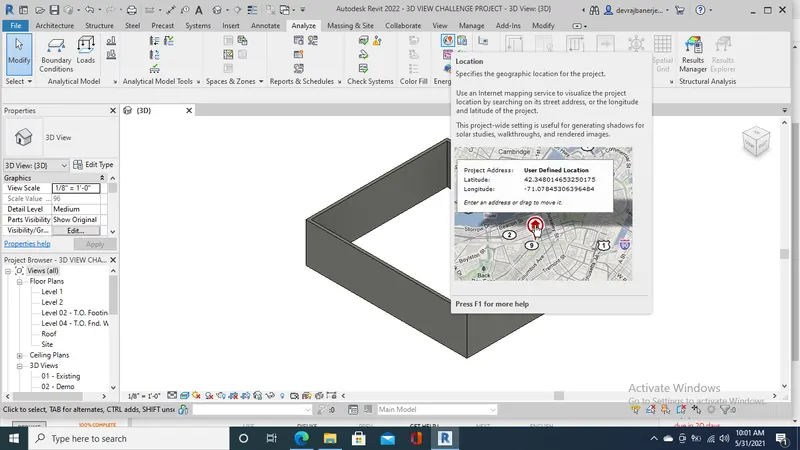
B)ENERGY EFFICIENCY ANALYSIS
Also the energy analysis and energy optimisation of the building can be performed using the Analyze Toolbar.It enables us to evaluate the sustainability and energy optimisation of the building model being created.An energy analytical model is created based on the various parameters entered by us like conceptual masses,building elements,quantity and nature of materials used in the construction of the model.After generating the Energy analytical model Revit performs Energy efficiency and sustainability analysis on the model created.It helps us to identify how environmental friendly our building is and how we can make the model more eco friendly.
C)HEATING AND COOLING LOADS
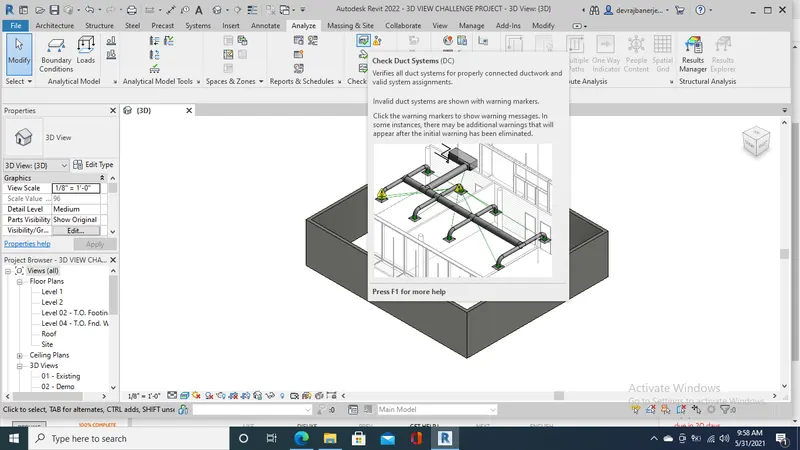
It is primarily employed by Mechanical Engineers to generate heating and cooling analysis reports of the existing building model for designing ventilation ducts and heating and cooling systems.
12)The various links that Revit supports to be linked to the model are:-
a)Link Revit-It enables to link another Revit model to the current model
b)Link IFC-It links an IRC file to the current project to reference its information for additional design work
c)Link CAD-It enables to link a 2D CAD file to the current Revit project
d)Link Topography-It links existing topography to the current Revit Model
13)The Collaborate tab in Revit is used to combine the different disciplines of Engineering in the same project.It enables the users to create a central or cloud file and then collaborate with it by creating multiple instances of independent files.For example it enables a Strutural Engineer who is working on the structural aspects of the model like wall,beam,foundation,columns to access the files created by the Mechanical engineer or the Plumbing engineer and vice versa.Hence every engineer working on it can access everything which saves time and effort and also increases the output efficiency of the project.