Creating Levels, Grids, Layout and model elements for a residential unit using REVIT
AIM:-To create levels,grids,layouts,and model elements for a residential unit using REVIT
PROCEDURE:-
STEPS
1)Building Information Modelling is a concept that was created by Autodesk.Autodesk REVIT is a software/computational tool/modelling tool that helps us in implementing BIM as a process.BIM is a process and not a concept.Many softwares like REVIT help us in acheiving BIM as a process.BIM is divided into two main concepts:-Coordination and Computation
a)Coordination-REVIT is a tool which helps us in coordinating between multiple disciplines like Architects,Mechanical Engineers and Structural Engineers.It enables people involved in different disciplines and work together in a single project to make progress in the project
b)Computation- REVIT as BIM tool also helps us in performing computation like materials schedule,performance schedule,energy evaluation.Tools like Robostructural Analysis in Structural Discipline helps in anallyzing loads that are applied to buildings,AUTODESK CFD that helps in computing flow and thermal computations specific to Mechanical Engineers.Thus AUTODESK REVIT is a BIM tool that helps in achieving coordination and computation as a part of project and modelling purpose.The information part in BIM is gained by coordination and computation.
BIM has enormous benefits over 2D CAD tools like:-
a)Whenever we make changes in the model it gets reflected real time in the drafting views,quantities or other computational tools whereas in Autocad 2D if we change something in Plan view,we will again have to make the same change in elevation or level view.Thus it helps to minimize time losses by incorporating one change in all the corresponding views,a feature we do not get while using AUTOCAD 2D.
b)A lot more information and knowledge can be generated from the BIM model than CAD 2D Drawing.As we work on the project we can consistently update our clients on the progress of our project using BIM .This enables quicker milestones for approval and an efficient project development system.
2)Categories are properties in REVIT which are already pre-defined.Categories in REVIT include doors,windows,floors,windows etc.Categories constitute a group of families that share common properties.
Families are group of different elements that share common properties.For example Door is a category but Single Flush is a family which comprises of many elements like (30" X 80", 30" X 84" ,32" X 84"etc) which share a common property and come under category.This is the way REVIT is structured in terms of Hierarchy.This enables us to add details to our project element.
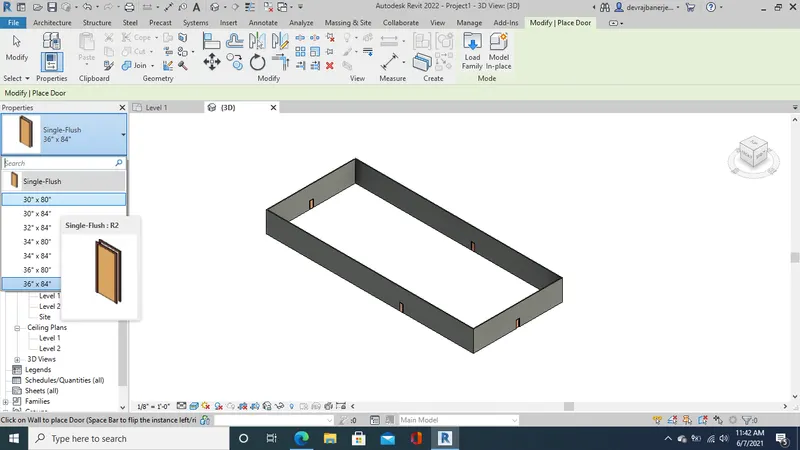
Intthe above example the following represent the Instances:-
Category:-Door
Family:-Single Flush
Property:-30" X 80"
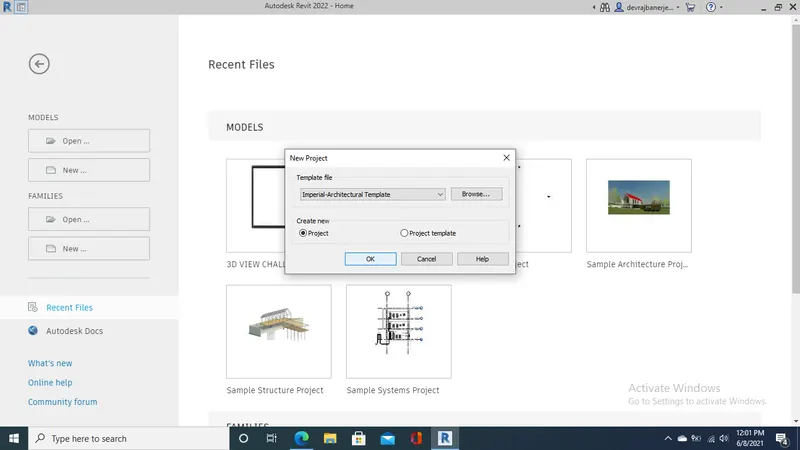
3) A new project file was created with Architectural template and Saved with the name "Challenge 2".The project units were set at Imperial.Then the various project information were entered under Manage Tab and then the maximum backups for project file were set at 3.
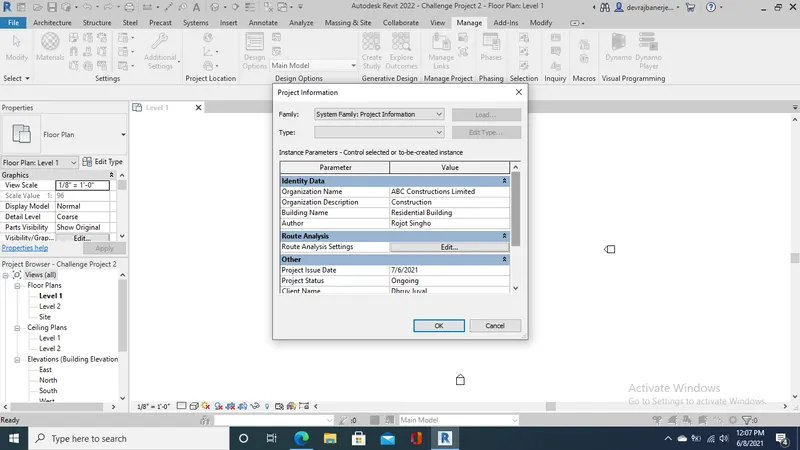
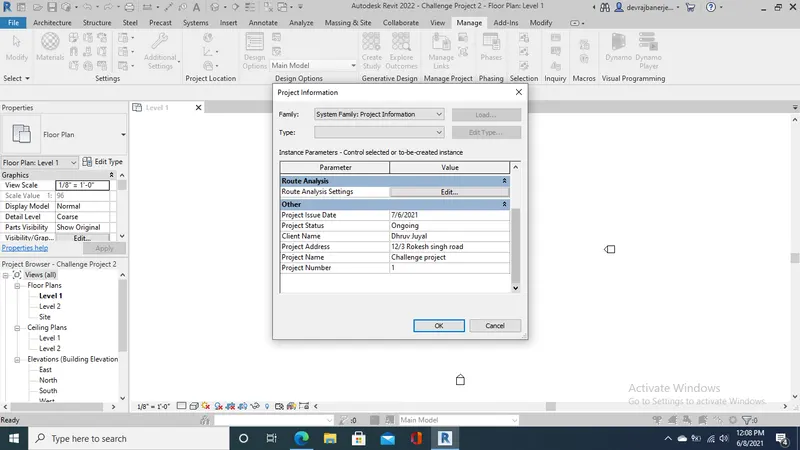
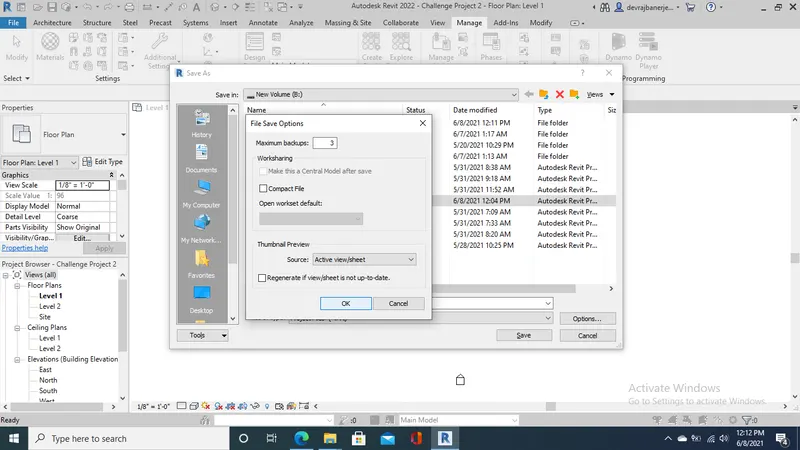
4)Levels and Grids act as the Reference for all the model elements that we design in REVIT.Level uses a Section View or an Elevation View.When adding levels we can create Associated plan views.Levels are visible in 3D Views and views that intersect the level boundaries.Grids are used to place Column Grid lines in the building design.Grids are 3D Elements that are visible only in views that intersect the grid extents.Structural columns automatically join to Grid intersections.
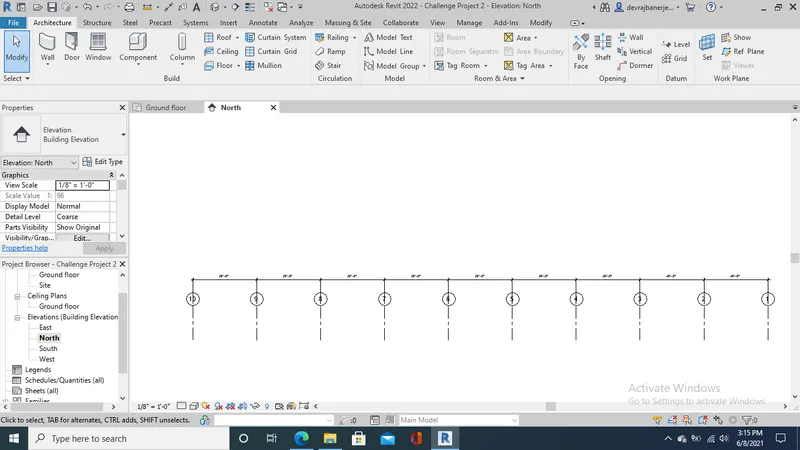
The convention that we are going to follow in naming the Grids is that from right to left we will use numbers for vertical grid lines starting with 1 at the rightmost part.For hprizontal gridlines we are going to use alphabetical order top to bottom starting with A at the topmost.
4 levels were created using the following specifications:-
Ground floor at 0'
First floor at 10'
Second floor at 20'
Roof at 30'
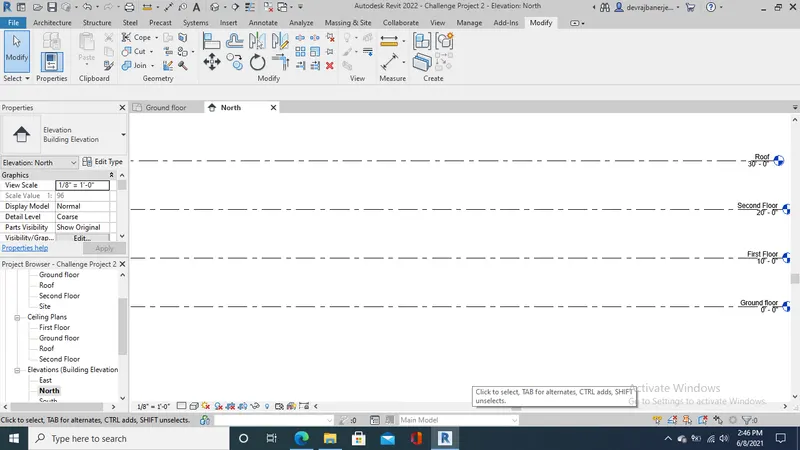
Longitudinal grids were created from right to left using numbers 1 to 10 at 20' spacing Horizontal
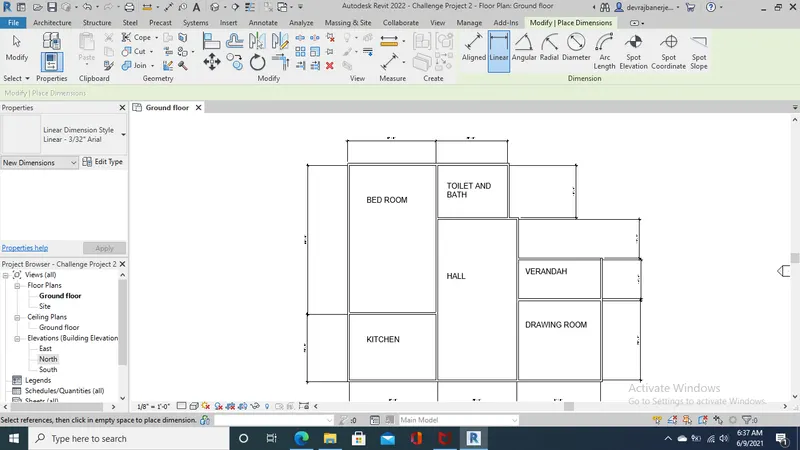
5)A conceptual layout of a residential building was created with the following rooms.The dimensions of the rooms highlighted are minimal due to the large size of the rooms.
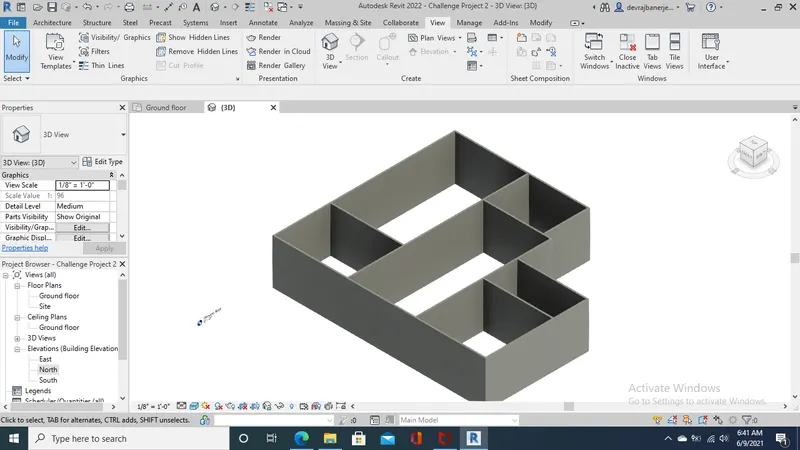
6)The following represents the 3D View of the residential building
7)Residential model elements such as doors,windows and desks were added to the drawing ad it was saved as Challenge Project 2 for further use in Assignment 3.
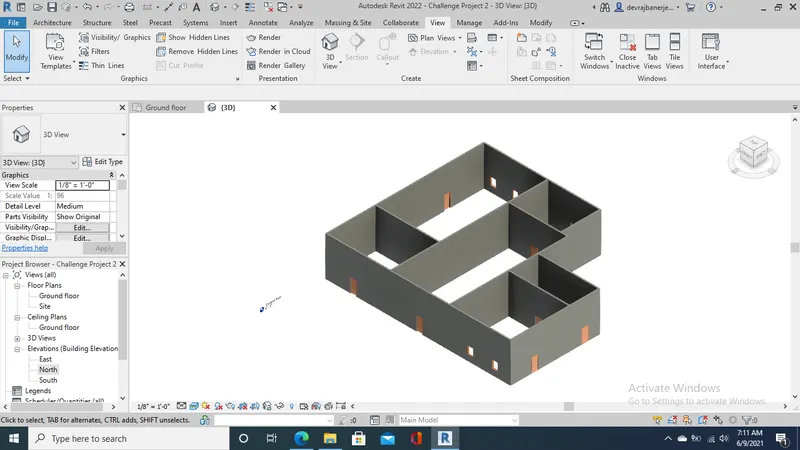
RESULT:-The concepts of Grids,layouts,levels and model elements were used in creation of a residential building using REVIT