Creating Walls, Partition walls and Floors for a residential layout using REVIT
AIM:To create walls,partition walls and floors for a rsidential layout uing REVIT.
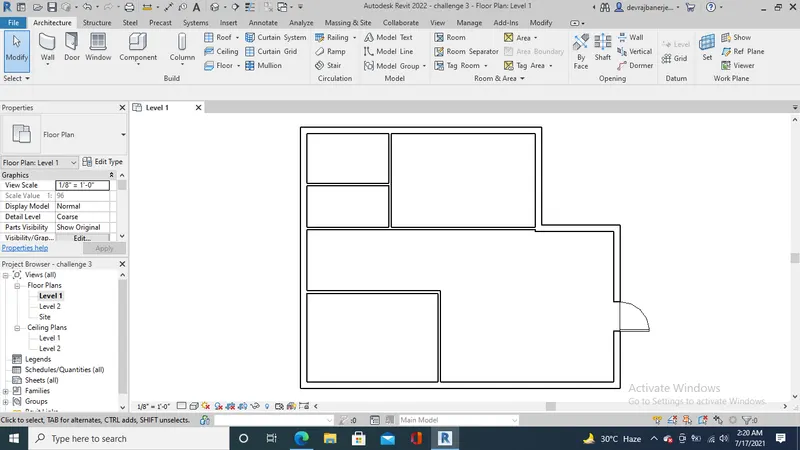
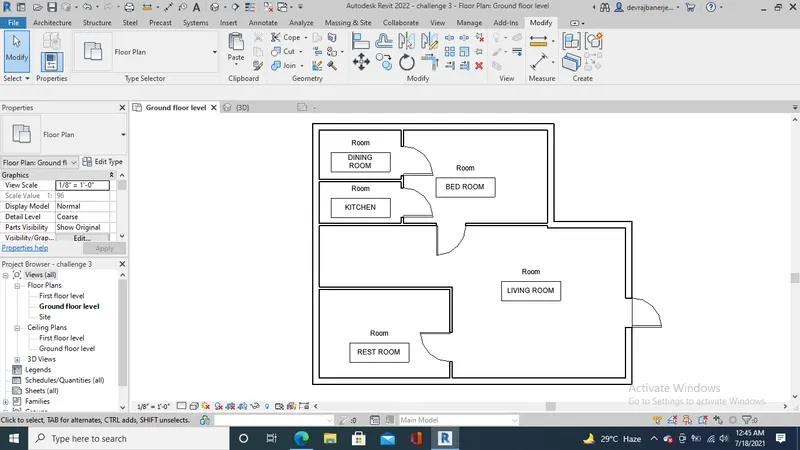
1)Initialy the floor 1 level was renamed as Ground Floor Level. A rectangular layout was created using 8" Generic walls. Then partition wall was used to allocate various rooms. Then using 12' inch Generic floor type and Pick lines type the following floor plan was created in Ground floor level.
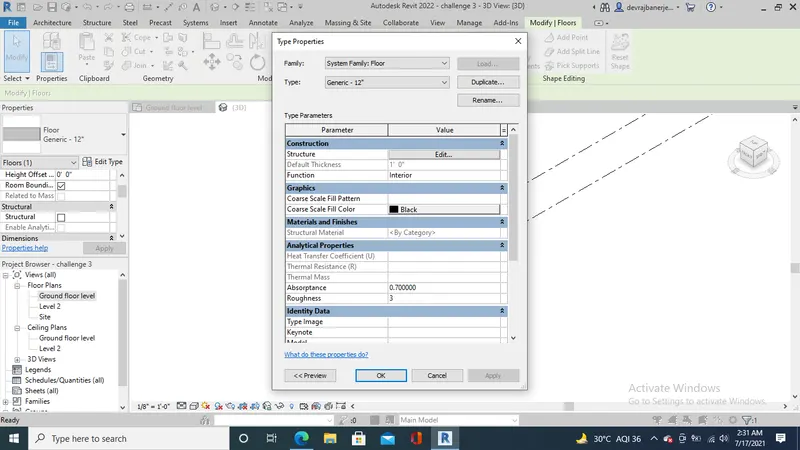
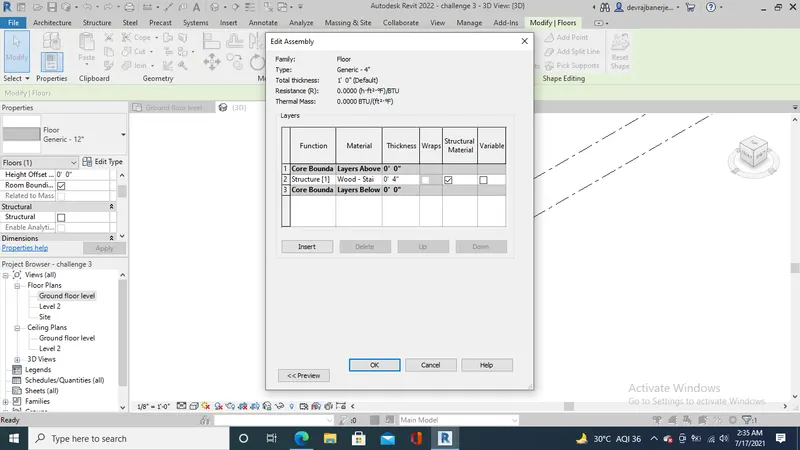
Using the Floor properties Tab a Generic 4" wall of Stained Wood type was created.
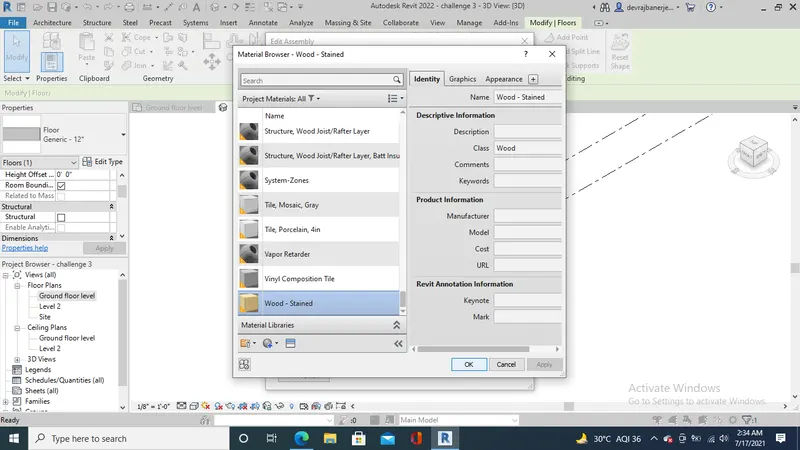
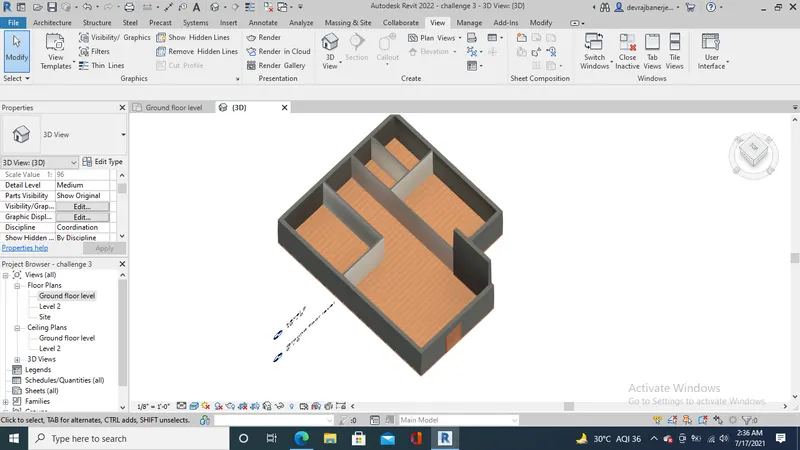
The wooden floor is shown in the Realistic 3D View.
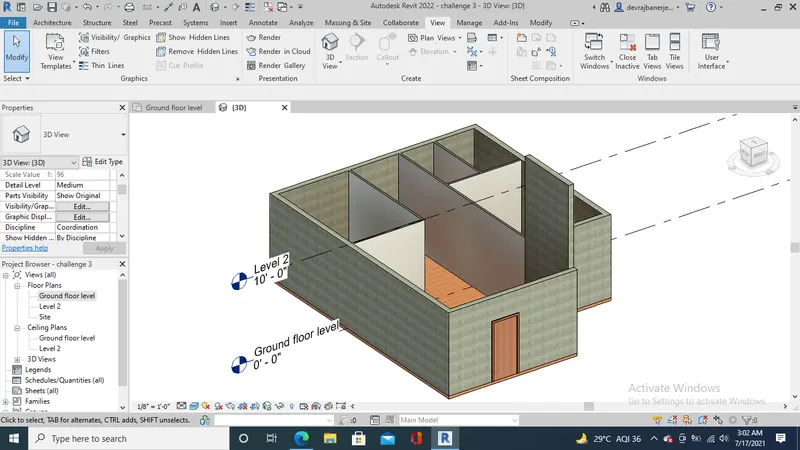
2)a) A good modelling practice is to link the top to a particular level so that if we want to raise the height of the building we have to just change the elevation datum of that p[articular level. Hence the concept of associated levels is more beneficial than unconnected.
2) By height option is more beneficial for modelling walls.
A concrete lightweight 8' Generic wall is created as follows:-
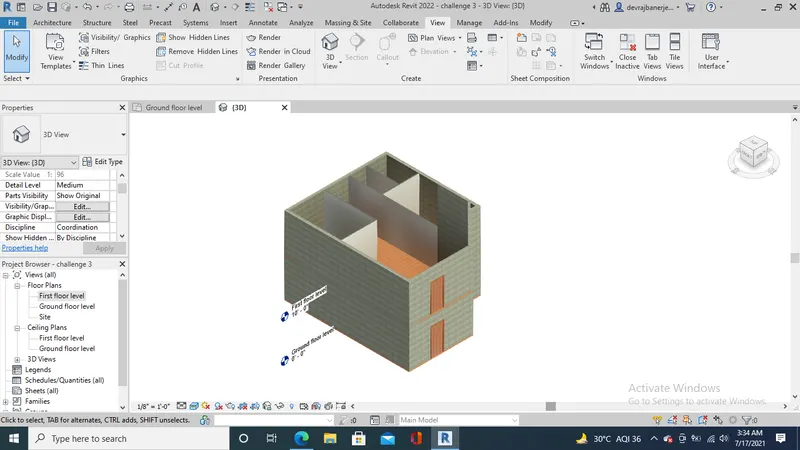
3)The model elements(walls and floors) were copied to first floor level.
4)Using interior partition walls, the following rooms were created in the residential unit:-
a)Dining Room
b)Kitchen
c)Restroom
d)Living Room
e)Bed Room
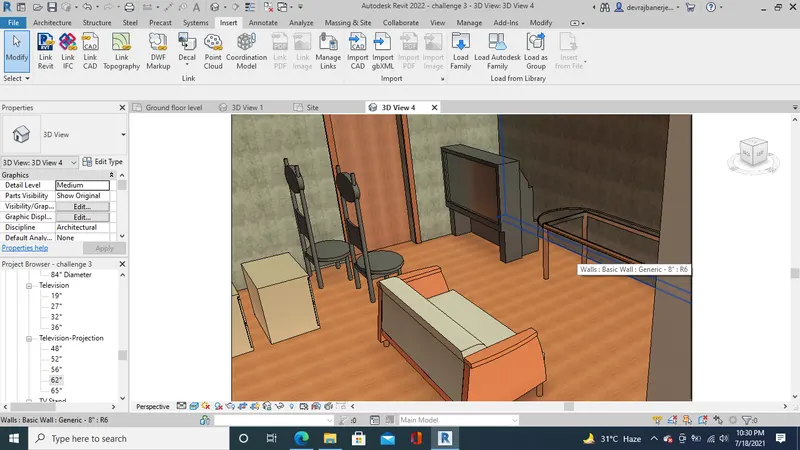
5)b) The living room containing projected television set,elliptical chairs, shelf cabinets, relaxing sofa and glass top drawing room table.
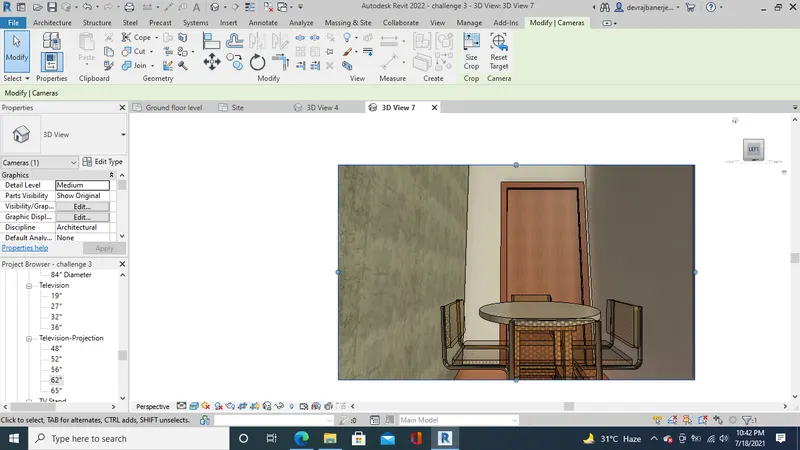
5) c) The dining room with chairs and a rounded table for eating
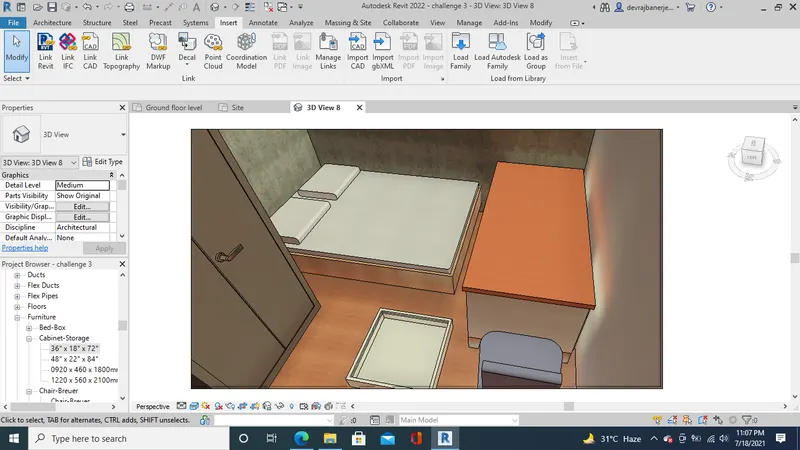
5)d) The bed room including light fixtures, bed set, almirah , single desk and chair for reading.
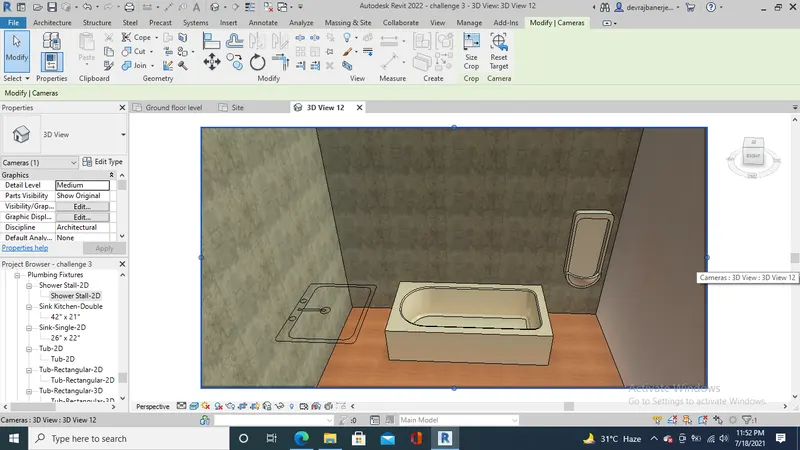
5)e) The Restroom with bathroom,urinal and sink is shown below:
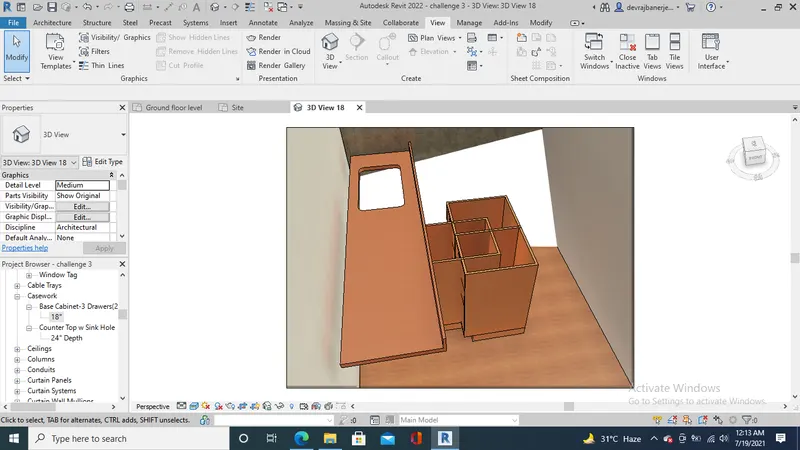
5)f) The kitchen with countertops and shelves for storing different grains and food items
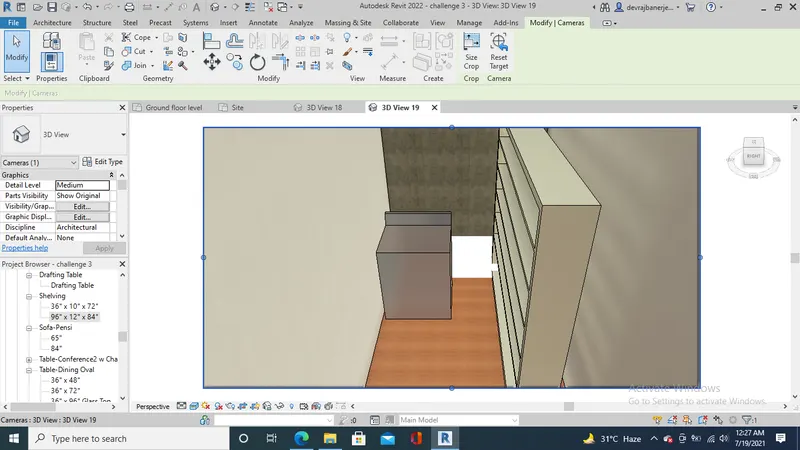
5)g) The storage room with washing machine and shelf for keeping clothes is shown below