Introduction to REVIT concepts
1) From the file menu, create a new project (Structural / Architectural / Construction template ) and name the project appropriately.
AIM:
To create the new project (structural / archietectural / construction template)
and name of the project appropriately.
INTRODUCTION OF REVIT :
- Charles River Software originally developed the software in 1997, renamed Revit Technology Corporation in 2000, and acquired by Autodesk in 2002.
- Autodesk Revit is BIM software for Architects, Interior Designer, Landscape Architects, Structural Engineers, MEP Engineers, Contractors, and more.
- Revit can be used as a very powerful collaboration tool among different disciplines in the Architecture, Engineering, and Construction (AEC) industry
- Revit has a huge library for modeling in the software itself and supports plug-ins, advanced data management systems, and energy modeling analysis.
- Revit modeling process is complicated and not easy for a first-time user.
- Software required better hardware, 40% more expensive than Autodesk CAD but higher productivity.
- For architects and interior designers, the software is being used to create construction documents.
- Most of the commercial interior design/architectural design firms use Revit.
- Not much of renderings features, but support Virtual Reality plugins.
- Collaborate with CAD drawing users.
PROCEDURE :
- First start the revit software,
- then, from the model tab click new,
- then new dialogue box appear to screen, click on ,metric archietectural template,
- then , press enter ok
- finally new workspace will be loaded,
- and to name the project
- go to the file menu, save and enter the project as project2
RESULT :
New file created with the name of project 2.
2) Save the new project file. Close and open using icons from file toolbar
AIM:
To save the project in revit software, and close and open in file tool bar
PROCEDURE :
- Go to file menu, click the save option in it, then give name to the file and click save button. to change the location of the saved project , click on save, enter in differrent location,
- to open a file in file menu, open object.
- if want to close menu bar as same go to menu click close option.
RESULT :
The file is saved and opened and closed by file menu.
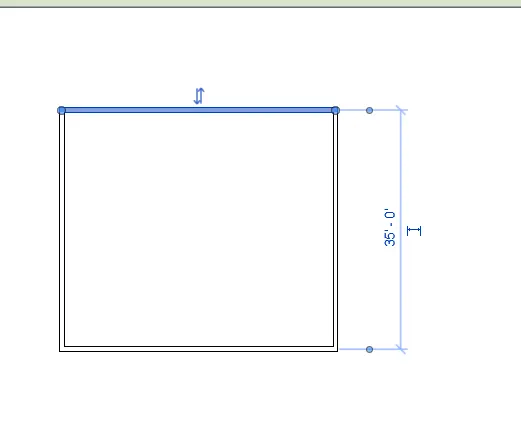
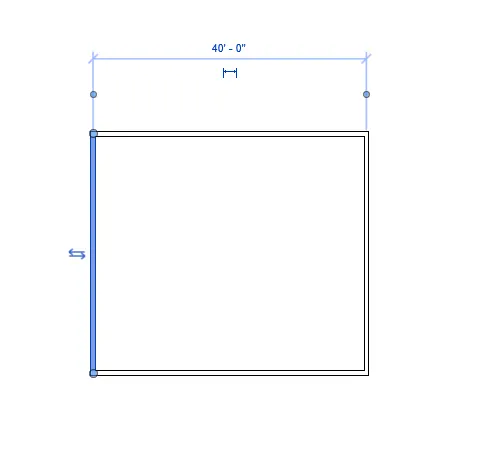
3) From the architecture/ structure toolbar familiarize with options to draw a wall. Create a rectangular layout of walls of about 40’-0” X 35’-0”
AIM :
To craete a rectangular layout of the walls of about 40' * 35'
PROCEDURE :
- Open the revit software, select new and select impherial archietectural template
- click on the wall from the archietectural tab - basic wall 8"
- click on floor plan area and enter 40'
- move the mouse download and type 35'
- again type 40' placing the mouse to left
- again type 35' upward
- a rectangle is created 40'*35'
RESULT :
Wall of 40'*35' is created using wall tool.
4) From the Annotate toolbar use the aligned option to add dimensions to the layout
AIM:
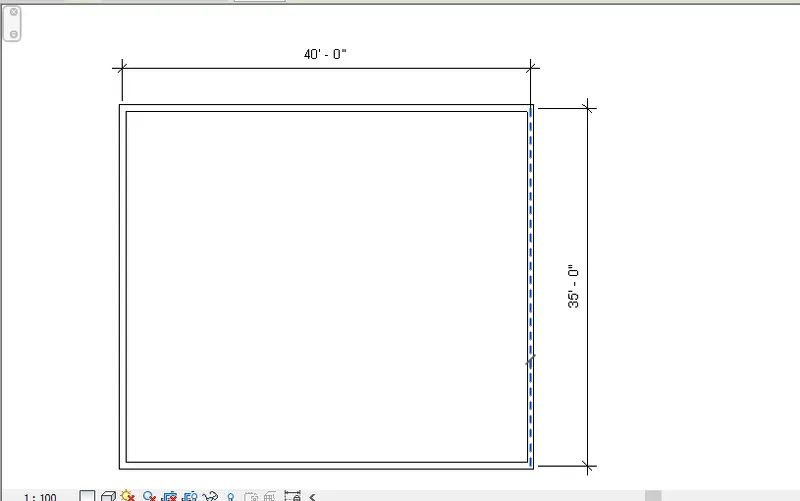
To the annotate toolbar use the aligned option to add dimensions to the layout.
PROCEDURE :
- Click on annotate tool bar
- click on aligned option
- click on side of the wall where the starts to the drag the dimension line to the wherever we needed
- similarly do the same on the other side,
RESULT :
Dimensions are done using annotate toolbar using aligned option.
5) Use the properties browser to switch to different wall types
AIM :
To use the properties browser to switch to different wall types,
PROCEDURE :
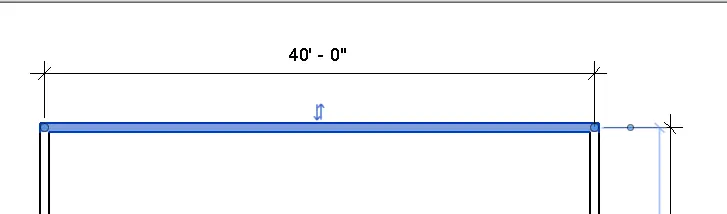
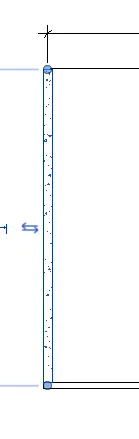
- Select the wall tool in the top of the icon, then it has many option of wall types likes curtain wall, masonry wall, basic wall
- we use the wall one by one,
- select the required wall height and width,
RESULT :
Use the property browser , the wall type has been changed.

6) Create a 3D view from the view toolbar and save the view with the appropriate name
AIM:
To create a 3D view from the view toolbar and save the view with the appropriate name
PROCEDURE :
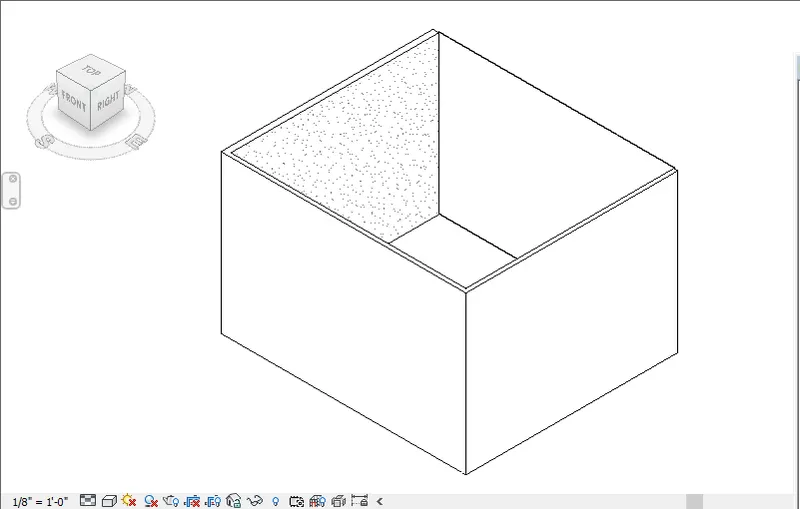
- Press the view bar and the view cube on the right sided of the workspace
- open the 3D view.
- click on view template, click on craete template from current view
- then the view dialogue box insert the name as 3D view and click ok
- The view will be craeted and we can take the view from apply template properly to current view.
RESULT :
The 3D view is created by and save it by 3D view.
7) Navigate through the 3D model using the view cube. Orbit/pan through the model layout created
AIM:
Navigate through the 3D model using the view cube. Orbit/pan through the model layout created
PROCEDURE:
- Press the view bar and the view cube on the right sided of the workspace
- and click the different views.
- To pan click on navigation wheel below the view cube
- click on option
- to view the navigation view of the view bar
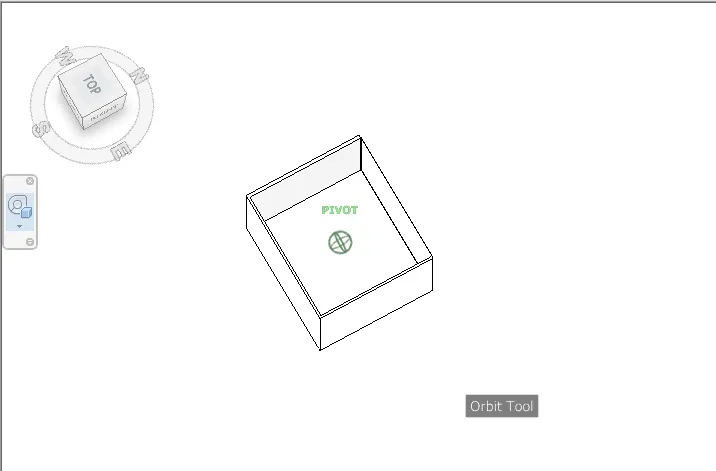
- click on left curser move the mouse to pan.
RESULT :
Use of view cube and pan/orbit in navigation wheel is shown.
8) Use the visibility settings option below to switch model to shaded, realistic, hidden lines options
AIM :
To Use the visibility settings option below to switch model to shaded, realistic, hidden lines options
PROCEDURE :
- Click on cube @ the bottom toolbar visual - style
- select the hidden line
- select the model shaded
- then like wise realistic view,
RESULT :
Hidden lines, Shaded , Realistic options are done by visibilty settings.
* wire frame
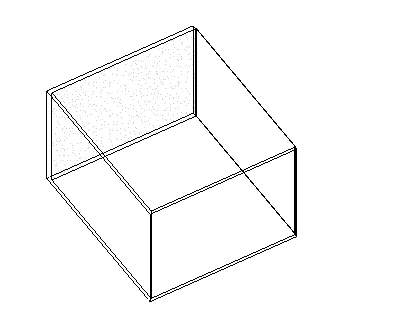
- Hidden frame
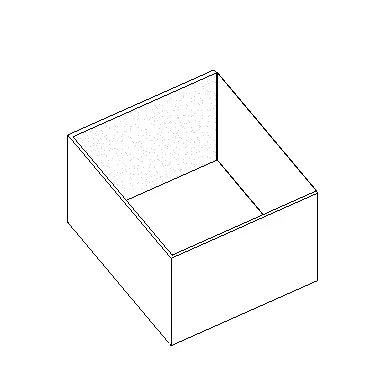
- shaded
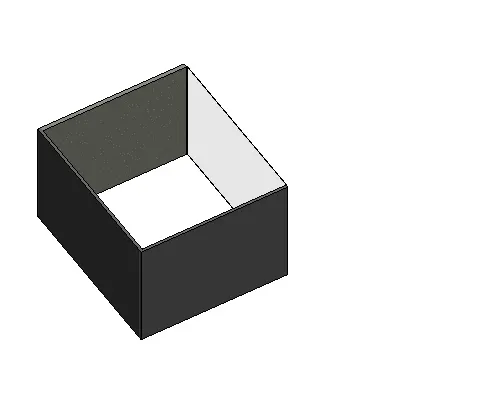
- Realistic
9) Turn the sun path on and off to view shadings in the layout created
AIM :
To on and off the sun path on and off to view shadings in the layout
PROCEDURE :
- Click on icon of sun on bottom tool bar
- click it so that sun path is on
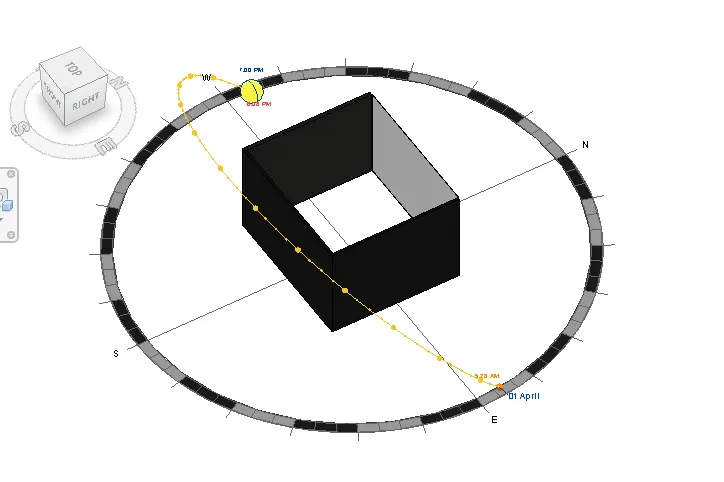
- date and time will be visible
- similarly put the sun path off,
RESULT :
Use sun path on and off is done.
10) Use the Manage toolbar to enter project settings, project name, and project issue date (choose according to your convenience).
AIM :
To using the Manage toolbar to enter project settings, project name, and project issue date.
PROCEDURE :
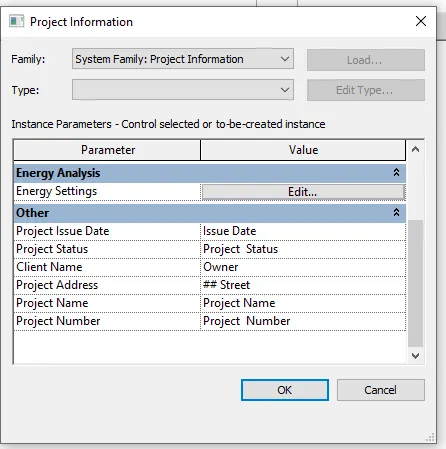
- Click the manage tool bar and project information,
- project information dialogue box appears
- from the other click on project issue date and give a value
- similarly select the project name and project status , client name.
- project address and project number,
RESULT :
11) What is the Analyze toolbar used in Revit? How it is beneficial for design and modeling
AIM :
To Analyze toolbar in Revit and its benefits.
PROCEDURE :
- Analyze tool bar in revit helps in evaluating in the building performances - analyze the model by boundary conditions loads etc.,
- it evaluates the sustainbility of the model.
- System analysis is important because it provides an avenue for solutions in the system through the various tasks involved in doing the analysis. Through these various tasks, the overall quality of a system can be easily modified or improved and occurrences of errors can ultimately be reduced
- The advantages of modelling to the information system relate to: (a) The conceptual phase: initial objectives are compared with the results of simulation and sometimes modified. (b) The external specifications: simulation is particularly useful for personalising man-machine relationships in each application.
RESULT :
Analyze tool bar in Revit.
12) What are the links that Revit supports to be linked to the model?
AIM :
To links in Revit .
PROCEDURE :
- Insert tab links are found, it is used to limk different files to the file current file.
- LINK REVIT : it allows to link another revit model to the current model.
- LINK IFC : it link ifc model to the current model to refernce its information for additional design works
- LINK CAD : to link the 2D CAD file to current revit file to create 3D by revit tools
- LINK TOPOGRAPHY : to link the current model
- MANAGE LINKS : Provide features to manage the links to the building model.
RESULTS :
REVIT SUPPORTS TO LINK THE MODEL.
13) Why do you need the Collaborate tab in Revit? How it supports modeling and its efficiency
- It is features which help to collabrate and help the team members to work on the model simultaneously,
- in modelling it helps the team members of different disciplines to work on the same file simultaneously,
- The efficiency of modelling will be high as the work can be finished later
- We do not have to wait for one model to be completed to start the model of next discipline.