Introduction to National Building Code and Steps in a Construction project
1. Why are building codes or standards essential for the modeling/ efficiency of drawings in Revit ?
Answer - A building codes of standard Modelling.
A model building codes organisation is a set of buidling codes that are developed and maintained by standard organization.
This standard organisation operate indepentaly of the jurisdiction or area in which buidling code standards are being develpoed.
Local Government or Councils can be adopt these building codes as they see early , in ordser to better observation of
construction within in area. Building codes organisation establish minimum safety ,Construction and material requirements
for builder to adhere it. To achieve the minimum standards of safety and welfare of residents of building, the
governing body defines a set of guidelines to regulate the construction activities termed as building codes. A building codes
is a set of rules to regulate the construction activities across the country.
NBC (NATIONAL BUILDING CODE of India) is compressive buiilding code , is national instrument providing guidlines for the
regulating the building construction activities across the couuntry. It serves as a model code the adoption by all agenscies
involved in bilding construction work be they public works departments , other government construction department ,Local
bodies or private construction agencies. The code mainly containes administrative regulations ,development control rules
and general building requirements, Fire safety requirements ,stipulation regarding materials ,structural design and
construction , building and plumbing services , approach to sustainability, and assest and facility management.
2) From the National Building Code list the groups that will be essential to you when you begin modeling in Autodesk Revit.
Answer - From the national building code list the group that will be essential to you when you begin modelling in
Autodesk Revit.
For the Convinience of the users,This information is also in the following five grouops of the National Building code of India
2005 each incorporating the related the parts / Section dealing with particular area of building activity.
Group 1 : For Development , building planet and related aspects.
Group 2 : For structural design and related aspects.
Group 3 : For construction related aspects including safety.
Group 4 : For aspects relating to Building Services.
Group 5 : For aspects relating to Plumbing Services including Solid Waste.
Or
Group A : RESIDENTIAL
Group B : EDUCATIONAL
Group C : INSTITUATIONAL
Group D : ASSEMBLY
Group E : BUSINESS
Group F : MARCANTILE
Group G : INDUSTRIAL
Group H : STORAGE
Group I : HAZARDOUS
3) .List the five major steps that occur in project cycle . The steps should include from conceptualization of project to maintenance and final stage.
Answer - A land development / Building projects comprise the following major stages.
Initiation -
The project initiation phase is a very Important.
The initiation lays the foundation for all future steps , all the way to the projct closure.
In this stage , you and your steam will identify the key issues the new project will strive to solve.
Planning -
Once the initiation process is over , your project will enter the planning stage.
As its name implies , this phase is everything to do with planning and preparation of the project.
Plan everything correctly and your project is gaurrenteed to be success.
Excecution -
In this stage , your project finally comes to the life.
During the execution ,you will implement your plan and design to take all the steps necessary to carry out the project.
This is the longest and most important phase of the project ,in which all of the action happens.
By the end of this stage , you will see the physical manifestation of the pre execution brainstorming and planning.
In the execution , the building blocks are actually laid down , and brick by brick , your project building is formed.
Monitoring and Control -
Monitoring and control are sometimes combined with execution because they often occure at the same time.
As teams execute their project plans ,they most constantly monitor their own progress.
Final Stage -
Teams closed a project when they deliver the finished project to the customer , communicating completeion to stakeholders
and releasing resources to the other projects.
This vital steps in the projects lifestyle allows theteam evaluate and document the project and move on the text one ,
using previous projects mistakes and success to build stronger process and more successful team.
4) Give examples of different disciplines involved in construction of a project.
Answer - Different discipline involved in contruction of a project are as follows.
1. Architect
2. Civil Engineer
3. Structural Engineer
4. Geotechnical Engineer
5. Electrical Engineer
6. Plumbing Engineer
7. Fire Protection Engineer
8. Heating , Ventilation and air conditioning enginner
9. Lift , escalator and moving walk specialist
10. Acoustics specialist
11. Information / Communication technology engineer
12. Health , safety and environment specialist
13. Environment / Sustainability specialist
14. Town planner
15. Urban Designer
16. Landscape Architect
17. Sucurity System Specialist
18. Interior Design
19. Quantity Surveyor
20. Project / Construction Manager
21. Accessibility and universal Design Specialist
22. Assest faculty Manager
23. Other Subject Specialist
5) How are buildings classified ? Place the following buildings under each category
a. Four unit apartments
b. School with capacity of 1000 students
c. A single unit shop.
d. Multi story Shopping complex
e. Steel machine factory
Answer - The Building are classified as -
Residebtial Building
Educational Building
Instituational Building
Assembly Building
Business Building
Marcantile Building
Industrial Building
Storage Building
Hazardous Building
The Building are placed under each category in the tabulor form as follows.
| BUILDING | CATEGORY |
| Four Unit Apartments |
Group A ( Residential Building ) Subdivision A-4 |
| School with capacity of 1000 students |
Group B ( Edicational Building ) Subdivision B-2 |
| A single unit shop |
Group A ( Residential Building ) Subdivision F-1 |
| Multi story Shopping Complex |
Group D ( Assembly Building ) Subdivision A-4 |
| Steel Machine Factory |
Group G ( Industrial Building ) Subdivision G-1 |
6) Distinguish the roles of Design team and Management team.
Answer - The deisgn team and Management team play important role in construction.
The difference between deign Team and Construction Team are as Follows.
| Design Team | Management Team |
|
1. The Design team for construction projects consist of Architect and engineers. 2. Often , the team itself may consist of an architectural firm and engineering firm which themselves employ several architects or engineers. 3. On Similar projects , You may simply have one architect or engineer who is tasked with your project. 4. Each of these group can have individuals that specialize in specific areas of design and engineering. |
1. The role of management is mainly assigned to project managers who are responsible for plannig , organizing and overseeing the various tasks involves in a construction Project. 2. These project managers are in charge of construction Project management , and they represent the builders or contractor hired to the perform the work. |
7) Refer to NBC, Identify the modeling requirements for the project ( from week 4).
a. Height Limitations
b. Area Limitations
c. Room sizing
d. Wall height
e. Thickness based on fire life and safety
f. Passageway requirements
Answer - According to NBC
1. Height Limitations
The height of the bulding shall not exceed 15 m.
For building up to the height of 15m , there is no need to provide lifts.
Housing for the low - Income group shall preferably be up to maximum of two storeys.
Buildings for housing beyond 15 m in height should be resorted to in exceptional circumstances and it should be governed by
provisions laid down in this code.
2. Area Limitaions
The minimum plot size with ground coverage not exceeding 75 percent ,shall not be less than 40 m sq. in small and medium
town and not less than 30 m sq. in metropolitan cities.
Plot size below 30 m sq. but not less than 15 m sq. may be permitted in case of cluster planning, however in such cases
the ground coverage and FAR shall be 100 percent and 2, Respectively.
3. Room Sizing
The area habitate shall not be less than 9.5 m sq. where there is only one room with the minimum widthof 2.4 m.
Where there are two rooms ,one of these shall not be less than 9.5 m sq. and other not less than 7.5 m sq. with a minimum
width of 2.1 m.
4. Wall Height
The minimum height of the rooms / spaces are as follows
Hebitable Room - 2.6 m
Kitchen - 2.6 m
Bath / Water Closet - 2.1 m
Corridor - 2.1 m
In this case of sloping roof , the average height of roof for hebitable rooms shall be 2.6 m and the minimum height
at the evas shall be 2 m.
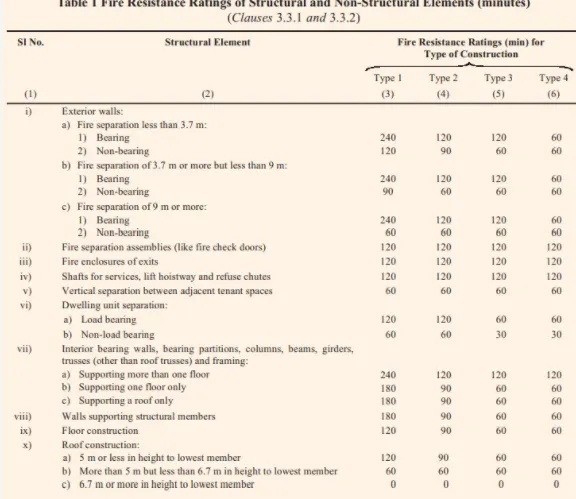
5. Thickness based on Fire and Saftey
6. Passageway Requirements
Passageways shall be width of not less than the calculated aggregate width of exit dooeways leading from them in the
direction of travel to the exit
In the case building where there is central corridor , which is part of exit access , the doors of rroms shall open inwards
to permit smooth flow of traffic in the corridor.
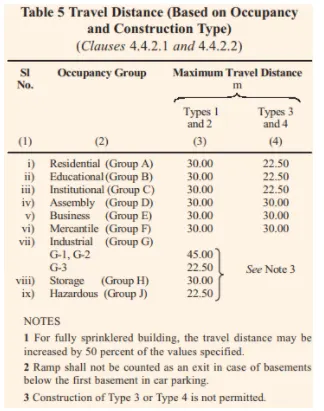
8) We have identified requirements for modeling from question 7, Use these numbers from code book and verify the numbers used in modeling the unit from week 2 to week 4. If the numbers are not reasonable, use the numbers obtained from the code book to create a revision of the mode.
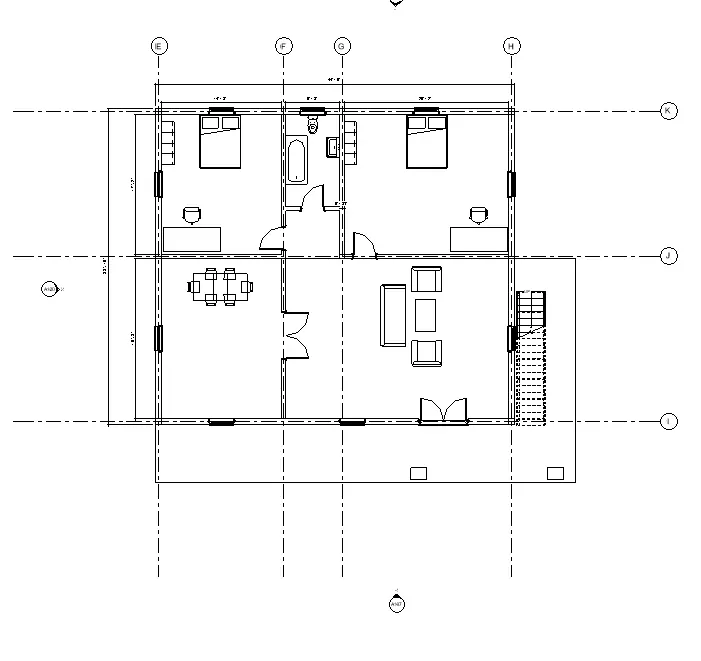
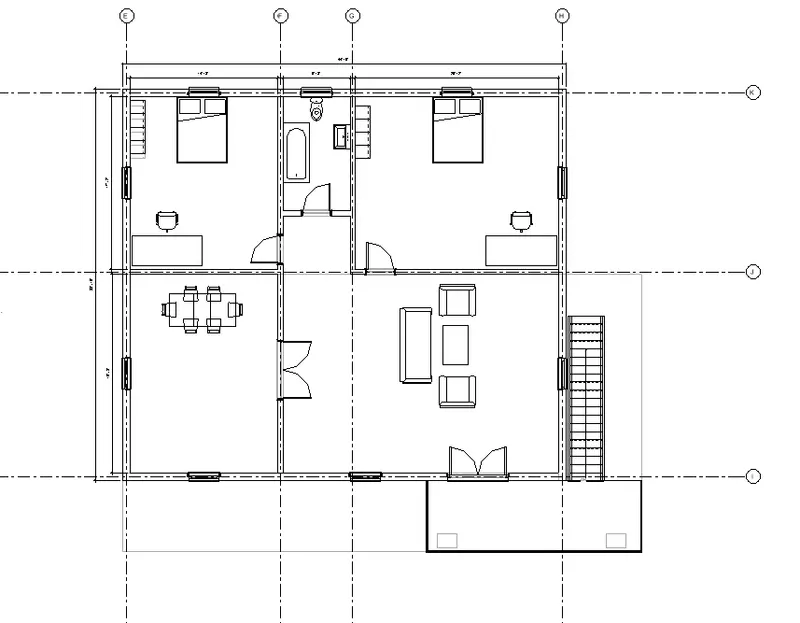
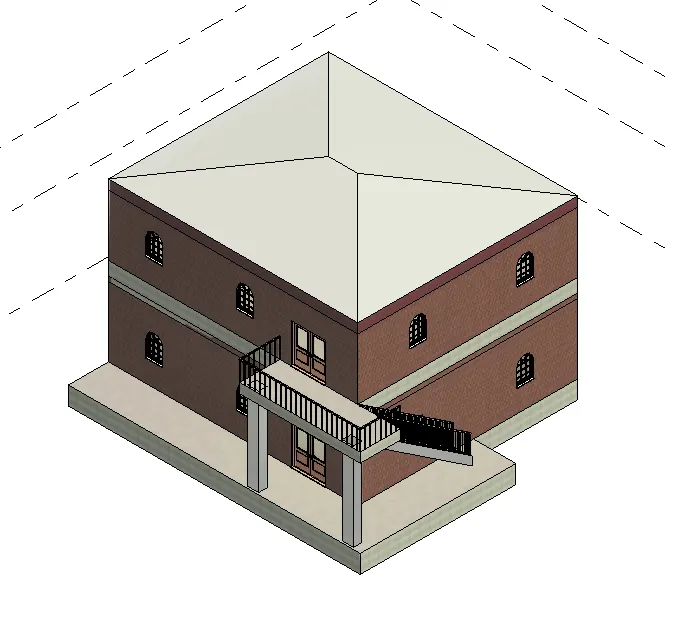
This model resembles the actual modeling requirements for Project 1 of course work.
Answer - The model from week 2 to week 4 has been designed as per NBC requirements.