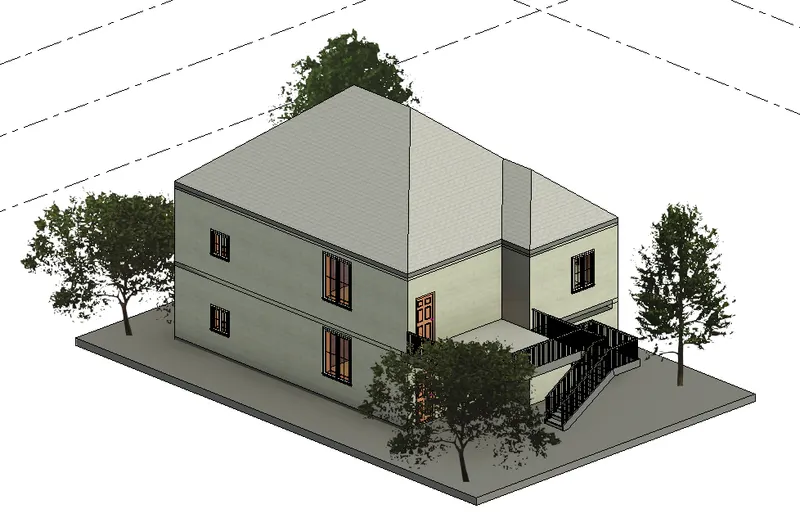
Introduction to National Building Code and Steps in a Construction project
1. The building codes are essential for the modeling/efficiency of drawings in Revit and the reasons are:
- The building codes address many of a society's important concerns including public health and safety, environmental protection without disturbing the ecosystem etc.
- Building codes help us to construct the building with high-quality design.
- By considering the building codes, we can limit the natural calamities to a limit.
- Building codes help us in getting cost-efficient and investment value construction and structures.
- Building codes help in understanding the quality, safety, and energy performance of the structure.
- It also helps in determining the operational and maintenance cost for the life of the building.
- Building codes help in improving the functionality, thereby checking the fire safety codes, structural and seismic standards on the buildings, etc.
- Building codes provide a standard code with the high-quality design of the building.
2. The following are the groups from the national buildings code, that will be essential to us when we begin modeling in Autodesk Revit.
- Group A: Residential Buildings
- Group B: Educational Buildings
- Group C: Institutional Buildings
- Group D: Assembly Buildings
- Group E: Business Buildings
- Group F: Merchantile Buildings
- Group G: Industrial Buildings
- Group H: Storage buildings
- Group I: Hazardous Buildings
3. Major steps in a project cycle are:
- Initiation:
- The Initiation lays the foundation for all the future steps to the project's closure.
- In this stage, We can identify the key issue that the new project will strive to solve.
- Here, we can determine how feasible the project is and check if it actually makes sense to go ahead with its execution.
b. Planning:
- Planning invokes everything to do with the preparation of the project, the methodologies, etc.
- Proper planning results in smooth working and project completion in time.
c. Execution:
- Execution can be said to be the first phase of life.
- In this phase, we can implement our plan and begin to take all the necessary steps to carry out the project.
- This can be said to be the lengthiest phase, in which all the necessary steps to carry out the project.
- At the end of this stage, we will get the ideas executed in the project.
- The structures are actually laid down in this stage.
d. Monitoring and Controlling:
- This is very much the same as execution, thus sometimes, this stage comes along with execution.
- Constant monitoring is mandatory and done in this stage to ensure the working project and the execution of the plan.
e. Final Stage:
- This stage is when the project is ready to be delivered to the customer, communicating completion to stakeholders and releasing resources to other projects.
- This stage allows the team to evaluate and document the project and move to the next one.
4. Different disciplines involved in the construction of a project are as following:-
- Geotechnical Engineer
- Civil Engineer
- Structural Engineer
- Electrical Engineer
- Fire Protection Engineer
- Plumbing Engineer
- Architect
- Heating, Ventilation Air Conditioning Engineer
- Lift, Escalator and moving walk specialist
- Acoustics Specialist
- IT Engineer
- Environment Specialist
- Environment sustainability specialist
- Town planner
- Urban designer
- Landscape architect
- Security system specialist
- Interior Designer
- Quantity Surveyor
- Project Manager
- Accessibility and universal design specialist.
- Faculty Manager.
5. The building is classified as,
- Residential buildings
- Education buildings
- Institutional buildings
- Assembly buildings
- Business buildings
- Mercantile buildings
- Industrial buildings
- Storage buildings
- Hazardous buildings
The buildings are placed under each category shown below.
Four unit apartments:
Group A (Residential Building)
Sub-division A-4
School With a capacity of 1000 students
Group B (Education Building)
Sub-division B-2
A single unit shop group F (Mercantile Building)
Sub-division F-1
Multi-story Shopping Complex Group D (Assembly Building)
Sub-division D-4
Steel Machine factory. Group G (Industrial Building)
Sub-division G-1
6. Design team:
In building projects, various aspects like form; Space planning; Aesthetics; fire and life safety; Structural adequacy; plumbing services; Lighting and natural ventilation; electrical and allied installation; air conditioning, heating, and mechanical ventilation, acoustics, sound insulation, and nice control; installation of lifts and escalators; building automation; data and voice communication; Other utility services installations; landscape planning and design; urban planning; etc need to be kept in view right at the concept stage.
The project requiring such multi-disciplinary inputs needs to be a coordinated approach among the Professionals for proper integration of various design inputs. for this, and to take care of the complexities of multi-disciplinary requirements, a design team of professionals from required disciplines shall be constituted at the appropriate stage. To ensure proper implementation of the design team may be associated during the construction/execution stage.
Management Team:
The objective of project management or construction management is primarily to achieve the accomplishment of the project in accordance with the designs and specifications in a stipulated time and cost framework, with a degree of assurance prior to commencement and satisfaction on accomplishment.
For large projects, separate teams of experienced professionals from required disciplines may be constituted for project management and for construction management depending upon the complexities of the project. However, for smaller projects, these may be combined. The Teams shall be responsible for day-to-day execution, supervision, quality control, etc and shall ensure inter-disciplinary co-ordinate during the construction stage. the team shall be responsible to achieve satisfactory completion of the project management team associated activities during the project execution stage.
7. According to NBC, the modeling required for the project are:-
- Height Limitations:
- The height of the building shall not exceed 15m, and there shall not provide lifts for buildings having height up to 15m.
- Housing for the low-income group shall preferably be up to a maximum of 2 storey.
- Building for housing beyond 15m in height should not resort to exceptional circumstances and it should be governed by a provision laid down in the code.
2. Area Limitations:
- The minimum plot size with ground coverage shall not exceed 75 percent and shall not be less than 40m^2 in small and medium towns and less than 30m^2 in metropolitan cities.
- Plot sizes below 30m^2 But not less than 15m^2 may be permitted in case of cluster planning, however, in such cases the ground coverage and FAR shall be 100 percent and 2 respectively.
3. Room sizing:
- The area of habitable room shall not be less than 9.5m^2, where there is only one room with a minimum width of 2.4m
- If there are two rooms, one of these shall not be less than 9.5m^2 and other not less than 7.5m^2, with a minimum width of 2.1m
4. Wall Height:
- The minimum height of a Habitable room is 2.6m
- The minimum height of the kitchen is 5.6m
- The minimum height of the Water closet is 2.1m
- The minimum height of the Corridor is 2.1m
- In this of sloping roofs, the average height of roof for habitable rooms shall be 2.6m and minimum height at eaves shall be 2.0m
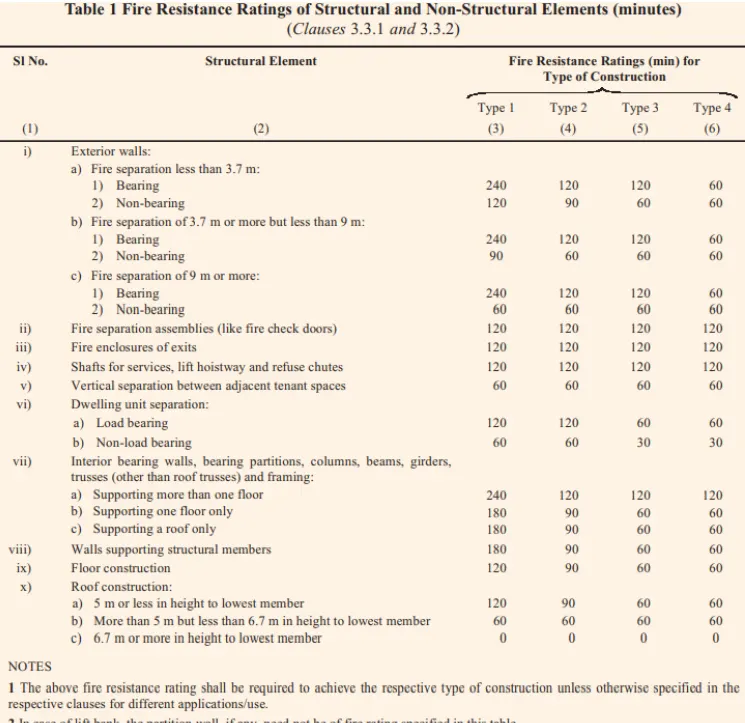
5. Thickness based on fire life and safety.
Following the below-given table for the fire life and safety.
6. Passageway requirements:
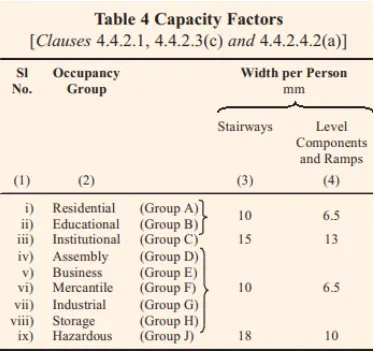
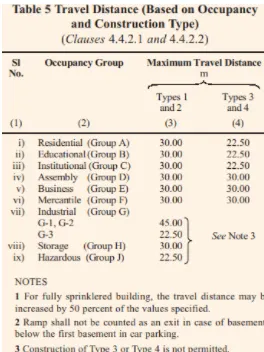
- Passageways shall be of a width not less than the calculated aggregate width of an exit doorway leading from them in the direction of travel to the exit.
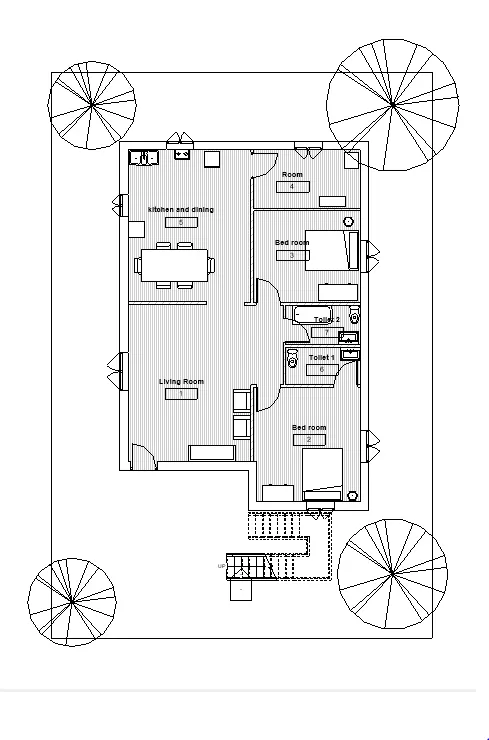
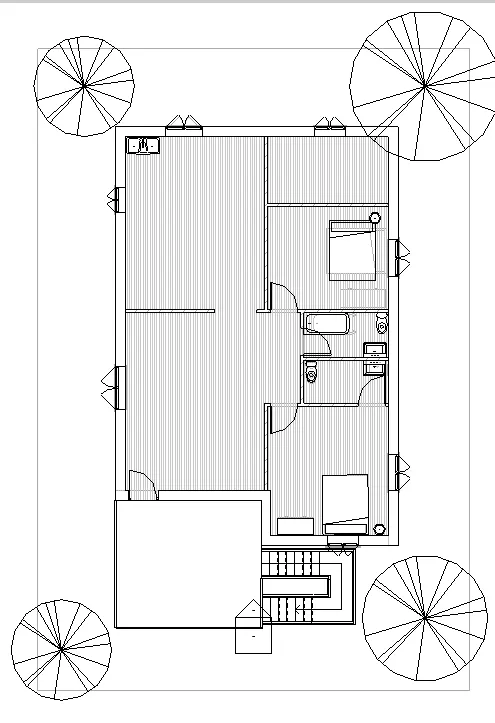
8. My project is according to NCB guidelines.
Ground Floor:
First Floor:
Elevation: