Introduction to National Building Code and Steps in a Construction project
1) Why are building codes or standards essential for the modeling/ efficiency of drawings in Revit ?
Answer:
Building codes are regulations governing the design, construction, alterations, and maintenance of structures. These codes specify the minimum requirements to safeguard the health, safety, and welfare of the buildings occupants. They are enforced to make buildings safer to withstand earthquakes and other natural disasters.
Find below list of reason why NBC is essential for modeling,
-NBC help to unify the voices of regulatory authorities & state & muncipal bodies to ensure proper implemention of NBC across industries.
-NBC need to ensure that indian standards are followed with regard to electrical installation.
-NBC provide regulation in buildings design.
-NBC provide regulation in Fire & safety norms.
-NBC provide regulation in buildings materials.
-NBC provide regulation in structural design.
-NBC provide regulation in Plumbing services.
-NBC provide regulation in Landscaping,Signs & outdorr display structures.
-NBC provide regulation in Building servies.
2) From the National Building Code list the groups that will be essential to you when you begin modeling in Autodesk Revit.
Answer:
Find below list of group that will be essential to you begin modeling in Autodesk Revit.
-Architect
-Interior Designer
-Surveryers
-Landscape Architect
-Civil Engineer
-Electrical Engineer
-Plumbing Engineer
-HVAC Engineer
-Urban Planner
-Facility Manager
-Estimation Engineer
-Quantity surveyor
-Project Management team
-Health & saftey Engineer
-Construction workers
3) List the five major steps that occur in project cycle . The steps should include from conceptualization of project to maintenance and final stage.
Answer:
A construction project entails 5 important stages: initiation, planning, implementation, performance and monitoring, and closing. Here is an in-depth review of the construction life cycle.
INITIATION
A feasibility test examines whether the proposed solutions align with the main objectives. Is the project worth undertaking? From a broad perspective, define the project and write down possible solutions to specific needs.
Once you give the project a green light, create a Project Initiation Document (PID). A project initiation document is like a blueprint. It highlights the main purpose of the construction project.
PLANNING
Planning is key to the successful management of a single location or multi-location project. At this point in the construction life cycle, your team identifies the scope of the work and develops a road map. Identify the resources needed and the strategy of producing them.
Every set goal must be SMART (Specific, Measurable, Attainable, Realistic, and Timely). They should also be CLEAR (Collaborative, Limited in scope, Emotional, Appreciable, and Refinable). A plan outlining the time frames, tasks, and dependencies comes in handy at this phase. The budget should provide cost estimates for materials, labor, and equipment.
IMPLEMENTATION/EXECUTION
This is where most of your time should be spent. A project plan has to be put into practice. Effective communication plays a huge role during execution. Ensure that the budget stipulated in the planning stage is followed. As you watch the progress of the project, record any variations from the initial plan.
A successful implementation stage is characterized by:
-
A well-developed team
-
Allocation of resources
-
Task assignments
-
Implementation of project management plans
-
Status meetings
-
Updated project schedule
-
Tracking systems in place
-
Modification of project plans
PERFORMANCE & MONITORING
This stage happens simultaneously with the implementation process. Performance and monitoring ensure that every item aligns with the project schedule. It is, therefore, a regular phase that ought to be revisited during execution.
Every activity of a commercial construction process from start to finish should align with the project management plan. The best tools to use at this stage are KPIs or Key Performance Indicators. Here are examples of KPIs.
-
Effort and Cost Tracking—determines if the budget is on track
-
Project Performance—monitors the changes and unforeseen challenges
-
Quality Deliverables—determines if certain task deliverables have been fulfilled
-
Project Objectives—determines whether the project goals and schedule are met
CLOSING
The final step is important as it offers the deliverables to the client. Review the punch list to see that all weak areas have been accomplished. Inform your team and hand over the documents to your franchise operations.
Before terminating supplier contracts, review termination provisions and give written notice. Finally, conduct a study to examine the lessons learned. Identify what went as planned and where things didn’t go well. This analysis can be useful for future project teams.
4) Give examples of different disciplines involved in construction of a project.
Answer:
Find below list of different Disciplines involved in construction of project,
-Architect
-Interior Designer
-Surveryers
-Landscape Architect
-Civil Engineer
-Electrical Engineer
-Plumbing Engineer
-HVAC Engineer
-Urban Planner
-Facility Manager
-Estimation Engineer
-Quantity surveyor
-Project Management team
-Health & saftey Engineer
-Construction workers
5) How are buildings classified ? Place the following buildings under each category
a. Four unit apartments
b. School with capacity of 1000 students
c. A single unit shop.
d. Multi story Shopping complex
e. Steel machine factory
Answer:
A structure with walls & a roof standing more or less permanently in one place is commonly know as building.Depending upon the character of occupancy or the type of use buildings are classifies in following categories,
-Residential Buildings
-Educational Buildings
-Institutional Buildins
-Assemly Buildings
-Business Buildings
-Mercantile Buildings
-Industrial Buildings
Find below name of building in each categories,
a. Four unit apartments - Residential Buildings
b. School with capacity of 1000 students - Educational Buildings
c A single unit shop. - Mercantile Buildings
d. Multi story Shopping complex - Commercial Buildings
e. Steel machine factory - Industrial Buildings
6) Distinguish the roles of Design team and Management team.
Answer:
Role of Design Team
The design team is primarily responsible for taking your idea and bringing it to life using their professional skills.
- Provide qualifications proposal and initial renderings to demonstrate their vision of compliance with the criteria documents
- Confirm pricing with subcontractors that meets design criteria
- Provide scope compliance information and agree on cost with Owner
- Design the project using qualified design professionals and obtain Owner approval of code- compliant design that meets the criteria documents
- Design team maintains engagement in project throughout construction
- Construct the project, draft changes, punch out and complete the facility
- Maintain budget and schedule throughout the duration of the project
- Provide clear and regular communication with Owner on project status and any changes
Role of Management Team
The functions of construction management typically include the following: Implementing various operations through proper coordination and control of planning, design, estimating, contracting and construction in the entire process.
-Develop a project plan
-Manage deliverables according to the plan
-Recruit project staff
-Lead and manage the project team
-Determine the methodology used on the project
-Establish a project schedule and determine each phase
-Assign tasks to project team members
-Provide regular updates to upper management
7) Refer to NBC, Identify the modeling requirements for the project ( from week 4).
a. Height Limitations
b. Area Limitations
c. Room sizing
d. Wall height
e. Thickness based on fire life and safety
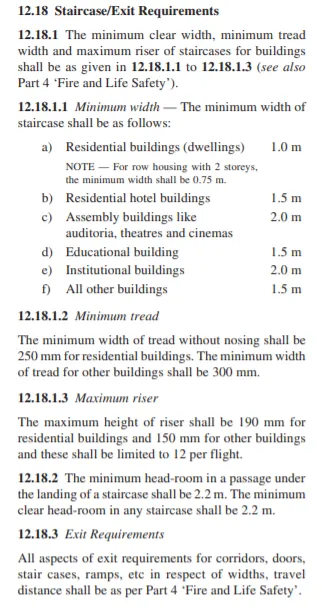
f. Passageway requirements
Answer:
Find below list of modeling requirement as per NBC
a. Height Limitations
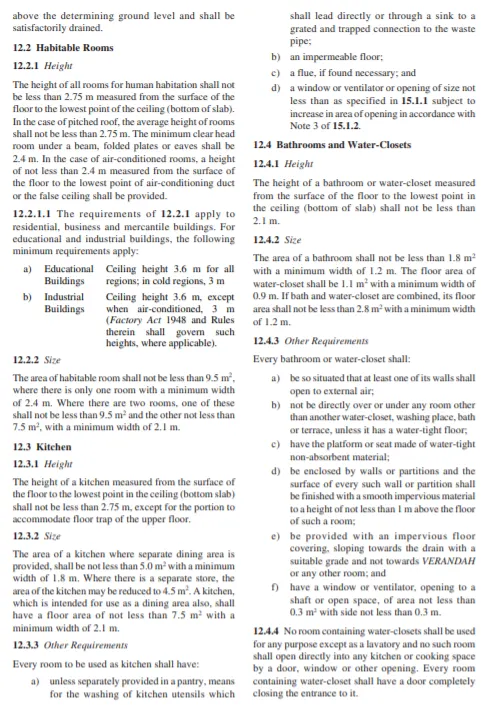
Height for all human habitation should be not less then 2.75m.
b. Area Limitations
Habitable room should not be less then 9.5 m2 where ther is only one room(Min width 2.4 m)
In case of two room one can be 9.5 m2 and other can be 7.5m2 (Min width 2.1 m)
c. Room sizing
d. Wall height
Height for all human habitation should be not less then 2.75m.
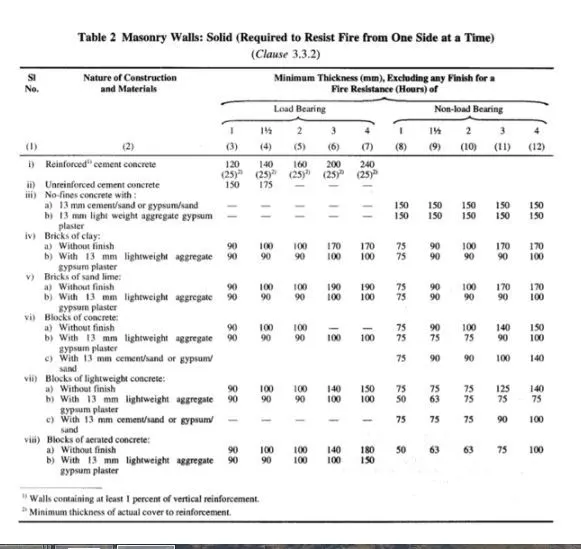
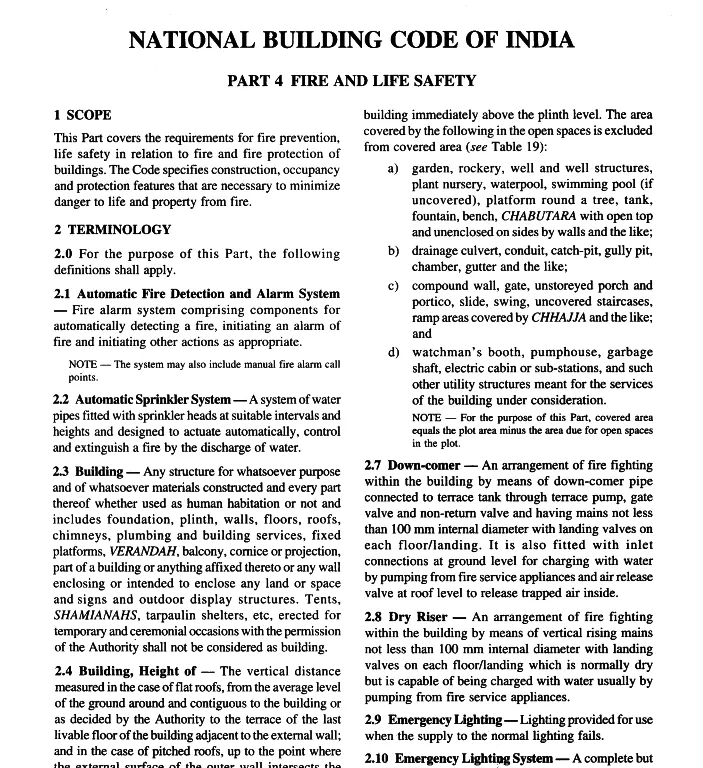
e. Thickness based on fire life and safety
f. Passageway requirements
8) We have identified requirements for modeling from question 7, Use these numbers from code book and verify the numbers used in modeling the unit from week 2 to week 4. If the numbers are not reasonable, use the numbers obtained from the code book to create a revision of the mode.
This model resembles the actual modeling requirements for Project 1 of course work.
Answer:
No changes in model as it's as per NBC standard.