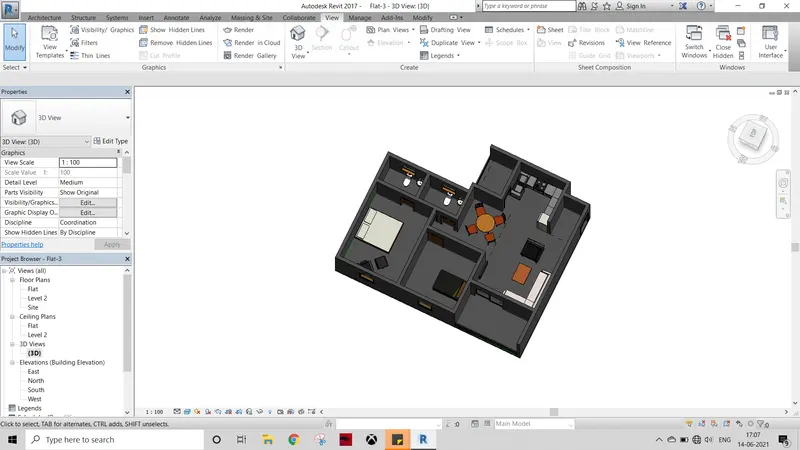
Creating Levels, Grids, Layout and model elements for a residential unit using REVIT
1) What is BIM? Summarize the features of BIM and benefits of using BIM over 2D CAD tools.
Answer:
Building Information Modelling (BIM) is the holistic process of creating and managing information for a built asset. Based on an intelligent model and enabled by a cloud platform, BIM integrates structured, multi-disciplinary data to produce a digital representation of an asset across its lifecycle, from planning and design to construction and operations.
BENEFIT OF USING BIM
- Easy access to information
BIM is a physical representation of the physical and functional characteristics of the building process, that provides every minute detail of the project. One can easily access the right information at the right time that provides a reliable basis for decision making during a structure’s entire lifecycle.
- Making the process more extensive
CAD software enable users to work accurately in 3 dimensions- length, breadth and depth.However, BIM Modeling services providers, are allowed to work in five dimensions, time and cost being the additional dimensions. They are thus able to produce accurate cost and material estimates and precise time schedules of the project even as the design is being developed.
- More comprehensive overview of the project
BIM models not only present 3D geometric view of the structure, they provide a more comprehensive overview of the entire building process. It covers every component of this process from geometrical aspect of the design to spatial relationships,from light analysis to provision of various services,from topographical information to quantities or properties of building components, and so on.
- Lifelike views
BIM design tools allow you to obtain various views from a building model and produce high-quality, accurate drawings. These views are based on a single definition of each object and thus gives a more realistic and accurate idea of the final structure.
2) Understand the concept of Categories, Families, Elements, Instances in Revit. Go to Insert Tab, choose a category. Pick a family and element. Understand the instances and insert it to Revit model.
Answer:
Aim- To Understand the concept of Categories, Families, Elements, Instances in Revit.
Step-1
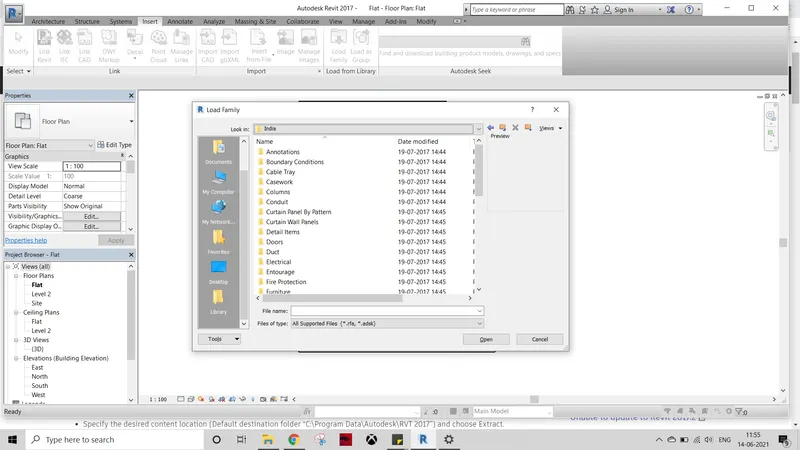
Categories
A Category controls the organization,visibility, graphical representations, and scheduling options of Families within the Project.
Step-2
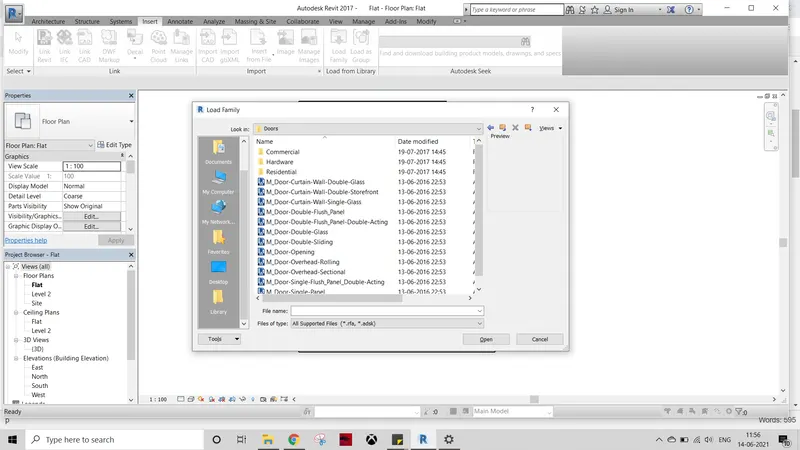
Families
A Family is a grouping of 2D and/or 3D information that serves to represent a discrete building or documentation element in the Project. It defines parametric, graphical, and documentation requirements.
Step-3
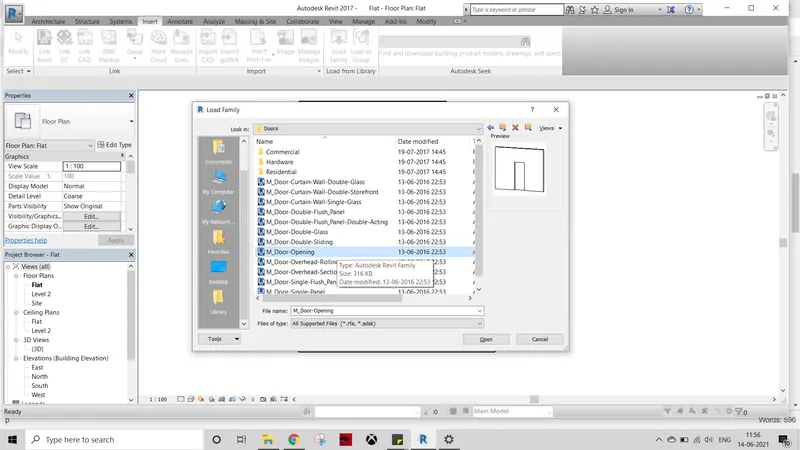
Elements
A Elements is a specific representation in a Family defined by distinct parametric,graphical, and documentation characteristics which makes it unique from other Elements in the Family.
Step-4
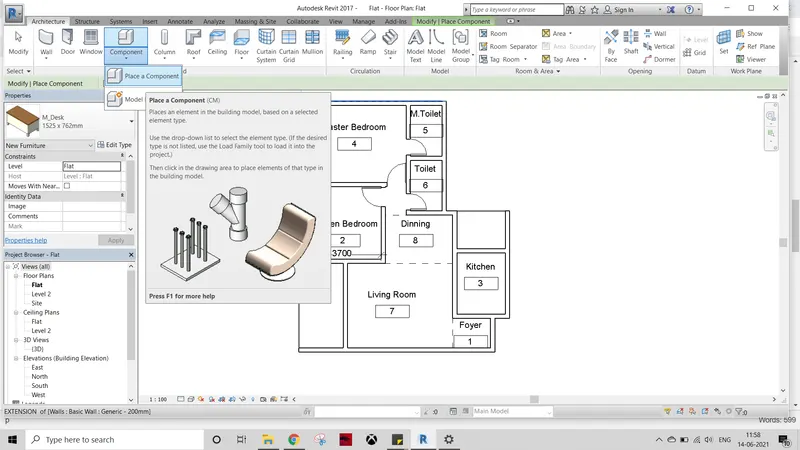
Instances in Revit by place a Component.
An Instance is an individual representation of a Type in the Project defined by unique parametric, graphical, and documentation characteristics which makes it unique from other Instances in the Project.
Step-5
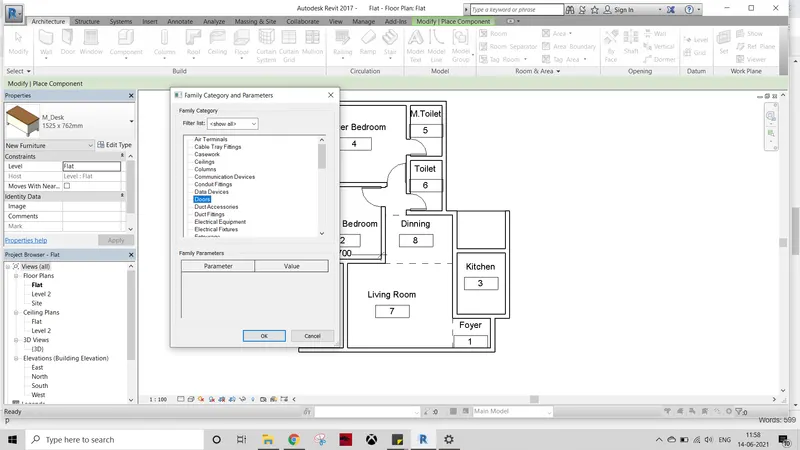
Instances in Revit by Model In Place.
3) Setting up a Project – Open a project file with architectural template. Save the file with appropriate name. Set up the project units to Imperial / Metric based on your convenience of modelling. Complete the project information under Manage tab. Set up the maximum backups for project file to 3.
Answer:
Aim- Open a project file with architectural template. Save the file with appropriate name.
Procedure
Step-1
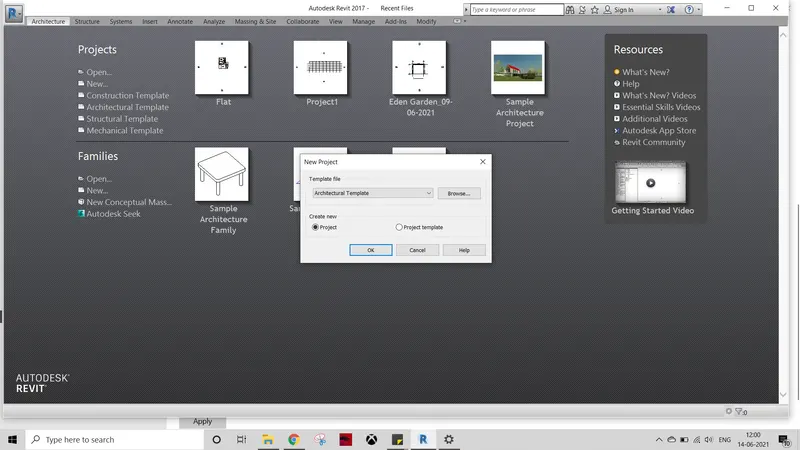
Open Revit application & select open file.
Step-2
Select Architecture Template.
Step-3
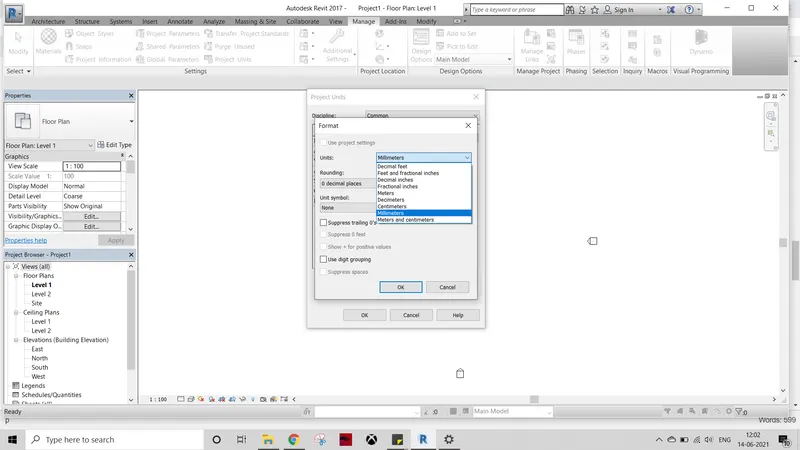
Select project unit as per your requirement.
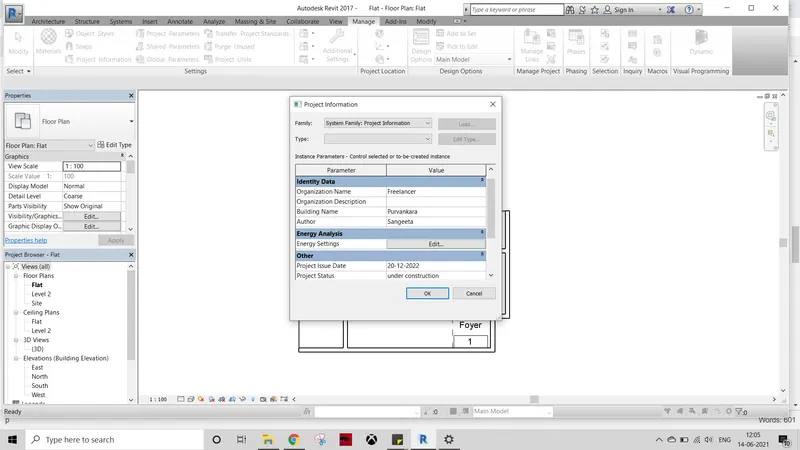
Step-4
Fill project information & issue date.
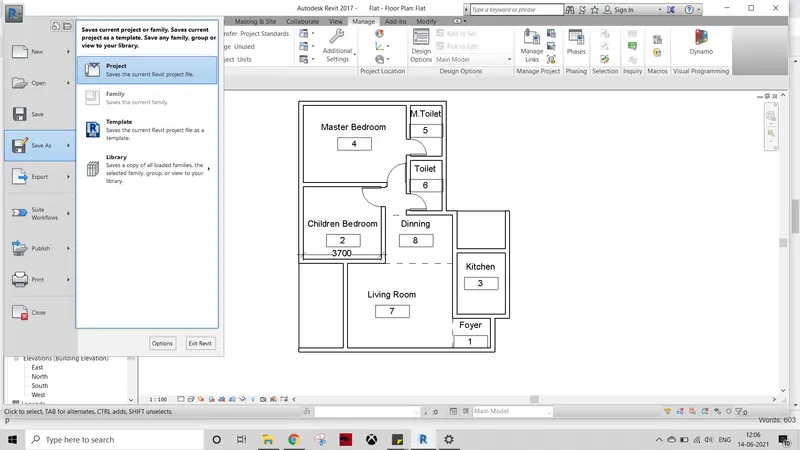
Step-5
Save project with suitable name.
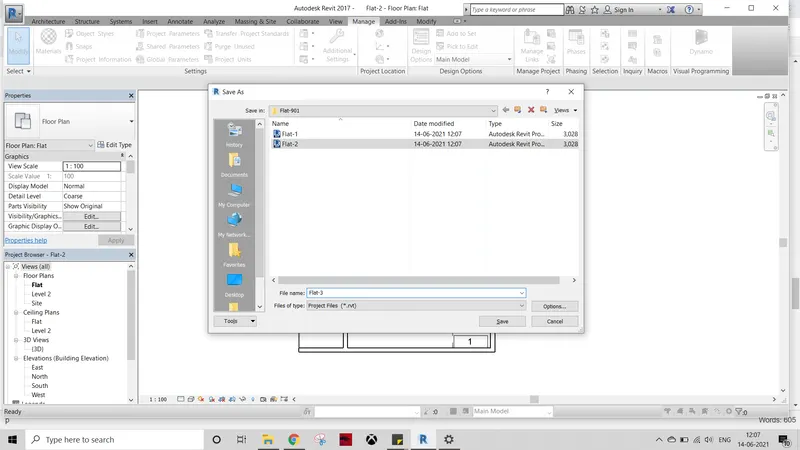
Step-6
Save project with 3 nos back up files.
4) Understand the concept of Levels and Grids. Follow the naming and conventions. Create the following Levels: ( Convert to metric equivalents if metric is your units)
Ground Floor @ 0’
First Floor @ 10’
Second Floor @ 20’
Roof @ 30’Grids
Transverse Grids A, B,C,D, E @ 10’ spacing
Longitudinal Grids from 1 to 10 @ 20’ spacing.
Answer:
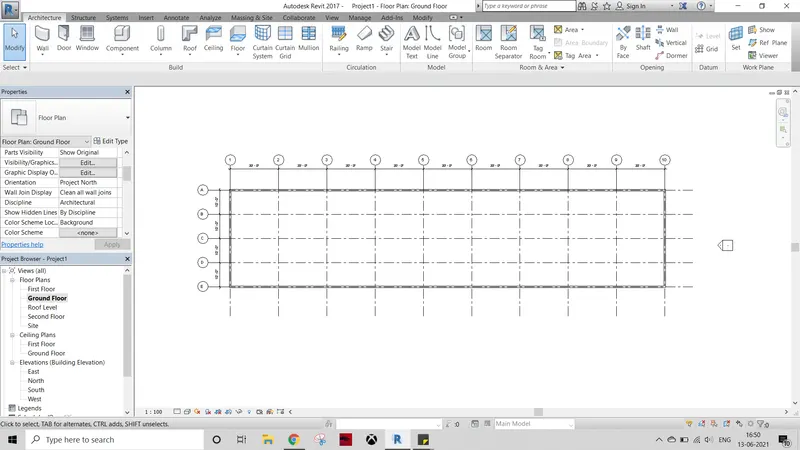
Aim- To Understand & create concept of Levels and Grids.
Procedure
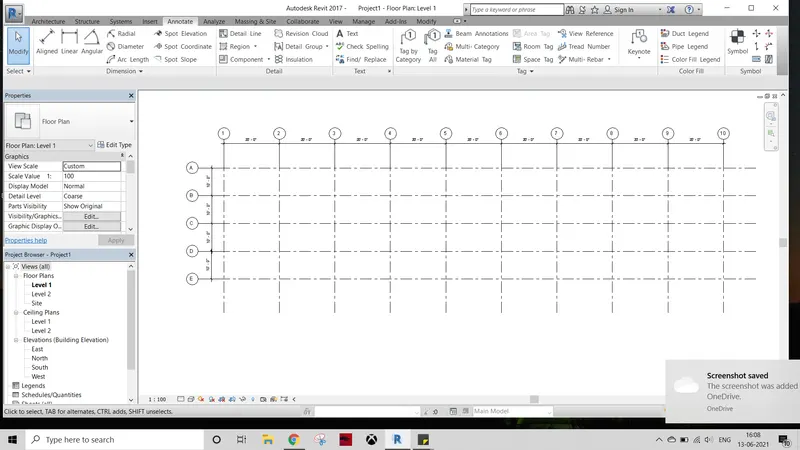
Step-1
Create Longitudinal Grids from 1 to 10 @ 20’ spacing.
Step-2
Create Transverse Grids A, B,C,D, E @ 10’ spacing.
Step-3
Create wall for different floor plans.
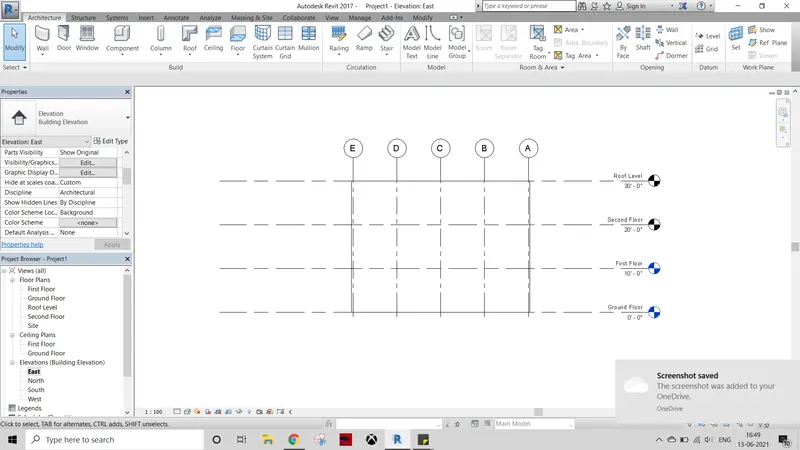
Step-4
To Create different levels in elevations.
Ground Floor @ 0’
First Floor @ 10’
Second Floor @ 20’
Roof @ 30’Grids
5) 3D modelling of residential unit – From looking at your house / or a place you aspire. Create a conceptual layout of the residential unit. You can measure using a tape or
you can access your residential plan to create a similar layout.
Answer:
Aim- To create 3D model of house.
Procedure
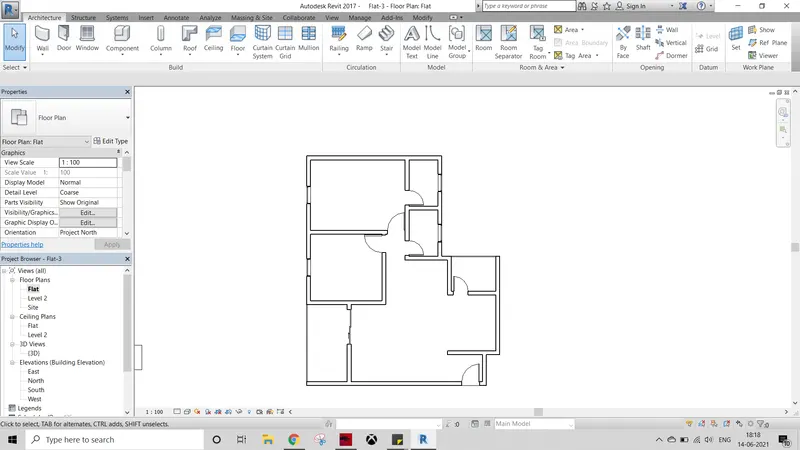
Step-1
To create wall as per design for Apartment.
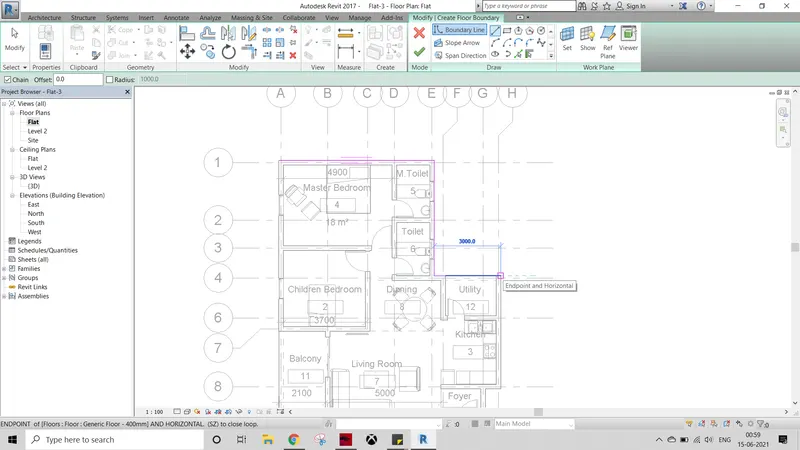
Step-2
To create Floor for Apartment.
Step-3
Check 3D View of Apartment.
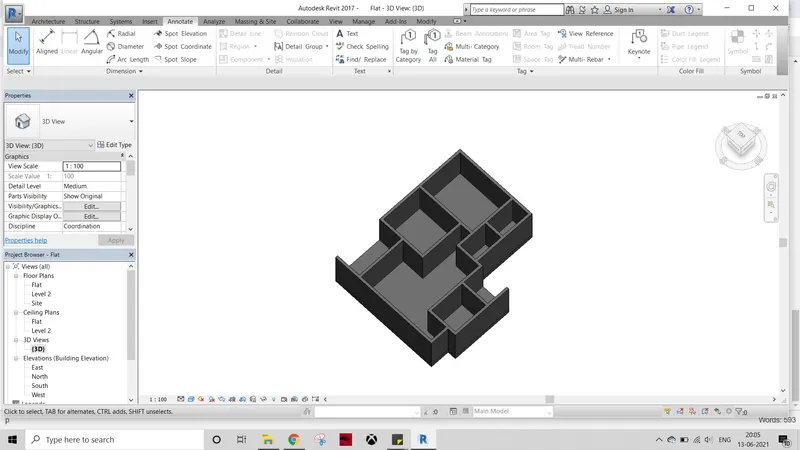
6) In the layout created draft the level of details you are planning to include – Dimensions of room, components you plan to add in the residential unit.
Answer:
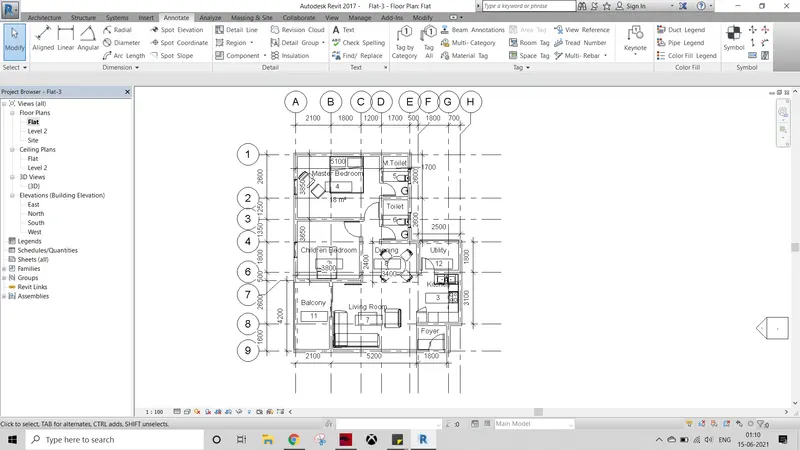
Aim- To detail Apartment layout.
Procedure
Step-1
Create Transverse & Longitudinal Grids for Floor Plan.
Step-2
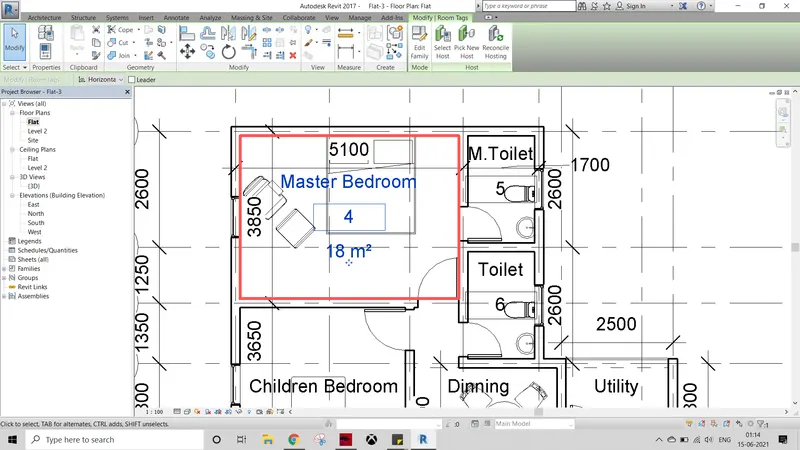
Tag all rooms in floor plan.
Step-3
Provide dimensions for rooms & grids.
7) Identify the residential model elements such as Door, Windows, Tables, Chair, Couch, Bed, Lamps from the library and insert them to the model . Save the project for use
for Assignment 3.
Answer:
Aim- To insert elements such as Door, Windows, Tables, Chair, Couch, Bed, Lamps from the library & save project.
Procedure
Step-1
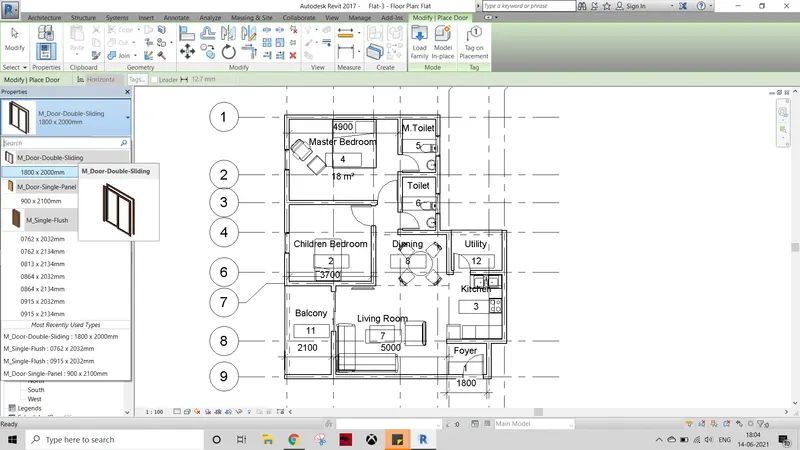
Insert Sliding Door for Living Room from Library.
Step-2
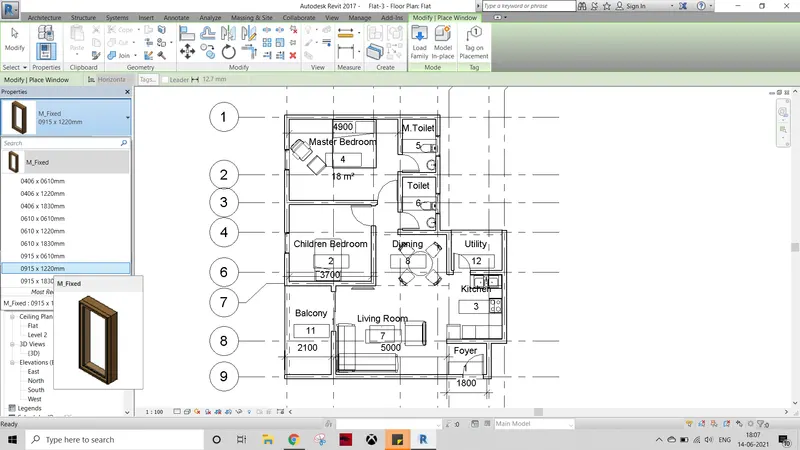
Insert Window & ventilator for layout from library.
Step-3
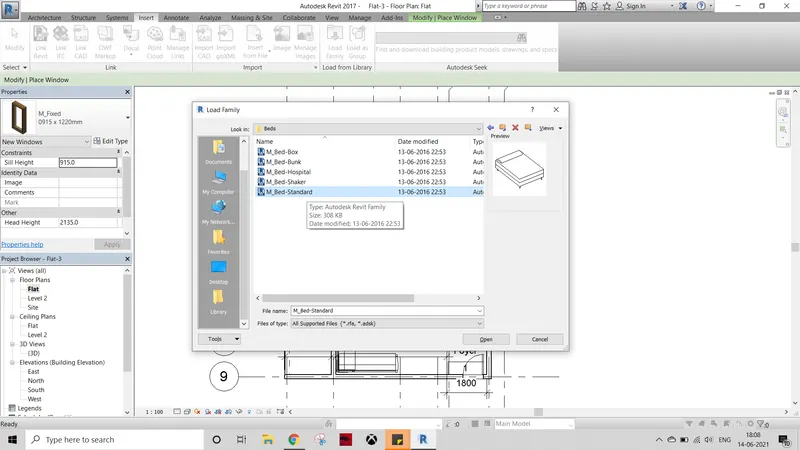
Insert Beds for Master & children Bedroom Room from Library.
Step-4
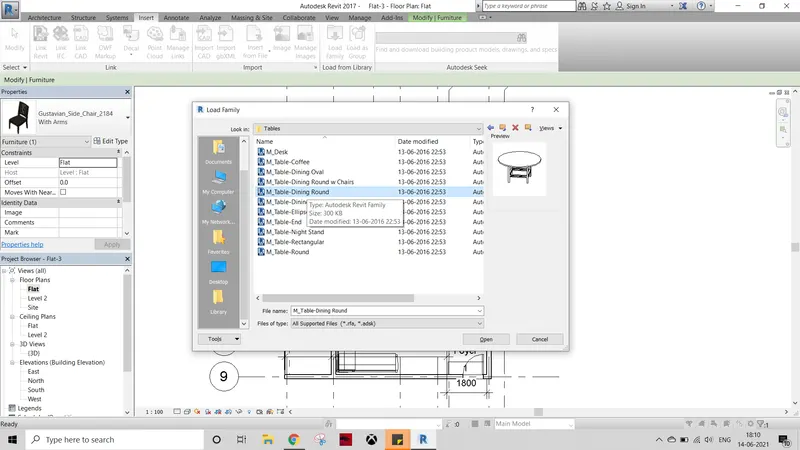
Insert Dinning table & chairs Room from Library.
Step-5
Find beow snapshot of 3d view with detailed interior.