Introduction to National Building Code and Steps in a Construction project
- INTRODUCTION TO NATIONAL BUILDING CODE AND STEPS IN A CONSTRUCTION PROJECT
- QUESTION : 1
- Why are building codes or standards essential for the modeling/ efficiency of drawings in Revit ?
- ANSWER :
- THE BUILDING CODE OR STANDARD ESSIENTIAL FOR THE MODELLING / EFFICIENCY OF A DRAWING IN REVIT IS FOLLOWING :
- Building codes or standard provides guidlines that have been developed to ensure that a building is designed according to its standard provisions . it heps ensure that a buildings is designed accordings to its standard provisions . it helps ensure that the structure is strong and stable enough to sustains all the loads actings on it . the building code contains regulations that ascertains the serviceability , saftey and functionality of the buildings .
- The national building code of india (NBC) its a comprissive building code , also it is the national instruments providing guidlines for regulating the building construction activites across the country .
- it serves as a model code for adoption by all agencies involved in building construction works likes public work department and other govermrnts construction departments .
- the model building code orgination is a set of building codes that are developed and maintained by the standard organization . this standard orgination operates independently of the jurisdiction or area in which the building code standard are being developed .
- the building code organizations establish minimum safty construction and material requriments for builders to adhere to.
- local goverments of councils can choose to adopt these buildings codes as they see fit in order to better review construction within there area .
- to achive the minimum standard of safty and welfare of residents of a buildigs the goverments body defines a set of guidlines to regulates the construction activites termed as building codes .
- the building code contains administratives regulations , developments control rules and general buildings requriments ,fires safty requriments , stripulations regardings materials , structural desings , buildings and plumbings services and assest and facility managements
- The buildings code is used for some following purposes :
- accessibility
- astheticsness of building
- cost effectiveness
- functionality
- proper ventilation
- safety
- sustainablity of the building
Hence , building code or standard nomes is requried for modeling efficiency of drawings in revit .
- QUESTION : 2
- From the National Building Code list the groups that will be essential to you when you begin modeling in Autodesk Revit.
- ANSWER :
- FROM THE NATIONAL BUILDING CODE THE LIST OF GROUPS THAT WILL BE ESSENTIAL TO WE WHEN WE START THE MODELLING IN AYTODESK REVIT IS FOLLOWINGS :
- GROUP A - Residental buildings
- GROUP B - Educational buildings
- GROUP C - Institutional buildings
- GROUP D - Assembly
- GROUP E - Buissness
- GROUP F - Mercantile buildings
- GROUP G - Industrial buildings
- GROUP H - Storage buildings
- GROUP J - Hazardous buildings
This is the list of groups in national building code that will be essiential when we start the modellings in autodesk revit software .
- QUESTION : 3
- List the fiew major steps that occur in project cycle . the steps should include from conceptulization of the project maintanance and final stages ?
- ANSWER :
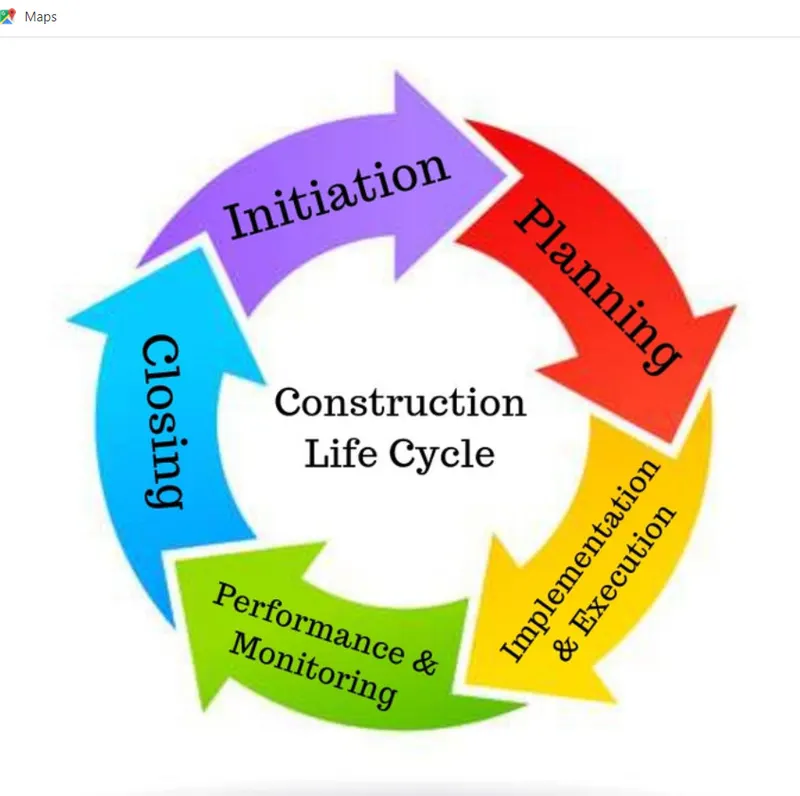
- LIST OF FIEW MAJOR STEPS THAT OCCER ON PROJECT CYCLE IS GIVEN BELOW :
- Intiation
- Planning
- Execution
- Control
- Closure
- INTIATION :
- This feasibility test examines whether the proposed solutions align with the main objectives. Is the project worth undertaking? From a broad perspective, define the project and write down possible solutions to specific needs.
- Once conseltent team give the project a green light, then create a Project Initiation Document (PID). A project initiation document is like a blueprint. It highlights the main purpose of the construction project.
- PLANNING :
- In the planning phase is when the project plans are documented, the project deliverables and requriments are defined and the projects shedule is created . it involves creating a set of plans to helps yours team through the implementation and closure phases of the project .
- EXECUTION :
- In the execution stages where most of your time should be spent. A project plan has to be put into practice.
- Effective communication plays a huge role during execution.
- A successful implementation stage is characterized by:
- A well-developed team
- Allocation of resources
- Task assignments
- Implementation of project management plans
- Status meetings
- Updated project schedule
- Tracking systems in place
- Modification of project plans
- CONTROL :
- It is the process of consistently monitoring progress during execution to ensure your team is performing as they should .
- Every activity of commercial construction process fro start to finish should align with the project management plan.
- CLOSURE :
- It is the final stage of the project life cycle.it offers the deliverables to the client.
- in this stage we inform our team and hand over the documents to franchise operations.
- in the handover the project to the client it involve the following steps :
- site clearance
- removing of all defects
- preparation of list of inventories .
- certification and settlement of construction agencyes bills and payments .
- obtaining the completion certificate from local goverment bodies or department
- handling over all other requried documents including gaurantees , to the clients or owner .
This are the few steps occer in project cycling .
- QUESTION : 4
- Give examples of different disciplines involved in construction of a project ?
- ANSWER :
- EXAMPLE OF DISCIPLINES INVOLVED IN CONSTRUCTION OF PROJECT IS FOLLOWING :
- Architect
- Civil engineer
- Structural engineer
- Geotechnical engineer
- Electrical engineer
- Plumbing engineer
- Information / communication technology engineer
- Urbon designer
- Town planner
- Interior designer
- Quality surveyor
- Project / constuction manager
- Asset/ facility manager
- Other subject specialist
- Environment / sustainablity specialist
- Health , safety and environment specialist
- Acoustic specialist
- Lift , escalator and moving walks specialist
- Heating , ventilation and air conditioning engineer
- Fire protection engineer
This are the few examples of deciplines involved in construction of project .
- QUESTION : 5
- How are buildings classified ? Place the following buildings under each category
a. Four unit apartments
b. School with capacity of 1000 students
c. A single unit shop.
d. Multi story Shopping complex
e. Steel machine factory - ANSWER :
- CLASSIFICATION OF EACH BUILDING IS GIVEN BELOW :
- The national building code of india (NBI) is provide the guideline for regulating the building construction activites across the country
- the national building code fallows all agencies involved in building construction works like public works departments and other goverment construction department .
- the national building conde contain administrative regulations , development control rules and genral buildings requriments , fire sefty requriments , stipulations regarding materials , structural design , building and plumbing services and assest and facility management .
- as per national building code the buildings are classified into the following groups :
- Group A - residental building
- Group B - educational building
- Group C - institutional building
- Group D - assembly
- Group E - business
- Gropu F - mercantile
- Group G - industrial
- Group H - storage
- Group I - hazardous building
- FOUR UNIT APERTMENT - Group A - Residental building
- SCHOOL WITH CAPACITY OF 1000 STUDENTS - Group B - educational building
- A SINGLE UNIT SHOP - Group E - business building
- MULTY STORY SHOPPING COMPEX- Group F mercantile building
- STEEL MACHINE FACTORY - Group G - industrial building
This are the classification of the groups acording to national building code .
- QUESTION : 6
- Distinguish the roles of Design team and Management team
- ANSWER :
- THE ROLES OF DESIGN TEAM AND MANAGEMENT TEAM IS GIVEN BELOW :
- FUNCTION OF DESIGN TEAM :
- Formalization of design brif in consultation with the owner .
- the design team do the site survey and soil investigation .
- the design team prepare of alternative concept designs , and work on all positive and negative aspects .
- selection of a concept in consultation with and with the consent of the owner
- preparation of preliminary designs and drawings and obtaining the owner approvel .
- preparation of preliminary cost estimates for approvel of owner .
- preparation of work breakdown structure and program for pre-construction activites .
- assisting clients to obtain approvels of the authority .
- preparation of detailled specification and construction working drawings with integration of engineering inputes of all concerned deciplines .
- preparation of detailled design .
- FUNCTION OF MANAGEMENT TEAM :
- specify criteria for selection of constructors
- the management team specify the quality control , quality audit system and safety system .
- the management team appoint the different constructors for different work .
- the management team do the meeting with constructors .
- they execuate the work and provide the proper supervision to the work .
- they recived and evaluate the tenders .
- the monitor for quality , time and cost control and for other project management functions .
- the management time give the approvel of work at various stages
This is the function of design team and management team .
- QUESTION : 7
- Refer to NBC, Identify the modeling requirements for the project ( from week 4).
a. Height Limitations
b. Area Limitations
c. Room sizing
d. Wall height
e. Thickness based on fire life and safety - f. Passageway requirements
- ANSWER :
- A. HEIGHT LIMITATION :
- The height of all rooms for human habitation shall not be less that 2.75 m measured from the surface of the floor to the lowest point of celling .
- it we provide the pitched roof then avarage height of rooms shall not be less than 2.75 m . as per NBI .
- the geight of bathroom or wc shall not be less than 2.1 m as per NBI rule .
- the height of storage room shall not be less than 2.2 m
- also height of kitchen measured from the surface of the floor to lowest point in the ceilling shall not be less than 2.75 m.
- AREA LIMITATION :
- according to NBC the minimum plot size with ground coverage not excedding 75 % shall not be less than 40 m^2 .
- for small and medium towns and not less than 30 m^2 in metropolitial cities .
- ROOM SIZING :
- the area of habitable room shall not be less than 9.5 m^2 where , there is only one room with a minimum width of 2.4 . with a minimum width of 2.4 m .
- the area of bathroom shall not be less than 1.8 m^2 with a minimum width of 1.2 m .
- the floor area of wc shall be 1.1 m^2 with a minimum width of 0.9m
- if the bath and wc are combined its floor area shall not be less than 2.8 m ^2 with a minimum width of 1.2 m
- the area of kitchen where seprate dining area is provided then shall not be less than 5 m^2 with a minimum width is 1.8m .
- the size of store room whre provided in a residential building shall not be less than 3 m^2.
- WALL HEIGHT :
- the height of habitable room should not be less than 2.75 m
- the height of the kitchen should not be less than 2.6 m
- the height of bath and w.c should not be less than 2.2 m
- the height of the corridors should not be less than 2.1 m
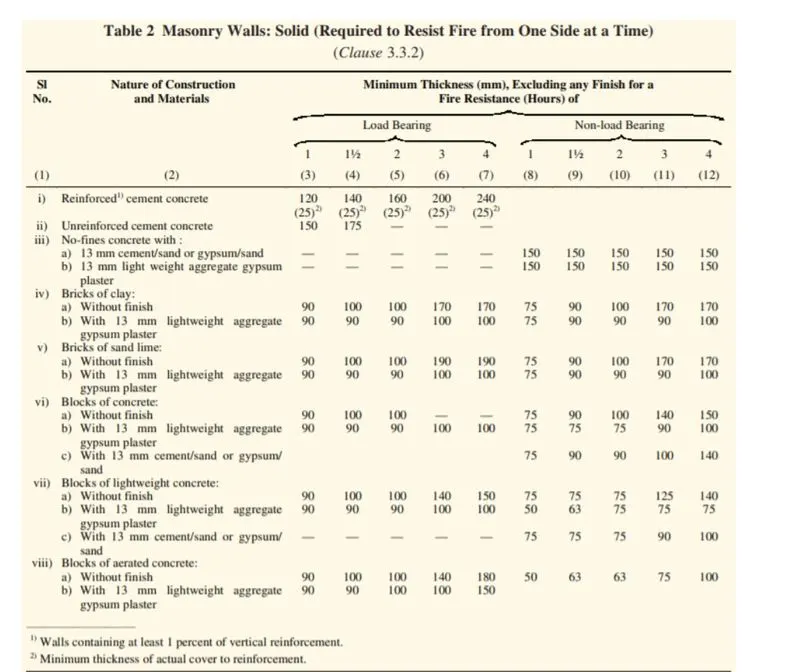
- THICKNESS BASED ON FIRE LIFE AND SAFTY :
- PASSAGEWAY REQURIMENTS :
- passageway shall be of width not be less than the calculated aggeragete width of exist door from them in the direction of travel to the exist .
- QUESTION : 8
- We have identified requirements for modeling from question 7, Use these numbers from code book and verify the numbers used in modeling the unit from week 2 to week 4. If the numbers are not reasonable, use the numbers obtained from the code book to create a revision of the mode.
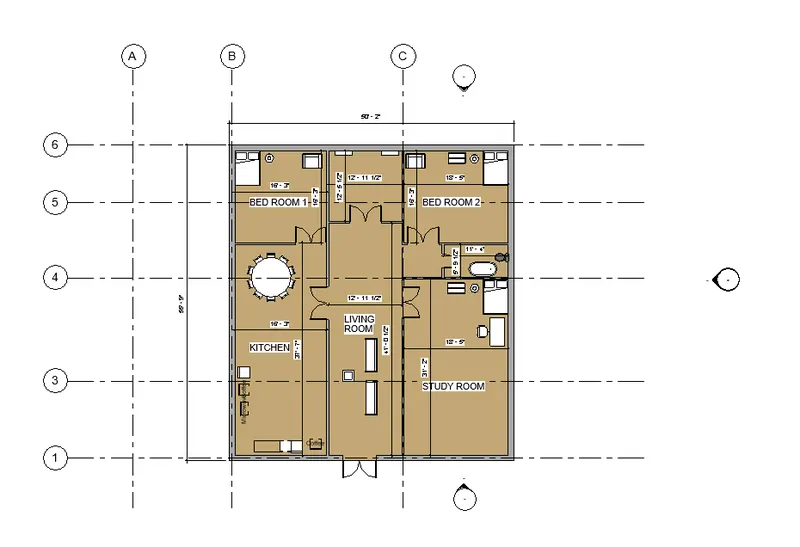
This model resembles the actual modeling requirements for Project 1 of course work
- ANSWER :
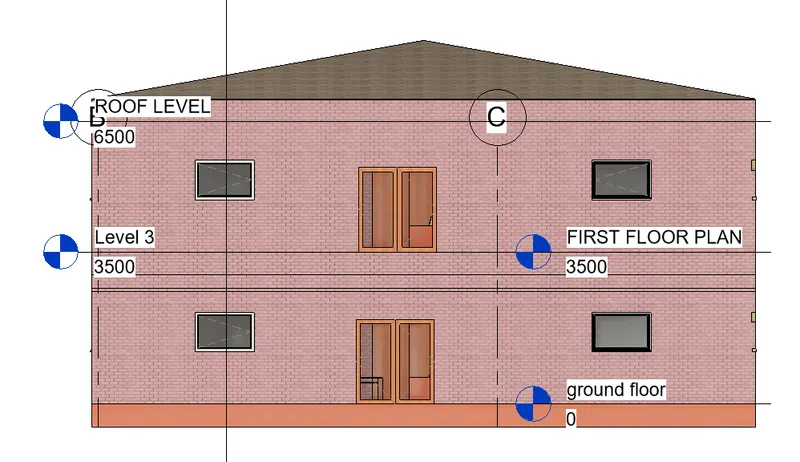
- I HAVE IDENTIFIED PROJECT CREATED IN WEEK 2 AND WEEK 4 . IT IS AS PER THE NBC STANDARD :
- HEIGHT LIMITATION :
- AREA LIMITATION :