Introduction to National Building Code and Steps in a Construction project
Introduction to National Building Code and Steps in a Construction project
1) Why are building codes or standards essential for the modeling/ efficiency of drawings
Answer:
A building code is a specified set of rules, about the standards for constructing a building.
In some countries, the Building Code is uniform across the country and is referred to as the National Building Code, whereas, in other countries, it is known as a Model Building Code and the local bodies tweak it to align with the local laws.
1. The National Building Code of India (NBC) is comprehensive, providing guidelines for regulating building construction activities across the country.
2. It serves as a Model Code for adoption by all agencies involved in building construction works.
3. The main purpose of building codes is to protect public health, safety, and general welfare as they relate to the construction and occupancy of buildings and structures.
4. The building code becomes the law of a particular jurisdiction when formally enacted by the appropriate governmental or private authority.
5. These guidelines must be followed so that the building is approved by the authorities who authorize and maintains the safety of building construction
6. The designers constantly refer to the national building codes for modeling which enhances their knowledge in the field
7. Hence the National Building Code is essential for modeling and drawing the building in the Revit Software
2) From the National Building Code list the groups that will be essential to you when you begin modeling in Autodesk Revit.
Answer:
According to NBC Buildings are classified according to use or the character of occupancy in one of the following groups:
1. GROUP A: Residential Building
2. GROUP B: Educational Building
3. GROUP C: Institutional Building
4. GROUP D: Assembly Building
5. GROUP E: Business Building
6. GROUP F: Mercantile Building
7. GROUP G: Industrial Building
8. GROUP H: Storage Building
9. GROUP J: Hazardous Building
Each group is subdivided into different groups and contains several sets of guidelines to be followed to construct a building to ensure safety and serviceability
3) List the five major steps that occur in the project cycle. The steps should include from conceptualization of the project to maintenance and the final stage
Answer:
A standard construction project, in general, has the following five major life cycle phases:
1. Initiation
2. Planning
3. Execution
4. Performance and monitoring
5. Closure
This has been shown in the following figure in sequence:
1. Initiation Phase of Project:
The Initiation Phase involves creating and evaluating the project to determine if it is feasible and if it should be undertaken, at the beginning of the project. Here the project objective or need is identified; this can be a business problem or opportunity.
A suitable response to the need is documented in a business case with recommended solution options. A feasibility study is conducted to examine whether each option identifies the project objective and a final recommended solution is determined.
When a solution is approved, a project is initiated to implement the approved solution. For this, a project manager is appointed. At this stage, the major deliverables and the participating workgroups are identified. This is the time when the project team begins to take shape. Approval is then required by the project manager to move on to the detailed planning phase.
2. Planning Phase of Project:
The planning phase involves further development of the project in detail to meet the project’s objective. The team identifies all of the work to be done. The project’s tasks and resource requirements are identified, along with the strategy for producing them.
The project's already estimated budget is used to monitor and control cost expenditures during project implementation.
Finally, we require a document to show the quality plan, providing quality targets, assurance, and control measures, along with an acceptable plan, listing the criteria to be met to gain customer acceptance. At this point, the project would have been planned in detail and is ready to be executed.
3. Execution Phase of Project:
This is the implementation phase, where the project plan is put into motion and the work of the project is performed practically on site. It is essential to maintain control and communicate as needed during each implementation stage.
The project manager uses this information to preserve control over the direction of the project by comparing the progress reports with the project plan to measure the performance of the project activities. If any deviation is found from the already defined plan corrective measures are made.
4. Performance and Monitoring Phase of Project:
This stage is all related to the measurement of progress and performance to make sure that items are tracked with the project management schedule. This phase regularly happens at the same time as the execution phase.
5. Closure Phase of Project:
During the final closure, the important is on providing the final deliverables to the customer, that is:
- Handing over project documentation to the business
- Termination of supplier contracts
- Releasing project resources
- Communicate the closure of the project to all stakeholders.
- Last and final is to conduct lessons-learned studies to examine what went well and what didn’t.
This type of analysis would make the knowledge of experience be transferred back to the project organization, which will help future project teams.
4) Give examples of different disciplines involved in the construction of a project
Answer:
Different disciplines involved in the construction of a project:
1. Architectural Engineer:
The primary responsibility of an architectural engineer is to focus on a building's engineering aspects.
2. Civil Engineer:
Managing the building of civil engineering systems from cradle to grave includes coordination between the owner, contractor, and designer.
3. Structural Engineer:
Structural tasks involve beginning from beneath Designing systems of structural members used to support loads for a specified public function such as bridges, buildings, dams, and bell towers.
4. Geotechnical Engineer:
Quarry Visitor Center Designing foundations and earthwork systems to support soil itself and transfer loads from structures into the earth while limiting settlements.
5. Electrical Engineer:
An Electrical engineer has many responsibilities on a construction site. These responsibilities include designing, testing, installing, and maintaining large-scale electrical systems that transmit and generate power.
6. Plumbing Engineer:
Plumbing involves a system of pipes and fixtures installed in a building for the distribution and use of potable (drinkable) water and the removal of waterborne wastes.
7. Fire Protection Engineer:
Assists and monitors the work of employees to ensure the protection of life and property in compliance with the fire code. Analyze and recommend improvements to fire safety plans and prepare plans according to NEP rules, insurance firms, and industry codes for the safety of property and life of humans from fire.
8. Town Planner:
Planning of town development all over the state. To regulate the planning of building construction as per Town/Map/Master Plans. Passing the Blueprints of plans of Town Planning/Master Plan.
9. Quantity Engineer:
Prepare tender and contract documents, including bills of quantities with the architect and/or the client. Undertake cost analysis for repair and maintenance project work
10. Surveying Engineer:
Geomatics Total Station Measuring physical features to include horizontal distances and elevation differences to determine property lines, lay outbuildings, and produce maps.
11. Quality Engineer:
Responsible for the quality and workmanship of every activity, thorough knowledge of all phases of engineering construction relating to Civil, Architectural, and Structural discipline interfacing the multidisciplinary operations.
12. Urban Designer
13. Security System Specialists
14. Interior Designer
15. Project Manager
16. Other Specialists
5) How are buildings classified? Place the following buildings under each category
a. Four unit apartment
b. School with a capacity of 1000 students
c. A single unit shop
d. Multi-story Shopping complex
e. Steel machine factor
Answer:
The Buildings are classified into the different groups as listed below:
1. Residential Buildings
2. Educational buildings
3. Institutional buildings
4. Assembly buildings
5. Mercantile buildings
6. Business buildings
7. Industrial buildings
8. Storage buildings
9. Hazardous buildings
The given buildings are placed under each category as shown the below:
a) four-unit apartments -
It comes under Group A: Residential Building (Sub-division A-4)
b) School with a capacity of 1000 students -
It comes under Group B: Education Building (Sub-division B-2)
c) A single unit shop -
It comes under Group F: Mercantile Building (Sub-division F-1)
d) Multi-story shopping mall -
It comes under Group D: Assembly Building (Sub-division D-4)
e) Steel machine factory -
It comes under Group G: Industrial Building (Sub-division G-1)
6) Distinguish the roles of the Design team and the Management team
Answer:
1. Project Management Team :
Project management, as the name suggests, is simply management that focuses on the management of the project so that it runs smoothly without any disturbance and gets completed in a given period.
2. Design Management Team :
Design management, as the name suggests, is simply management that focuses on innovations and developing products, services, brands, etc. with new designs and in turn, increases quality as well as the success of the organization.
Difference Between Management Team and Design Team in a Project:
| Management Team | Design Team |
| It mainly focuses on the management of project-related activities. | It mainly focuses on the management of design-related activities. |
| It is a temporary management process | It is a permanent management process i.e. an ongoing process. |
| Project managers have more responsibilities than design managers. | Design managers have fewer responsibilities than project managers. |
| Factors affecting project management customer needs, time complexity, risk management, cost ratio, the capability of the process, etc. | Factors affecting design management include material requirements, functionality, customer requirements, quality of product, etc. |
| The process of this management includes starting the project, planning, executing, monitoring, and controlling, and then finally terminating the project. | The process of this management includes defining the problem, gathering information, setting a budget, preparing the design, monitoring and finally protecting designs. |
| Its benefits include improving market position, creating new products, reducing time for new products to market, and improving customer satisfaction, its | Its benefits include increased efficiency, increase sales, increase success, reduced customer complaints, etc. |
| Its main objective is to identify methods or techniques that one can use and produce a final product on time. | Its main objective is to plan, develop, and maintain the efficient environment of the organization by creating well-designed products, services, etc. |
| Project management is more difficult than Design management. | Design management is less difficult than project management. |
7) Refer to NBC, Identify the modeling requirements for the project ( from week
a. Height Limitation
b. Area Limitation
c. Room sizing
d. Wall height
e. Thickness based on fire life and safety
f. Passageway requirement
Answer:
There are Several norms to be checked while modeling the project using National Building Code. The given requirement is to check with the requirements of the building codes.
a. Height Limitation:
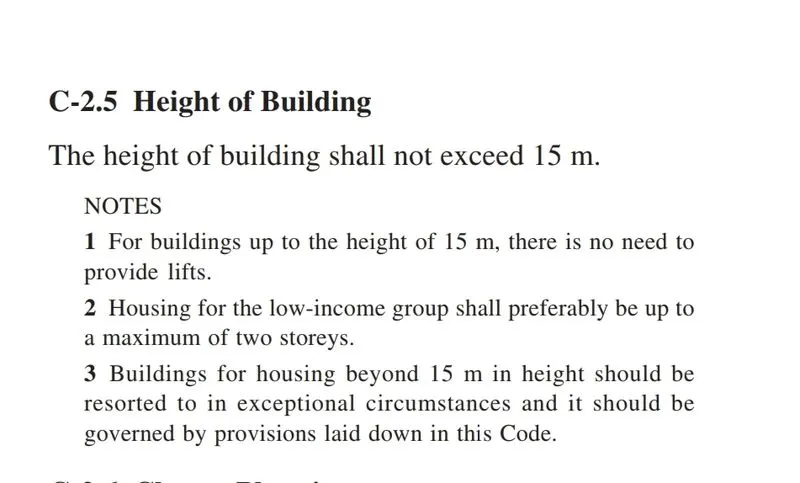
As per NBC 2005, Clause C - 2.5
The height of the building shall not exceed 15m.
b. Area Limitations:
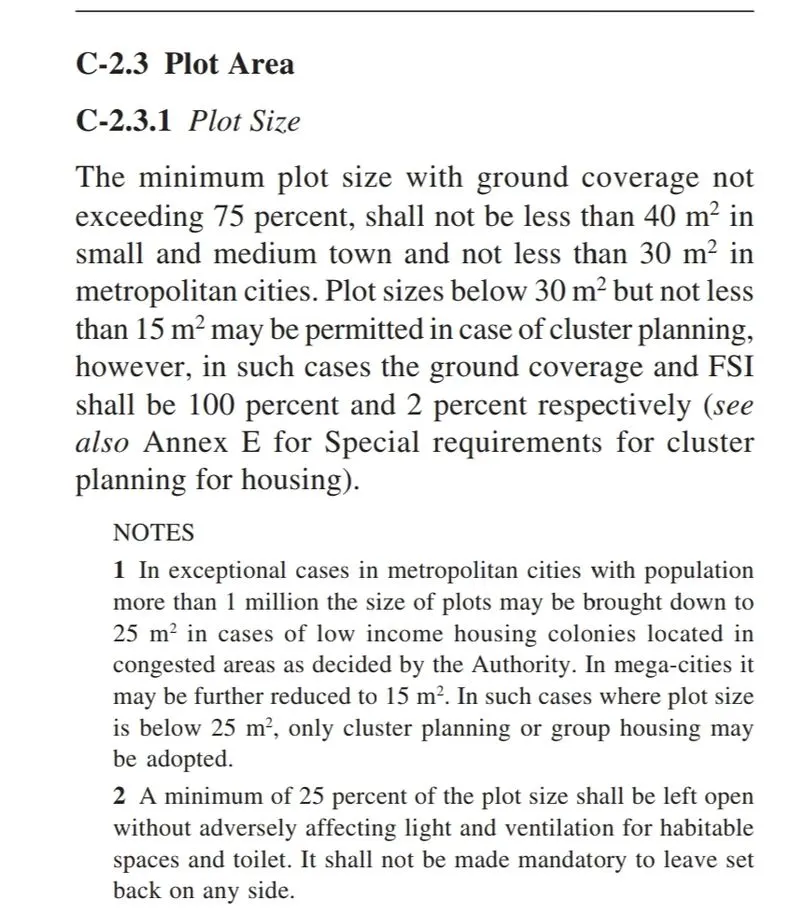
As per NBC 2005 Clause C-2.3, the minimum plot size with ground coverage not exceeding 75% and shall not be less than 40sq.m in a small and medium town
It should not be less than 30sq.m in the metropolitan area
c. Room Sizing:
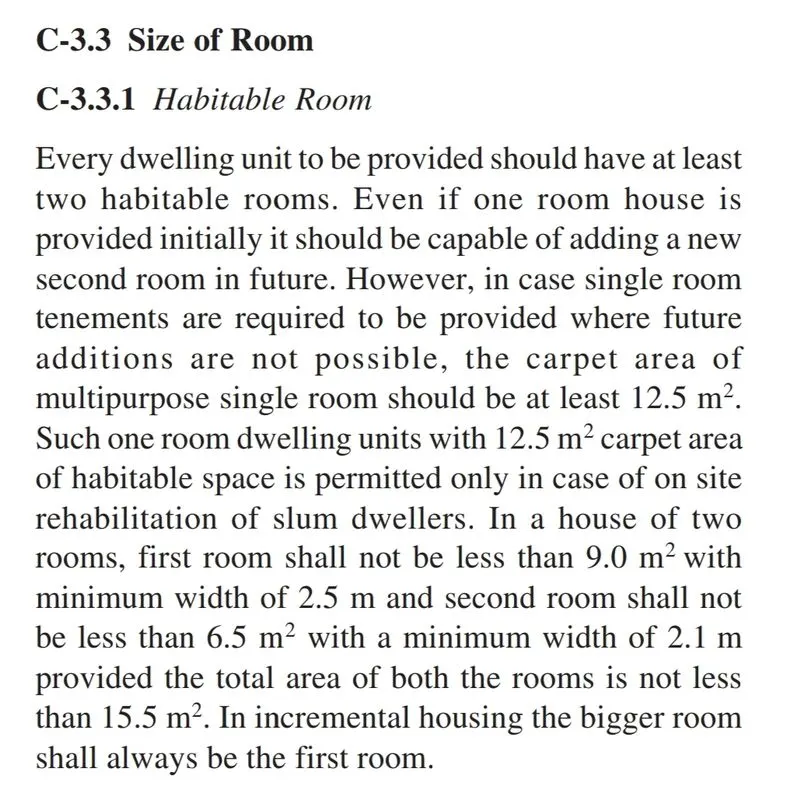
The room sizing norms of a building are given in NBC 2005, Clause C-3.3
d. Wall height:
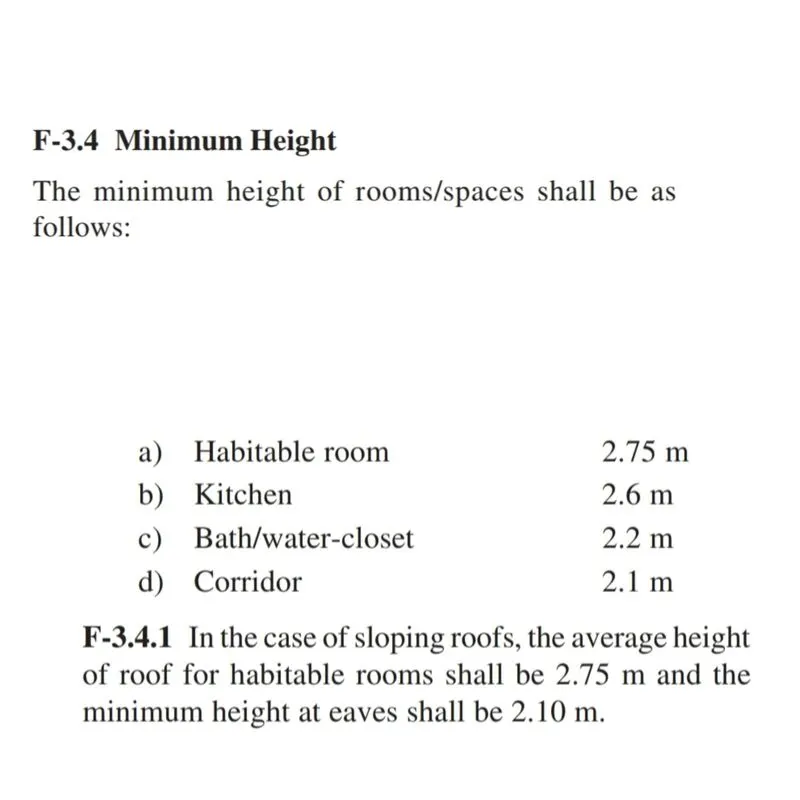
As per NBC 2005, Clause F-3.4
The minimum height of rooms shall be as follows
Habitable Room - 2.75m
Kitchen - 2.6m
Bath/water-closet - 2.2m
Corridor - 2.1m
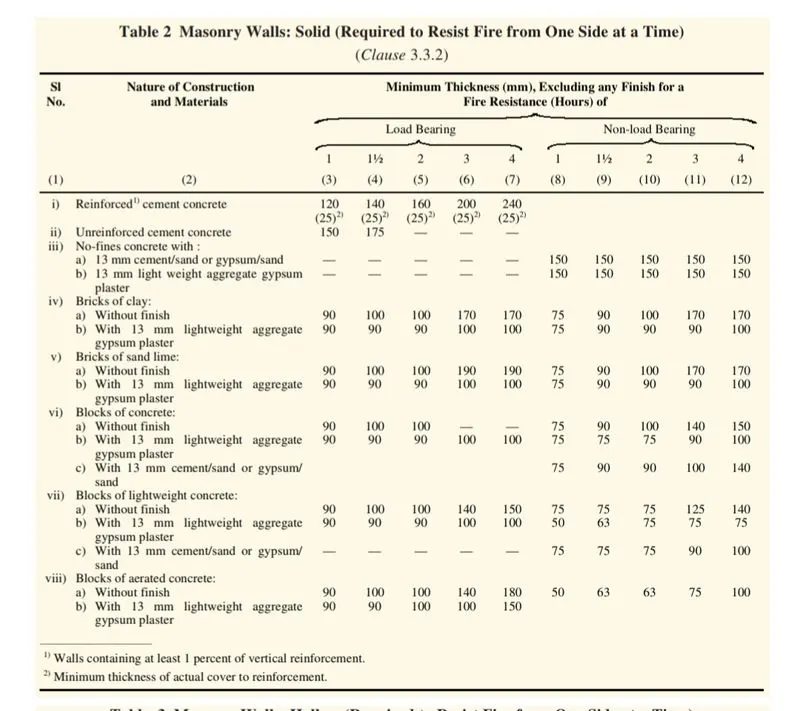
e. Thickness based on fire life and safety:
As per NBC 2005, Clause 3.3.2 (Table-2)
The thickness of the wall depends on the usage of the wall in the corresponding rooms.
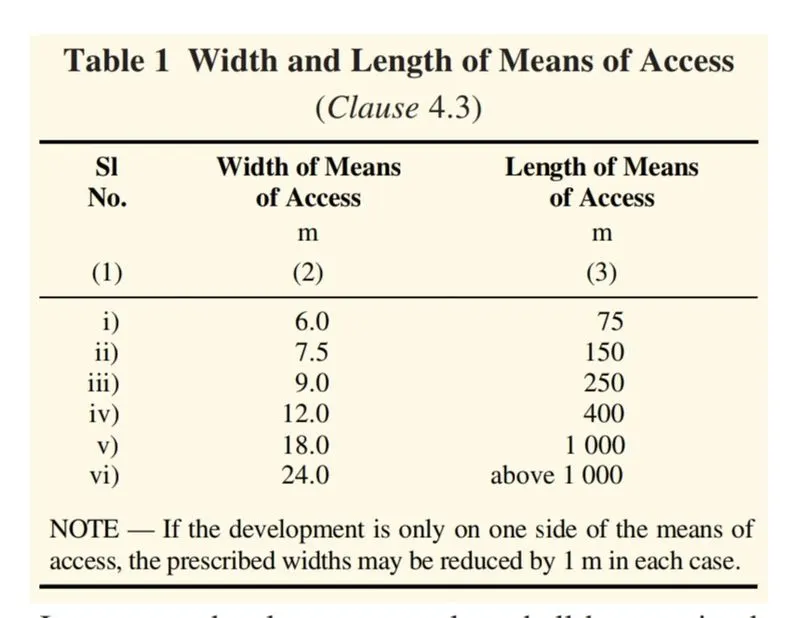
f. Passageway requirement:
As per NBC 2005, Clause 4.3 (Table 1)
The passageway requirement of a standard building is given below.
8) We have identified requirements for modeling from question 7, Use these numbers from the codebook and verify the numbers used in modeling the unit from week 2 to week 4. If the numbers are not reasonable, use the numbers obtained from the codebook to create a revision of the mod
This model resembles the actual modeling requirements for Project 1 of coursework
Answer:
1. Height Limitation:
- As per NBC 2005, Clause C - 2.5
- The height of the building shall not exceed 15m.
In my model that I have been created from week 2 to week 4, the height of the building that I created is 5m, which is permissible according to NBC
2. Area Limitations:
- As per NBC 2005 Clause C-2.3, the minimum plot size with ground coverage not exceeding 75% and shall not be less than 40sq.m in a small and medium town
- It should not be less than 30sq.m in the metropolitan area
The model that I created has a plot size of 60x60ft which is 1200sq.ft.
So my model plot size is permissible according to NBC
3. Room Sizing:
- The room sizing norms of a building are given in NBC 2005, Clause C-3.3
In my model, the number of rooms in the building has 4 and the total area of the room is (30sq.ft × 2) and (30sq.ft ×2) = 1200sq.ft.
Which is greater than the value specified in the NBC, Hence my model is permissible
4. Wall height:
As per NBC 2005, Clause F-3.4
The minimum height of rooms shall be as follows
- Habitable Room - 2.75m
- Kitchen - 2.6m
- Bath/water-closet - 2.2m
- Corridor - 2.1m
In my model, all the walls are 3m in height, which is greater than the minimum height specified in the NBC, Hence it is Permissible
5. Thickness based on fire life and safety:
- As per NBC 2005, Clause 3.3.2 (Table-2)
- The thickness of the wall depends on the usage of the wall in the corresponding rooms.
In my model, the Exterior wall Thickness is 11" and the Interior wall thickness is 8"
Which is greater than the specified value in the NBC, Hence it is permissible
6. Passageway requirement:
- As per NBC 2005, Clause 4.3 (Table 1)
- The passageway requirement of a standard building is given below.
In my model, I have created the passageway access under the suggested limitations as per NBC. So it is permissible and safe