Introduction to National Building Code and Steps in a Construction project
Question 1) Why are building codes or standards essential for the modeling/ efficiency of drawings in Revit ?
Answer. Yes,building codes or standards are essential for modelling of drawin or for the efficiency of the drawing in Revit software because of some important aspects. But before understanding the reason why the building codes are important for the modeling of the drawing,first of all understand what are the Building Codes in construction industry. So building codes are nothing but it is a set of rules and regulations for constructing any building,let it be residential or commercial or industrial or any other type of construction. They are applied to make the building more safer which are more resistance to the earthquake. Designing with the National building Codes hepls us to protect the public health,safety etc.
So here is the answer why are building codes are essential for the modeling of the drawing in Revit because they will ensure that the Architects or the Civil engineers involved in the construction of the building are making the structure as safe as possible. Safety of the people is the first and the formost criteria for this building codes. So there are the benefits if we follow the building codes regulation properly and they are:
- Using the building codes can reduce the construction costs.
- It lowers the energy bills also.
- It speeds up the construction work.
- It ensures the safety of the peoples.
In the construction industry the most important task for all the engineers,workers,architects and all the officials who are involved in the construction process is to make sure the that the building must be safe to live or work for the people. As a civil engineer or an Architect it is our duty to make sure the safety of the people so for this also Building Codes are very essential for the modeling purpose.
There are some other reasons to use the Building Codes they are discussed below:
- Accessibility:
In general the accessibilty means the capacity of an individual to access the space regardless of their physical capabilities.This concept of accessibilty focuses on providing the access to the people who have some diasabilities or who are not able to use the proper space. So in the Building Codes there is a provision for that also like how to design the stairs,ramps etc for the disable people.
- Aesthetics:
In the Architecture world aesthetic is one of the most important aspect of construction. Aesthetic is the appeal of a building which covers the size,shape,the material used,symmetry,the space,decoration,pattern etc. Which makes the building more appealing is known as the aesthetics of the building. And the Building Codes have the norms for this also.
- Cost Effectiveness:
As we have discussed earlier the Building codes effects the cost of the constructions. It lowers the cost of the con struction if we follow the codes properly.
- Functionality:
Functionality of the building is the spaces and the places where the people can carry out their activities.It is based on the principal of the architecture. So the functionality of the different types of the building are provided in a very detailed manner in the Building codes.
- Ventilation:
It is very important to provide the proper ventilation for each room in the building. So there are provisions for the ventilations in the Building Codes in a very detailed manner.
- Safety:
Higher officials ensure that the Architects or the Civil engineers involved in the construction of the building are making the structure as safe as possible. Safety of the people is the first and the formost criteria for this building codes.
These are the few points which conclude that using the Building Codes or standards are very essential in order to make models in the Revit.
Question 2) From the National Building Code list the groups that will be essential to you when you begin modeling in Autodesk Revit.
Answer. The groups that will be essential to us when we begin modeling in the Autodesk Revit from the National Building Code are discussed below:
GROUP 1: For Development/Building Planning and Related Aspects:
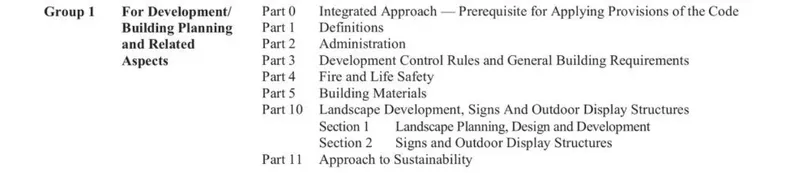
Part 0: Integrated Approach-Prerequisite for Applying Provisions of the Code
Part 1: Definitions
Part 2: Administration
Part 3: Development Control Rules and General Building Requirements
Part 4: Fire and Life Safety
Part 5: Building Materials
Part 10: Landscape Development,Signs And Outdoor Display Structures
- Section 1: Landscape Planning,Design and Development
- Section 2: Signs and Outdoor Display Structures
Part 11: Approach to Sustainability
GROUP 2: For Structural Design and Related Aspects:
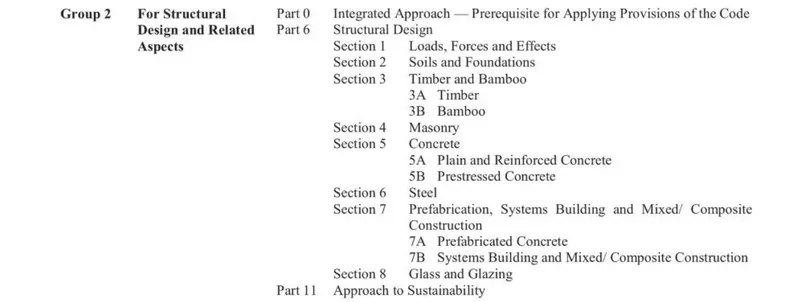
Part 0: Integrated Approach-Prerequisite for Applying Provisions of the Code
Part 6: Structural Design
- Section 1: Loads, Force and Effects
- Section 2: Soils and Foundations
- Section 3: Timber and Bamboo
- 3A Timber
- 3B Bamboo
- Section 4: Masonry
- Section 5: Concrete
- 5A Plain and Reinforced Concrete
- 5B Prestressed Concrete
- Section 6: Steel
- Section 7: Prefabrication,System building and Mixed/Composite Construction
- 7A Prefabricated Concrete
- 7B Systems Building and Mixed/Composite Construction
- Section 8: Glass and Glazing
Part 11: Approach to Sustainability
GROUP 3: For Aspects Relating to Constructio,and Asset/Facility Management:

Part 0: Integrated Approach-Prerequisite for Applying Provisions of the Code
Part 7: Construction Management,Practices and Safety
Part 11: Approach to Sustainability
Part 12: Asset and Facility Management
GROUP 4: For Aspects Relating to Building Services:
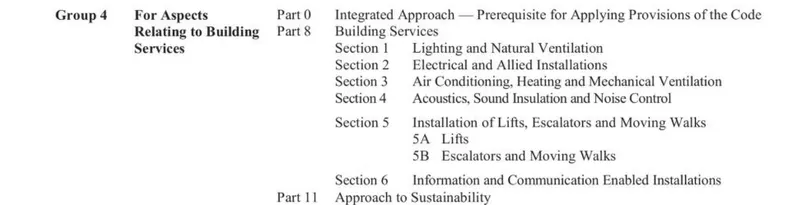
Part 0: Integrated Approach-Prerequisite for Applying Provisions of the Code
Part 8: Building Services
- Section 1: Lightning and Natural Ventilation
- Section 2: Electrical and Allied Installations
- Section 3: Air Conditioning,Heat and Mechanical Ventilation
- Section 4: Acoustics,Sound Insulation and Noise Control
- Section 5: Installation of Lifts,Escalators and Moving Walks
- 5A: Lifts
- 5B: Escalators and Moving Walks
- Section 6: Information and Communication Enabled Installations
Part 11: Approach to Sustainability
GROUP 5: For Aspects Relating to Plumbing Services and Solid Waste Management:

Part 0: Integrated Approach-Prerequisite for Applying Provisions of the Code
Part 9: Plumbing Services(including Solid Waste Management)
- Section 1: Water Supply
- Section 2: Drainage and Sanitation
- Section 3: Solid Waste Management
- Section 4: Gas Supply
Part 11: Approach to Sustainability
Question 3) List the five major steps that occur in project cycle . The steps should include from conceptualization of project to maintenance and final stage.
Answer. The five major steps that occurs in the project cycle are discussed below:
(a) Initiation of the construction .
(b) Planning of the construction.
(c) Execution of the construction.
(d) Monitoring and control of the construction work.
(e) Final styage of the construction.
Now lets discuss the first step that occurs in the project cycle i.e, the initiation of the construction.
(a) INITIATION:
So initiation of the project is the very first step in order to complete the whole project. Initiation of the project helps us to visualise the concept of what is to be accomplished during the whole process of the project. This is the initial stage where the project gets approved by the senior authorities,or by the client. This is the process where an engineers needs to decide what to do in the whole project or how to get done with the project smoothly without causing much trouble.
(b) PLANNING:
Now the second stage in the project cycle is the Planning. Actually this stage is very crucial stage in the project cycle. Planning is a process where it gives an idea to the other members or we can say that the people who are involved in this project will get an idea about how to deal with the project and when to. This planning stage is a stage where the idea of the engineer gets on the documentation. What this project is going to be delivered for example how much time is going to take to complete the project you can say that planning can detremine the estimated timings. We get to know about the requirements of the project that will be needed during the construction process. So planning is one of the important as well as crucial step in the project cycle.
(c) EXECUTION:
Execution is a process in which the plan which we have designed came into action. In execution phase the actual work on the project starts. And this is the longest phase of the whole project cycle because it will be going to take the most of the time in the construction of the building because we have to be very specific in order to complete the project or you can say that in order to complete the whole construction. In this phase we can not rush to complete the project. We have to look very closely each and every detail in order to get the best result. So thats why it is the longest process of the construction. Because during the construction many unavoidable scenarios encountered and the people who are involved in the management team have to resolve the each and every disputes for the smooth completion of the project this is the reason why this process is the longest process. We have to deal with many issues during this execution period. So we have to work carefully and manage them in a very easy manner.
(d) MONITOR AND CONTROL:
In this process of monitoring and control of the project cycle this process looks for all the tasks which is needed in order to complete the construction. This process of project cycle ensures that the project that starts will end in a given estimated time with no delay due to any circumstances. This will ensure that the project can be completed with minimum risks involved.
(e) FINAL STAGE:
Now this is the final stage in the project cycle where the project is closed and a detailed report of this project is handled to the client and the management team. This process involves handling the prject to the clients or the owner of the project. And to release the staff and the equipments to the right owners. So we can say that this is the end of the project.And this is the final stage in the project cycle.
Question 4) Give examples of different disciplines involved in construction of a project.
Answer. The different disciplines that are involved in the construction project are listed below:
- Architects
- Civil Engineer
- Structural Engineer
- Geotechnical Engineer
- Electrical Engineer
- Plumbing Engineer
- Fire Protection Engineer
- Heating,Ventilation and air conditioning engineer
- Lift,escalator and moving walks speacialists
- Acoustics specialist
- Information/communication technology engineer
- Health,safety and environment specialist
- Environment/Sustainability specialist
- Town Planner
- Urban Designer
- Landscape Architects
- Security system specialist
- Interior designer
- Quantity surveyour
- Project/Construction Manager
- Accessibilty and Universal design specialist
- Asset/Facility Manager
- Other subject specialist
Qusetion 5) How are buildings classified ? Place the following buildings under each category
a. Four unit apartments
b. School with capacity of 1000 students
c. A single unit shop.
d. Multi story Shopping complex
e. Steel machine factory
Answer. Mainly buildings are classified into the following types:
- Residential buildings
- Educational buildings
- Institutional buildings
- Assembly buildings
- Bussiness buildings
- Industrial buildings
- Storage buildings
- Hazardous buildings
- Mercantile buildings
First off all lets know about the types of buildings in brief:
- Residential buildings:
Residential buildings are the buildings in which sleep accpmodation is provided. Or we can say that the building is said to be the residential buildings when more of the space is provided for the residence purpose, with or without the cooking area. In which rooms,private gardens etc are provided so these spaces are considered as the residential buildings.
Other buildings can be considered as the Non-residential building. This residential building is an area where the inhabitants can live,sleep and can eat. Inhabitants can be either a family,or a single,roommates etc. This residential building comes under the area where half of the area is acquired for the living purpose.
- Educational buildings:
The building used as an educational buildings which includes a university,a school,institutes, or any other building which is used for the study purpose is include in the educational buildings. This institutional building requires mores land because in the institutional buildings we have libraries,hostel accomodation,canteens etc. And the hostel may be within the campus or outside the campus building.
- Institutional buildings:
Institutional buildings includes universities which requires more space for the construction. These buildings mainly constructed by the governments.
- Assembly buildings:
A buiding which is used for the gathering purpose is known as the assembly buildings.Such as shopping malls,cinema hall,Assambly halls,club houses,auditorium,sports complexes,museums,exhibitions,gyms,restaurants etc. So this building comes under the building which is used for the gathering of people. Where number of people are present for some purpose like shopping,exrecise in gyms,reading in library etc. at the same time is known as the assembly building.
- Bussiness buildings:
Bussiness buildings are the buildings which is used for the purpose for the bussiness. Buildings under this category includes offices,shops,banks and other buildings with the professional aspects is come under the bussiness buildings.
- Industrial buildings:
Industrial buildings are the buildings which is used for the industries purpose. Buildings which is used for the manufacture,assemble the products or the material comes under the industrial buildings. These building includes sugar mills,oil refineries,dairy plants etc
- Storage buildings:
Storage buildings comes under the buildings which has storage spaces. So in other words we can say that the building with the storage capacity comes under the storage buildings like the godowns,warehouses,truck terminals,hangers,public garages etc all these comes under the storage buildings.
a. Four unit apartments:
Residential buildings.
b. School with capacity of 1000 students :
Educational buildings.
c. A single unit shop :
Mercentile buildings.
d. Multi story Shopping complex :
Assembly buildings.
e. Steel machine factory:
Industrial buildings.
Question 6) Distinguish the roles of Design team and Management team.
Answer.
ROLES OF THE DESIGN TEAM:
- The design team consists of the architectures and the civil engineers.
- The main roles for the design team is to focus on the designing aspects of the construction and the execution of the project.
- This design team is responsible for all the work related to the designing.
- The designing team should pay more attention to the materials requirements,customer requirements,quality of the product or the material.
- So in short we can say that all the works that are related in the designing process comes under the designing team.
- The designing teams prepares the preliminary cost estimate not the detailed one for starting the project to get the approval of the owner.
- The design team must design the detailed design,the working drawings and all the drawing which are going to be used on the construction site.
- Mainly the role of the design team is to plan.
ROLES OF THE MANAGEMENT TEAM:
- The management team mainly focuses on the fundings of the project.
- The management team mainly deals with the mangement of project related activities.
- The management team arranges the meeting with the owners. Talk with them regarding the plan.
- They monitor the quality of the project the time and the cost of the project.
- The management team also assists in getting the approvals.
- These are the main roles for the management team.
Question 7) Refer to NBC, Identify the modeling requirements for the project ( from week 4).
a. Height Limitations
b. Area Limitations
c. Room sizing
d. Wall height
e. Thickness based on fire life and safety
f. Passageway requirements
Answer.
a. Height Limitations:
(i) Habitat rooms:
- According to the NCB 2016 Part 3,2016:
- The height of all the rooms for the human habitation shall not be less than 2.75m measured from the surface of the floor to the lowest point of the ceilingi.e,the bottom of the slab).
- In case of the pitched roof,the average height of the rooms shall not be less than 2.75m.
- The ceiling height for the educational buiding must be 3.6 m for all the regions,but for the cold regions it should be 3m.
(ii) Bathrooms:
- The height of the bathroom or the water-closet measured from the surface of the floor to the lowest point in the ceiling i.e the bottom of the slab shall not be less than 2.1 m.
(iii) Kitchen:
- The height of the kitchen measured from the surface of the floor to the lowest point in the ceiling i.e, bottom slab shall not be less than2.75 m,except for the portion to accomodate floor trap of the upper flow.
(iv) Store rooms:
- The size of the store room shall not be less than 2.2 m.
Each room in my drawing is has a height of 3.2 m, which is greater than the 2.75 then it is OK.
b. Area limitation:
According to the National Building Codes 2016 Annexure C,C-2.3.1
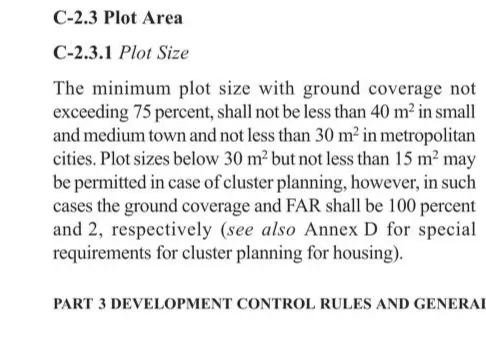
- The minimum plot size with the ground coverage not exceeding the 75 percent, and shall not be less than 40m^2 in small and medium town and not less than 30m^2 in the metropolitan cities. Plot sizes below 30m^2 but not less tha 15m^2 may be permitted in case of cluster planning.
In my drawing the area of or plot size is greater than the 40m^2 so the area of my drawing is accoring to the National Building Codes 2016.
c. Room sizing:
(i) Habitat rooms:
- The area of the habitable room shall not be less than the 9.5 m^2, where there is only one room with a minimum width of 2.4m^2. And when there are two rooms , one of these shall not be less than 9.5m^2 and the other one shall not less than the 7.5m^2 with a minimum width of 2.1m.
(ii) Bathrooms:
- The are of the bathroom shall not be less than 1.8 sq.m with a minimum width of 1.2m. The water area for the water closet shall be 1.1 sq.m with a minimum width of 0.9 m. If the bath and the water closet are combined,then its floor area shall not be less than 2.8 sq.m with a minimum width of 1.2m.
(iii) Kitchen:
- The area of kitchen where separate dining is provided shall be not less than 5.0 sq.m with the minimum width of 1.8 m. Where there is a separate store,the area of the kitchen may be reduced to 4.5 sq.m. A kitchen which is intended for the use of a dining area also,shall have a floor area of not less than 7.5 sq.m with the minimum width of 2.1 m.
(iv) Store rooms:
- The size of the store room,where provided in a residential building,shall not be less than 3 sq.m.
The room sizes in my drawing is satisfying all the norms of the National Building Code so it is OK.
d.Wall height:
According to the National Building Codes 2016 Annex C, C-3.5:
(i) Habitat rooms:
- The minimum height for the habitable room should not be less than 2.6 m.
(ii) Bathrooms:
- The minimum height for the bath room should not be less than 2.6 m.
(iii) Kitchen:
- The minimum height for the kitchen should not be less than 2.1 m.
(iv) Store rooms:
- The minimum height for the store room should not be less than 2.1 m.
The heights of the rooms in my building plan is 3 m so this will satisfy the NCB so its OK
f. Passageway requirements:
The general passage requirements of a building is covered in NBC Group One Part 3 Section 4:
- The approach to the buildings from road street or internal means of access shall be through the paved pathway of a width not less than 1.5 metre,provided its length is not more than 30.
- In the case of special housing schemes for the low income group and economically weaker section of society developed up to the 2 story/cluster housing scheme, the pedestrian pathway which shall be 3 metres. The pedestrian pathway shall not serve more than 8 plots on each side of the pathway, the length of the pathways shall be not more than 50 metres.
- The length of the main means of excess shall be determined by the distance from the farthest plot or you can say that building to the public.
- The length of the subsidiary accessway shall be measured from the point of its origin to the next wider road on which it meets.
- In the existing built up areas in the case of plots facing street means of acccess way less than 4.5 metre in width, the plot boundary shall be shifted to be away by 2.25 metres from the central line of the street/means of accessway to give rise to a new street/means of accessway of 4.5 metre width.
Question 8) We have identified requirements for modeling from question 7, Use these numbers from code book and verify the numbers used in modeling the unit from week 2 to week 4. If the numbers are not reasonable, use the numbers obtained from the code book to create a revision of the mode.
This model resembles the actual modeling requirements for Project 1 of course work.
Answer.
(i) Height limitation:
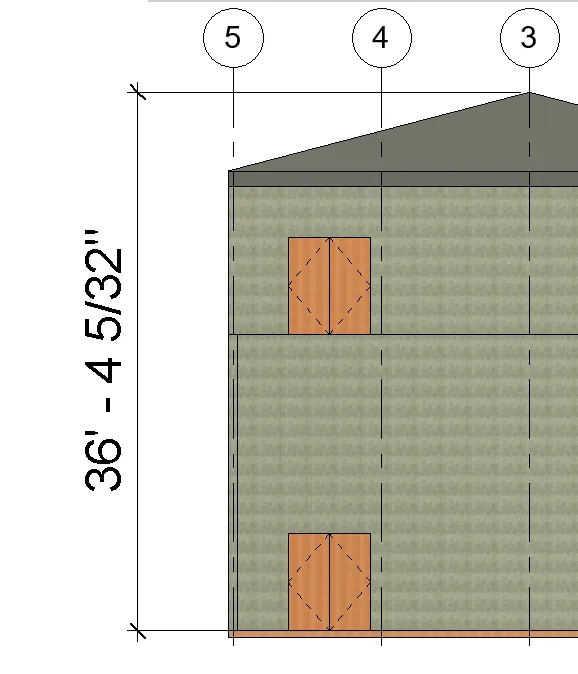
So the height of my building which i created is less tahn the 15m i.e the height of my building is 10.9 m. So according to the NCB 2016 it is okay if the height of the building is not greater than 15m. Here the height of my building is less than the 15m so it is Ok.
(ii) Area limitation:
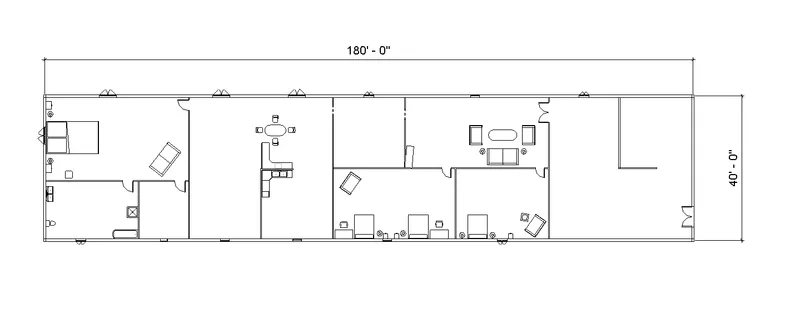
The area of my plan which i created previously is 669.8 sq.m. And the 75% of the area is 502.4 sq.m. So according to the NCB 2016 The minimum plot size with the ground coverage not exceeding the 75 percent, and shall not be less than 40m^2 in small and medium town and not less than 30m^2 in the metropolitan cities. which is greater than the 40 sq.m. Hence it is OK.
(iii) Room sizing:
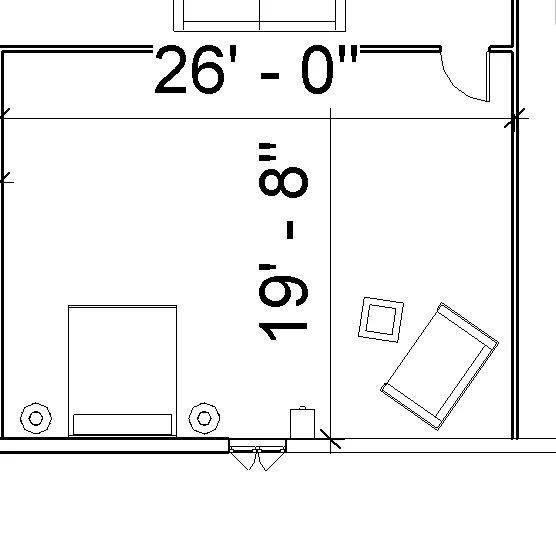
So the size of the bedroom i created in the previous challenge is 45.03 sq.m which is greater than the 12.5sq.m. Therefore it is OK.
(iv) Wall height:

The height of the wall of my plan is 10' which is approximately about 3 meters. And according to the NCB 2016 if the height of the wall is greater than the 2.75 meters then it is OK.