Introduction to National Building Code and Steps in a Construction project
1) Why are building codes or standards essential for the modeling/ efficiency of drawings in Revit ?
Introduction :
The immediate goal of the New York City School Construction Authority (SCA) is to use Building Information Modeling (BIM)
and related software products as a tool, which would, amongst other things, assist in the development of coordinated Contract
Documents for “Capacity” construction Projects. Hence, the Design Team shall use BIM in its efforts to design a Project that
meets the needs and requirements of a Project and assist the SCA, DOE and other participants in the design process so to:
improve the decision making process reduce requests for information
produce better designs reduce change orders
reduce costs improve overall construction quality and schedule
At this time, in addition to providing Contract Documents that are as coordinated as possible through the use of BIM, the quality
of each Model shall be developed by the Design Team to facilitate the following kinds of analysis:
Program Validation
Visualization
Cost Estimating2
BUILDING CODES:
The code contains guidelines for the overall structure of a building including wall assemblies, size of rooms, foundations, floor plans, roof structures, staircase design and mechanical and electrical assemblies such as plumbing, drainage system, lighting, and fixtures standards
The National Building Code (NBC) is a document that provides guidelines for construction of structures – residential, mercantile, institutional, educational, commercial, assembly, storage spaces or even hazardous buildings
The main purpose of building codes is to provide minimum standards to protect the public health, safety, and general welfare as they relate to the construction and occupancy of buildings and structures. Model building codes provide protection from tragedy caused by fire, structural collapse, and general deterioration
Initially, NBCI was a voluntary code. Later, it was made a part of the local building by-laws in most states, which have made it mandatory and enforceable. However, it's still not applicable in some states
A building code is a set of rules to regulate the construction activities across the country. The building code includes basic building requirements coupled with administrative regulations
EFFICIENCY OF DRAWING IN REVIT :
- Parametric Modeling. Parametric modeling is an all-inclusive phrase referencing the creation of 3D models from a set of rules. ...
- Automation. ...
- Collaboration. ...
- Coordination. ...
- Scheduling. ...
- Energy Analysis. ...
- Rendering Presentation. ...
- Construction Documentation.
2) From the National Building Code list the groups that will be essential to you when you begin modeling in Autodesk Revit.
MODELLING IN REVIT :
The Revit model is a virtual version of the building design. The model describes not only the geometry of the model elements, but also captures the design intent and logical relationships between the elements in the model
From the National Building Code list the groups that will be essential in modelling a project in revit are,
- Civil Engineer
- Archietect
- Structural Engineer
- Electrical Engineer
- Plumbing Engineer
- Fire protection Engineer
- HVAC Engineer
- Environmental specialist
- Town Planner
- Urban Engineer
- Landscape Archietects
- Security system engineer
- Interior Designer
- Quantity surveyor
- Project Manager
- Other Specialists
3) List the five major steps that occur in project cycle . The steps should include from conceptualization of project to maintenance and final stage.
- Project Initiation.
- Project Planning.
- Project Execution.
- Project Monitoring and Control.
- Project Closure
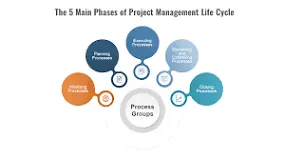
1. Project Initiation
Initiation is the first phase of the project lifecycle. This is where the project’s value and feasibility are measured. Project managers typically use two evaluation tools to decide whether or not to pursue a project:
- Business Case Document – This document justifies the need for the project, and it includes an estimate of potential financial benefits.
- Feasibility Study – This is an evaluation of the project’s goals, timeline and costs to determine if the project should be executed. It balances the requirements of the project with available resources to see if pursuing the project makes sense.
Teams abandon proposed projects that are labeled unprofitable and/or unfeasible. However, projects that pass these two tests can be assigned to a project team or designated project office.
2. Project Planning
Once the project receives the green light, it needs a solid plan to guide the team, as well as keep them on time and on budget. A well-written project plan gives guidance for obtaining resources, acquiring financing and procuring required materials. The project plan gives the team direction for producing quality outputs, handling risk, creating acceptance, communicating benefits to stakeholders and managing suppliers.
The project plan also prepares teams for the obstacles they might encounter over the course of the project, and helps them understand the cost, scope and timeframe of the project.
3. Project Execution
This is the phase that is most commonly associated with project management. Execution is all about building deliverables that satisfy the customer. Team leaders make this happen by allocating resources and keeping team members focused on their assigned tasks.
Execution relies heavily on the planning phase. The work and efforts of the team during the execution phase are derived from the project plan.
4. Project Monitoring and Control
Monitoring and control are sometimes combined with execution because they often occur at the same time. As teams execute their project plan, they must constantly monitor their own progress.
To guarantee delivery of what was promised, teams must monitor tasks to prevent scope creep, calculate key performance indicators and track variations from allotted cost and time. This constant vigilance helps keep the project moving ahead smoothly.
5. Project Closure
Teams close a project when they deliver the finished project to the customer, communicating completion to stakeholders and releasing resources to other projects. This vital step in the project lifecycle allows the team to evaluate and document the project and move on the next one, using previous project mistakes and successes to build stronger processes and more successful teams.
Although project management may seem overwhelming at times, breaking it down into these five distinct cycles can help your team manage even the most complex projects and use time and resources more wisely.
Process: Design of product, development of detailed schedules, Work-Breakdown-Structure (WBS), CPM and budgets. Output: Baseline plan (design and schedule). Output: Certification of completion. Process: Start-up, test product or service.
4) Give examples of different disciplines involved in construction of a project
Different disciplines involved in construction of a project are ,
- Civil Engineer
- Archietect
- Structural Engineer
- Electrical Engineer
- Plumbing Engineer
- Fire protection Engineer
- HVAC Engineer
- Environmental specialist
- Town Planner
- Urban Engineer
- Landscape Archietects
- Security system engineer
- Interior Designer
- Quantity surveyor
- Project Manager
- Other Specialists
Structural engineers :
a branch of civil engineering dealing primarily with the design and construction of structures (such as bridges, buildings, dams)
design, plan and oversee the construction of new buildings and bridges, or alterations and extensions to existing properties or other structures. It can be very satisfying to have the chance to see something you've had a part in become a reality.
Structural engineers analyze, design, build and maintain the structures and materials that counteract or reinforce loads.
Structural engineering is a sub-discipline of civil engineering in which structural engineers are trained to design the 'bones and muscles' that create the form and shape of man-made structures. Structural engineers also must understand and calculate the stability, strength, rigidity and earthquake-susceptibility of built structures for buildings[1] and nonbuilding structures. The structural designs are integrated with those of other designers such as architects and building services engineer and often supervise the construction of projects by contractors on site.[2] They can also be involved in the design of machinery, medical equipment, and vehicles where structural integrity affects functioning and safety. See glossary of structural engineering.
Geotechnical engineers:
Geotechnical engineering is the branch of civil engineering concerned with the engineering behavior of earth materials. It uses the principles of soil mechanics and rock mechanics for the solution of its respective engineering problems.
investigate and evaluate soil, rock, groundwater, and man-made materials and their interaction with earth retention systems, structure foundations, and other civil engineering works
Foundation engineering, excavations and supporting ground structures, underground structures, dams, natural or artificial fills, roads and airports, subgrades and ground structures, and slope stability assessments are examples of geotechnical engineering applications in practice.
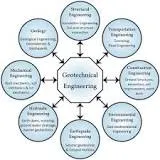 Geotechnical engineering is important because it helps engineers choose the right materials, equipment (such as dredging equipment) and location for construction and dirt construction projects. Not carrying this out often results in negative and expensive consequences for construction projects
Environmental engineers:
study the effect of technological advances on the environment, addressing local and worldwide environmental issues such as acid rain, global warming, ozone depletion, water pollution and air pollution from automobile exhausts and industrial sources.
Examples of environmental engineering projects include dams, systems for recycling and reusing building waste in construction, municipal water supply and wastewater treatment facilities, plants to desalinate ocean water to irrigate crops, systems that assist refineries in reducing air pollutants, and more.
- Research and develop alternative renewable energy resources.
- Improve recycling and waste disposal.
- Improve water and air pollution control.
- Develop methods of cleaning up existing hazards
Employment of environmental engineers is projected to grow 4 percent from 2020 to 2030, slower than the average for all occupations. Despite limited employment growth, about 4,000 openings for environmental engineers are projected each year, on average, over the decade.
A water engineer:
It is a professional who is involved in the provision of clean water, disposal of bilge and sewage, and the prevention of flood damage.
A water engineer is a professional who is involved in the provision of clean water, disposal of bilge and sewage, and the prevention of flood damage. As a water engineer, he/she deals with repairing, maintaining and building structures that control water resources (for example, sea defence walls, pumping stations and reservoirs). Water engineers have various responsibilities that include both technical and non-technical aspects of water resource management.
A water engineer is responsible for performing various duties such as developing new equipment and systems for water resource management facilities across the town. The systems that water resource engineers create are required to ensure that citizens are provided with a continuous supply of clean, safe water for drinking, living, and recreational purposes. A water engineer is required to design pumping systems, pumping stations, pipelines, force mains, or sewers for the collection of wastewater. He/she is also responsible for analysing and recommending chemical, biological, or other wastewater treatment methods to prepare water for industrial or domestic use.
Construction Engineering :
It is a professional course where the students learn about the planning and construction of certain structures and infrastructure.
Construction engineering is a professional discipline that deals with the designing, planning, construction and management of infrastructures such as roads, tunnels, bridges, airports, railroads, facilities, buildings, dams, utilities and other projects.
Civil engineering is a related field that deals more with the practical aspects of projects. Construction engineers learn some of the design aspects similar to civil engineers as well as project site management aspects.
Construction engineers have the option of either working in an office setting or out in the field. Oftentimes, it's a combination of both. Some construction engineers focus on the design aspect, while others focus on the actual build phase of each project. There are many career paths to choose from with a degree in Construction Engineering:
- General contractors (bridges, roads, buildings, healthcare, data centers, sports facilities)
- Owners and developers
- Mechanical/electrical contractors
- Renewable energies
- Consulting and design firms
- Oil and gas industry
- Aviation industry
- Law firms*
- Historical restoration*
Transportation engineering:
is the planning, construction, and operation of systems for moving goods and people by highway, rail, air, water, and pipelines, as well as urban and intermodal transportation. The environment is a major consideration in transportation engineering.
Transportation Engineer jobs are specialized skilled jobs, so the minimum requirement is a master's degree in Transportation Engineering or Transportation Planning along with a Bachelor's Degree in Civil Engineering or B. Planning or B. Arch
Transportation engineering, primarily involves planning, design, construction, maintenance, and operation of transportation facilities. The facilities support air, highway, railroad, pipeline, water, and even space transportation
The role of a transportation engineer is to develop efficient transportation systems that fulfill these needs. Transportation engineers also: Could review the effect of urban development on traffic systems. Simulate traffic in an intersection to make sure that traffic movement is smooth
- Highways and roadways.
- Railways.
- Oil pipelines.
- Public transport systems.
- Traffic control systems.
- Automated transport systems.
- Space transport systems.
5) How are buildings classified ? Place the following buildings under each category
a. Four unit apartments
b. School with capacity of 1000 students
c. A single unit shop.
d. Multi story Shopping complex
e. Steel machine factor
Residential building :
It means a building in which sleeping accommodation is provided for normal residential purposes, with or without cooking or dining facilities, and includes one or more family dwellings, lodging or rooming houses, hostels, dormitories, apartment houses, flats, and private garages of such buildings.
Residential real estate is all single and family type buildings while commercial real estate is anything lent to run a business.
Residential building includes all buildings intended for private occupancy whether on a permanent basis or not. Dwellings are divided into the following types: single-family, mobile, cottage, semi-detached, row house and apartment building.
Educational building :
It means a building used as a university, college, technical institute, school, academy, research laboratory, lecture hall, convent, monastery, public library, public art gallery or museum;
- Nurseries and primary schools.
- Secondary schools.
- Universities.
- Student residences.
educational building means a building exclusively used for a school or college, recognised by the appropriate Board or University, or any other competent authority involving assembly for instruction, education or recreation incidental to educational use, and including a building for such other users incidental thereto such as a library or a research institution.
Institutional building :
It simply refers to any structure that fulfills a role related to healthcare, education, recreation, or public works. Construction services teams that specialize in this type of work build everything from hospitals and elementary schools to athletic facilities and university buildings.
Building public buildings such as schools, libraries, city halls, cultural centers, or outdoor spaces means to address critical issues like ensuring public security, showcasing exemplary environmental management, designing landmarks that last, and making good use of public funds.
Institutional construction refers to the construction of public buildings, such as hospitals, schools, and recreational centers. These structures are subject to stricter regulations than residential buildings.
Public buildings need to be exemplary in terms of safety, durability, environmental and thermal performance, as well as aesthetics. These are some of the challenges faced by public bodies when they build schools, libraries, city halls, and other public amenities. Holcim is the right partner to help you achieve your goals. We work with you from the design phase to completion, providing you with the most appropriate building materials solutions using adapted cement, concrete, aggregates and building systems. Our objective: ensuring maximum energy efficiency, safety, resilience and beauty for your buildings.
Assembly building :
It means a building or a floor or part of a floor of a building used for gathering of persons for the purposes of amusement, deliberation or entertainment but does not include multiplexes.
These are the buildings where groups of people meet or gather for amusement, recreation, social, religious, political, civil, travel, and similar purposes; such as theatres, motion picture houses, marriage halts, town halls, auditoriums, exhibition halls, assembly halls museums.
Assembly building means a building or part thereof where groups of people congregate or gather for amusement, recreation, social, religions, patriotic, civil, travel and similar purposes. "Assembly buildings" include buildings of drama and cinema theatres, "drive-in-theatres, assembly halls, city halls, town halls, auditoria, exhibition halls, museums, "mangal karyalayas", skating rinks, gymnasia, stadia, restaurants, eating or boarding houses, places of worship, dance halls, clubs, gymkhanas, road, air, sea or other public transportation stations, and recreation piers.
- Types of industrial buildings #1: Heavy industrial buildings
- Types of industrial buildings #2: Warehouses
- Types of industrial buildings #3: Telecom centres or data hosting centres
- Types of industrial buildings# 4: Cold storage buildings
- Types of industrial buildings# 5: Light manufacturing buildings
- Types of industrial buildings# 6: Research and development set up
- Types of industrial buildings# 7: Flex buildings
- Manufacturing Plants/Fabrication Facilities. Factories where goods are assembled and produced is perhaps the most common thought when it comes to industrial property. ...
- Distribution Warehouses. ...
- Private Warehouses. ...
- Flex Space (Office/R&D/Showrooms/Warehousing) ...
- Data Centers.
Buildings used to manufacture, assemble or process products or materials are termed as industrial buildings. They include manufacturing units, assembly plants, factories, mills, power plants, oil refineries, gas plants, dairy plants, laboratories, etc.
Types of industrial property include factory-office multiuse property; factory-warehouse multiuse property; heavy manufacturing buildings; industrial parks; light manufacturing buildings; and research and development parks. property used for industrial purposes, such as factories.
6) Distinguish the roles of Design team and Management team
The design team :
It is primarily responsible for taking your idea and bringing it to life using their professional skills. The end result is a design that aligns with the client's desires, is feasible, and is within the budgetary restrictions for the project
The design team involves the professionals that are required to design the works and perhaps to ensure the completed works satisfy the project brief. For more information see: Design team
Members of the design team: * The client * The Architect * The Structural engineer * The Quantity surveyor * The Building services engineer * The Building surveyor * The Interior designer The Client: In the design team, the client has the need for a building so he/she employs an architect and tells them
Design fields are fields of practice that provide a focus for student exploration and inspiration. The design fields explored in this study are communication design, environmental design and industrial design.
Design managers :
It coordinate all of the design work required during construction projects. They manage the production of technical drawings and plans used to build a structure.
The project manager's role is to ensure that the project proceeds within the specified time frame and under the established budget while achieving its objectives. Project managers make sure that projects are given sufficient resources while managing relationships with contributors and stakeholders.
Designers can help you create and manage a strategic innovation project for your business that may: add value to your products and services. stimulate sales growth. exploit new markets.
The three key roles are to: Align design strategy with corporate or brand strategy, or both. Manage quality and consistency of design outcomes across and within different design disciplines (design classes)
7) Refer to NBC, Identify the modeling requirements for the project ( from week 4).
a. Height Limitations
b. Area Limitations
c. Room sizing
d. Wall height
e. Thickness based on fire life and safety
f. Passageway requirements
AIM :
To model a project as per nbc requirements,
PROCEDURE :
- Open a project file in a revit
- select the ground floor and see the dimensions of the rooms and other things in it
- satiafy the nbc clause leave it , other wise modify
- select the elevation view change the height of the floor to 12'
- select the walls and constraint it to the levels
- walls change its height automatically
- select the 3d views see the changes
- complete the model as per nbc changes if required as other specification
- is satisfying my nbc standards
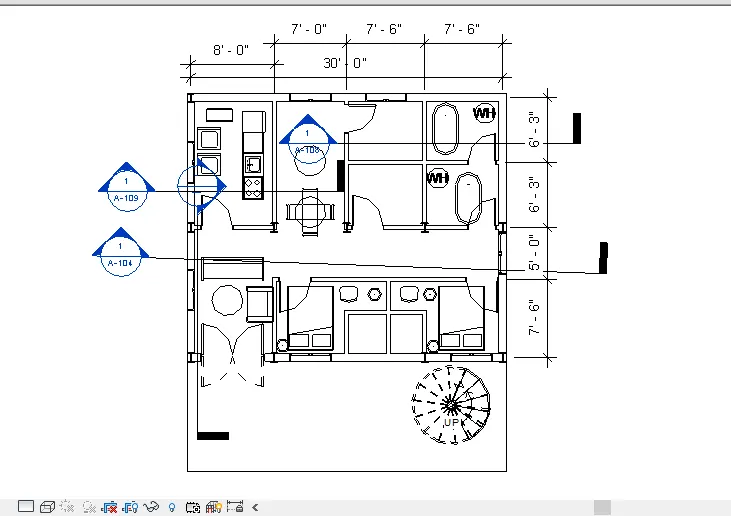
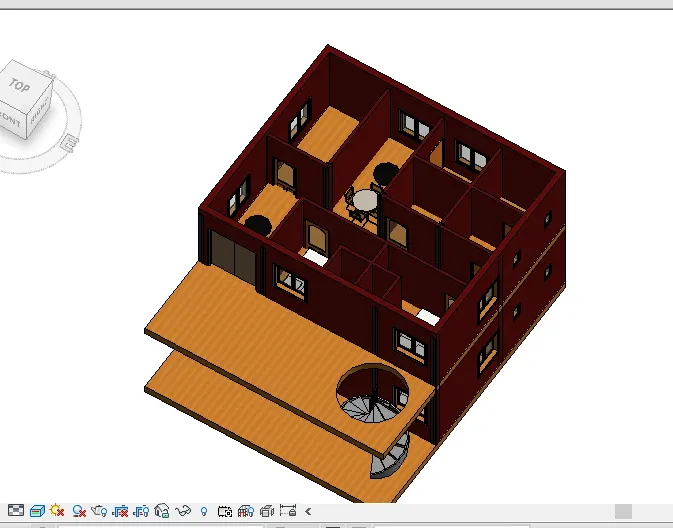
8) We have identified requirements for modeling from question 7, Use these numbers from code book and verify the numbers used in modeling the unit from week 2 to week 4. If the numbers are not reasonable, use the numbers obtained from the code book to create a revision of the mode.
This model resembles the actual modeling requirements for Project 1 of course work
- Height of the building should be 1.5 times the width of the street and as i have made this model in a residential town
- my street width is 10m , so that the height of my building should be 1.5 * 10 = 15m
- area limitaion can be seen from the table 3 of floor area ratio FAR
- FAR = Total covered area of all floors / total plot area
- room size is standard as per NBC
- Kitchen area with seperate dining room should not be less than 5m^2