Introduction to National Building Code and Steps in a Construction project
1 Ans:
- Building codes address many of a society's most important concerns, including public health and safety, and environmental protection.
- Building codes are used, when we are constructing a building, it gives the standard codes, that prevents from the earthquakes. By using the building codes, we can construct the building with the high quality design of the buildings.
- Because they are developed by a democratic and deliberative process that applies improvements incrementally, the building codes also address cost efficiency and investment value.
- In large part, building codes establish a building's quality, safety and energy performance for years to come, because initial design and construction decisions determine operational and maintenance costs for the life of the building
- Building equipment and other components may be replaceable and upgradeable, but many aspects of building performance are designed in at the beginning, and are too expensive and difficult to change.
- Foundations and other parts of the building envelope are typically in place for 50 years or more.
- Building codes and design and construction decisions affect us every day.
- Some requirements such as fire safety codes and structural and seismic standards affect us in obvious ways. .
- Others, such as lighting quality, acoustics and the air we breathe also have major effects on our health and productivity.
- Building codes are used, when we are constructing a building, it gives the standard codes, that prevents from the earthquakes and any other valcanos.
- It saves the human lives by using the building codes, we can construct the building with the high quality design of the buildings.
2 Ans:
From the National Building Code list the groups that will be essential when we begin modeling in Autodesk Revit.
For the convenience of the users, this information is also in the following five groups of the
National Building code of the India 2005 each incorporating the related parts/sections dealing with a particular area of building activity:
- GROUP 1: For development, building planning, and related aspects.
- GROUP 2: For structural Design and Related aspects.
- GROUP 3: For Constructions Related Aspects including Safety.
- GROUP 4: For aspects Relating to Building Servies
- GROUP 5: For Aspects Relating to plumbing Services including Solid Waste Management.
OR
- GROUP A - RESIDENTIAL
- GROUP B - EDUCATIONAL
- GROUP C - INSTITUTIONAL
- GROUP D - ASSEMBLY
- GROUP E-BUSINESS
- GROUP F - MERCANTILE
- GROUP G - INDUSTRIAL
- GROUP H - STORAGE
- GROUP I - HAZARDOUS
3 Ans:
- Initiation
- Planning
- Execution
- Control
- Closure
- In this stage, the management or other authority figures have determined a business need that will require the work of a project manager. The project itself could improve business processes, create revenue, or otherwise, fill a need in the organization. ·
- The planning phase is when the project plans are documented, the project deliverables and requirements are defined, and the project schedule is It involves creating a set of plans to help guide your team through the implementation and closure phases of the project.
- After the planning stage is complete, it's time to begin doing the work. Hence the execution stage, or the stage where a project is carried out
- It is the process of consistently monitoring progress during execution to ensure your team is performing as it should
- it is the final stage of the project life cycle, and it begins after a project has been completed
A land development/building project comprises the fol owing major stages:
- Location/ siting,
- Conceptualization and planning,
- Designing and detailing,
- Construction/ execution, and
- Maintenance and repair
4 Ans:
Construction:
Managing the building of civil engineering systems from cradle to grave to include coordination between the owner, contractor, and designer.
Cost Estimation:
It includes accounting, financial contracts, and estimating the cost of activities.
Contractors:
Effective contract administration is integral to acquiring the next job or project as a construction manager.
Geotechnical:
Designing foundations and earthwork systems to support soil itself and transfer loads from structures into the earth while limiting settlements.
Management:
Managing equipment, personnel, and supplies to build more effectively, efficiently, and economically.
Structural:
Designing systems of structural members used to support loads for a specified public function such as bridges, buildings, dams, and belltowers.
Surveying:
Measuring physical features to include horizontal distances and elevation differences to determine property lines, layout buildings, and produce maps.
Appropriate multi-disciplinary teams need to be constituted to successful y meet the requirements of different stages. Each team may comprise need-based professionals out of the following depending upon the nature, magnitude, and complexity of the project:
- Architectural
- Civil engineer.
- Structural engineer.
- Electrical engineer.
- Plumbing engineer.
- Fire protection
- HVAC engineer.
- Environment specialist
- Town planner.
- Urban designer.
- Landscape architect
- Security system specialist
- Interior designer.
- Quantity surveyor.
- Project/construction manager.
- Other subject specialists.
5 Ans:
Classification of Buildings Based on Occupancy General Classification
All buildings, whether existing or hereafter erected shall be classified according to use or the character of occupancy in one of the fol owing groups:
Group A: Residential
Group B: Educational
Group C: Institutional
Group D: Assembly
Group E: Business
Group F: Mercantile
Group G: Industrial
Group H: Storage
Group I: Hazardous
*Group A Residential
Subdivision A-1 Lodgingand rooming houses
Subdivision A-2 One or two-family private dwellings
Subdivision A-3 Dormitories
Subdivision A-4 Apartment houses
Subdivision A-5 Hotels
Subdivision A-6 Starred hotels
*Group B Educational
Subdivision 8-1 School up to senior secondary level
Subdivision 8-2 All others/training institutions
*Group C Institutional
Subdivision C-1 Hospitals and sanatoria
Subdivision C-2 Custodialinstitutions
Subdivision C-3 Penal and mental institutions
*Group D Assembly
Subdivision 0-1 Buildings having a theatrical or motion picture or any other stage and fixed seats for over 1000 persons
Subdivision 0-2 Buildings having a theatrical motion picture or any other stage and fixed seats up to 1000 persons
Subdivision 0-3 Buildings without a permanent stage having accommodation for 300 or more persons but no permanent seating arrangement
Subdivision 0-4 Buildings without a permanent stage having accommodation for less than 300 persons with no permanent seating arrangement
Subdivision 0-5 All other structures including temporary structures designed for the assembly of people not covered by Subdivisions D-1to D-4 at ground level
Subdivision 0-6 Buildings having mixed occupancies of assembly and mercantile (for example, shopping malls providing facilities such as shopping, cinema theatres, multiplexes, and restaurants/food courts)
Subdivision 0-7 Underground and elevated mass rapid transit system
*Group E-Business
Subdivision E-1 Offices, banks, professional establishments, like offices of architects, engineers, doctors, lawyers, post offices, and police stations
Subdivision E-2 Laboratories, outpatient clinics, research establishments, libraries, and test houses
Subdivision E-3 Electronic data processing centers, computer installations, information technology parks, and call centers
Subdivision E-4 Telephone exchanges
Subdivision E-5 Broadcasting stations, T.V. stations, and air traffic control towers
*Group F Mercantile
Subdivision F-1 Shops, stores, departmental stores, markets (any with covered area up to 500 m2)
Subdivision F-2 Shops, stores, departmental stores, markets (any with covered area more than 500 m2)
Subdivision F-3 Underground shopping centers
*Group G Industrial
Subdivision G-1 Buildings used for low hazard industries
Subdivision G-2 Buildings used for moderate hazard industries
Subdivision G-3 Buildings used for high hazard industries
*Group H Storage
These shall include any building or part of a building used primarily for the storage or sheltering (including servicing, processing, or repairs incidental to storage) of goods, ware, or merchandise (except those that involve highly combustible or explosive products or materials), vehicles or animals, for example, warehouses, cold storages, freight depots, transit sheds, storehouses, truck, and marine terminals, garages, hangars, grain elevators, barns, and stables. Storage properties are characterized by the presence of a relatively small number of persons in proportion to the area. Any new use which increases the number of occupants to a figure comparable with other classes of occupancy shall change the classification of the bui ding to that of the new use, for example, hangars used for assembly purposes, warehouses used for office purposes, garage buildings used for manufacturing.
*Group I Hazardous
These shall include any building or part thereof which is used for the storage, handling, manufacture or processing of highly combustible or explosive materials or products which are liable to burn with extreme rapidity and/or which may produce poisonous fumes or explosions for storage, handling, manufacturing or processing which involve highly corrosive, toxic or noxious alkalis, acids or other liquids or chemicals producing flame, fumes and explosive, poisonous, irritant or corrosive gases; and for the storage, handling or processing of any material producing explosive mixtures of dust which result in the division of matter into fine particles subject to spontaneous ignition.
- Four unit apartments = Residential Building
- School with a capacity of 1000 students = Educational Building
- A single unit shop= Mercantile Building
- Multi-story Shoppingcomplex = commercial building
- Steel machine factory = Industrial Building
6 Ans:
| Design team | Management team |
|
|
7 Ans:
Height limitations:
- The height limitation of the building shall not exceed 15m.
- For building up to the height of 15m, there is no need to provide lifts,
- Housing for the low-income group shall preferably be up to a maximum of two stories.
- Buildings for housing beyond 15m in height should be resorted to in exceptional circumstances and it should be governed by provisions laid down this code.
Area limitations:
- The minimum plot size with ground coverage not exceeding 75 percent, shall not be less than 40m2 in small and medium town and not less than 30m2 in metropolitia1citi
- Plot sizes below 30m2 but not less than 15m2 may be permitted in case of cluster planning, however, In such cases, The ground coverage and FAR shall be 100 percent and 2, respectively.
Room sizing:
- The area of habitable room shall not be less than 9.5 m 2, where there is only one room with a minimum width of 4m
- Where there is two rooms, one of these shall not be less than 9.Sm2 and the other not less than 7.5m2, with a minimum width of 2.lm.
Wall height:
- The minimum height of rooms/ spaces shall be as follows:
- Habitable room:2.6m
- Kitchen: 2.6m
- Bath/water closet 1 m
- Corridor: 1 m
- In the case of sloping roofs, the average height of the roof for a habitable room shall be 6m and the minimum height at eaves shall be 2.0 m
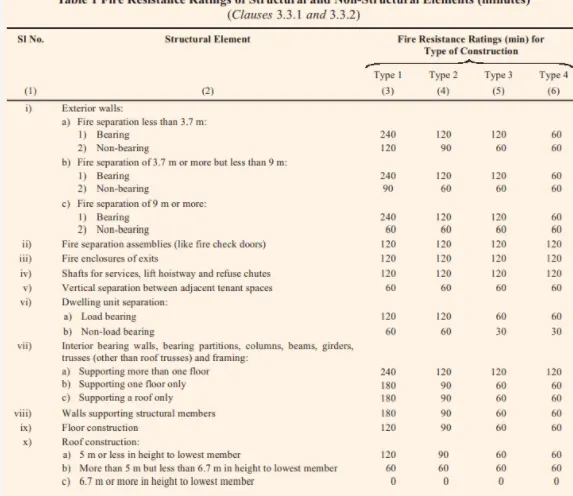
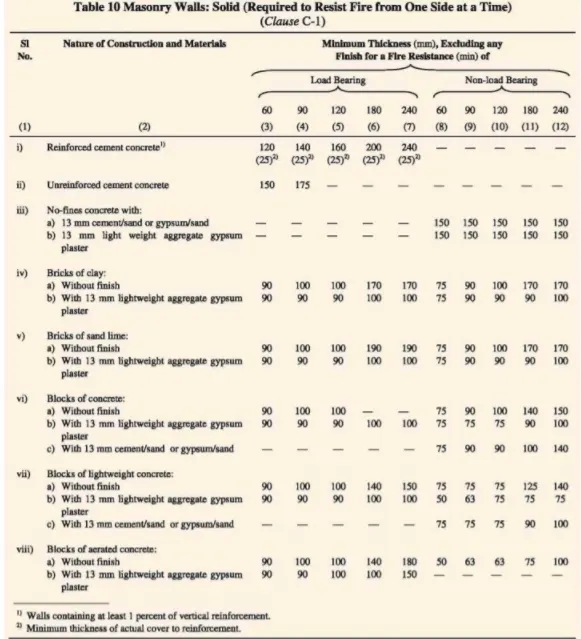
Thickness based on the fire life and safety:
Passageway requirement:
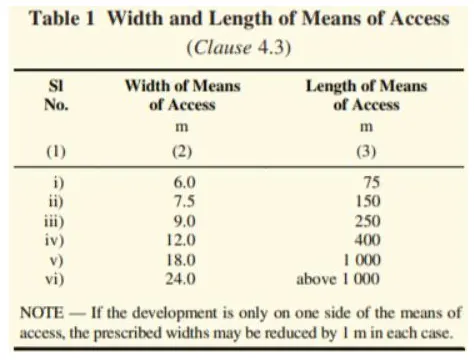
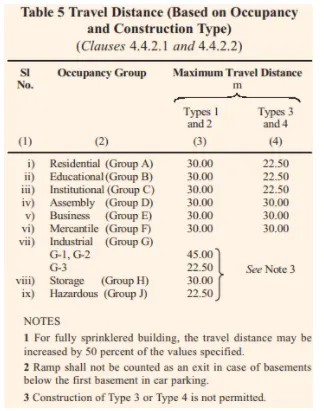
- Passageways shall be of a width not less than the calculated aggregated width of exit doorways leading from them in the direction of travel to the exist (in table 4 and 5).
- In the case of a building, there is a central corridor, which is a part of existing access, the doors of rooms shall open for rooms having assembly inwards to permit smooth flow traffic in the corridor.
8) The Project Work is according to code book (NBC) and verified.
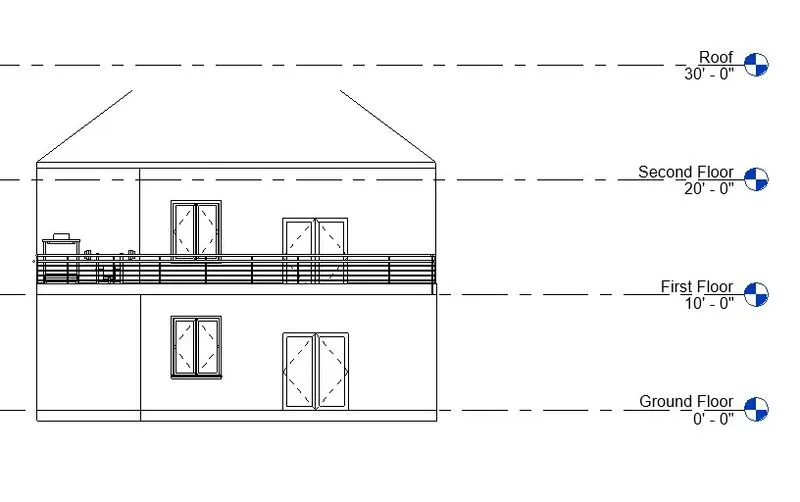
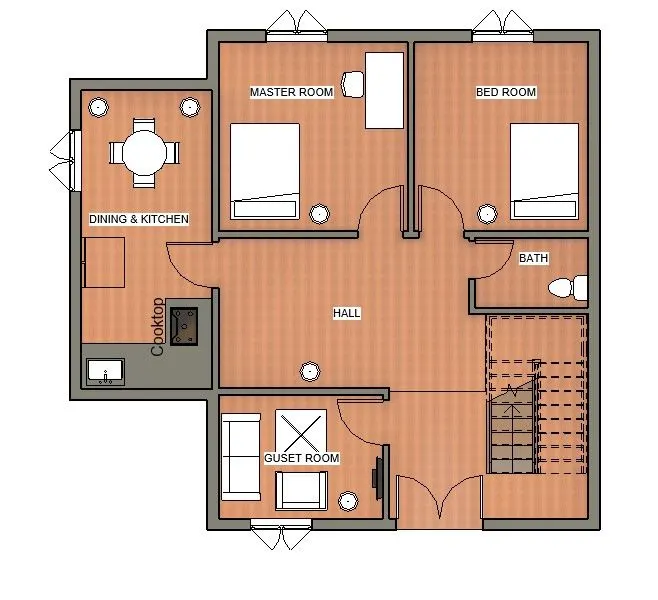
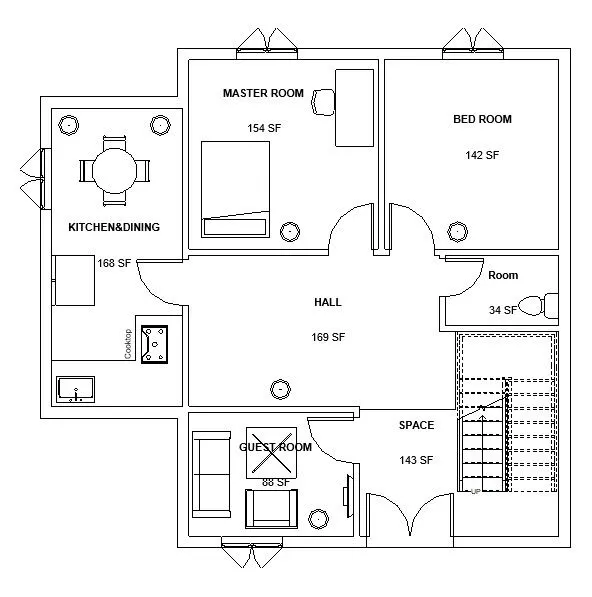
Hence; we have given the answers of all the questions according to National Building Code (NBC).