INTERIOR DOOR TRIM PANEL
Objective:
- To develop a interior Door Panel of an automotive plastic component
- To create an assembly and working in a different surface of the given class A surface into different parts of the door trim panel. To create a point, tooling axis and perform a draft analysis on the class A surface of each part
- To create class B and class C surface and convert it into closed body
- To perform draft analysis and solid analysis on the close body of each part
- To create engineering features (Heat stakes, Locators, Dog House) to join the parts of the door trim panel
- To assemble push pins to the door panel.
INTRODUCTION:
- Door panels serve as an interface between the interior of the car and the inner workings of the door, and between vehicle occupants and the door. Doors currently have an inner full-width panel consisting of electronic windows, central locking system, and speakers. These panels typically consist of a foamed core covered with either textiles or plastics, injection moulding being the most common method. Other features that add to the vehicle's aesthetic, functionality, and ergonomics are usually included in the door panel. Armrests, switches, or other controls for the windows
catia v5
-
It is one of the leading 3D software used by organizations in multiple industries ranging from aerospace, automobile to consumer products.CATIA is a multi platform 3D software suite developed by Dassault Systèmes, encompassing CAD, CAM as well as CAE.The first release of CATIA was back in 1977, and the software suite is still going strong more than 30 years later. While CATIA V6 is just being released, the most popular version of CATIA is V5 which was introduced in 1998
SOFTWARE USED:
- Catia-v5
MAJOR COMPONENTS OF DOOR PANEL:
- Lower substrate
- Door arm rest
- Bottle holder
- Map pocket
TASK TO PERFORM IN THIS PROJECT:
- Creation Of Tooling Axis
- Creation Of Class A, B, And C Surface
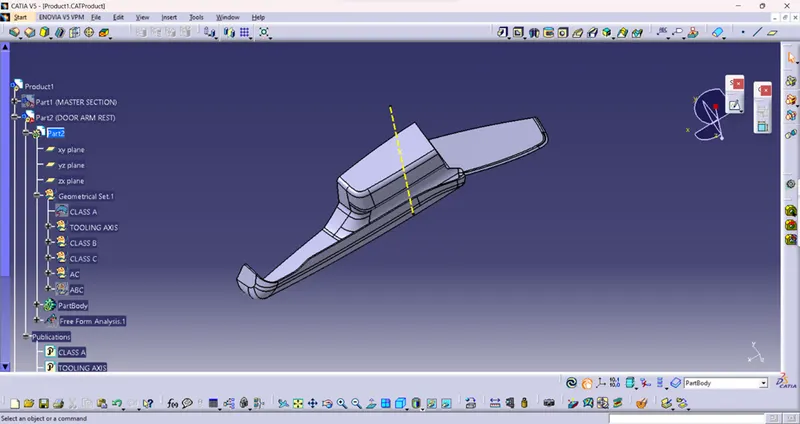
- Creation Of Closed Surface of All the Components
- Creation Of B Side Features
- To Perform Draft Analysis
Let’s create each part step by step
INPUT:
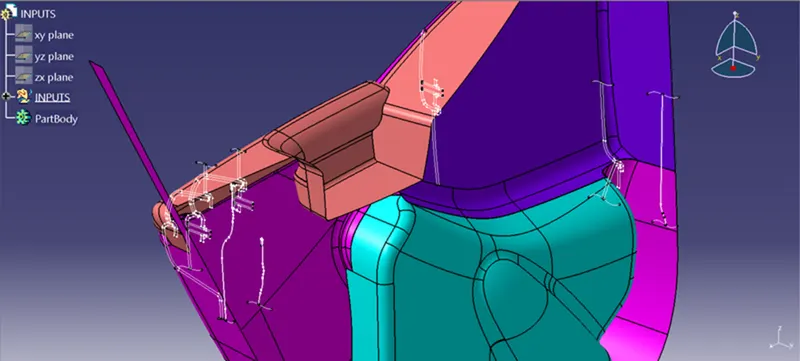
PROCEDURE:
- Lower substrate
CREATION OF TOOLING AXIS:
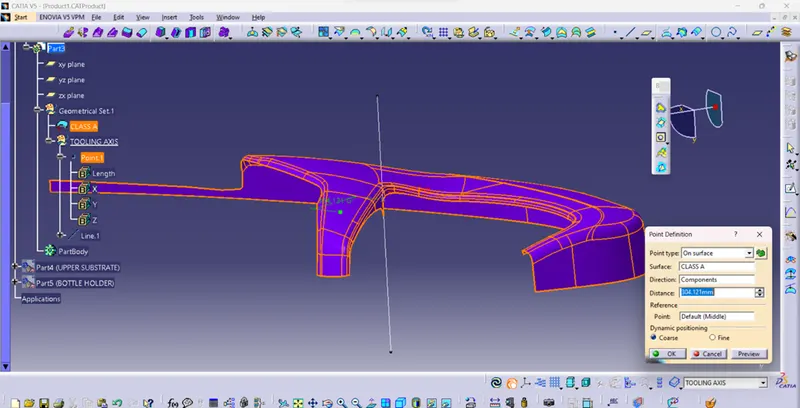
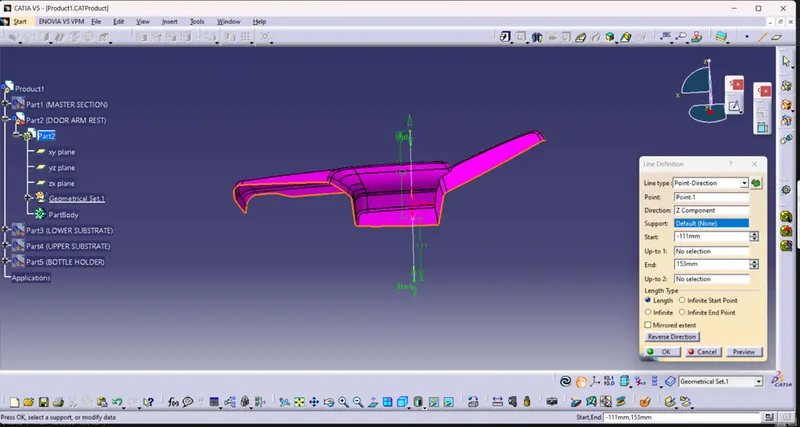
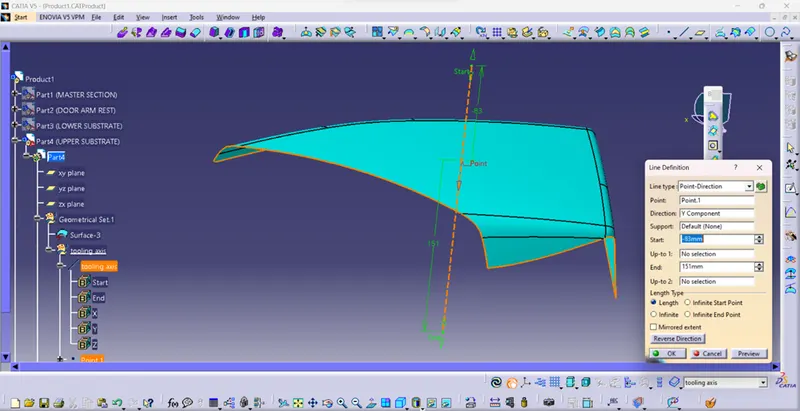
- The clearance checking along all the axis direction will be done by creating an intersection along an axis on a plane with the model and constructing two lines contact with the walls, the line bisecting the two lines and passing through the pointwill be the tooling axis
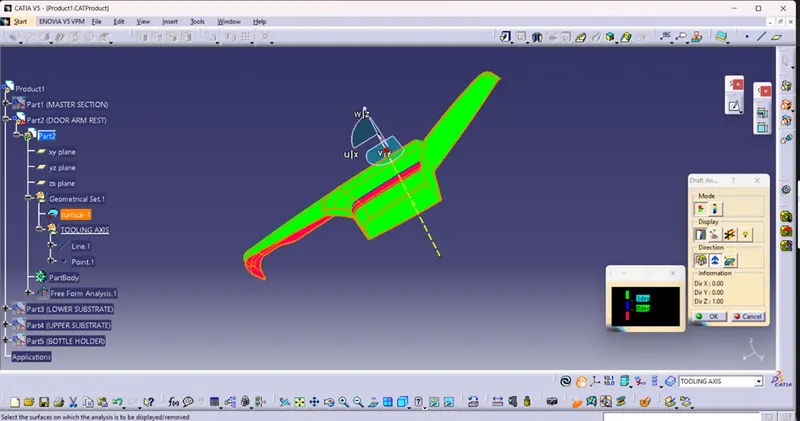
- We Will Create a Tooling Axis for The All the Components. For Clearing the Tooling Axis for Door Arm Rest, We Have to Use the Compass and Lock the Orientation Where the Tooling Axis Show the All Green in The Draft Analysis Under The 3 Degree Angle. As For the Lower Substrate and Map Pocket, We Will Directly Go for The Natural Tooling Axis Y-Direction
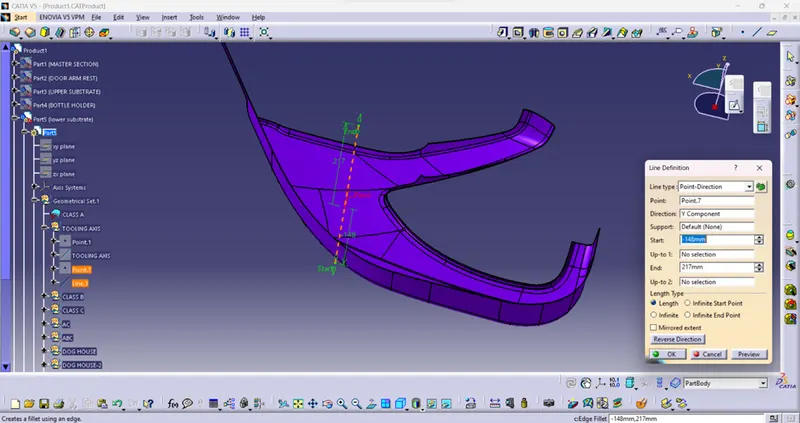
- CLASS A
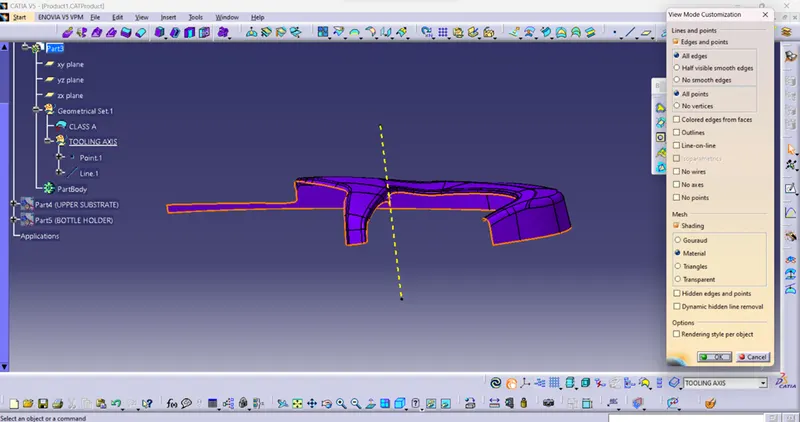
Selection of material mode:
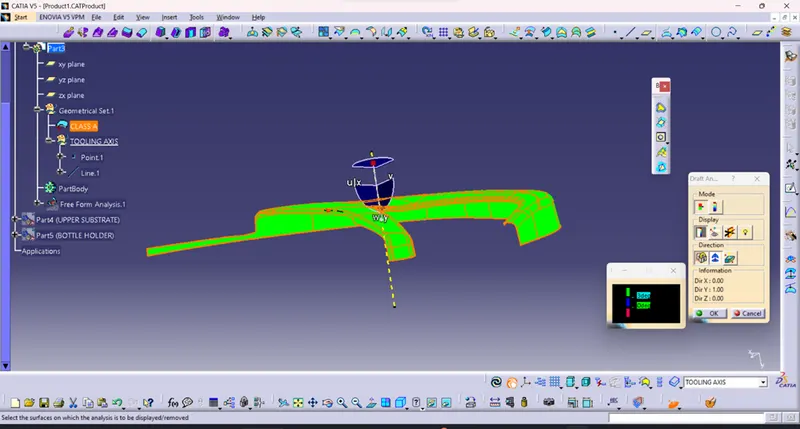
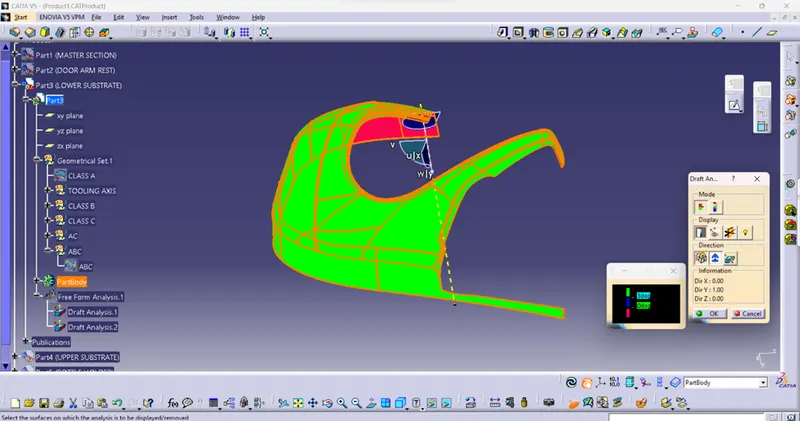
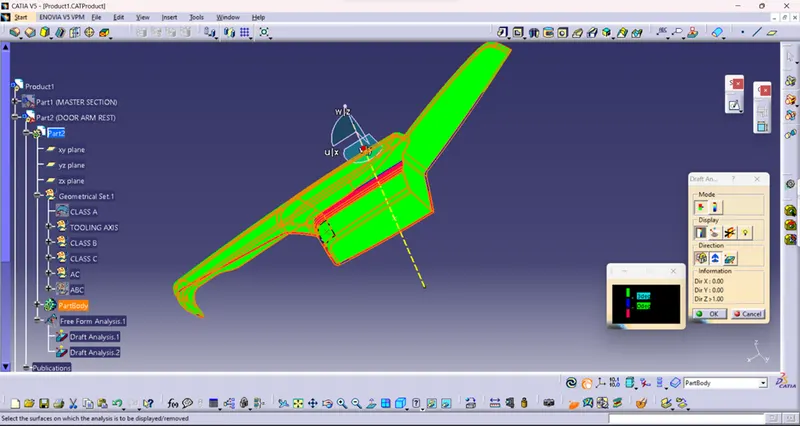
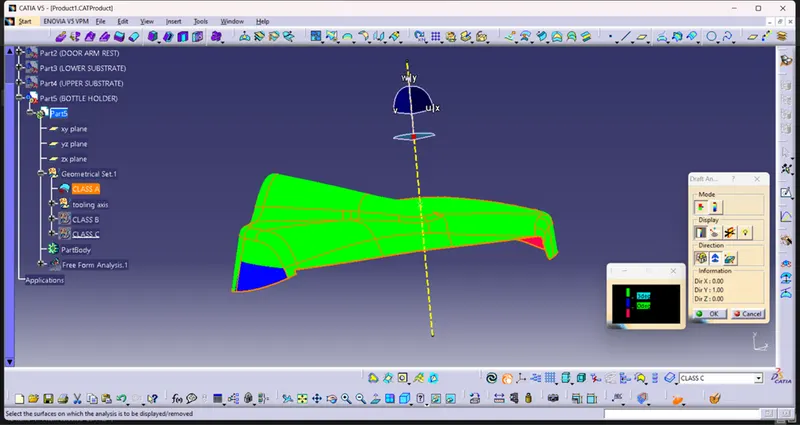
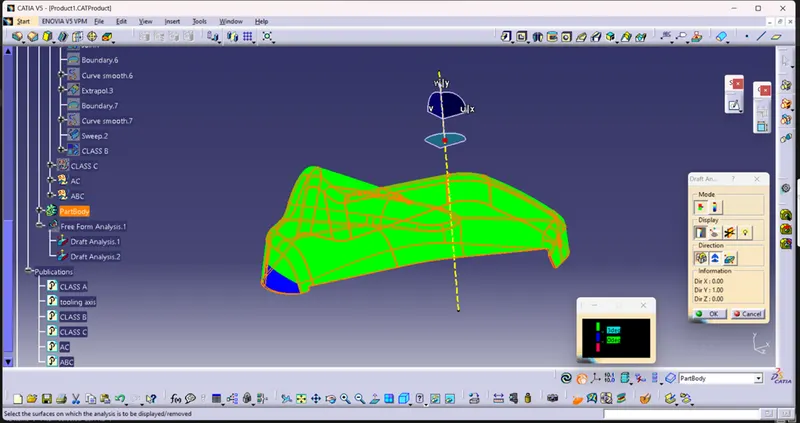
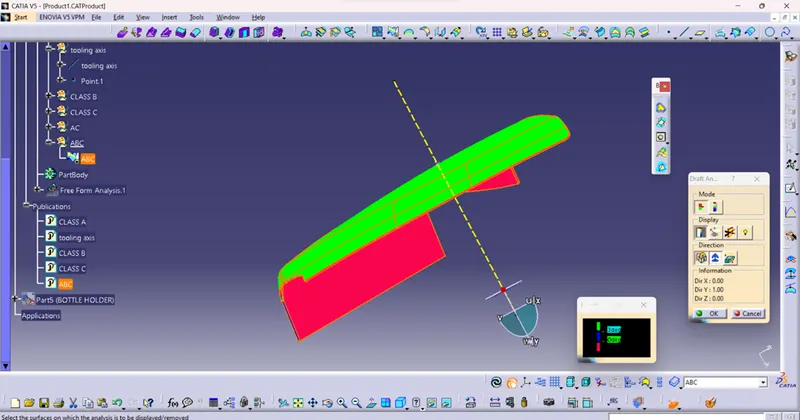
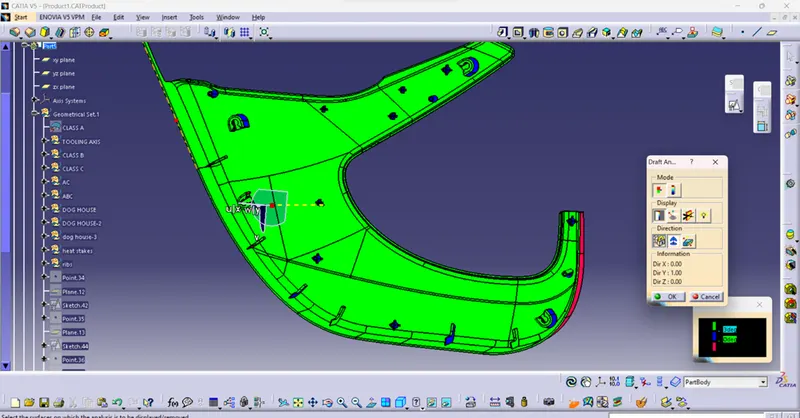
DRAFT ANALYSIS
- Application of draft analysis?
- Draft analysis
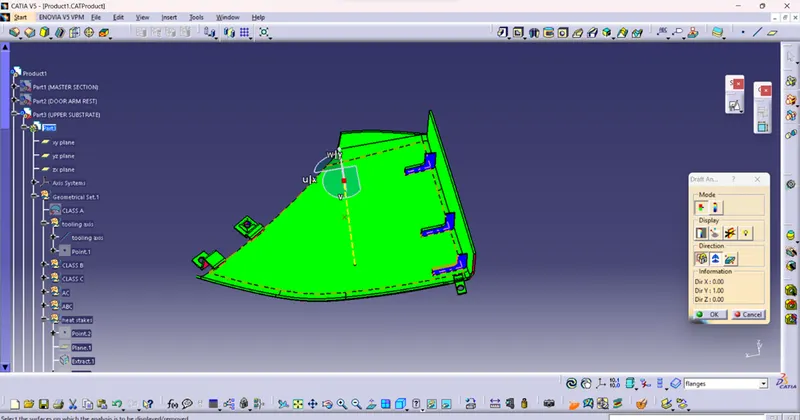
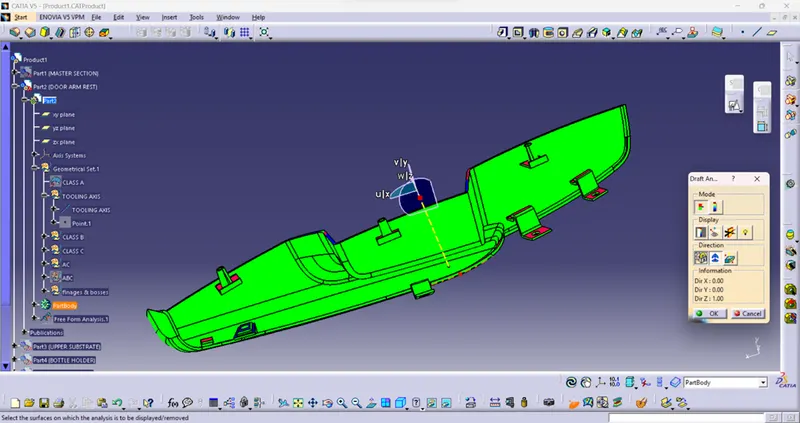
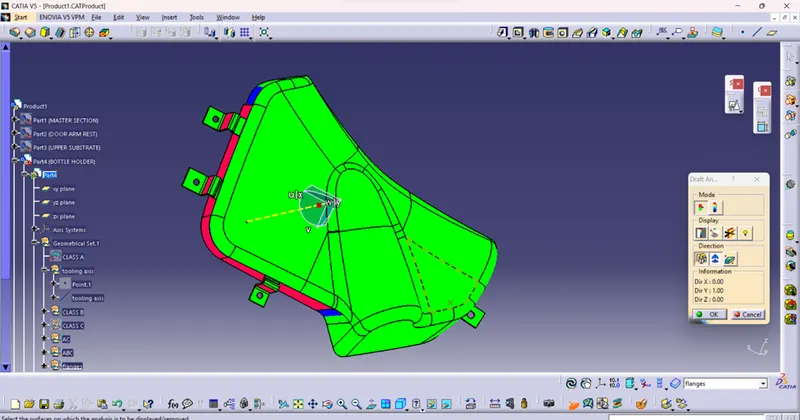
Click on draft analysis and adjust the compass to the tooling axis and click on compass symbol and rearrange the compass the tooling axis and lock it
Then click on surface of the part body
- CLASS B
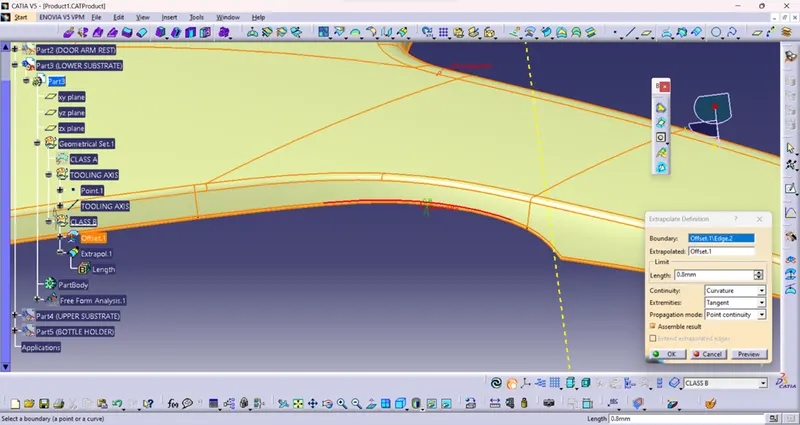
CREATION OF CLASS B
Class B surface is the surface which is created with the help of class A surface as the reference.
The class B surface is the surface where all the necessary attachments and supports of the component is made
The main parts without the edge fillets are extracted and untrimmed and then they are extrapolated for better view.
The extrapolated parts are then made offset with reference to the class A with the thickness of the component, here thickness of the component for base bracket is 2.5 mm.
The offset surfaces are then trimmed to attain the class B surface.
You can even directly offset the class A for obtaining the class B surface.
The final class B surface must have the edge fillets similar to the class A and fillets must be given properly with a thought of maintaining same thickness throughout avoiding the flow line defects
- CLASS C
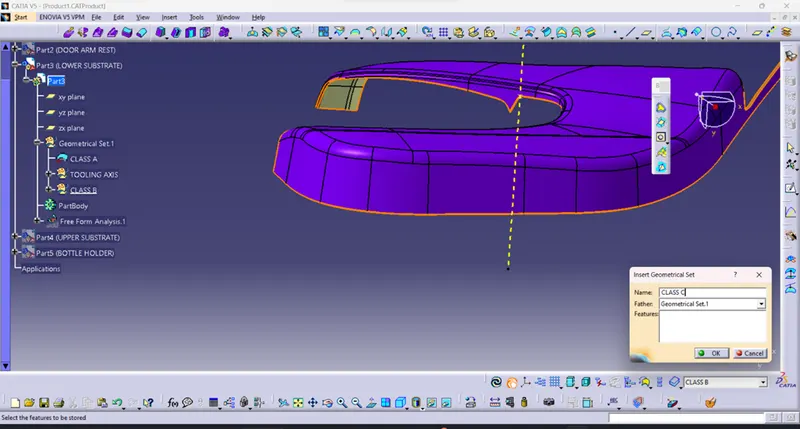
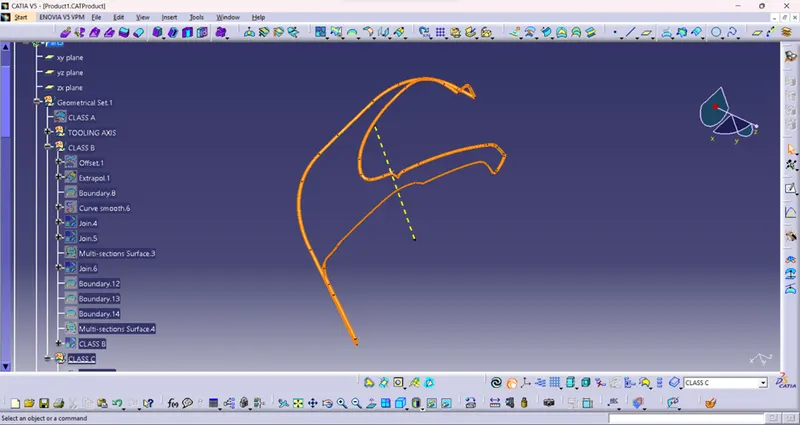
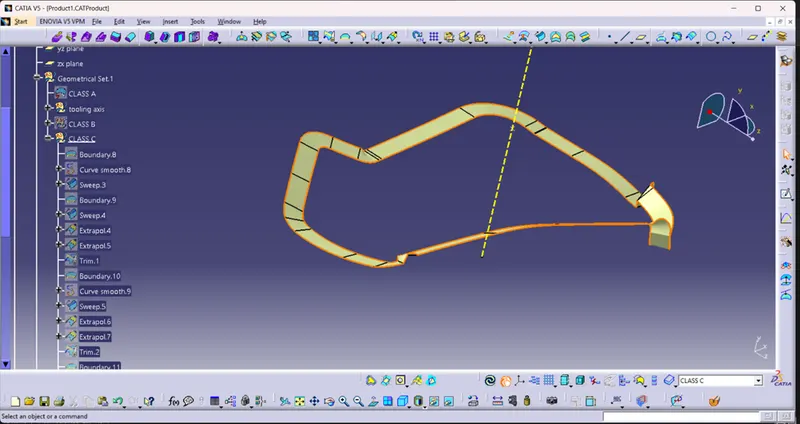
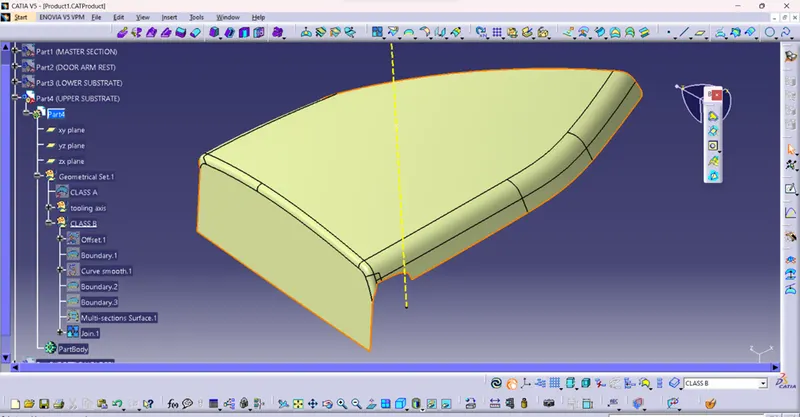
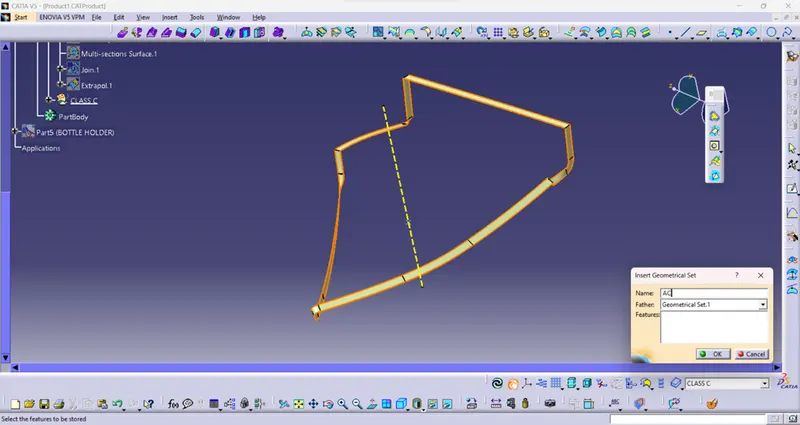
CREATION OF CLASS C
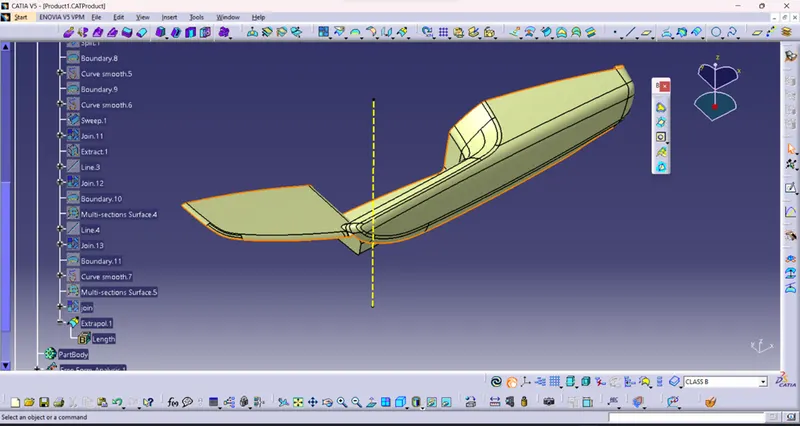
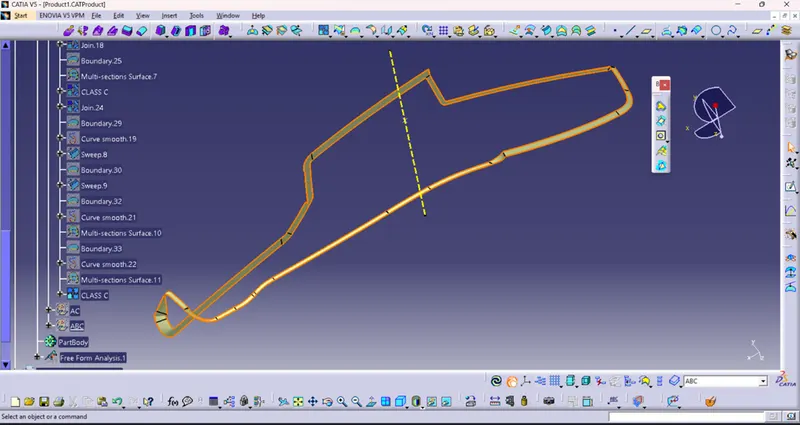
The class C surface is the surface which is created to provide thickness to the class A surface with the help of class B surface.
The class C surface is the middle portion of the class A and class B surfaces.
The class C is created with the help of the sweep command in surface workbench.
The class A surface's boundary is taken as profile (guide curve) and then tooling axis created is taken as direction of the sweep in subtype draft direction
The draft angle for the sweep is 3 degrees.
The holes are created using the same axis and draft angle.
The attained sweep is joined with class A surface to obtain the class C surface.
The final trim is obtained by trimming the class B with the class C surface.
The final check to ensure the proper closeness of surface with the boundary command
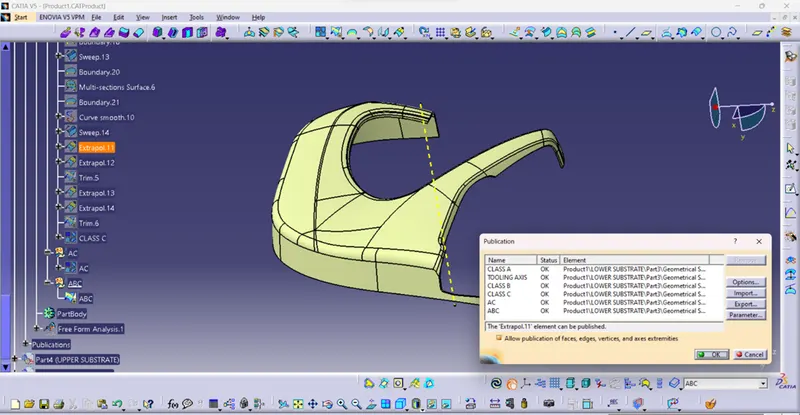
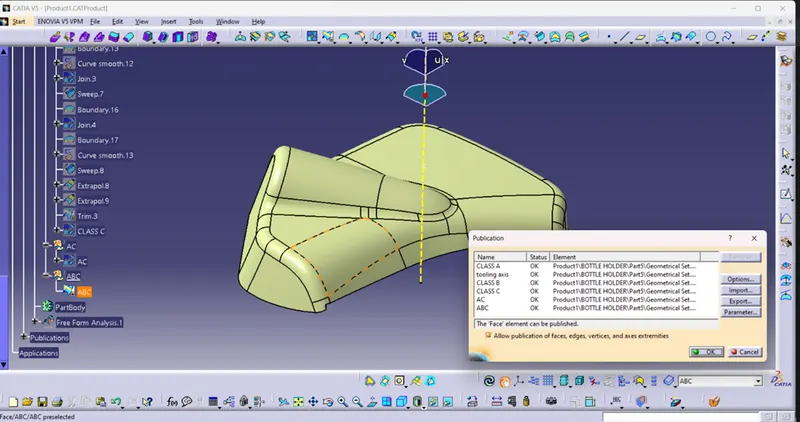
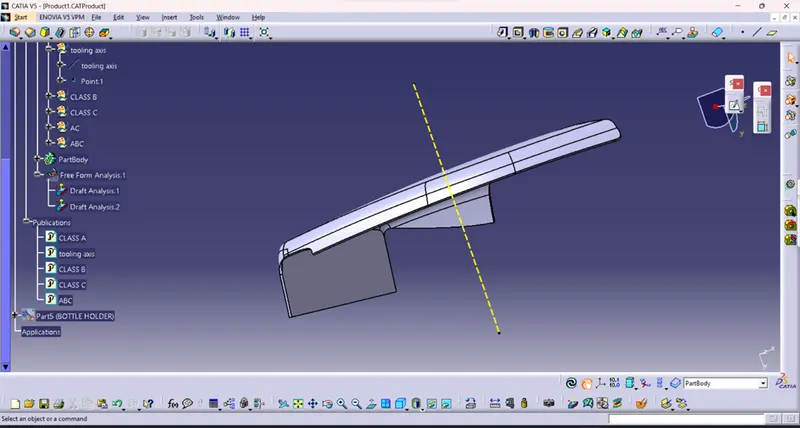
PUBLICATION OF CLASS A,B,C ,ABC &TOOLING AXIS
- ARM REST:
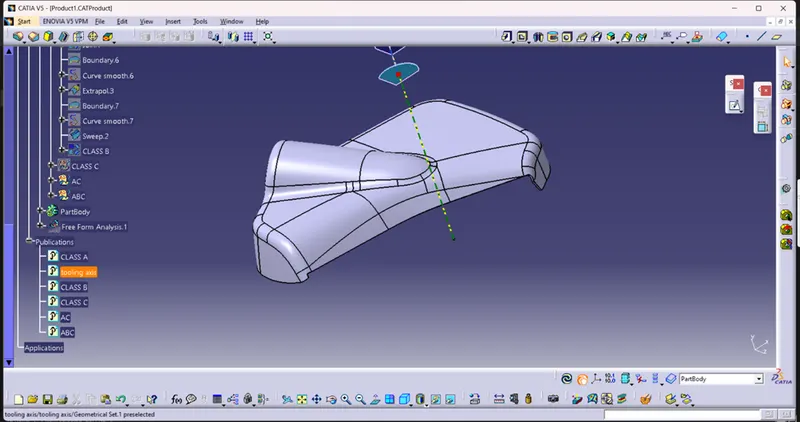
TOOLING AXIS
DRAFT ANALYSIS
CLASS C:
CLOSED BODY:
- BOTTLE HOLDER:
TOOLING AXIS
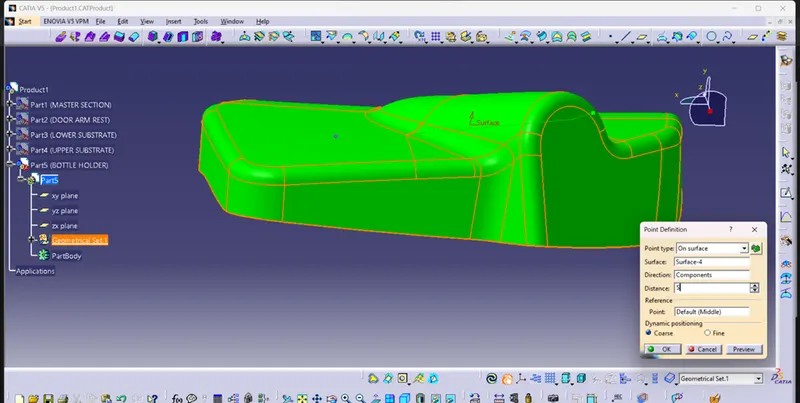
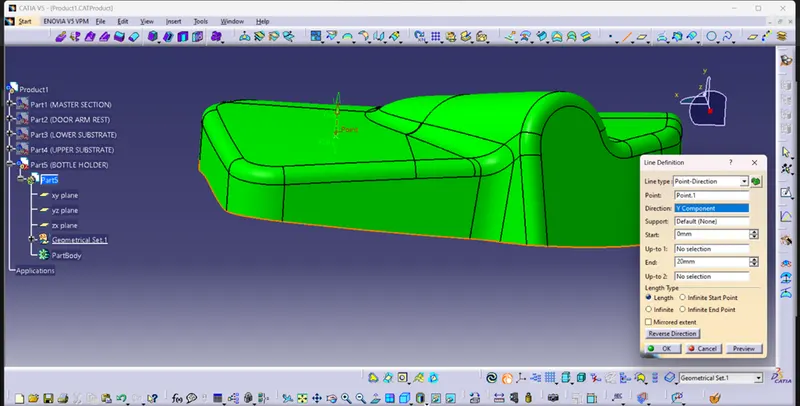
CLASS C :
SOLID ANALYSIS:
- MAP POCKET:
CLASS A
CLASS B
CLASS C
- CREATION OF ATTACHMENT FEATURES FOLLOWING THE MASTER SECTION
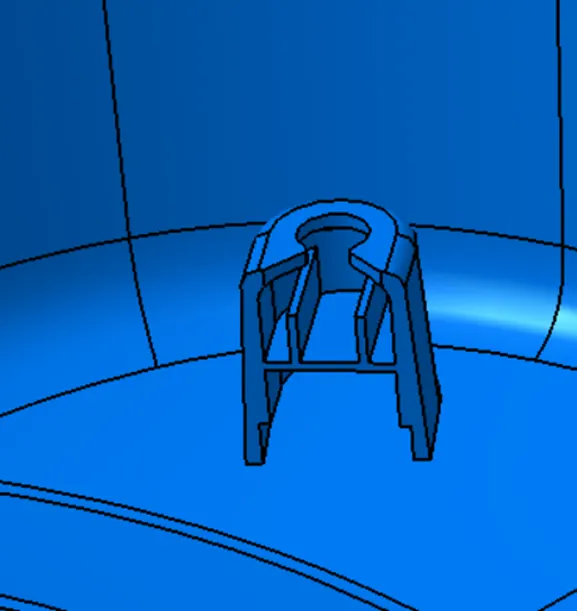
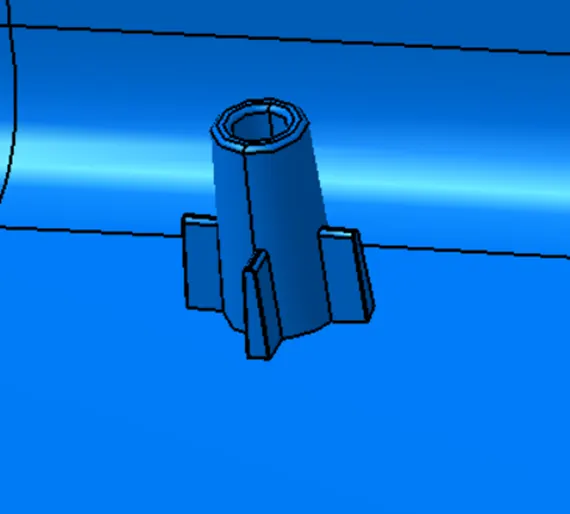
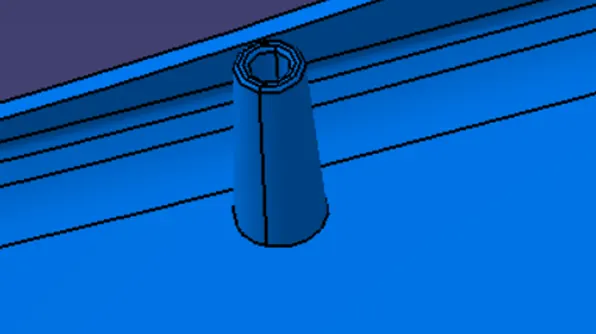
DOG HOUSE
Dog house is the attachment feature which helps you to assemble things at certain heights and also resolve the plastic defects.
There is plenty dog house design which can be used for assembly purpose but we will be using the one provided to by the resources.
The master section or the engineering drawing must be followed for creating the dog house
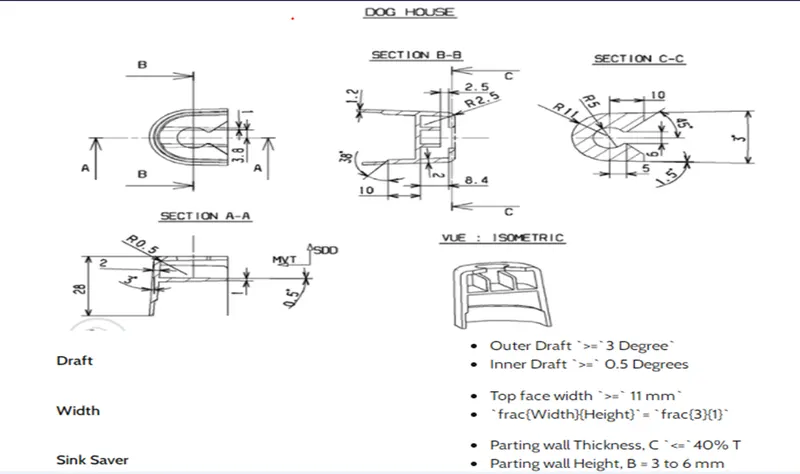
- APPLICATIONS OF DOG HOUSE IN PLASTIC DESIGN
Dog house is an engineering feature used in plastic trim design. Dog houses are used as supporting feature. Sometimes other engineering features like snaps; locators etc. are mounded on them to increase their strength
- HEAT STAKES
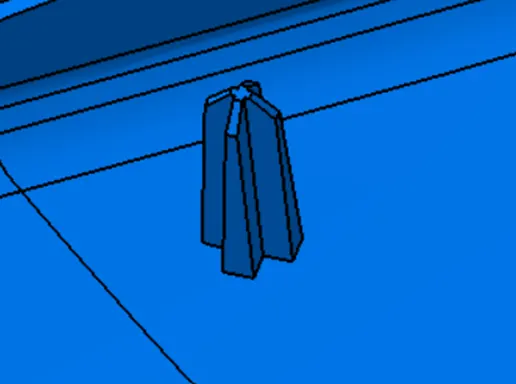
Heat Staking is a pulsed-heat process to join two or more parts out of which one at least is made of plastic.
The process is to deform the plastic material using heat and force at a set process time.
The bond is made by partially de-forming the plastic part in order to fix the other.
Heat Staking makes it easy to bond metal to plastic and is commonly used in high volume/low-cost applications such as automotive, IT and consumer appliances.
Similar and dissimilar materials may be joined: metal to metal, plastic to plastic, metal to plastic
- RIBS
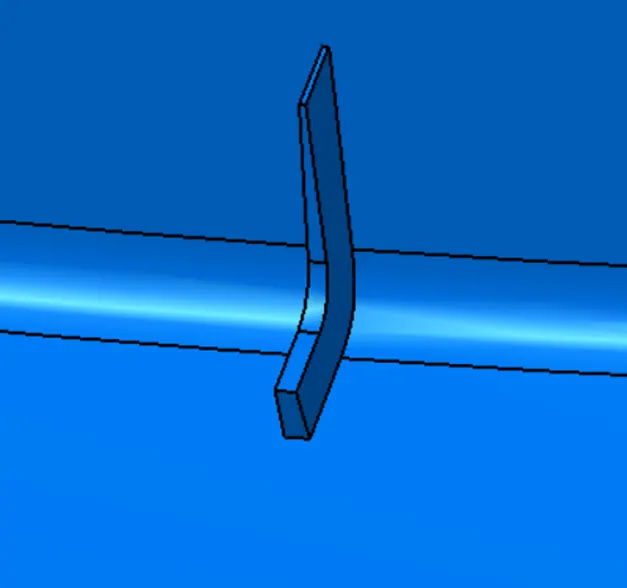
The ribs provide economical stiffness and strength to the part without increasing the overall thickness of the part.
The ribs are used as locating and arresting in the assembly as locators.
Proper alignment in mating parts, slot and rib pair is long lasting other than screw pair which loosen up with time.
Acting as stops or guide for mating the tilted headlamps.
Rib designs includes.
thickness, quantity, height, manufacturability and location
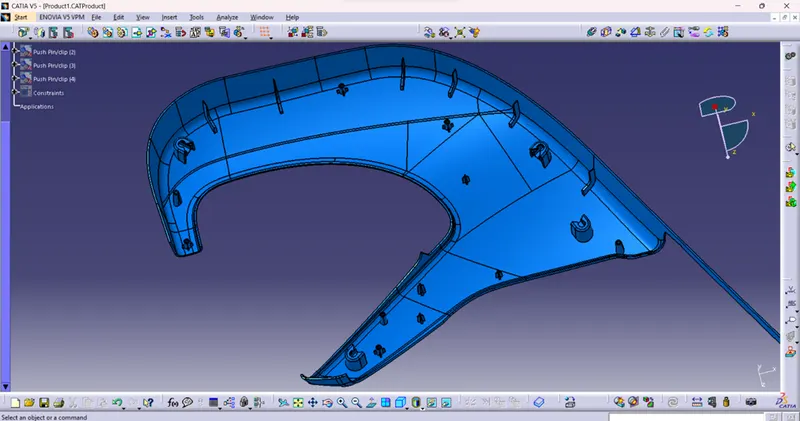
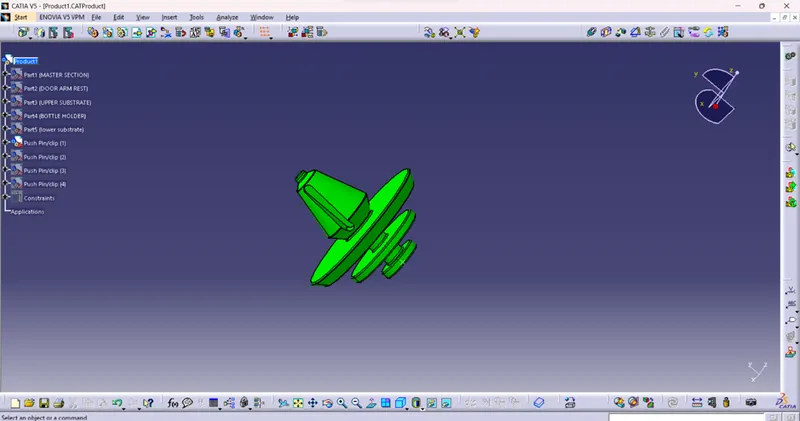
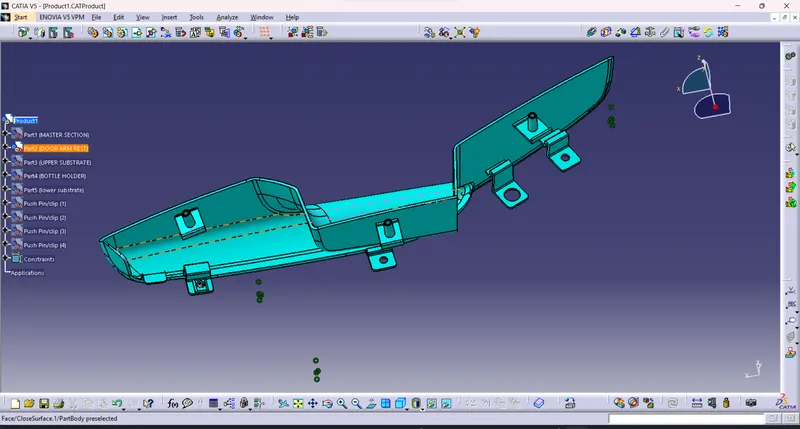
- PUSH PINS
These pins are used for the assembly purpose.
These pins are guided into the sheet metal body.
The pin is assembled over the dog house on one side and other into sheet metal.
- FLANGES ON THE COMPONENT
These flanges will be built on the components for the fitment purpose with lower substrate.
The hole at center will be guided along the heat stakes.
Later top portion of the heat stake will be melted over it.
The flange should rest on the supporting ribs on side
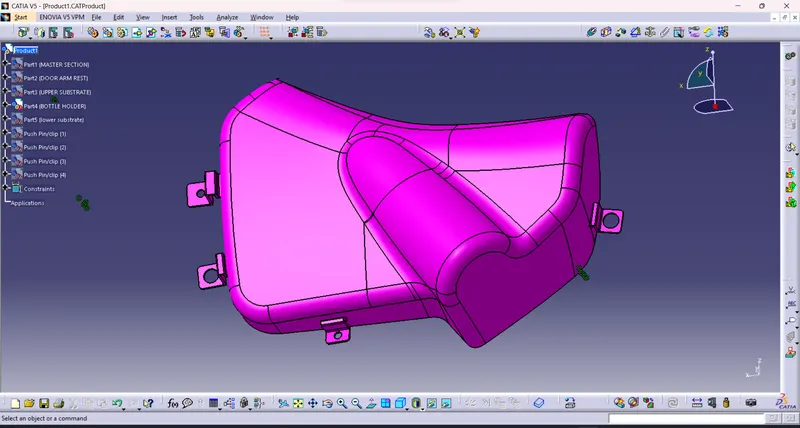
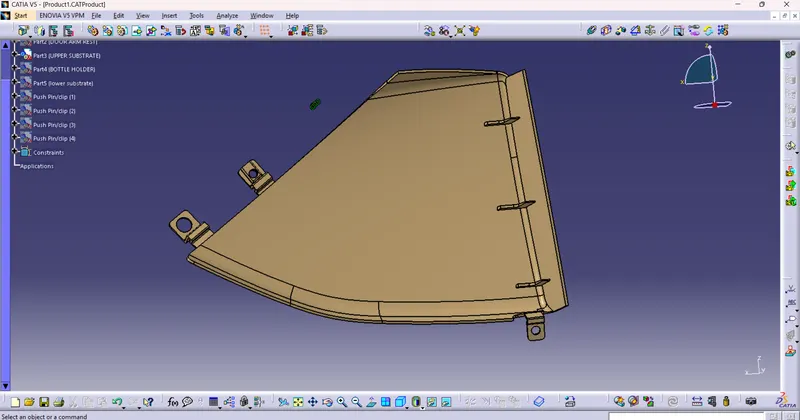
DRAFT ANALYSIS OF THE COMPONENTS
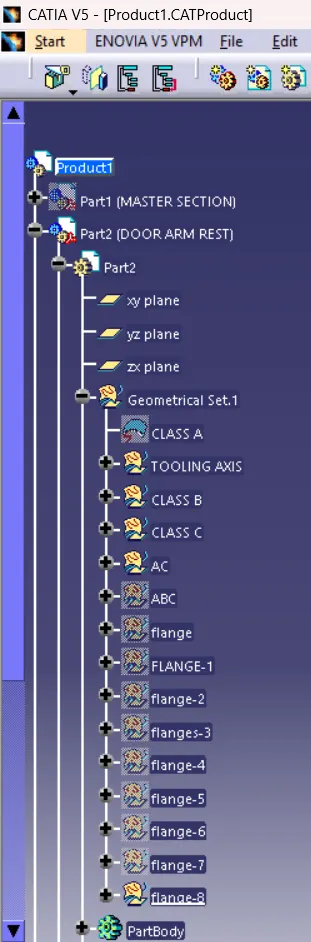
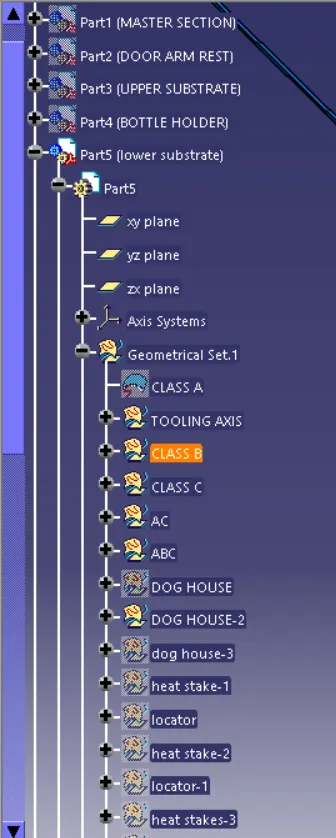
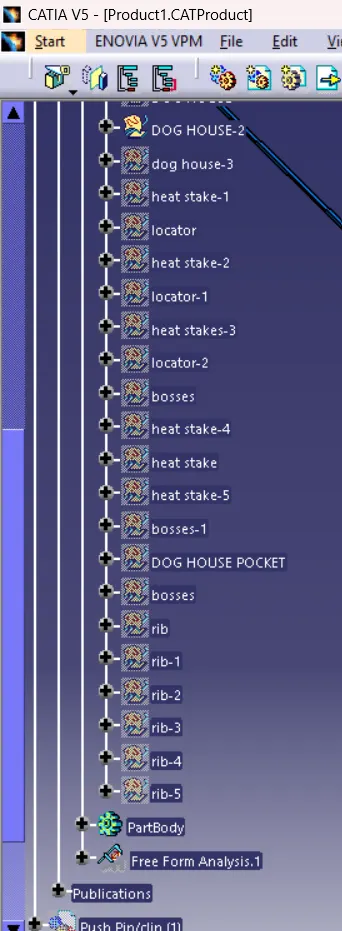
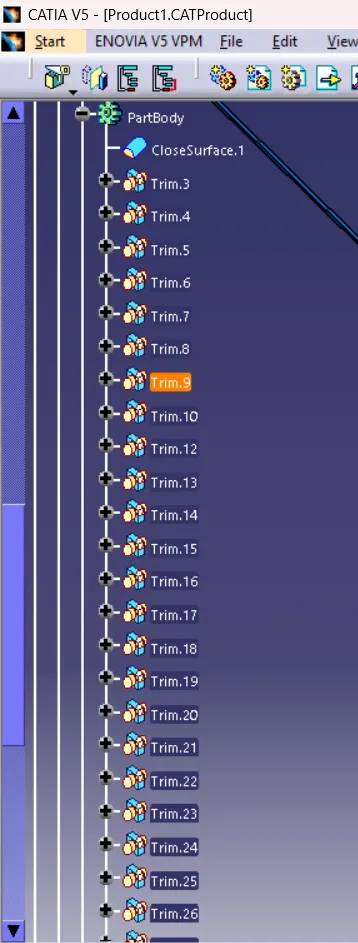
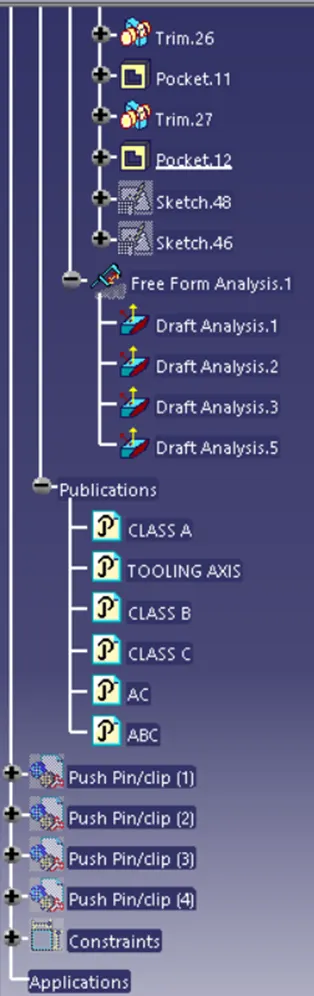
TREE STRUCTURE:
- ARM REST
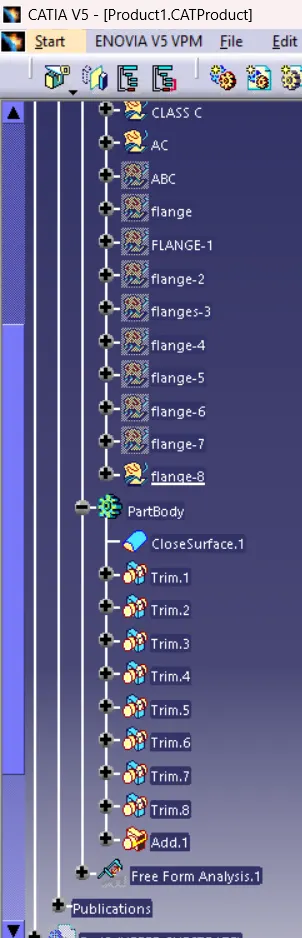
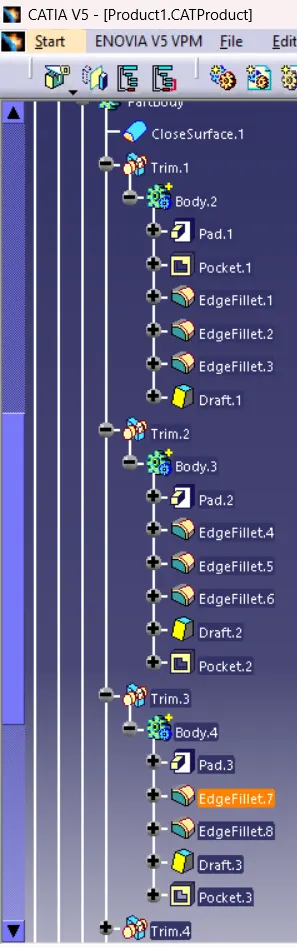
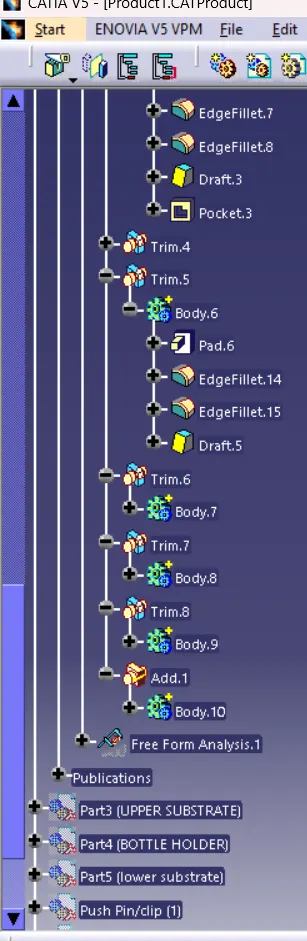
MAP POCKET:
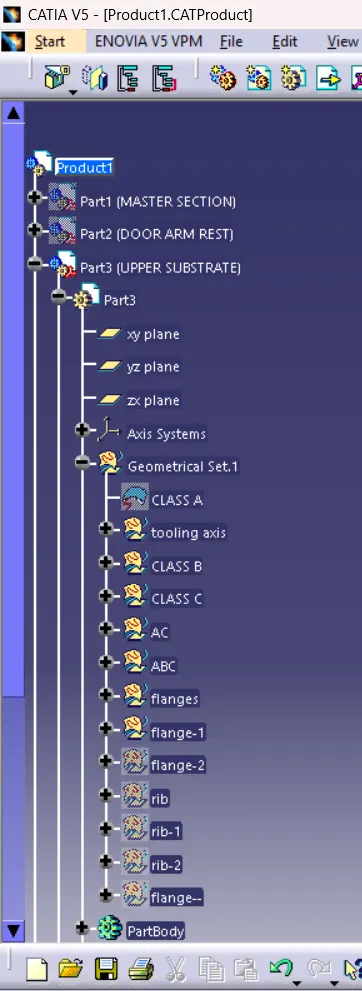
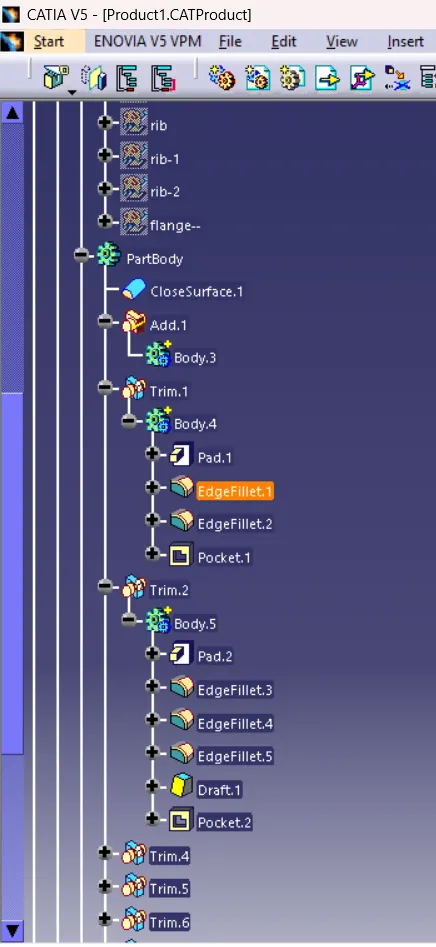
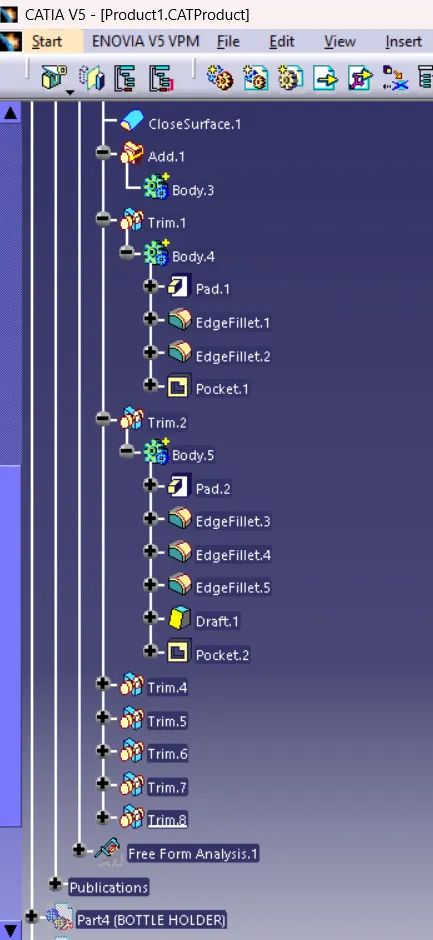
- BOTTLE HOLDER
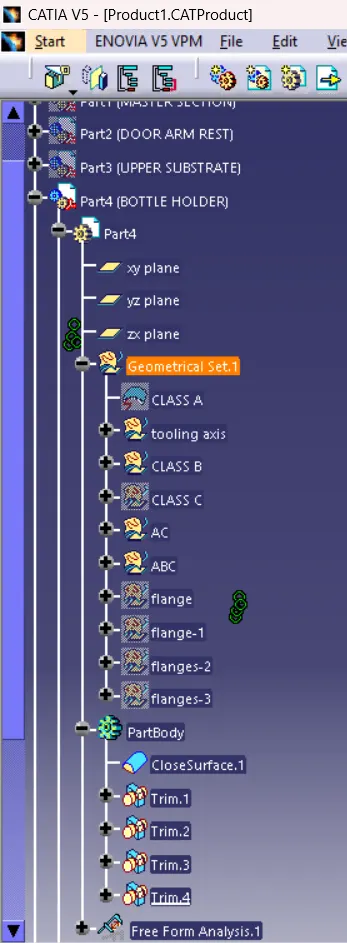
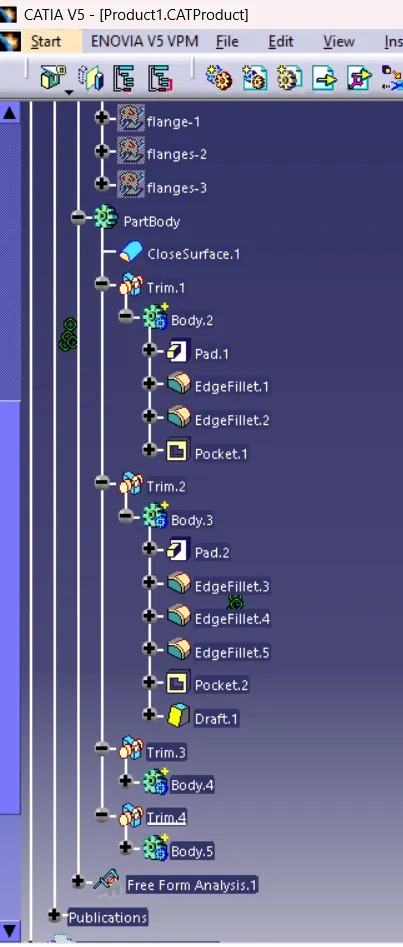
- LOWER SUBSTRATE
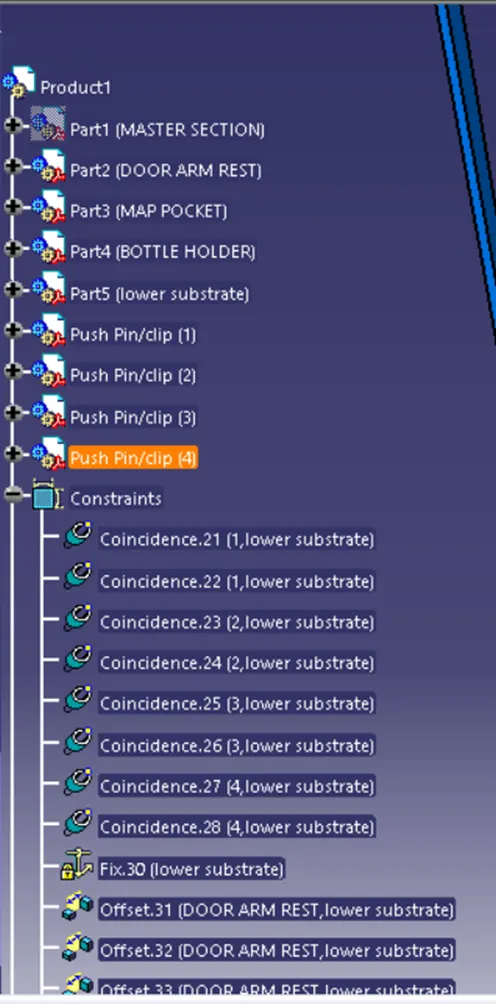
FINAL BODY:
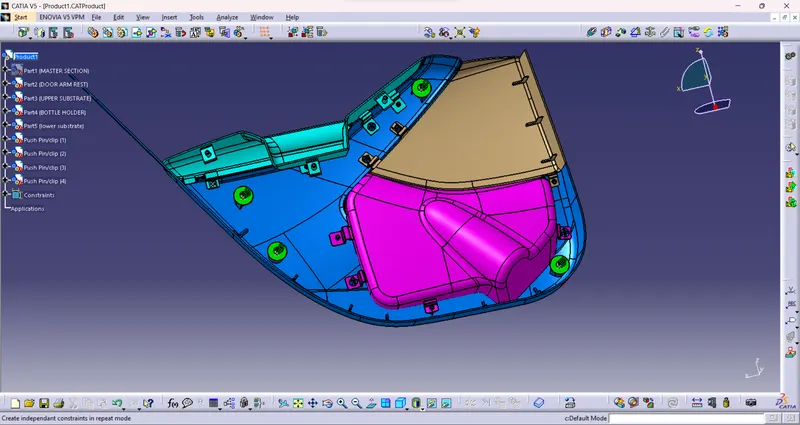
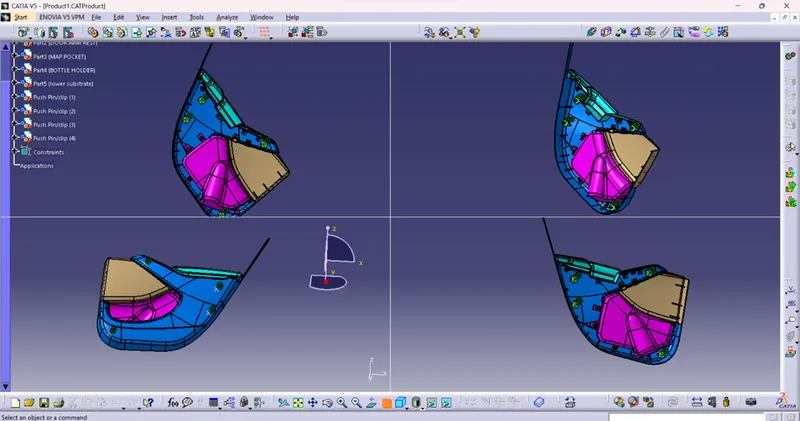
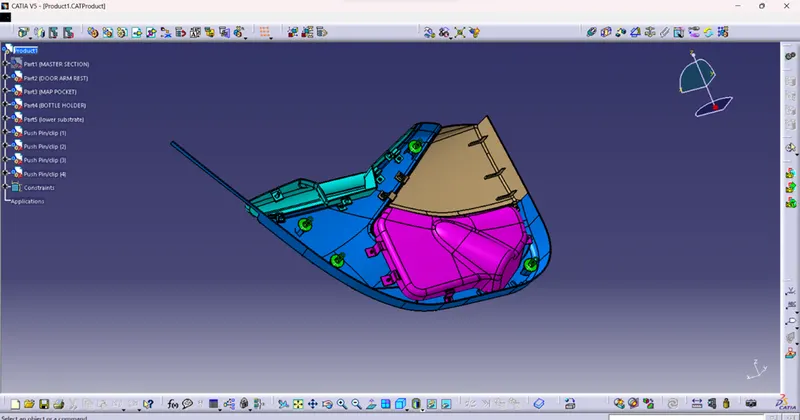
conclusion:
The door trim panel was designed with class B, class C and draft analysis are also competed on it using the shape design and product design. and also, ribs, dog house, heat stakes, flanges & bosses are also designed on that with help part design