II. Answer in detail
AIM: To create a G+4 residential building as per NBC, standards
PROCEDURE:
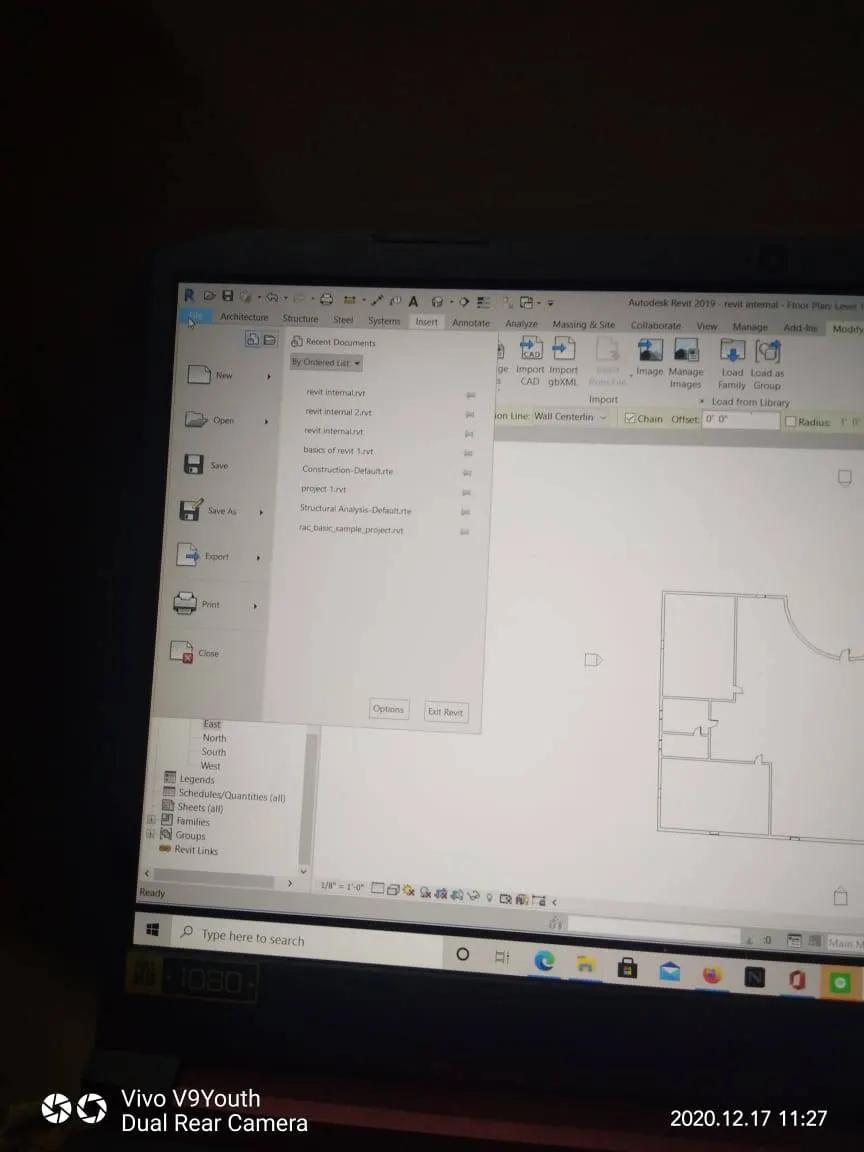
- New file should be created in structural template and save with appropriate name
- Make it as a central file by going into collaborate tab
- By going into the structural tab, select grids and place grids in both directions
- Go to manage tab, select coordinate then specify coordinate as 0, and save it
- And then a new file should be created in the architectural template and save it
- And make the central file by collaboration by going into collaborate tab
- Go to architectural tab, select grids and place grids in both directions
- Go to manage tab, select coordinate then specify coordinate as 0, and save it
- Then go to manage tab, manage links and link structural with the architectural, both the grids will appear.
- The locate the project by relocate option
- Open structural template
- Create levels at 10’ from each other and foundation at 4’6”
- Create foundation at foundation level, columns, beams at the first floor from structural tab and copy them to other floors till 4th floor and save it
- The open the architectural template saved before
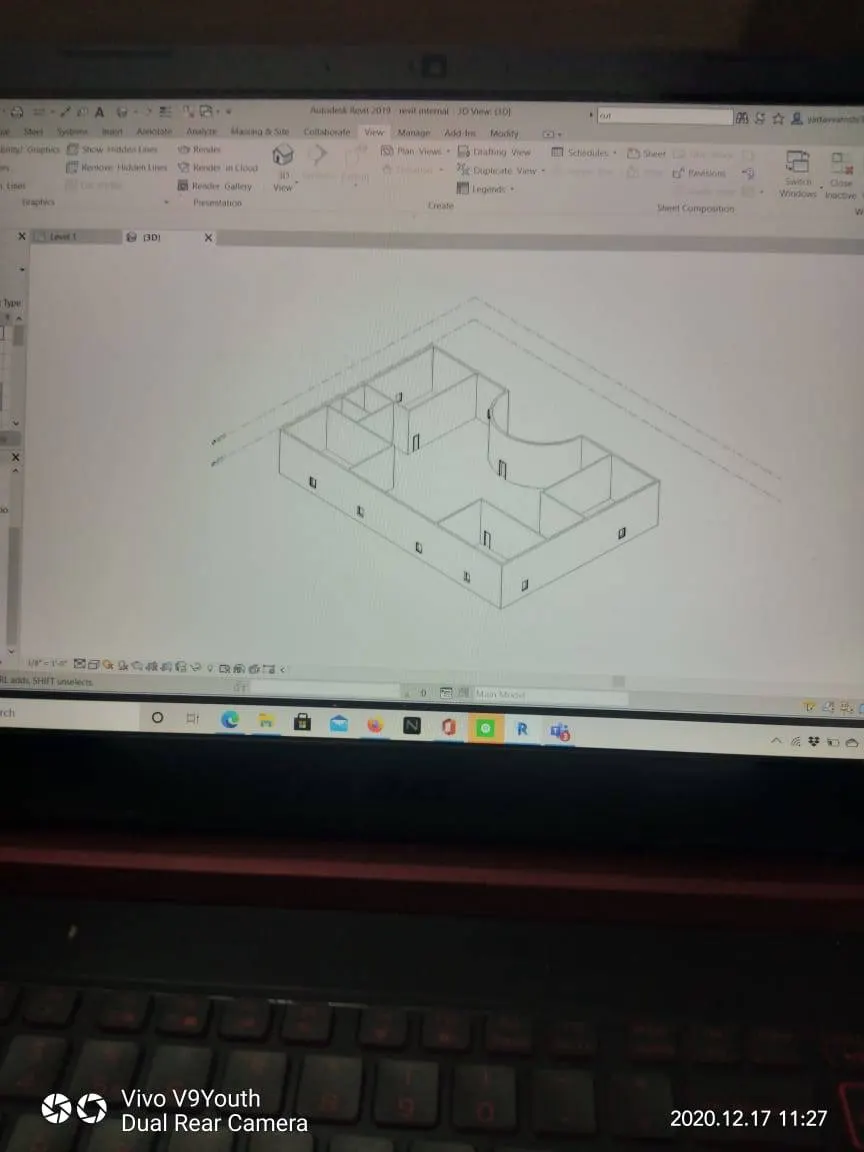
- Go architectural tab, add exterior walls, partition walls and rooms are created as per NBC standards
- Add doors, windows, chairs etc as they are required
- Copy all the items same upto fourth floor
- Add ceiling roof at 10 degrees to the roof level
- Create shaft and add stairs to all the levels
- Create plan, elevation and sectional views
- Add the created views to sheets in view tab
- Then go to view tab, choose camera and place at required position to create images and add to sheets