Hood design-Week 2
CAR HOOD DESIGN:
OBJECTIVE: design hood and assemble the components
HOOD: The hood or bonnet is the hinged cover over the engine of a car. Hoods can open to allow access to the engine compartment, or trunk on rear-engine and some mid-engine vehicles for maintenance and repair.

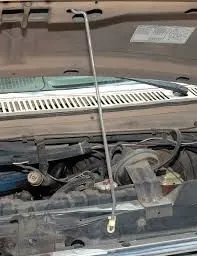
support rod: A hood rod is designed to hold your hood propped open whenever you need to do some work in your car's engine bay. When used, it must be firmly secured to ensure that it provides a stable hold on the hood. Meanwhile, when not in use, it must be kept stable in place and must not move around. The hood rod clip is the part assigned with that function. This clip clamps onto the rod and ensures that it is firm in its place when not in use.
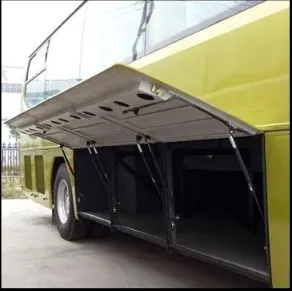
GAS STRUT: A gas strut is a spring that operates due to the force exerted by the compressed gas (usually Nitrogen) stored inside the cylinder. Luxury carmakers provide a gas strut to lift the hood and hold it in place. It takes minimal efforts to lift an otherwise heavy hood and lends that upmarket feel to the car.
Gas springs are largely used in automobiles to lift the boot door in hatchbacks

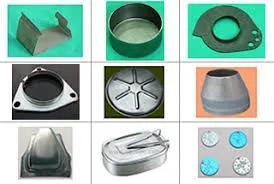
SHEET METAL OPERATIONS:
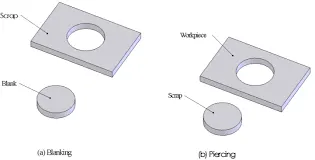
BLANKING :
Punching or blanking is a process in which the punch removes a portion of material from the larger piece or a strip of sheet metal. If the small removed piece is the useful part and the rest is scrap, the operation is called blanking. The piece cut out is called as blank and may be further processed. Blanks are often cut out of a sheet or strip. Blanking wastes certain amount of material. When designing a sheet metal blanking process the geometry of blanks should be nestled as efficiently as possible to minimize the material waste.
PIERCING:
It is a process by which a hole is cut (or torn) in metal. It is different from punching in that piercing does not generate a slug. Instead, the metal is pushed back to form a jagged flange on the back side of the hole. A pierced hole looks somewhat like a bullet hole in a sheet of metal. Size of the component is generally larger in piercing than blanking.
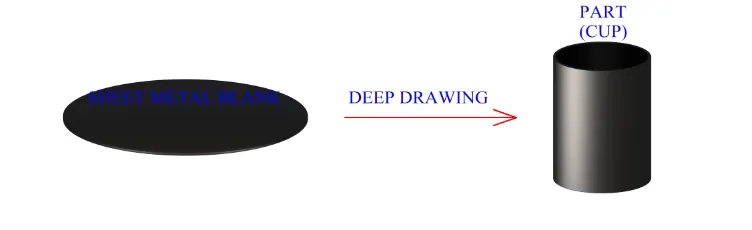
Deep drawing:
Deep drawing is a manufacturing process that is used extensively in the forming of sheet metal into cup or box like structures.
EMBOSSING:
Sheet metal embossing is a stamping process for producing raised or sunken designs or relief in sheet metal. This process can be made by means of matched male and female roller dies, or by passing sheet or a strip of metal between rolls of the desired pattern. It is often combined with foil stamping to create a shiny, 3D effect.
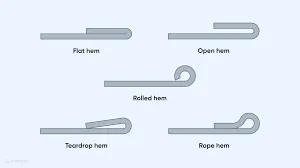
HEMMING:
Hemming is a sheet metal forming process in which sheets are joined by bending it usually to 180°. Automotive body panels and automotive parts such as deck-lids, trunk-lids, doors, hoods and tailgates are formed by hemming process.
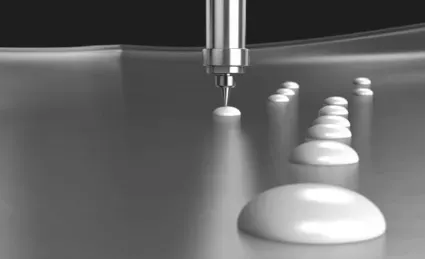
Mastic Points : These are the spots where the inner panel and the outer panel of hood are joined or can say sealed together using a mastic glue. To fix the outer panel, if process like bolting, riveting or welding is used, it will lose all its aesthetics. So, mastic sealant is used which is elastic compound and acts like rubber. It is placed between both the panels.
PARTS OF HOOD
- HOOD OUTER PANEL
- HOOD INNER PANEL
- HINGE ASSEMBLY
- STRIKER
GIVEN DATA OF THE PANEL
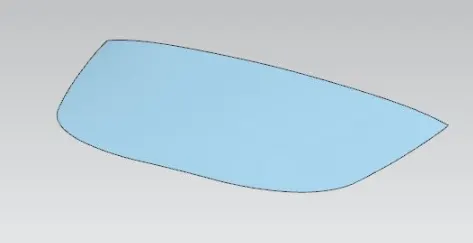
NOW OFFSET THE PANEL TO ZERO AND TRIM
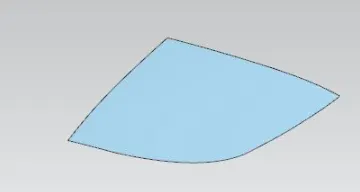
OFFSET SURFACE TO 20mm
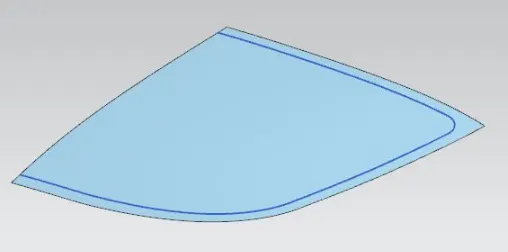
NOW KEEP THE OUTER
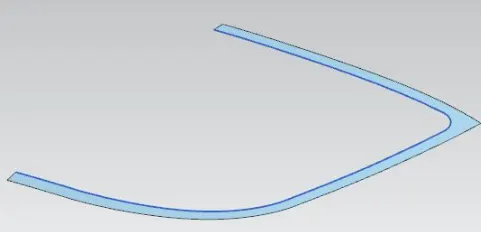
OFFSET ANOTHER SURFACE 4mm
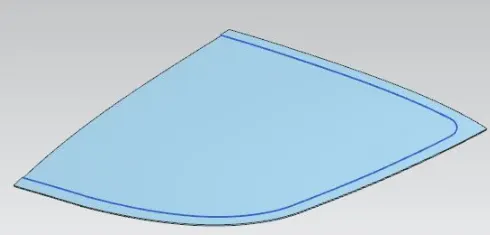
NOW OFFSET 22mm
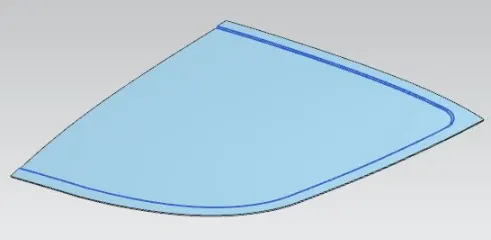
NOW USE THROUGH CURVE OPTION AND FILL IT
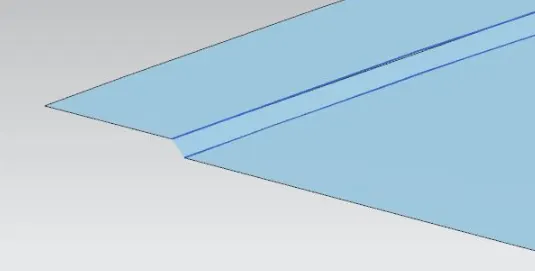
MAKE ANOTHER OFFSET OF 25mm
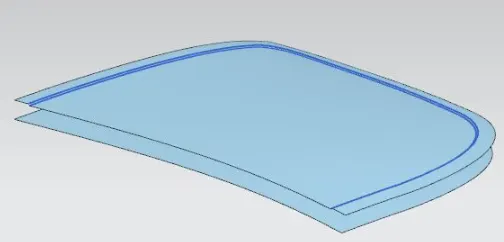
NOW USE LAW EXTENSION COMMAND AND KEEP DRAFT 5 DEGREE
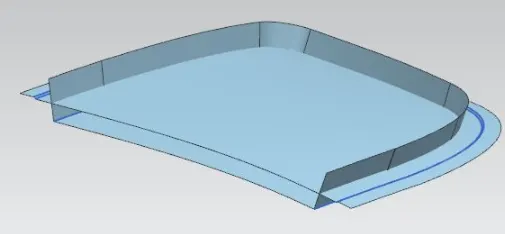
NOW BLEND THE SHARP EDGES
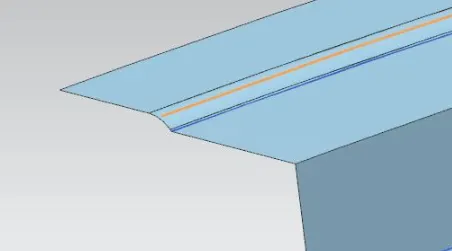
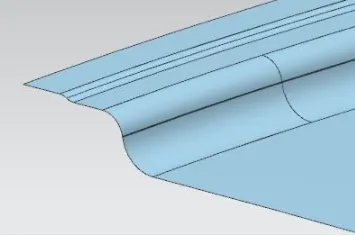
USE LAW EXTENSION AND USE TRIM AND EXTEND TO GET EMBOSSE SHAPE
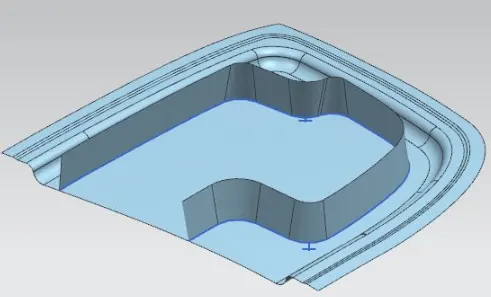
CREATE DESIERD SHAPE AND USE LAW EXTENSION AND THEN TRIM AND EXTEND
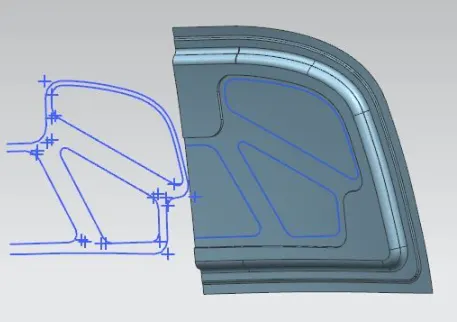
REMOVE MATERIALS FROM BETWEEN TO ADD STRENGHT
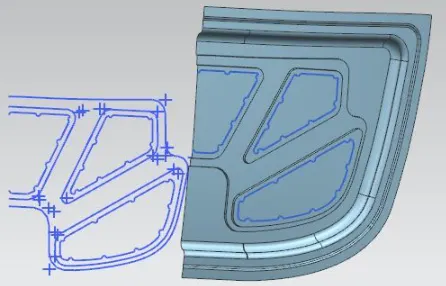
NOW PLACE THE HINGE AND STRIKER
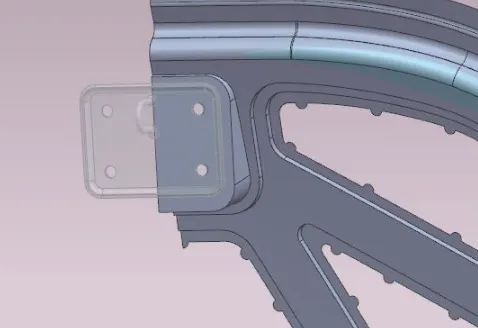
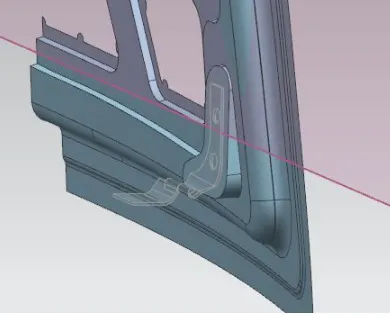
NOW MIRROR
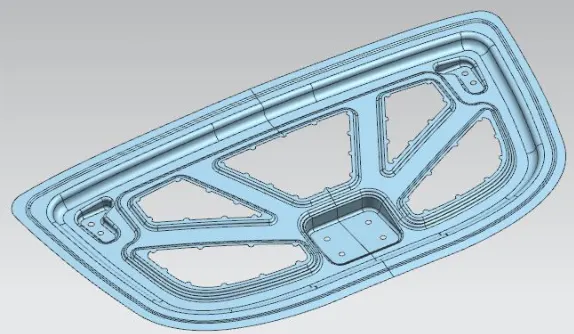
NOW USE THICKNESS COMMAND AND GIVE 0.75mm
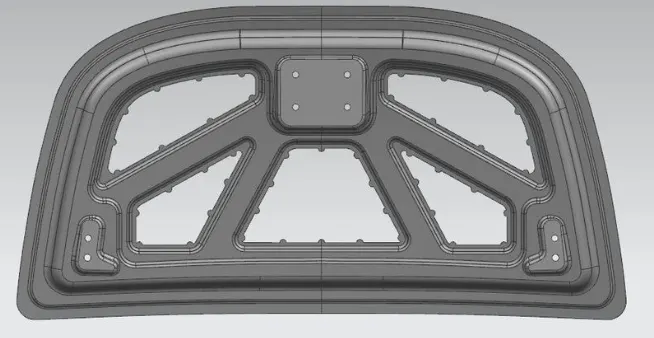
TAKE SAME PART THAT WE TOOK IN BEGINING AND OFFSET 0.5mm
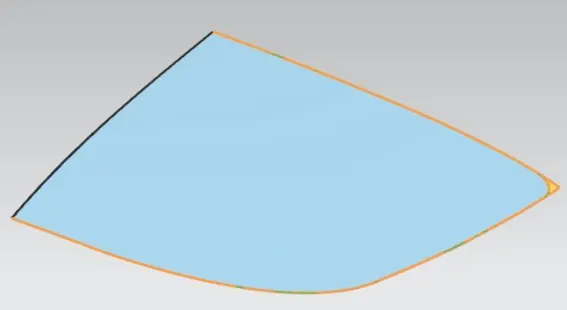
USE LAW EXTENSION AND DRAFT OF 5 DEG
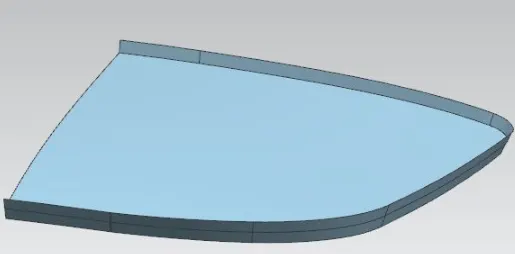
Now take surface offsets of both the surfaces for the law extended one we take 7.5mm inside and for the workpiece we take 2.8mm down
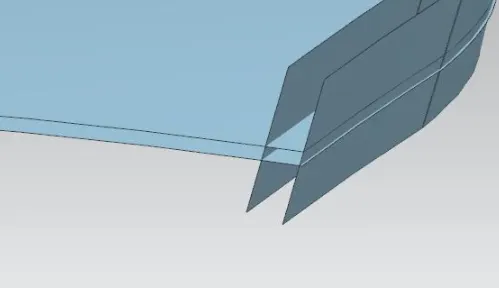
NOW CREATE THE FACE BLEND
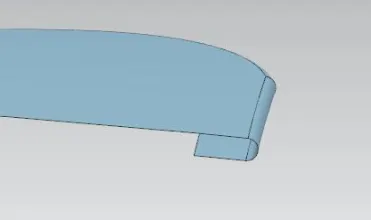
GIVE THICKNESS 0.75mm
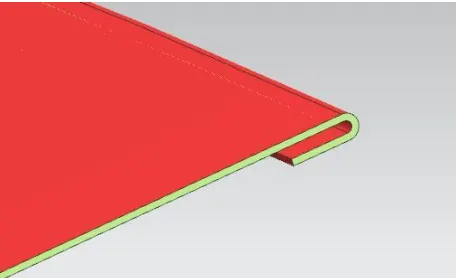
ALL COMPONENTS ARE ARRANGED AND THIS HOW IT WILL LOOK
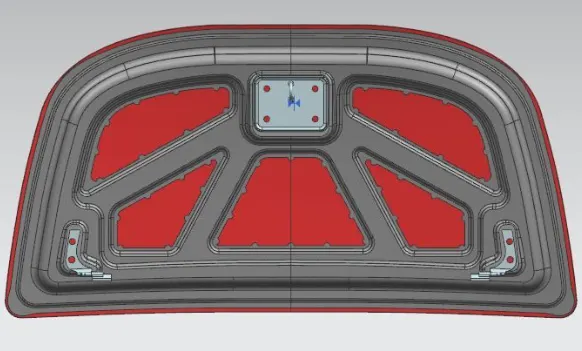
CONCLUSION:
THIS IS DONE BY FOLLOWING MAUFACTURING STANDARDS AND WAS DONE USING SIEMENS NX