Foundation Design using SAFE
1. Model the isolated footing provided in week 11 challenge on SAFE. Analyze and design it to verify the size, depth and steel provided as per calculations.
2. A column of size 600x600 carrying an unfactored gravity load (DL+LL) of 1175 KN is to be supported on pile cap, which ultimately transfers load to the piles underneath. Piles of 16 metres length and 500 mm diameter are to be used. Each pile has a load carrying capacity of 200 KN. Model, analyse and design the pile cap on SAFE to evaluate the following:
- Pile group to be used
- Depth of pile cap
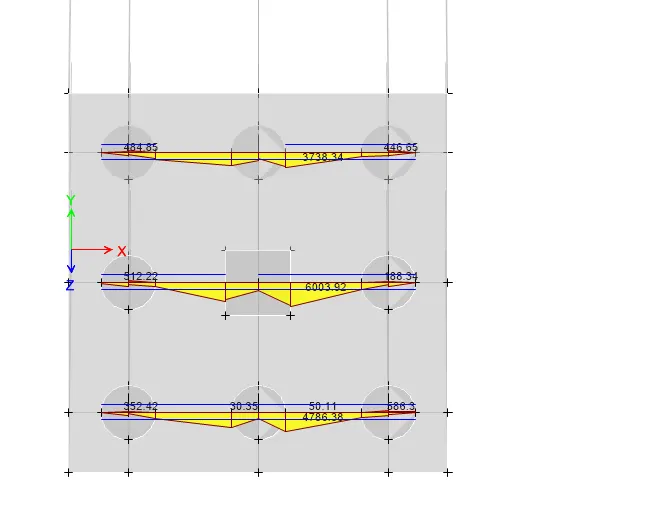
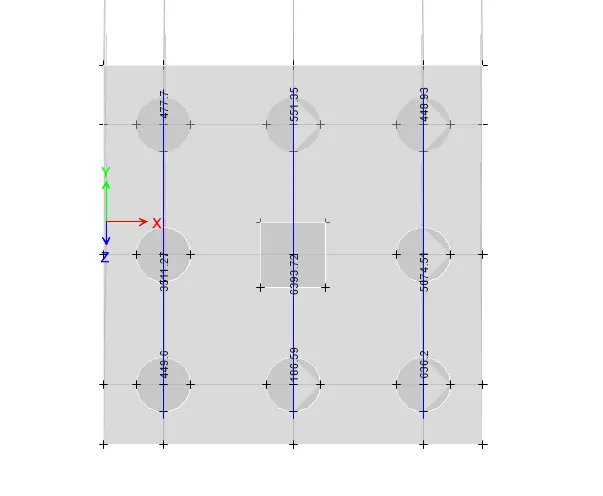
- Longitudinal steel on top and bottom face in both directions
Note: Participants must refer to IS 2911 (part 2) and SP 34 for 2nd challenge
AIM :
Design of foundation using SAFE V20 ,Analyze and design it to verify the size, depth and steel provided as per calculations.
INTRODUCTION :
CSI SAFE (Slab Analysis by the Finite Element Method) is the best tool for designing concrete slabs and foundations by the Computer and Structures, Inc. SAFE provide easiness to engineer towards the safe design of structures with powerful tools like draw, analyze, design and detailing etc.
PROCEDURE :
- Open the SAFE 20 Application
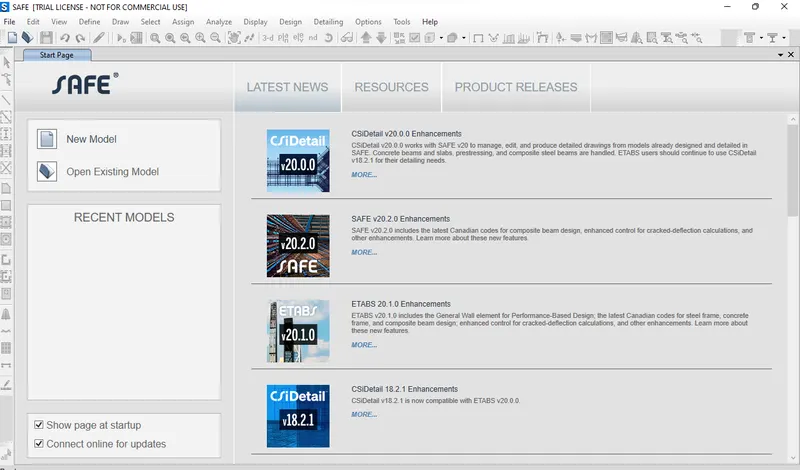
- select new model
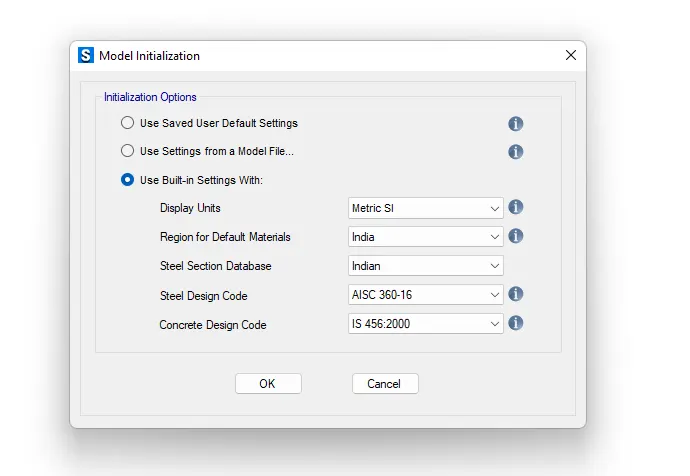
- Select the units and design model
- Next click on single footing.
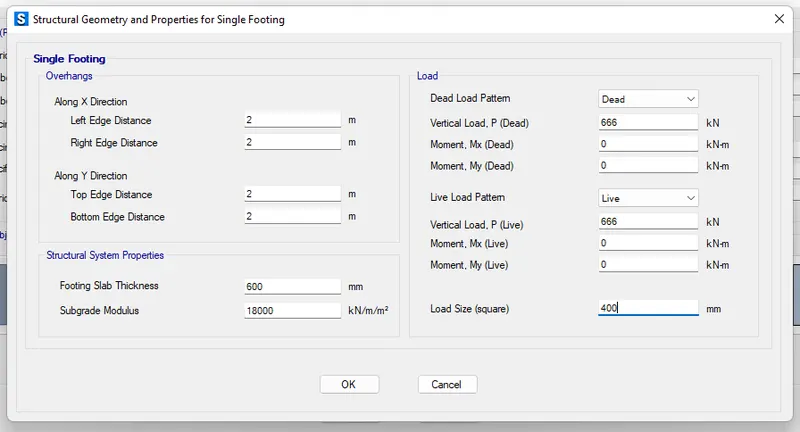
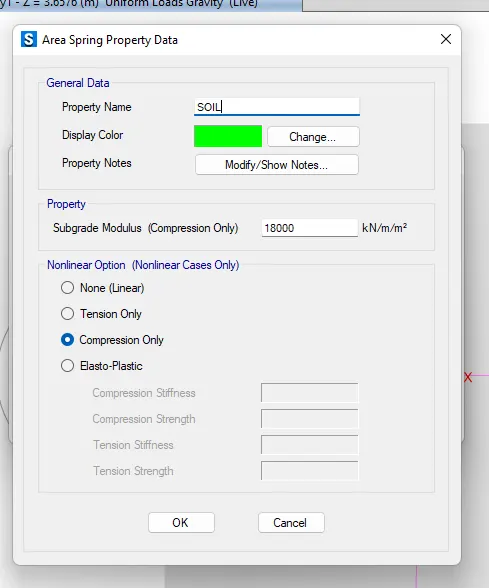
Subgrade modulus = `F.O.S ** S.B.C // (SETTELEMENT)`
Where f.o.s = 3
S.B.C = 150KN/ m^2
settlement for isolated footing = 25mm
Hence, subgrade modulus = 18000 Kn/m
The comperession axial load for load combination (1.5DL + 1.5LL) is 2000 KN
Unfactored load = 2000/ 1.5 = 1333.6KN
Live load = 1333.6 / 2 = 666.5KN
Dead load = 1333.6 /2 = 666.5KN
Footing thickness = 600mm
column size = 400mm*400mm
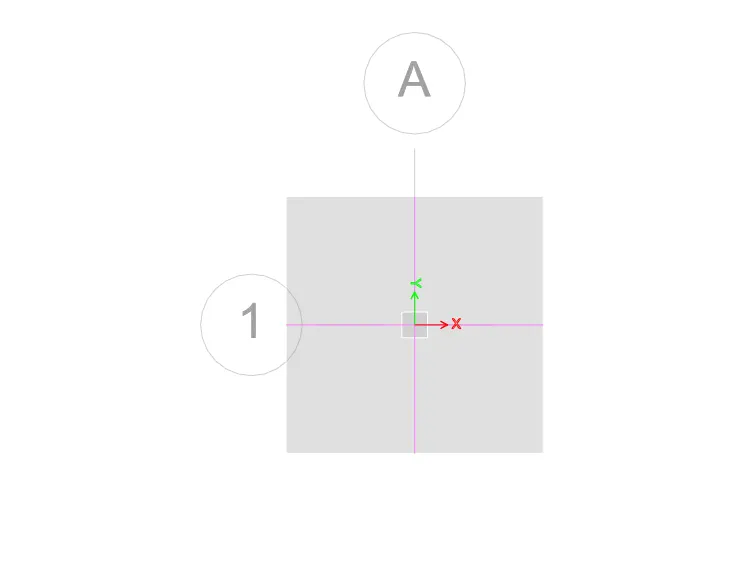
Given data for the footings as shown below
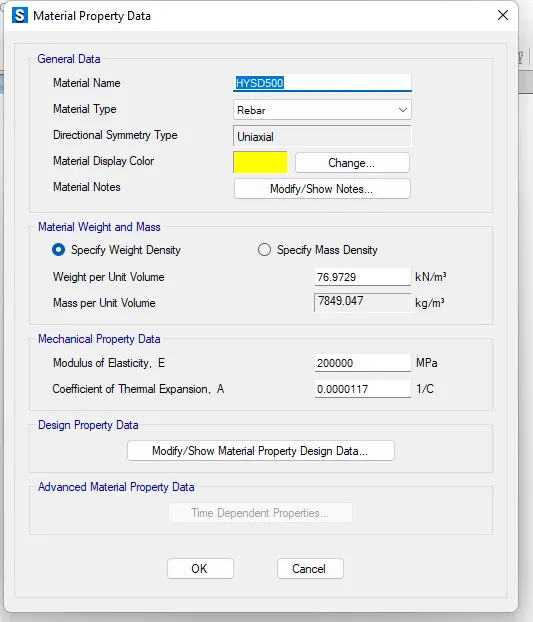
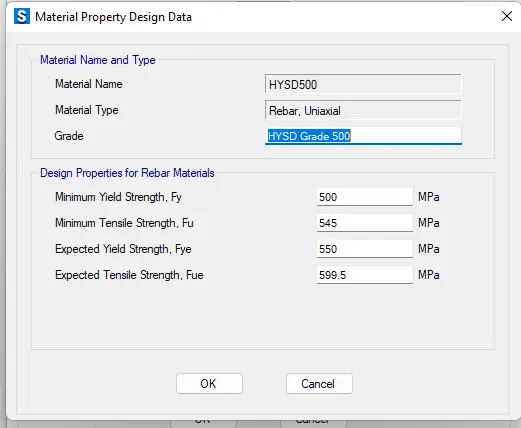
Define materials
Go to define tab>select material property
- Add M25 concrete
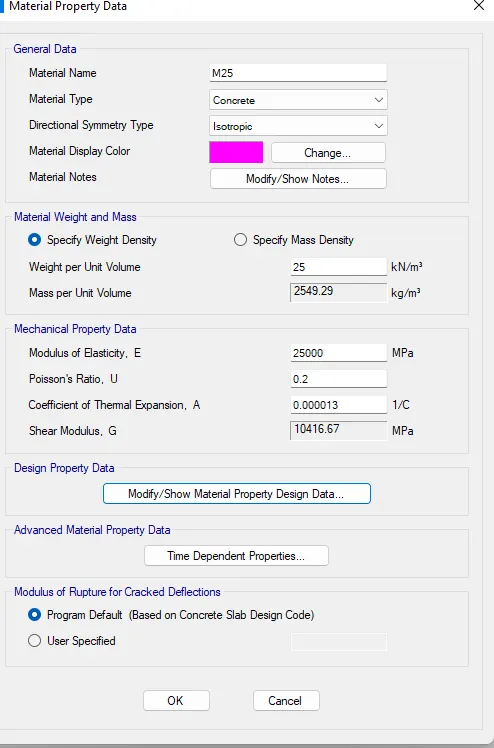
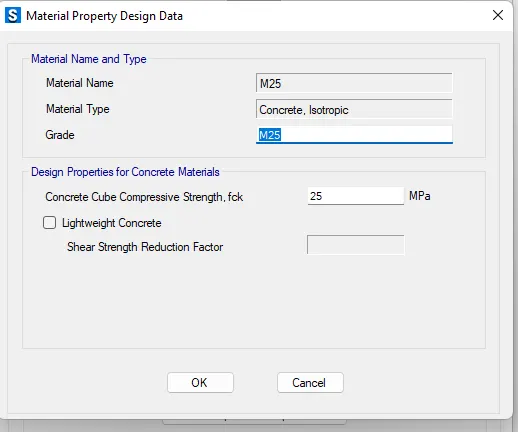
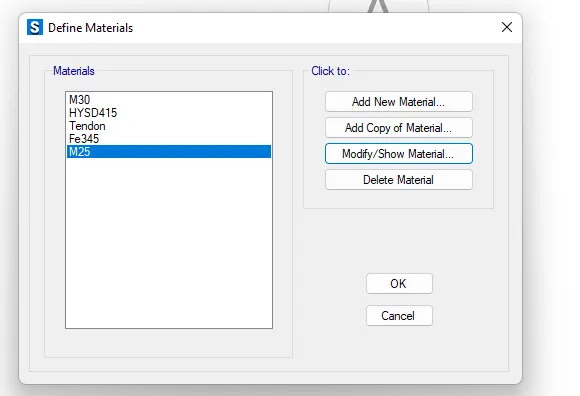
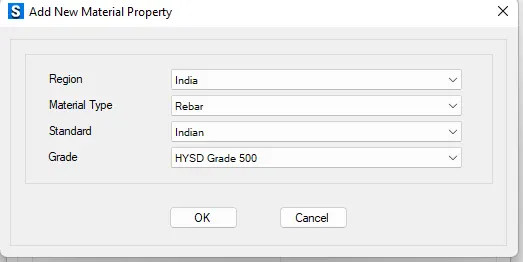
- Add new property as Rebar>Fe 500
Define section property
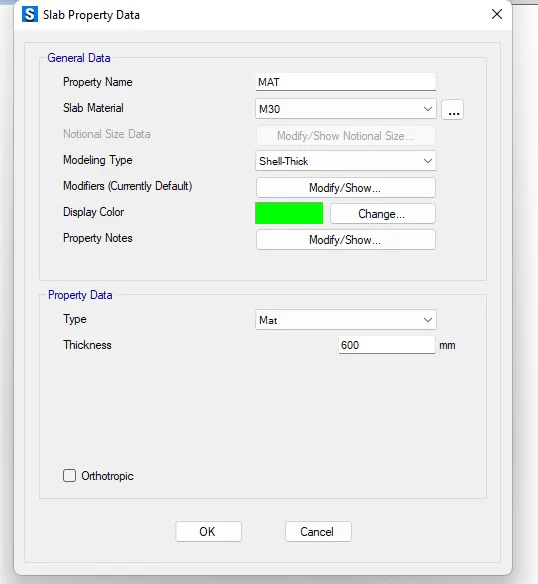
- Define > section property>slab property
- Add mat > thick shell>mat type>600mm thickness
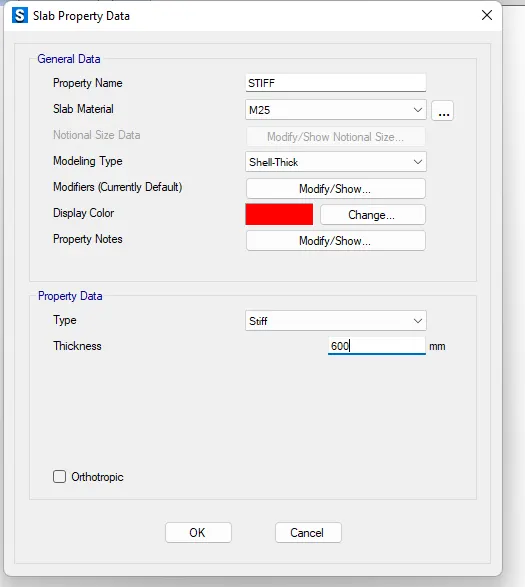
- Add next stiff property
- Change the type as stiff
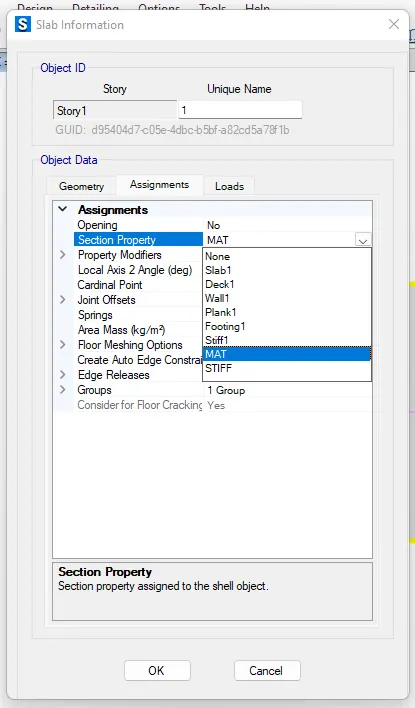
- Now right click on slab/floor change the section property as mat
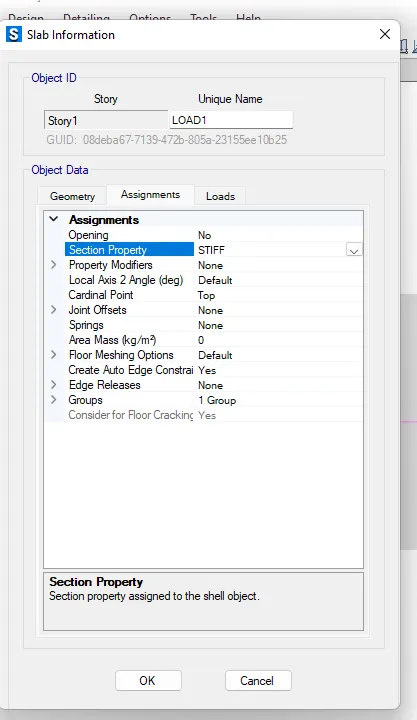
- Now right click on column change the section property as STIFF
- Check the forces applied by right click on column joints
- Apply live load of 2KN/m on the footing/slab
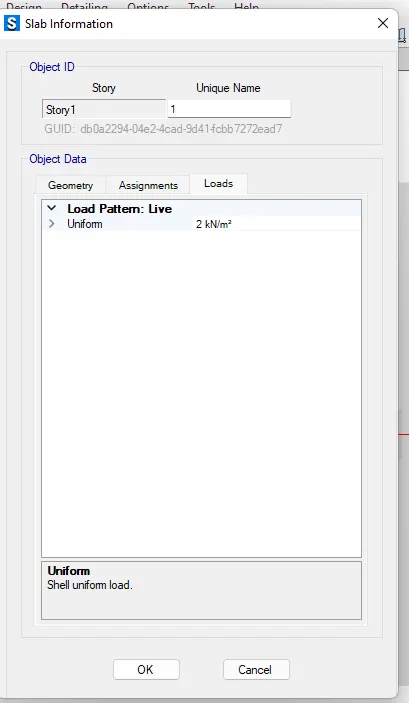
- select the slab assign the uniform load of 2Kn
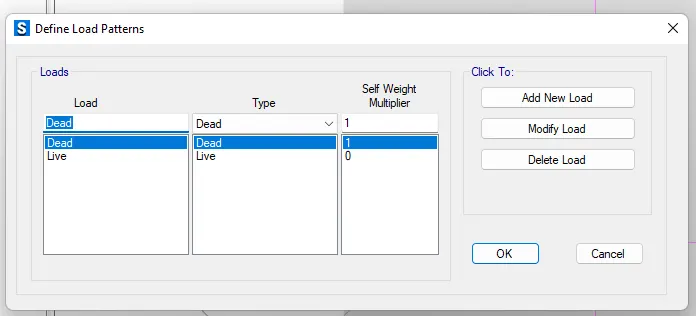
Check the load patterns
- Define tab> spring properties
- Click on Area spring and change the name of (Aspr) as soil
Define load combinations
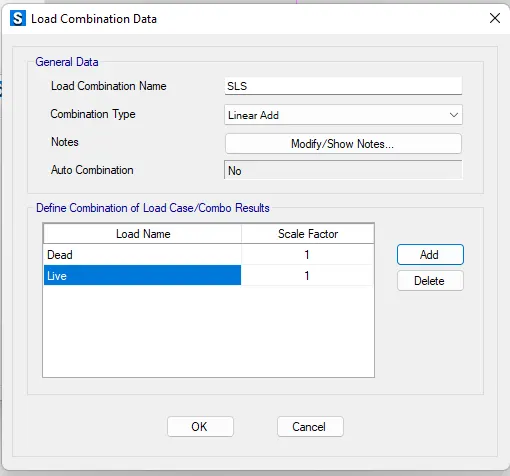
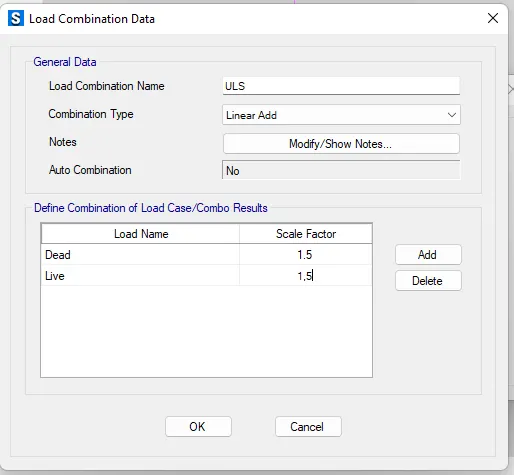
- Define tab > select load combinations
- Add new combo as SLS
- Add new combo as ULS
- Click on icon (concrete alab/beam design) check for preferances
- Again click on icon (concrete alab/beam design) and go to design load combinations
- Add the combinations
Add design strips
- Edit tab>select add edit design strips
Check the model and analyze;
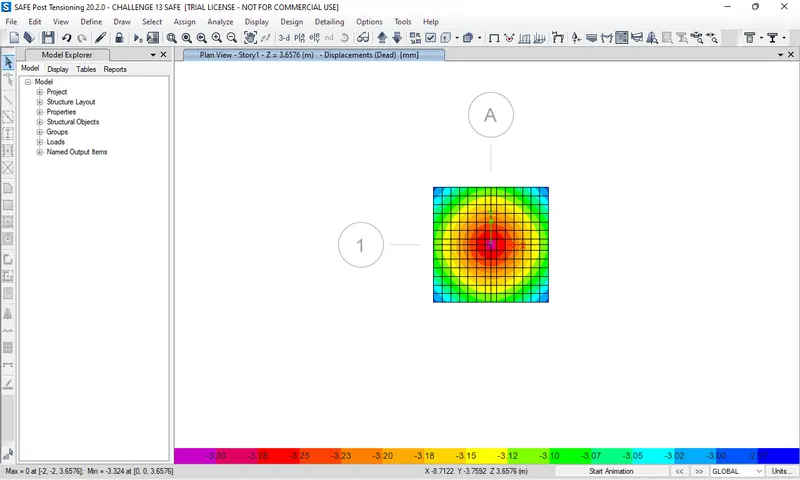
Check the displacements;
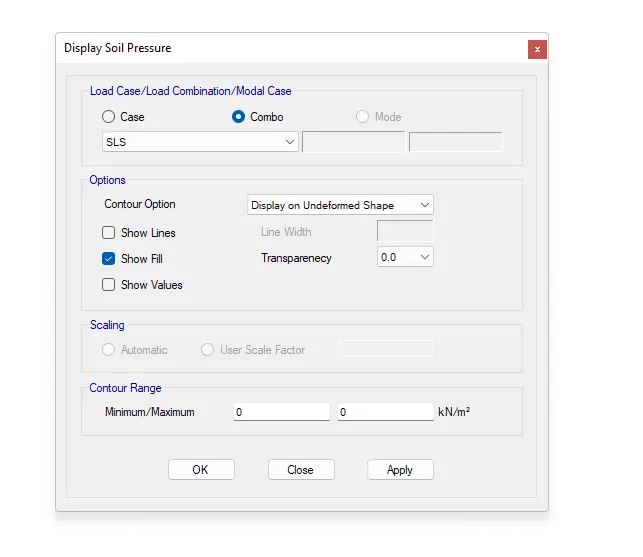
Check the soil pressure;
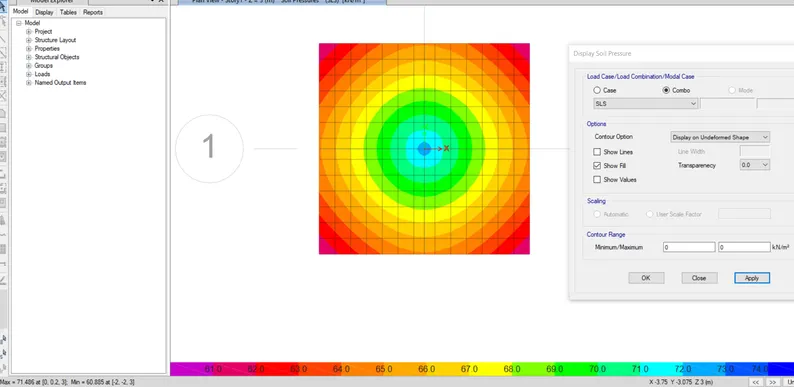
Maximum soil pressure = 71.486 in SLS condition.
Check punching shear;
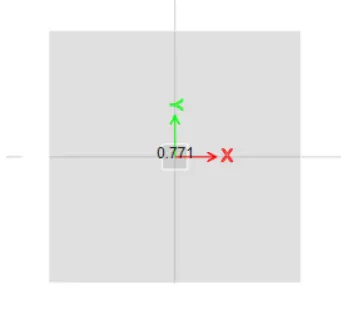
Here punching shear is 0.771 <1 hence ok.
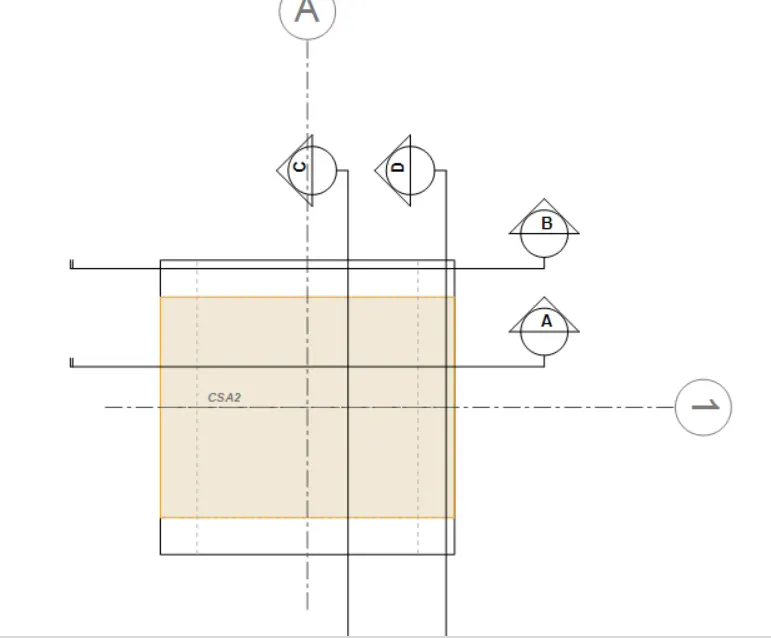
Check strip slab design:
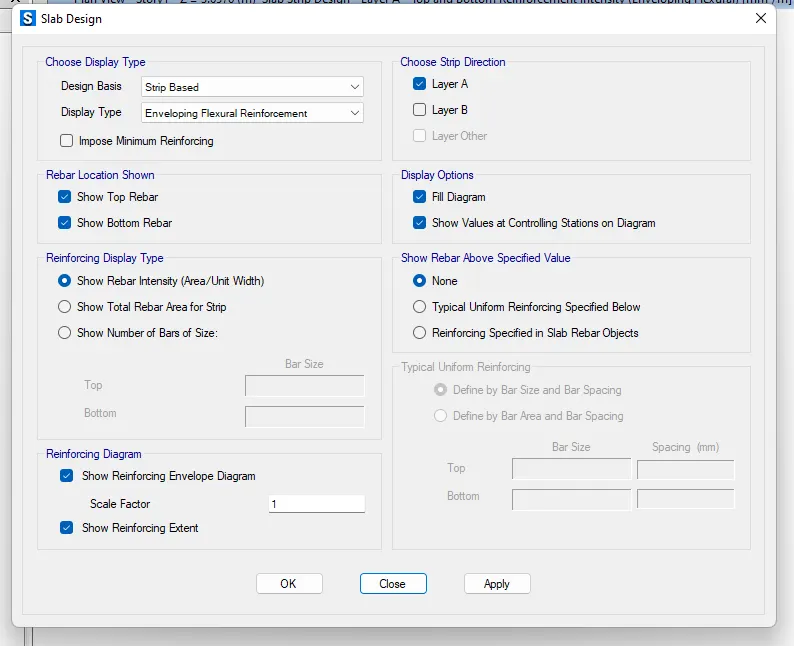
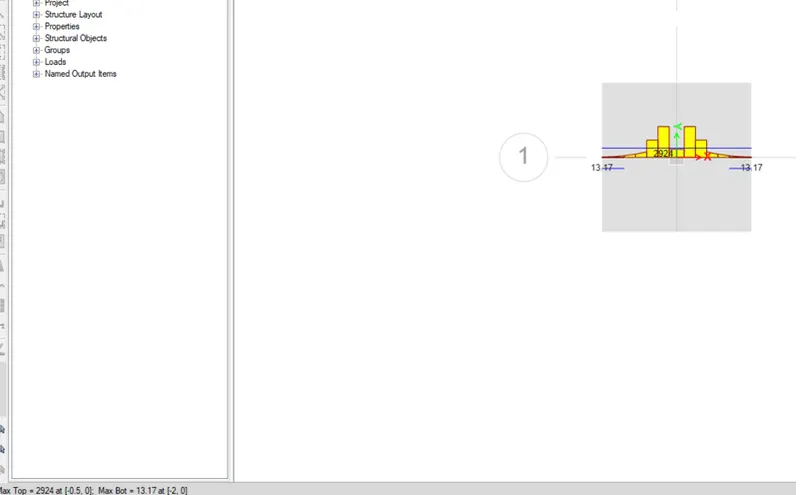
Now check on Layer B,
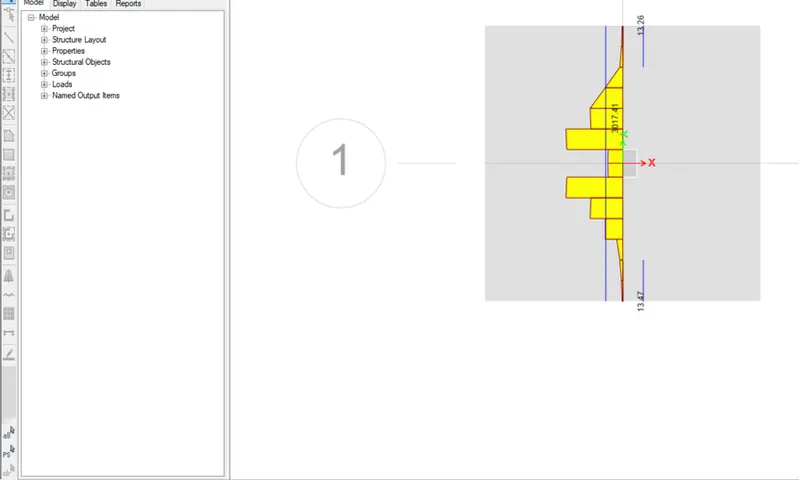
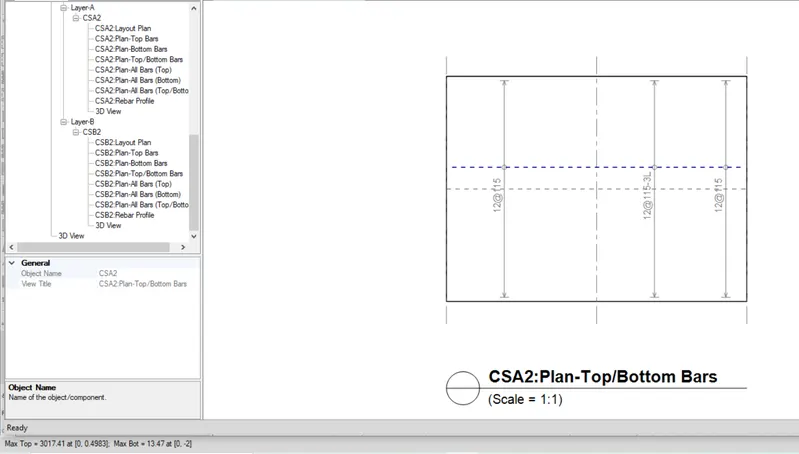
RESULT :
Hence, Isolated Footing was designed and analyzede using SAFE successfully . The results of each drawing in SAFE are attached.
AIM :
- To model and analyze and design the pile cap on SAFE
- To evaluate the following
- Pile group to be used
- Depth of pile cap
- Longitudinal steel on top and bottom face in both directions.
INTRODUCTION :
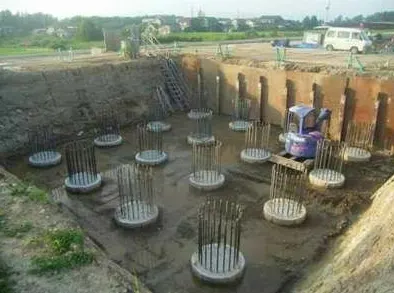
Pile foundations are deep foundations. They are formed by long, slender, columnar elements typically made from steel or reinforced concrete, or sometimes timber. A foundation is described as 'piled' when its depth is more than three times its breadth
The pile casing is typically driven into earth or the ground and filled with concrete and reinforcement to arrive at the cast-in-situ pile. The other method involves an auger that is hollow stemmed that drills into the ground. This auger is then pumped with a material such as concrete in order to build up the pile
PROCEDURE :
Given Data;
Column size = 600*600
Un factored Load = 1175KN
Pile length = 16m
Pile diameter = 500mm
Load carrying capacity = 200KN
CALCULATIONS :
Number of piles = 1175*1.1 / (200) = 6.4
But we take 8 piles for the symmetric load distribution
spring constant = A*E / L
Where E is 5000`root`Fck
AREA (A) = `pi // 4`d^2
Pile length = 16000 mm
Spring constant = 306800 KN/m
Edge spacing is taken as 300mm
- Open Safe sofware,
- select new model
- followed by input settings
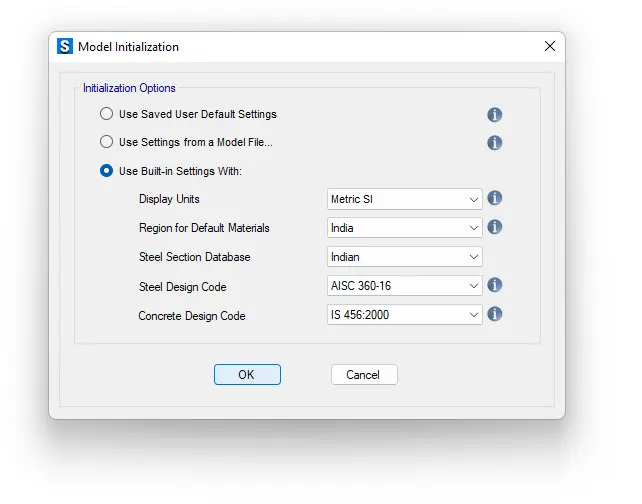
- units were selected as metric and code IS:456-2000
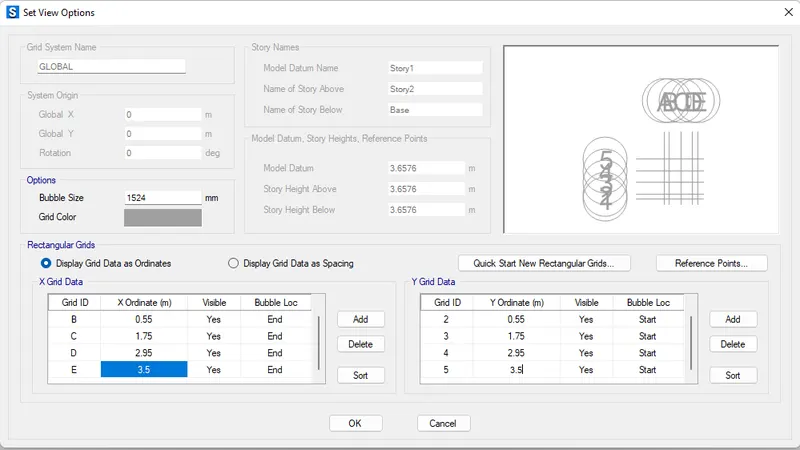
- Add the grids in X and Y ordinates
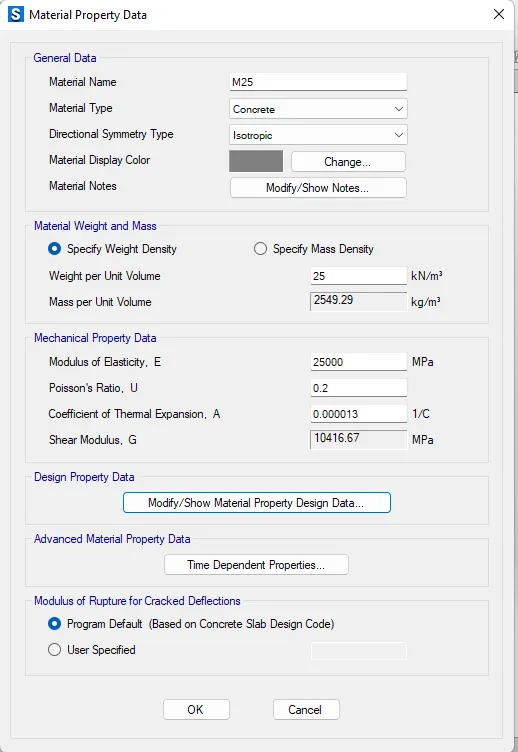
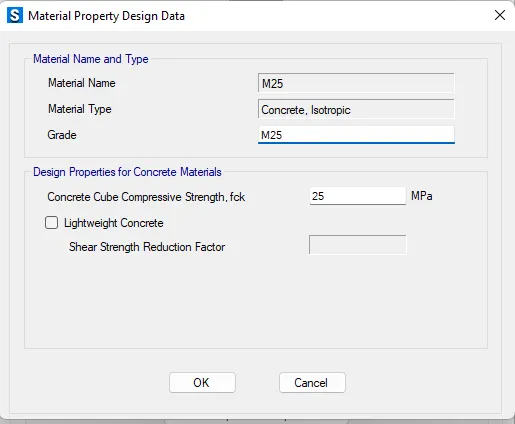
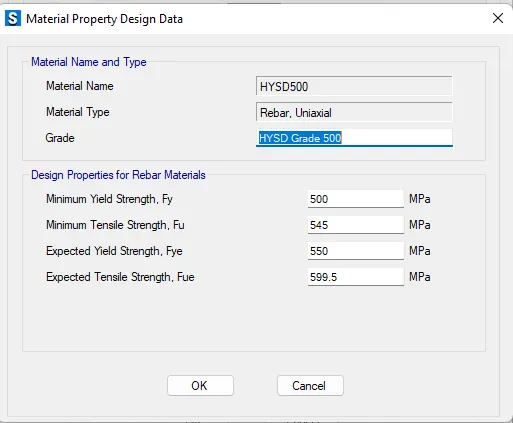
DEFINE MATERIAL PROPERTY,- Go to define> select material property>add new>M25 grade of concrete
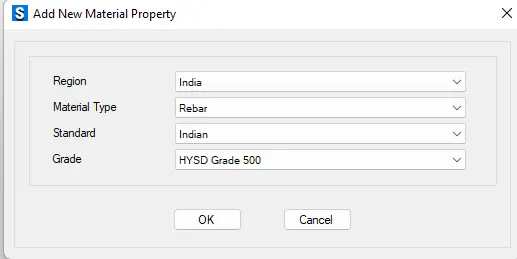
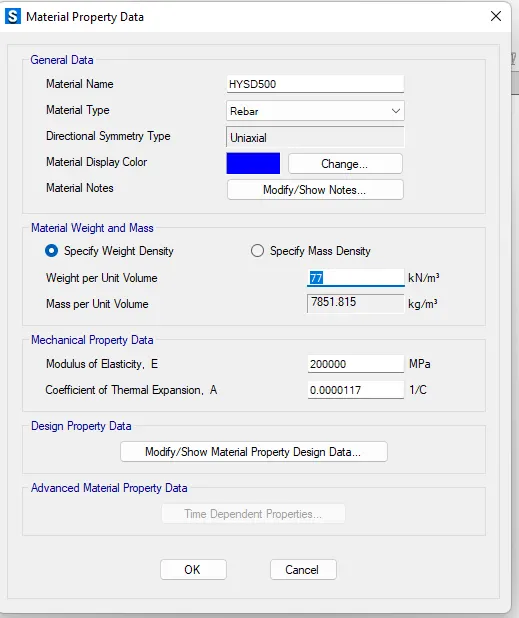
- Add new property as Rebar
DEFINE SECTION PROPERTY
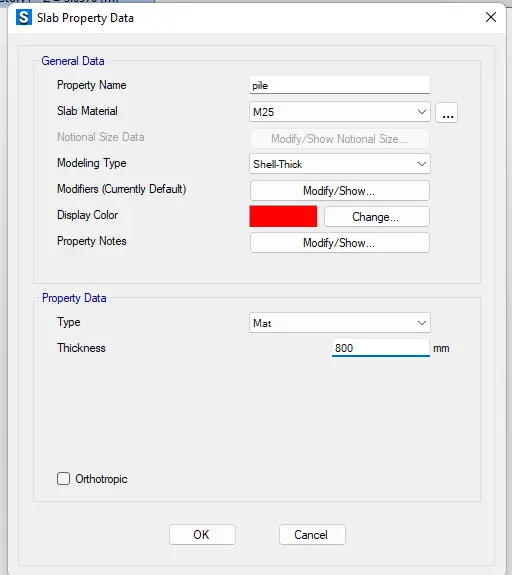
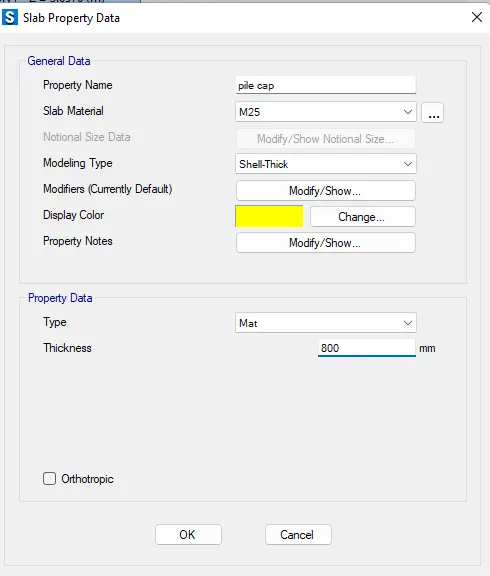
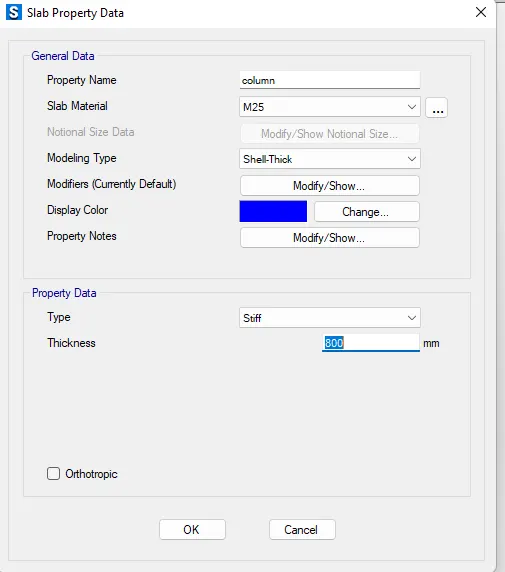
- Go to define > select section property>add new section property as pile(mat material)>pile cap(as mat material)>column(has stiff material)
Draw the Floors and Slab,
- Go to slab floor tool and select property as slab as pile cap
- Drag diagonally and darw slab/floor
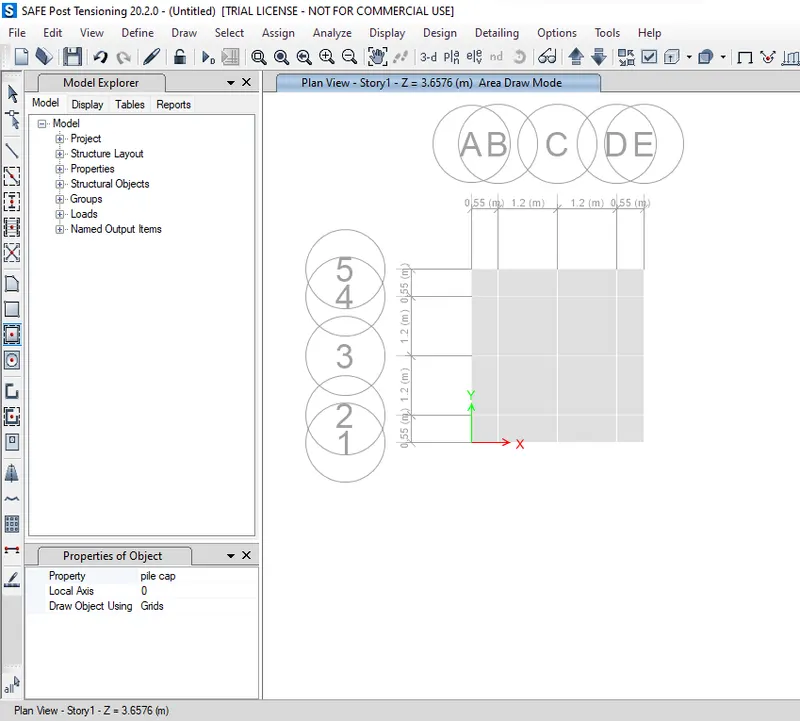
Draw Points,
- Go to draw tab> select draw joints points
- now draw joints where i want
- now draw the pile
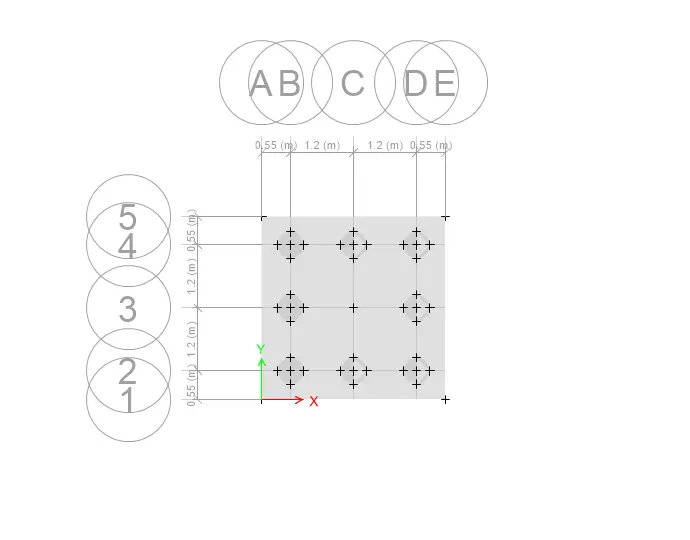
- go to quick draw area around point tool
- select shape as circular proprty as pile
- darw the piles on all the joints except centre joints
- Now draw column in centre
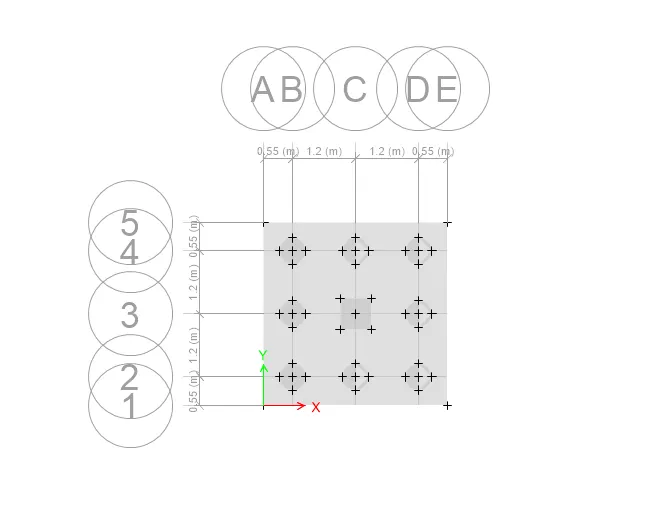
- again select quick draw area around point and shape as rectangle and property name as column
Define Point Spring,
- Go to define property>select spring
- Click on point spring property and change the data
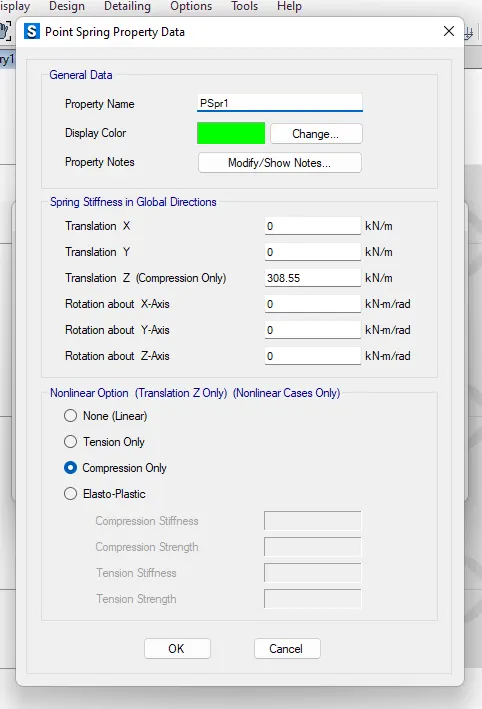
Assingn the Point Spring,
- Select the all pile joints and go to assign and select join assignment
- select point spring to assign it
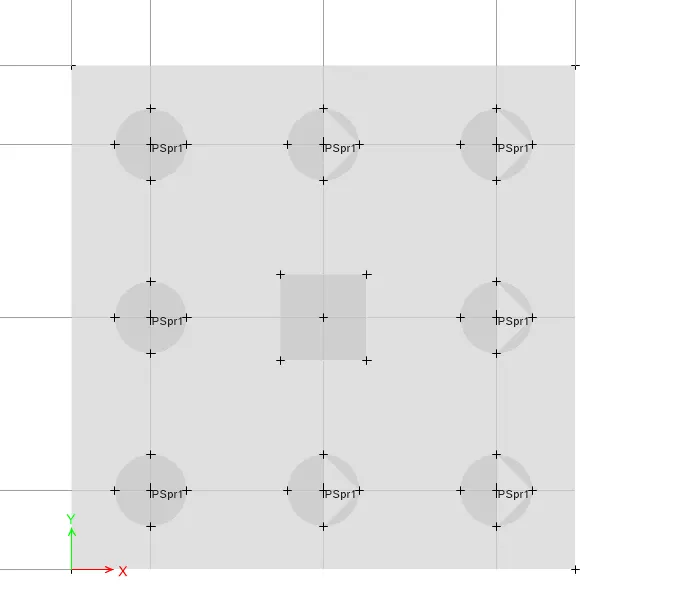
Assign point load,
- select middile joints and column apply loads by assigning tab> joint loads
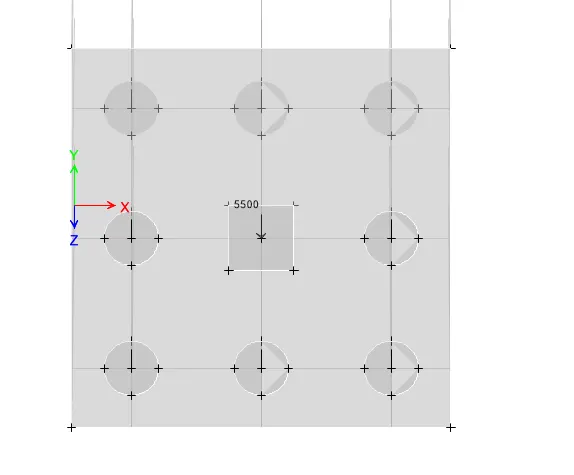
- Next add dead & live load of 587.5KN
Define Load Combinations,
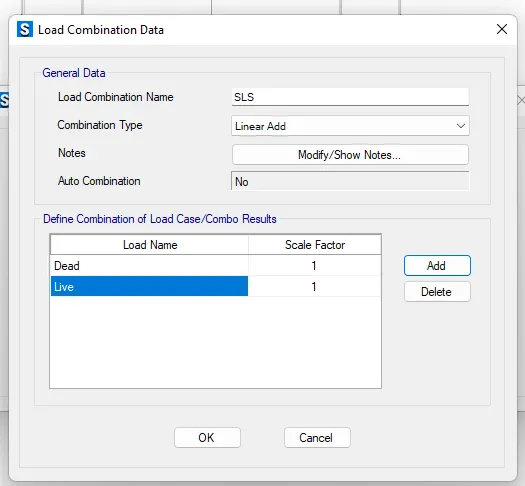
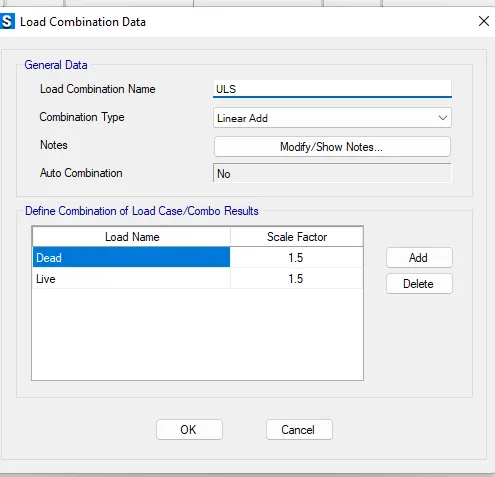
Add Design Strips,
- Go to edit tab and select add design strips along X-A & Y-B
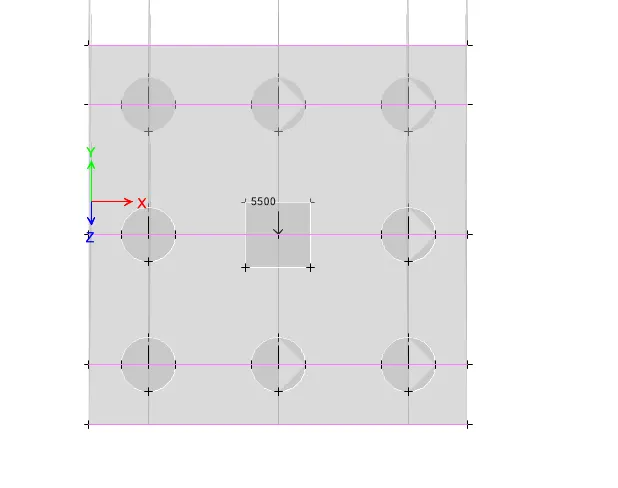
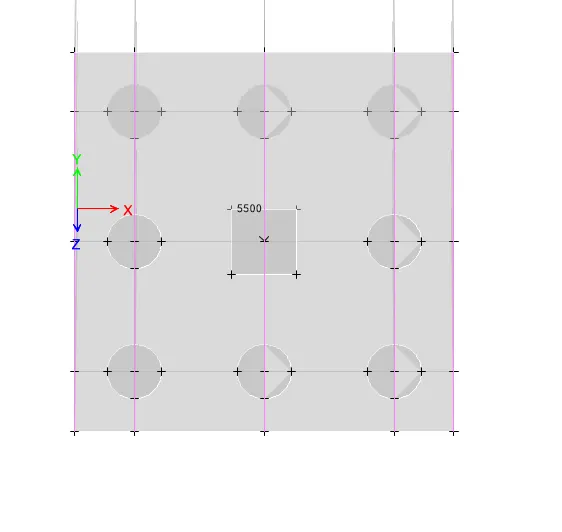
Add Design Load Combinations,
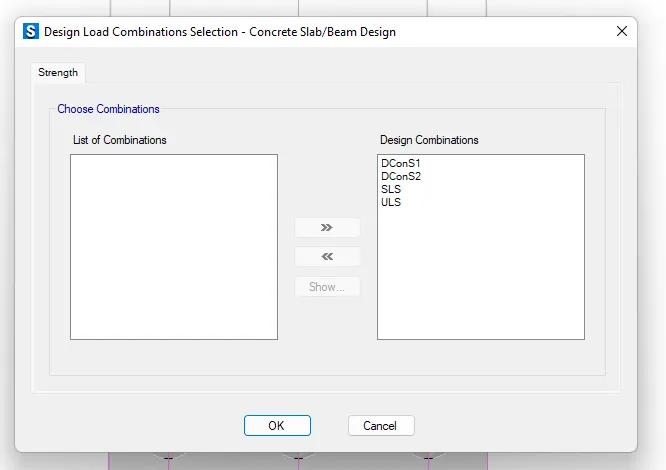
Now Run the Analysis and Check the Results,
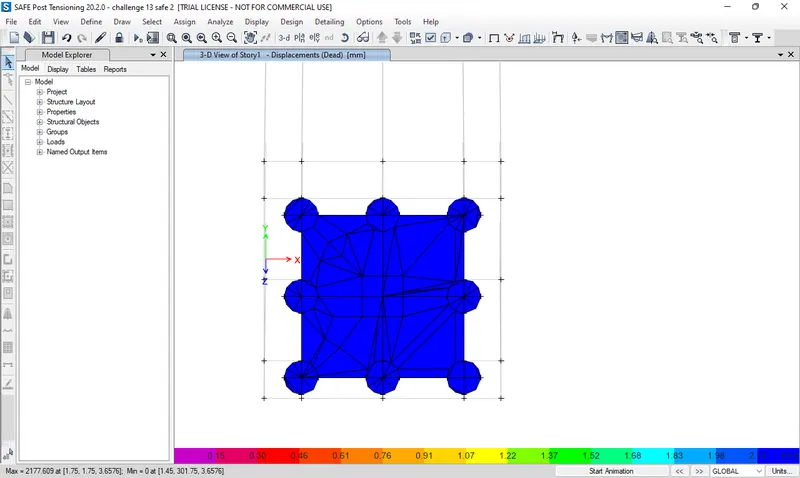
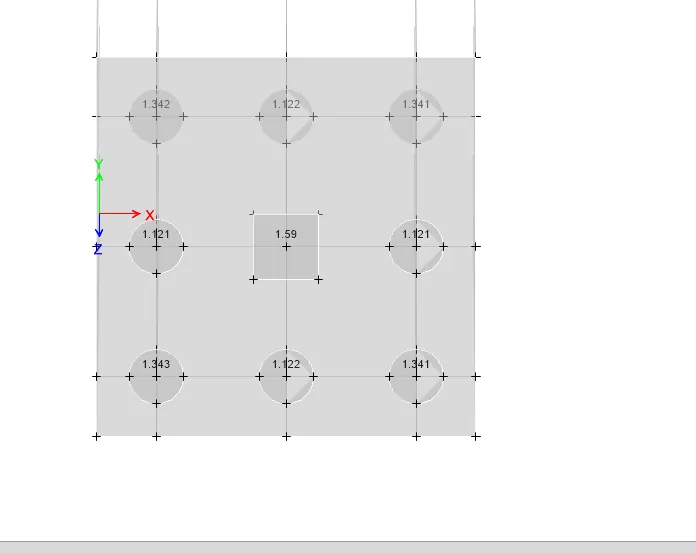
Punching shear is less than 1 , hence ok
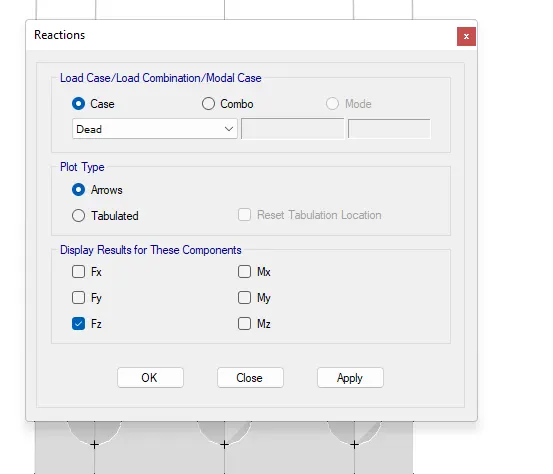
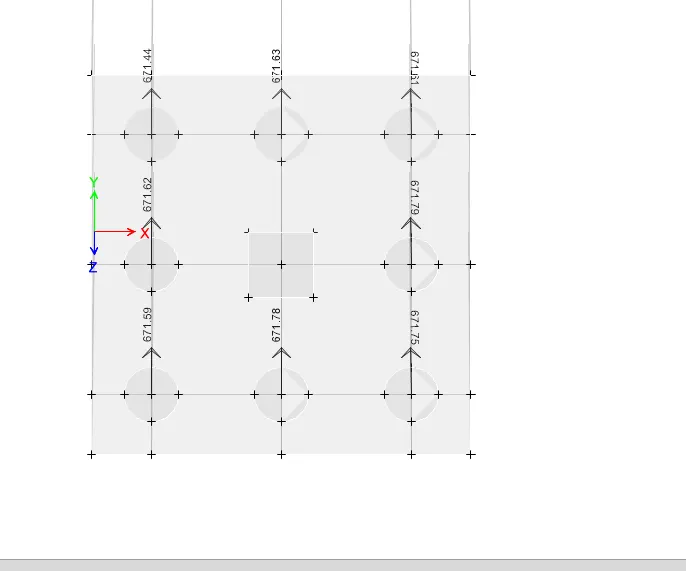
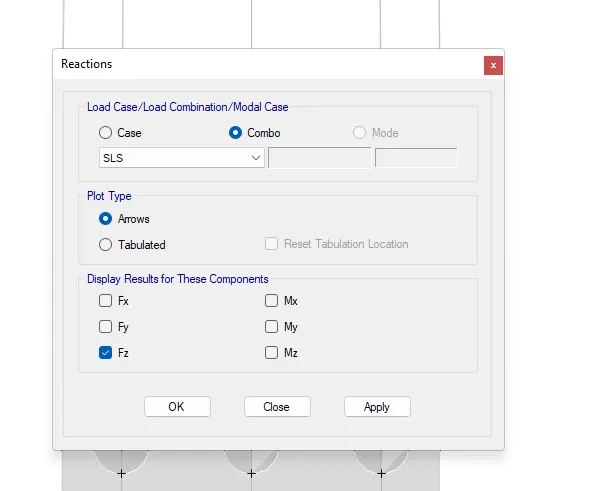
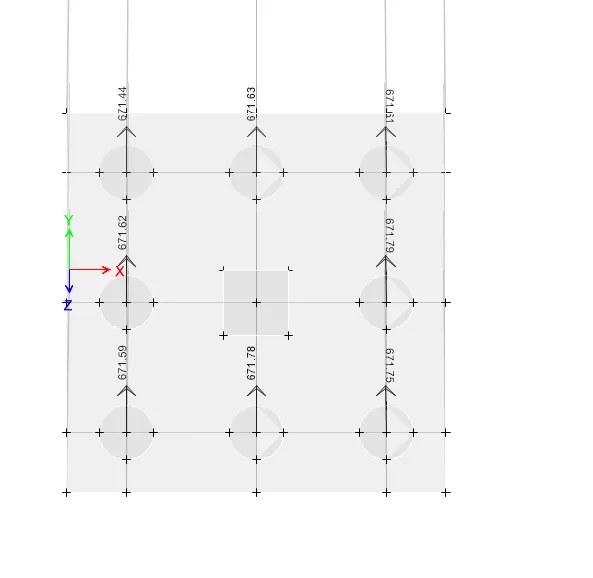
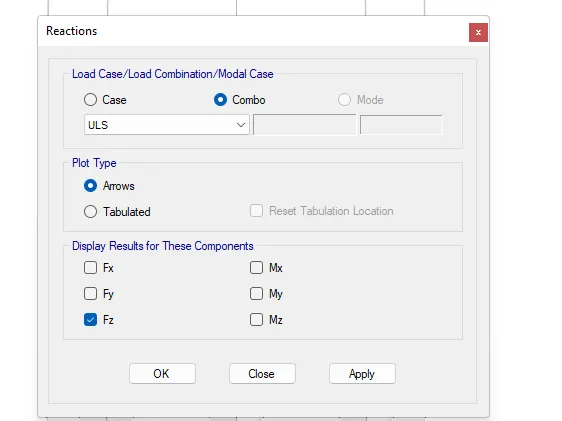
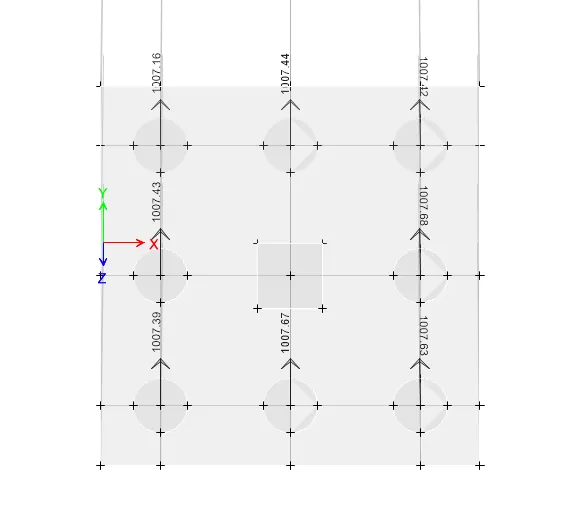
support reactions(dead+live)
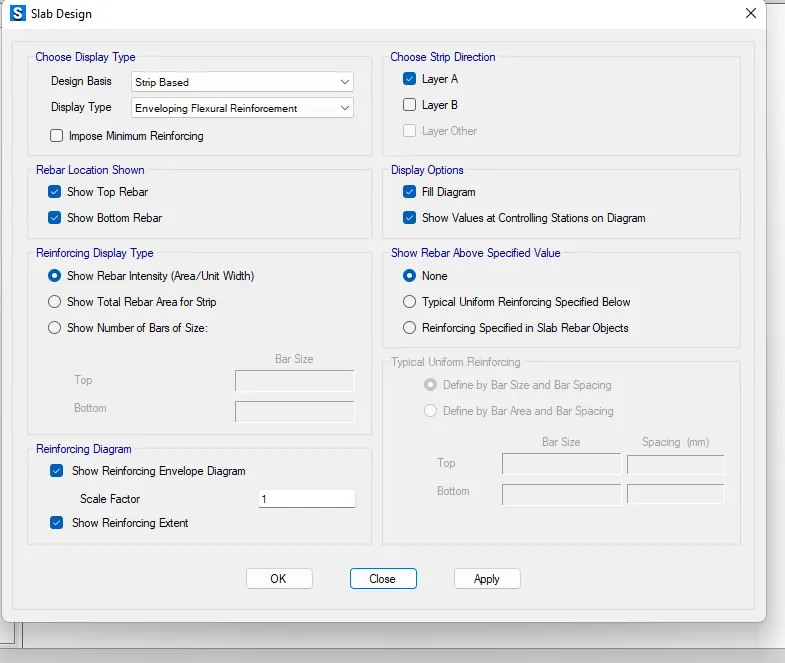
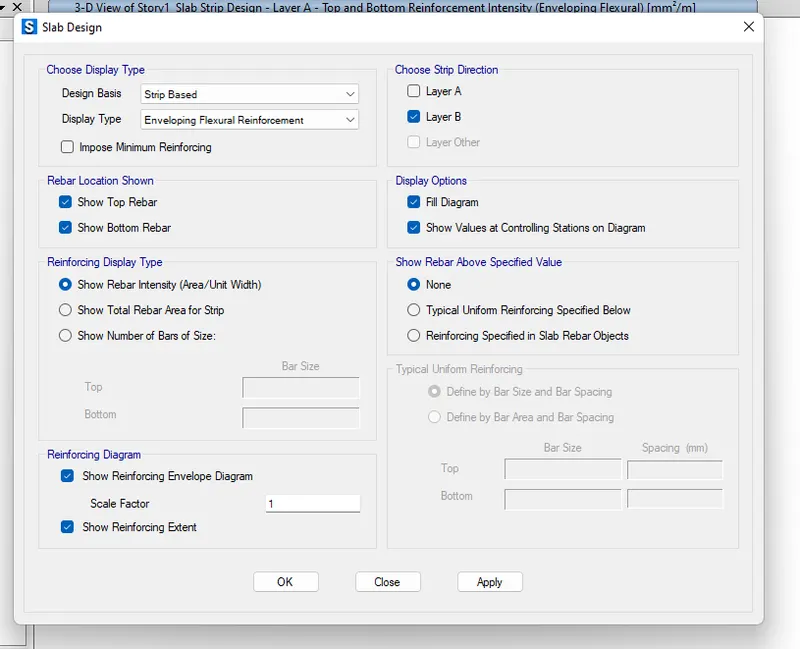
Show Slab Design
- Reinforcement Details
RESULTS :
- Hence, Completed the Design of Pile Cap foundations using SAFE Sofware,
- The Results of each drawing drawn in SAFE are attached.