Foundation Design using SAFE
1.ANS:-
- Open SAFE software
- Create a new model
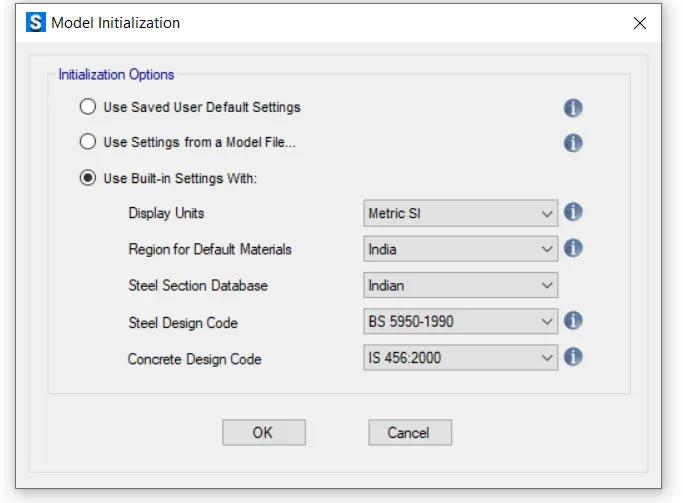
- Edit the settings
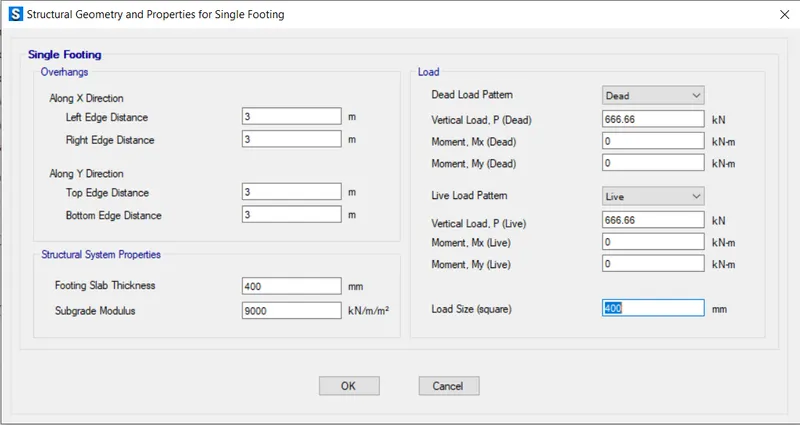
- Edit the structural geometries and properties as per the previous problem which is given below:-
Size of column = 400 mm * 400 mm
Unfactored gravity load (DL+LL) = 2000 KN
Safe bearing capacity of soil = 150 KN/m^2
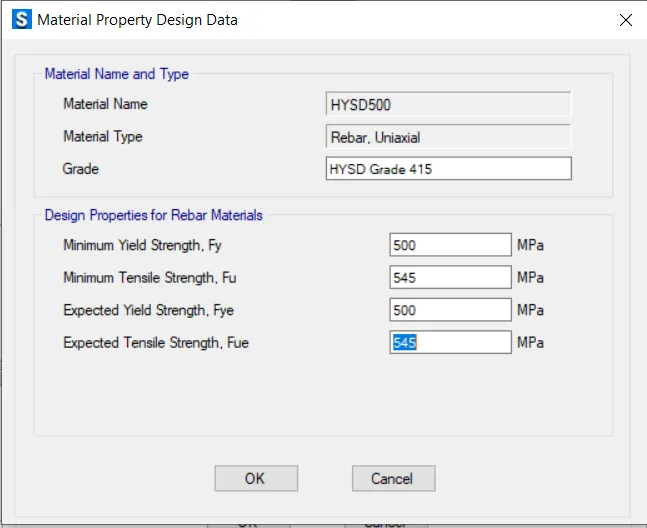
Assume M25 grade concrete and Fe 500 HYSD bars
Settlement = 50 mm
Take FOS = 3
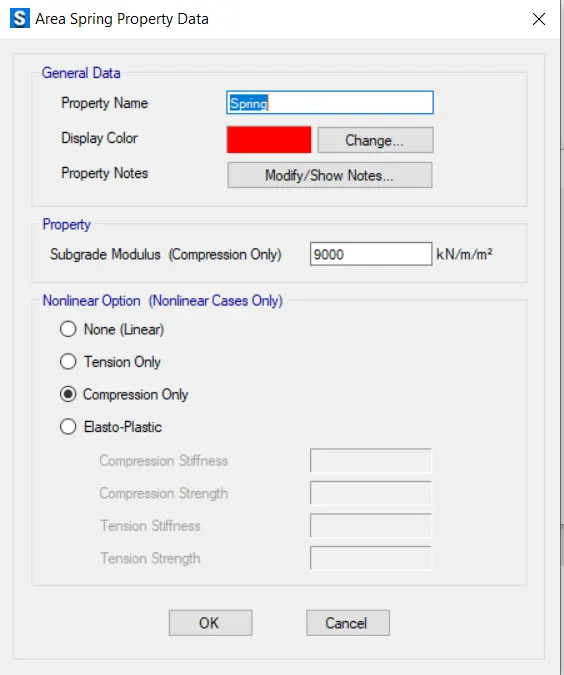
Sub- grade modulus = FOS* Safe bearing capacity/settlement = 150*3/0.05 = 9000 KN/m^3
Unfactored gravity load = 2000/1.5 = 1333.33 KN
Dead load = 1333.33/2 = 666.6 KN
Live load = 1333.33/2 = 666.6 KN
Yield strength of steel , fy = 500 N/mm^2
Ultimate strength of steel, fu = 575 N/mm^2
Area of footing = 1333.33/150 = 8.88 m^2
Size of footing = L = B = √(8.88) = 3 m
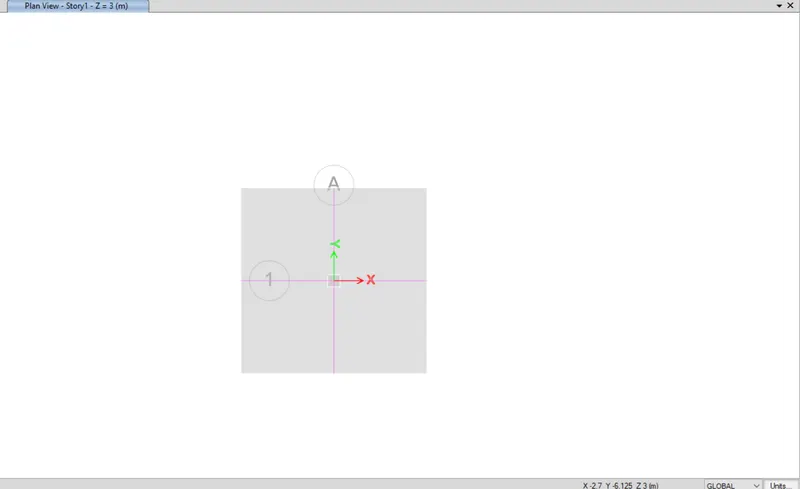
Adopt 4 m * 4 m for square footing
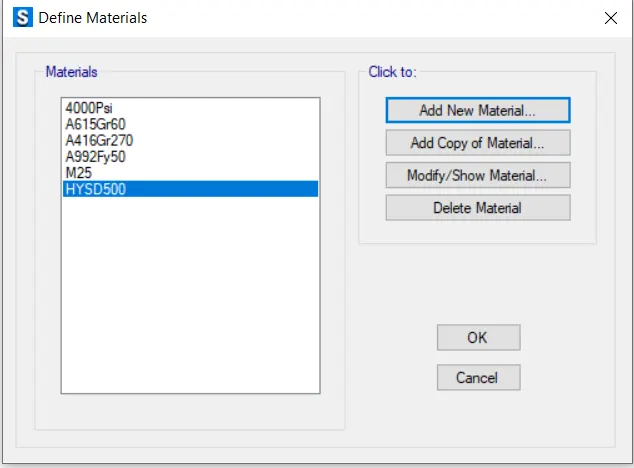
- Define materials
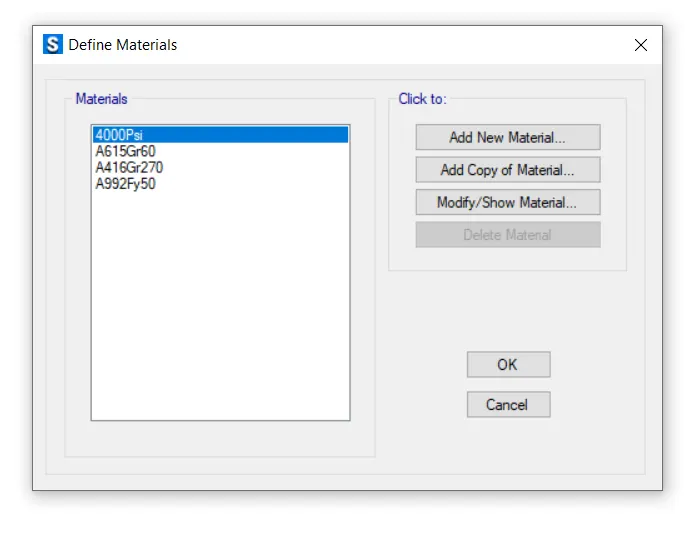
- Add new material property for M25 concrete
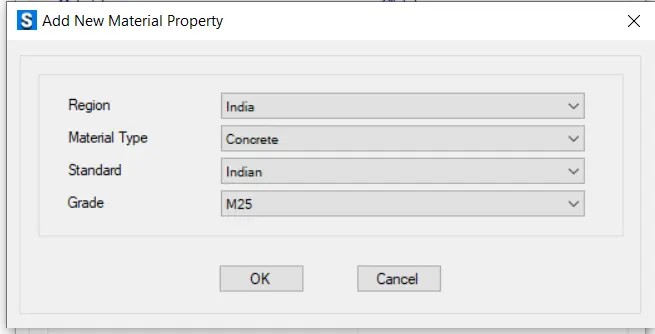
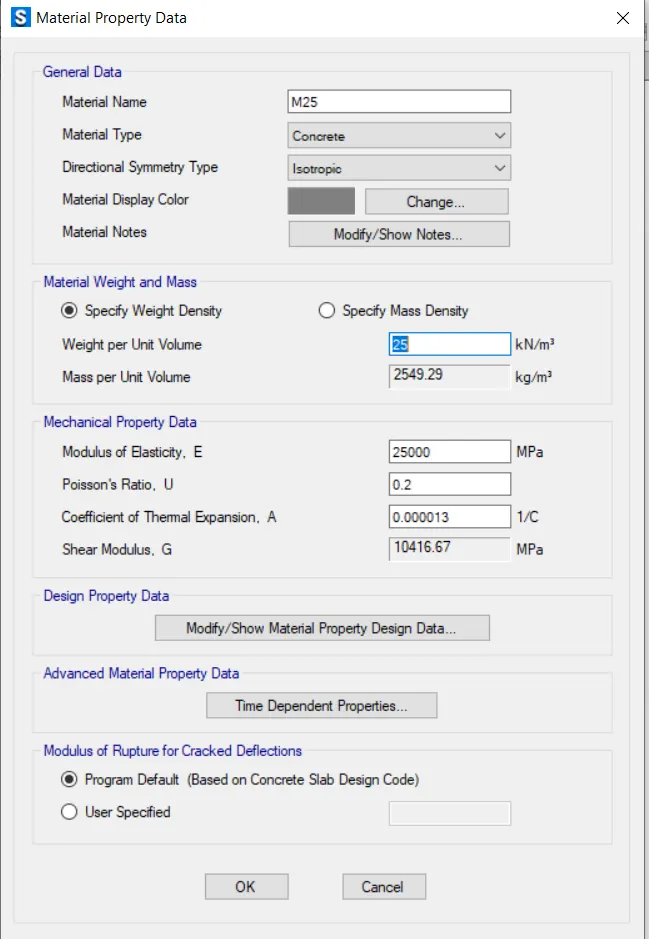
- Add new material property for Fe 500 HYSD bar
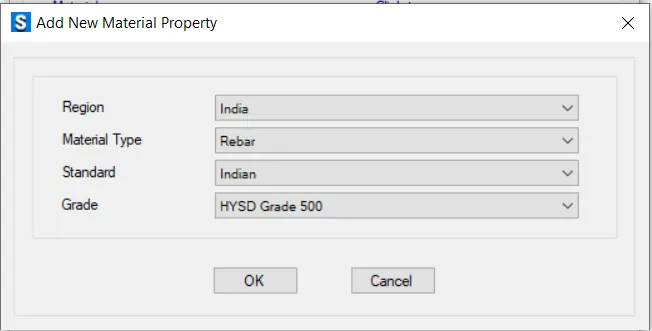
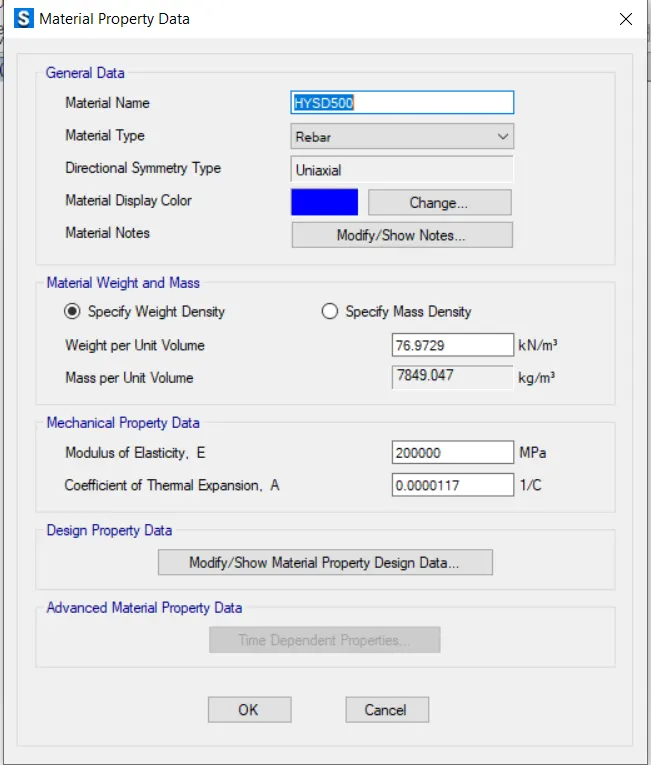
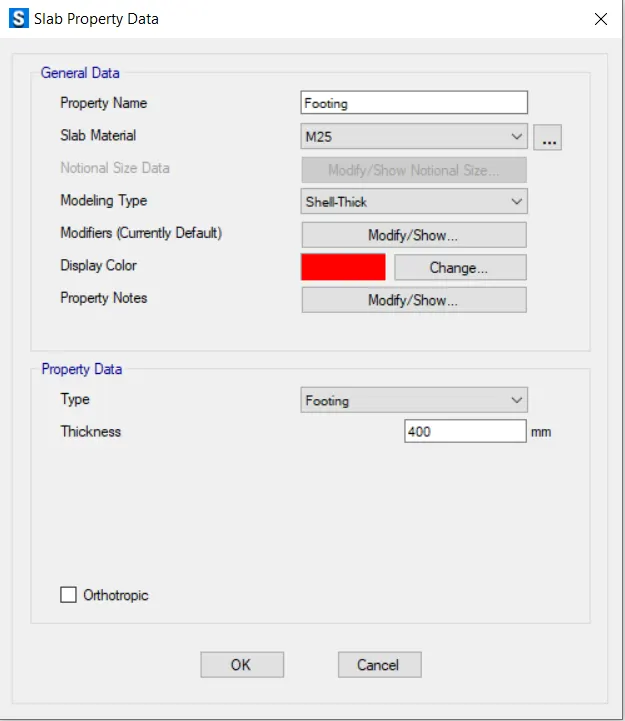
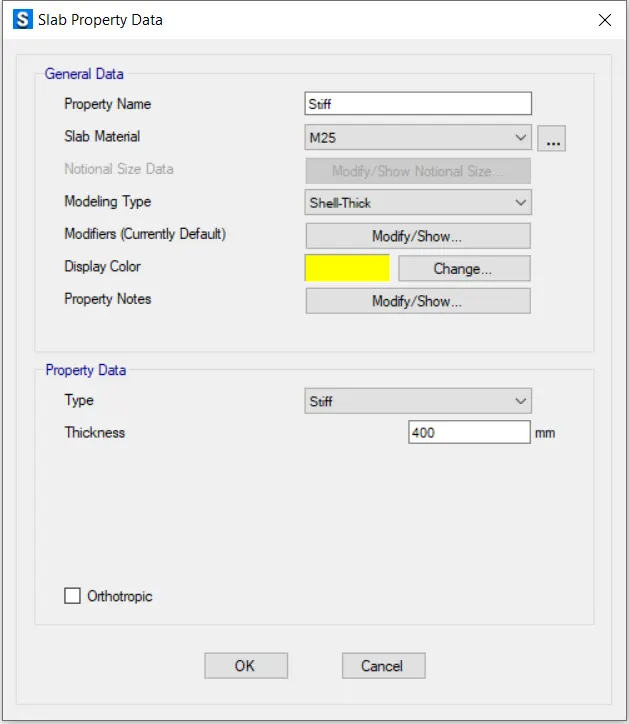
- Define slab property data
- Assign the area spring property
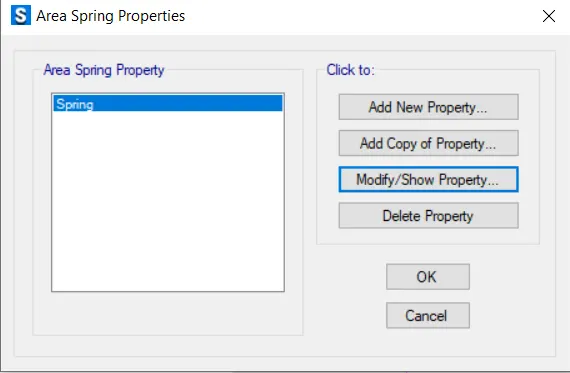
- Assign the load assignment force
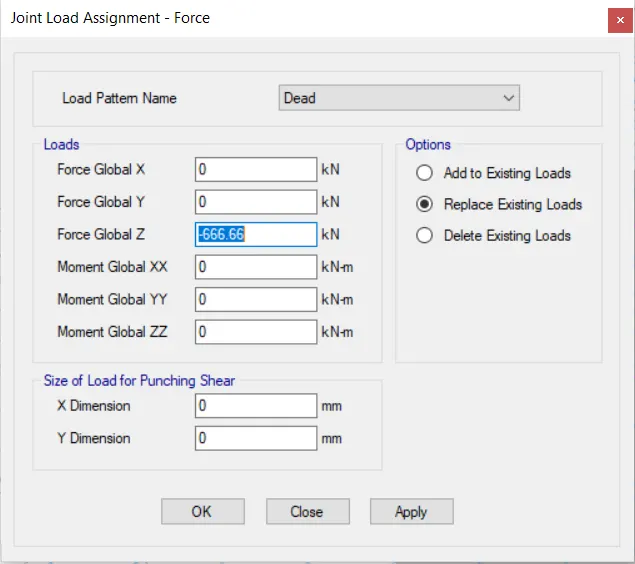
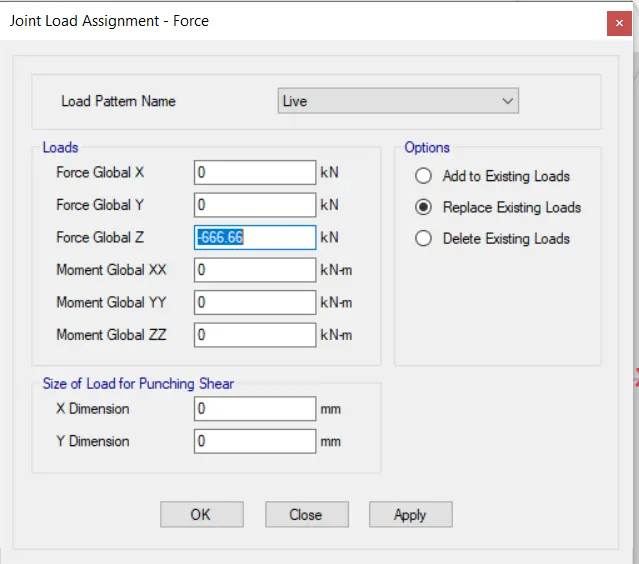
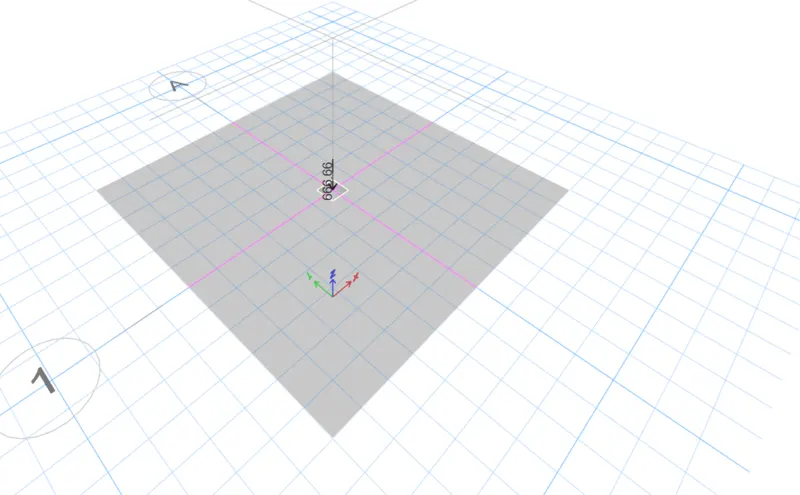
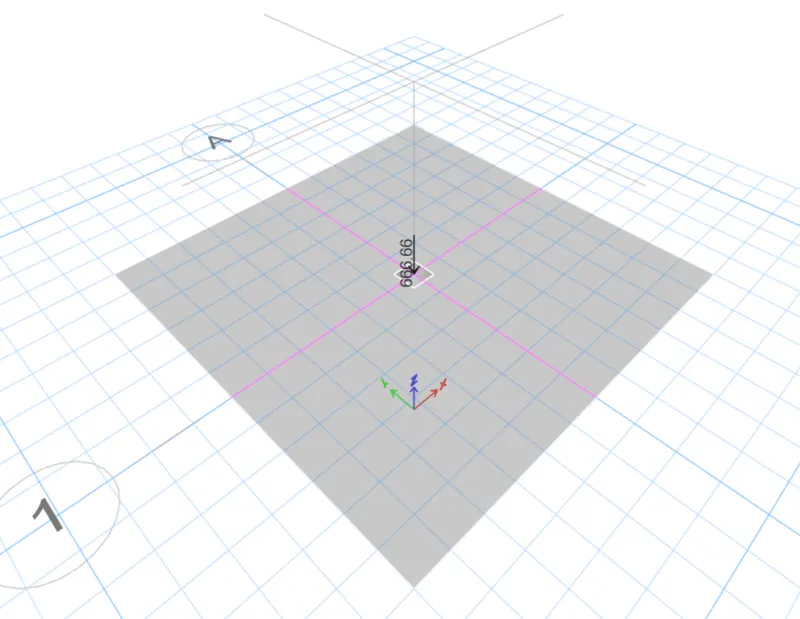
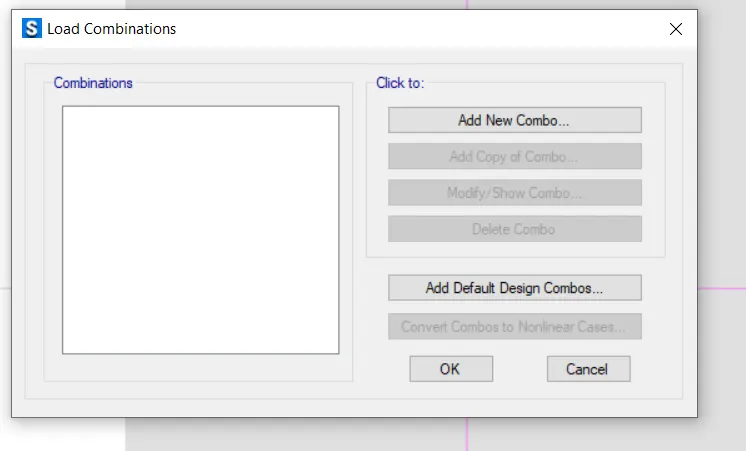
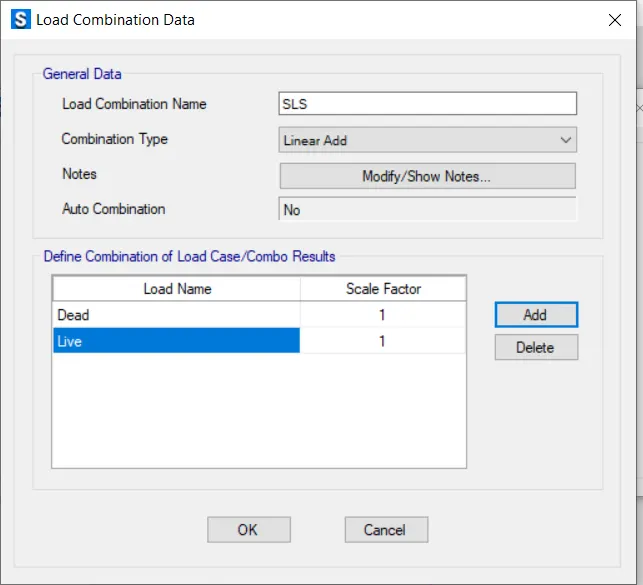
- Define load combinations
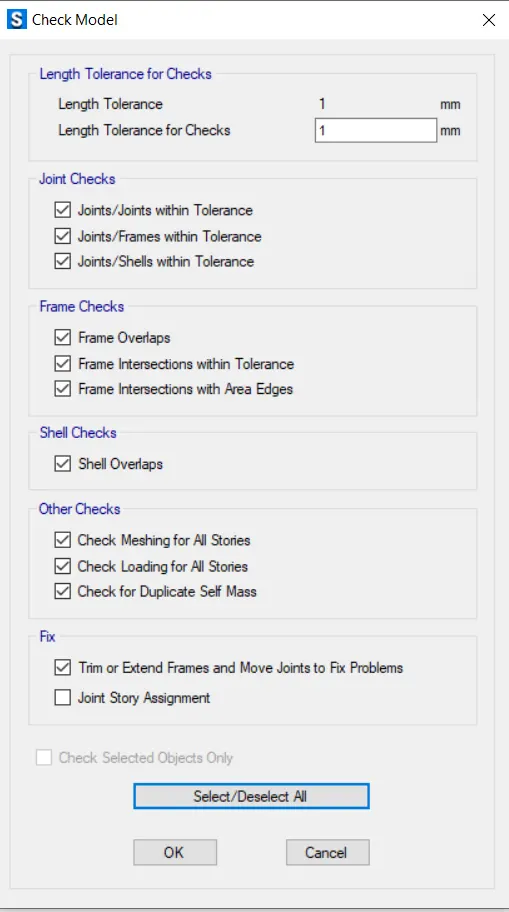
- Check the model

- Run the analysis
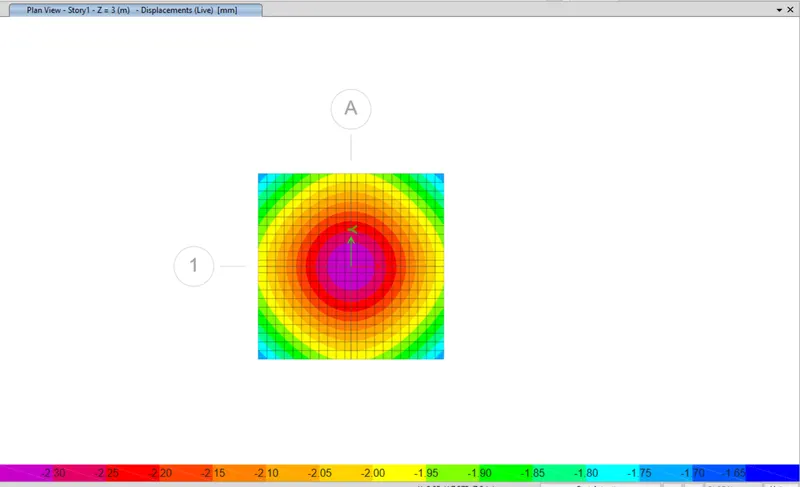
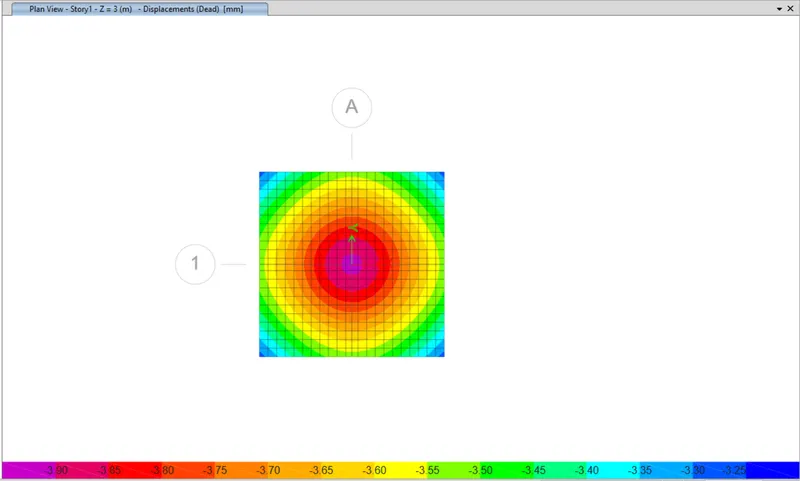
Here the displacement for both dead and live load is within the limit
- Check for bearing pressure under serviceable limit stage
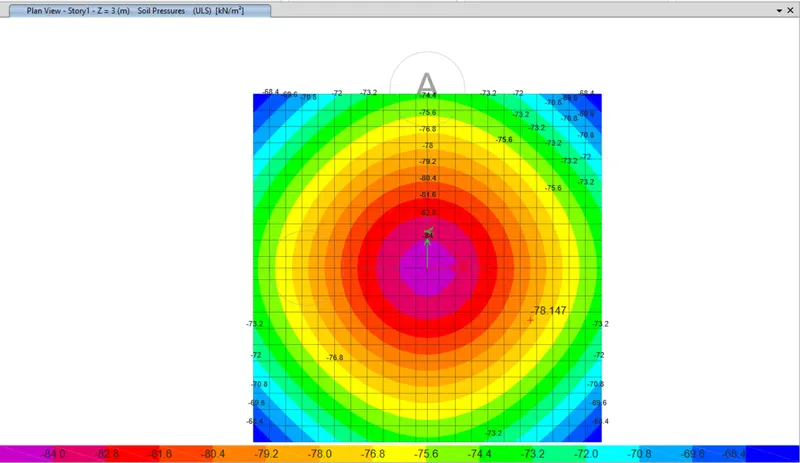
Here the maximum soil bearing pressure is 84 KN/m^2 within the permissible limit i.e. 150 KN/m^2
- Again unlock the model
- Create design strip for design footing
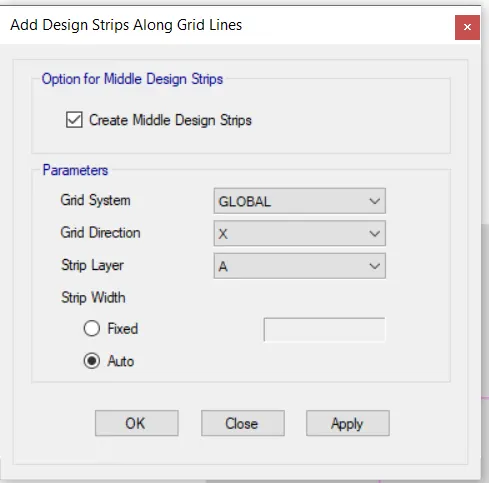
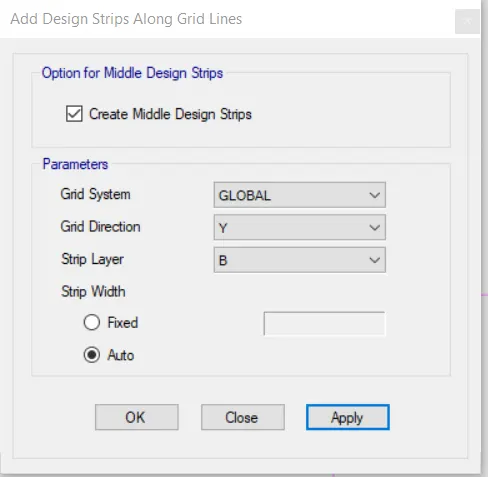
- Again run the analysis
- Check the flexural reinforcement
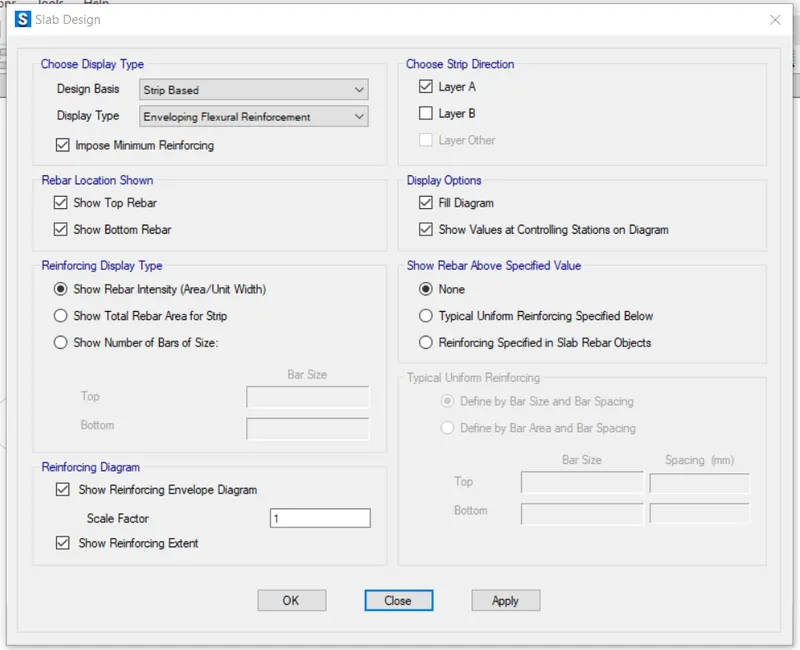
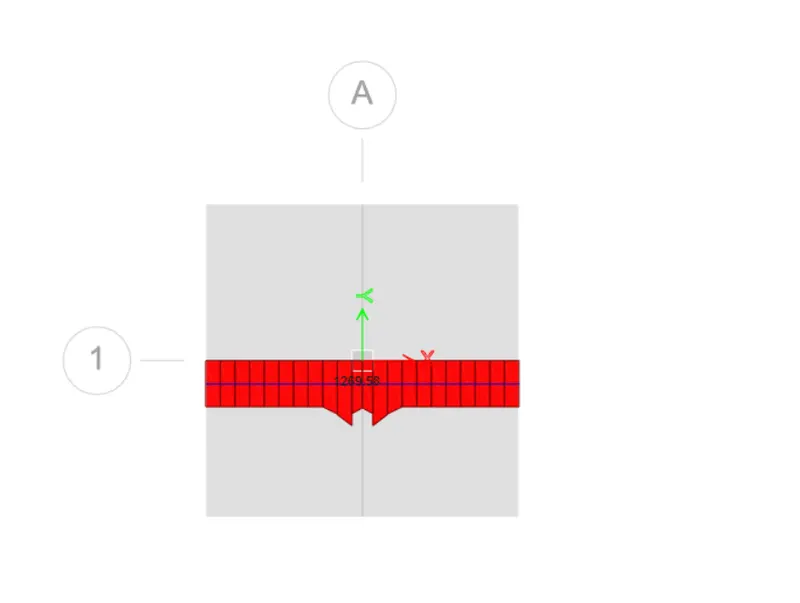
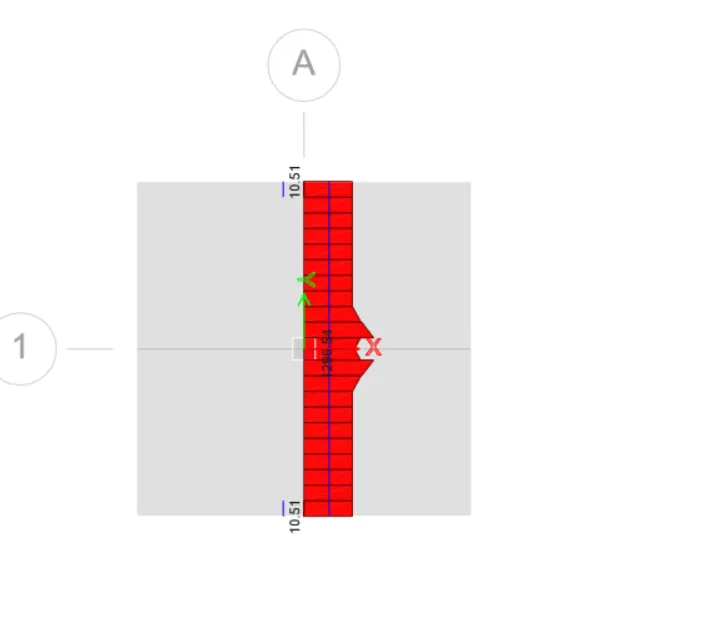
Here the maximum reinforcement is 1269.58 mm^2 per metre
- Check for punching shear
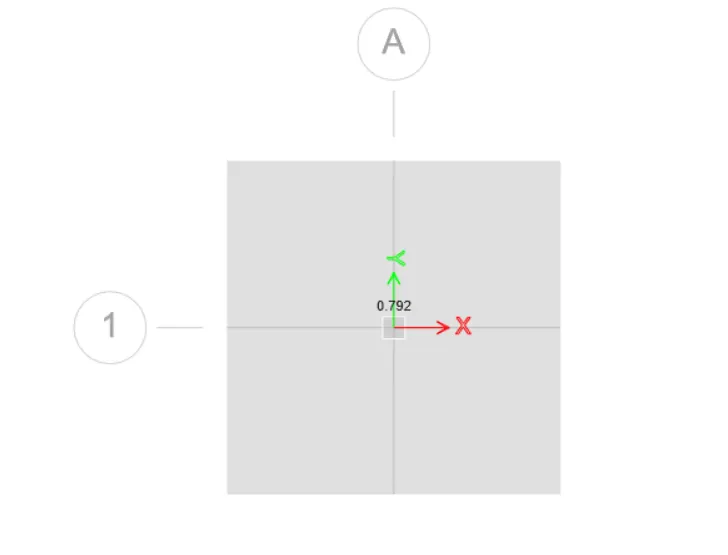
Punching shear is 0.792 N/mm^2 which is less than 1. Hence it is safe.
2.ANS:-
Size of column = 600*600
Unfactored gravity load (DL+LL) = 1175 KN
Length of pile = 16 m
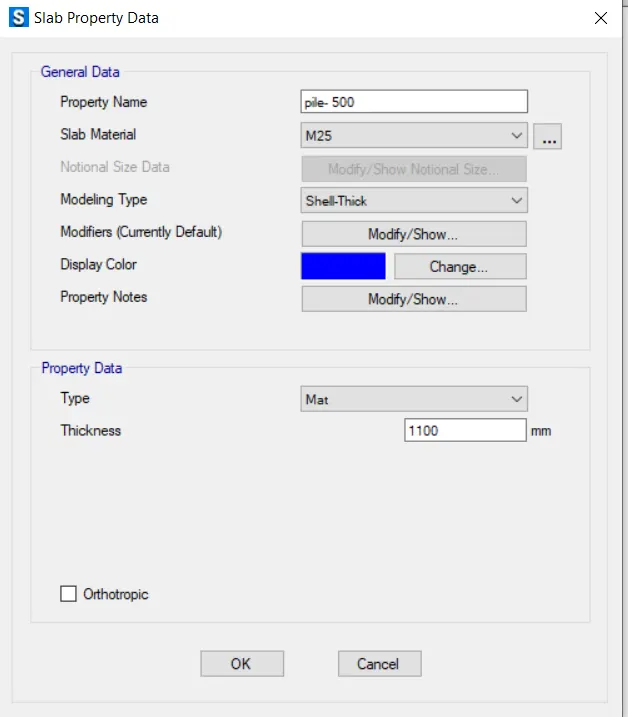
Diameter of pile = 500 mm
Load carrying capacity = 200 KN
Assume M25 grade of concrete and Fe 500
No of piles = 1175/200 = 6
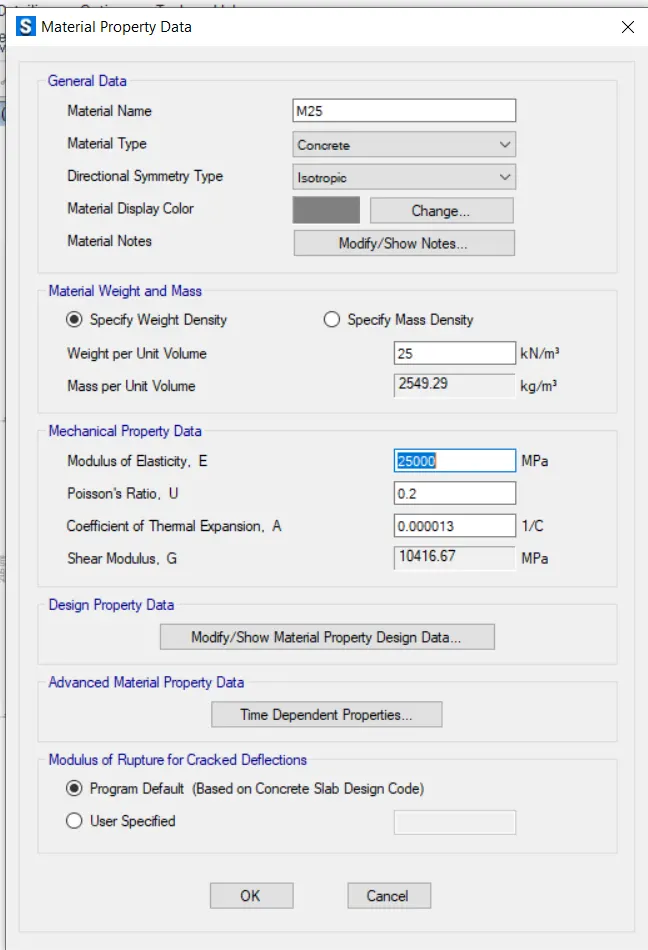
Modulus of Elasticity, E = 5000*√(fck) = 5000*√(25) = 5000*5 = 25000 N/mm^2
Area of piles, A= 3.14/4*500^2 = 193649.54 mm^2
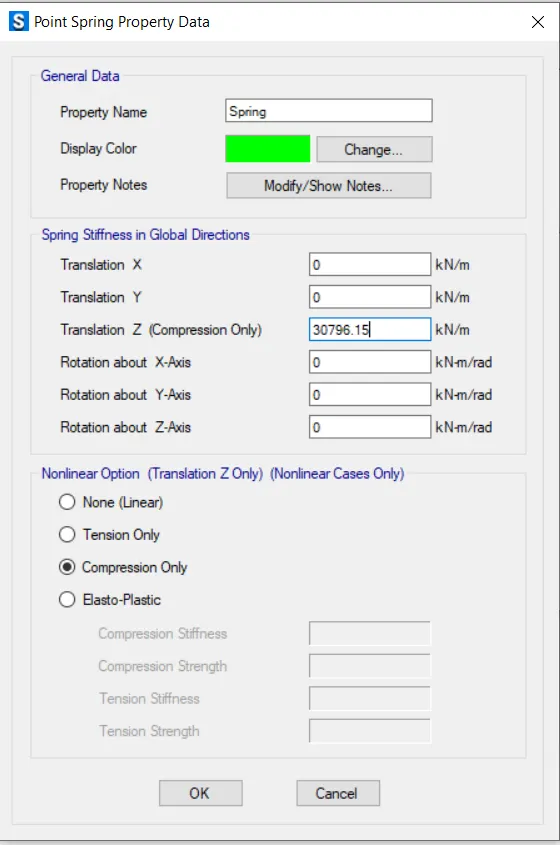
Spring constant, k = E*A/L = 25000*193649.54/16000 = 306796.15 N/mm = 306796.15 KN/m
Spacing of piles = 2.5*500 = 1250 mm with 150 mm projections on either side
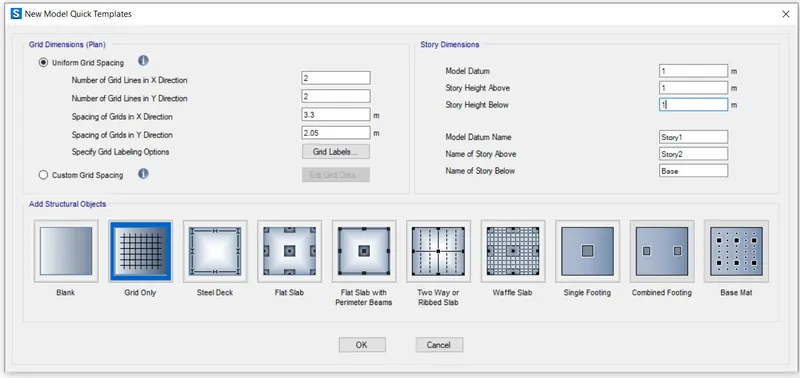
Length of pile cap = 1250+1250+(250+150)*2 = 3.3 m
Width of pile cap = 1250+2*400 = 2.05 m
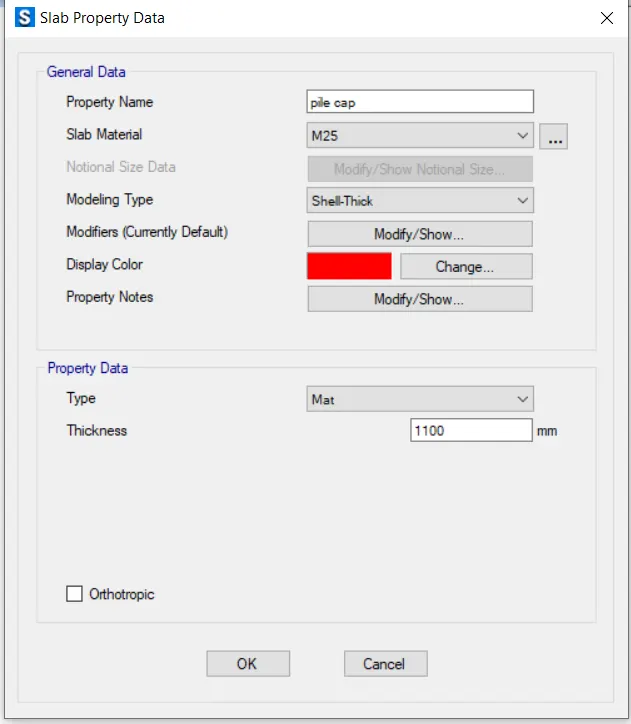
Thickness of pile cap = 2*Diameter of pile + 100 = 1.1 m
- Open SAFE software
- Create new model template
- Define material property
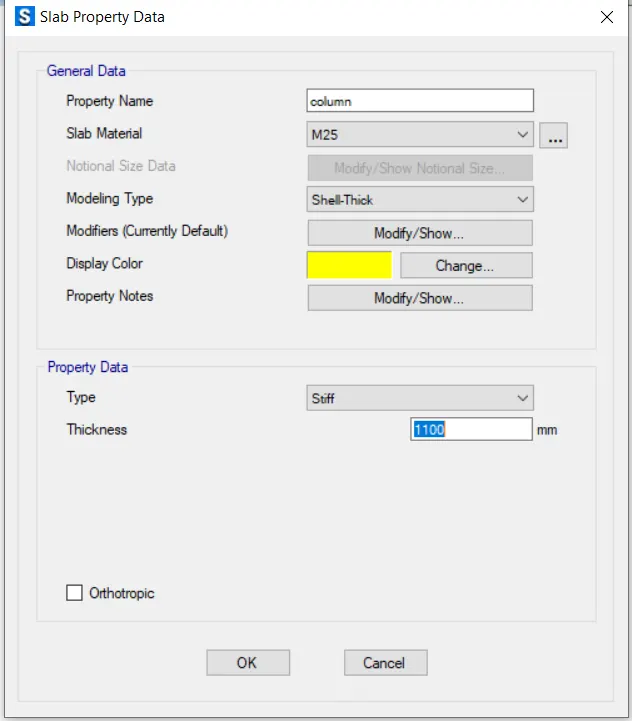
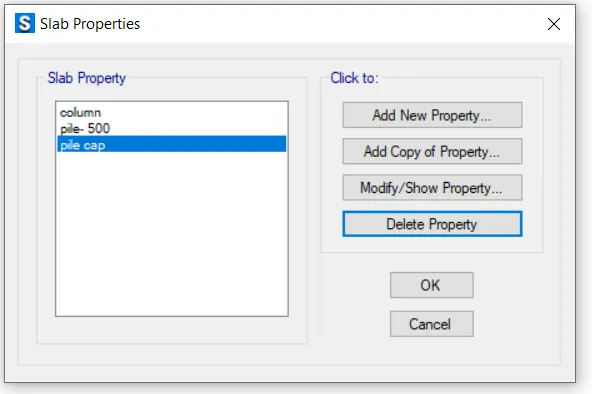
- Define slab property type
- Draw by points
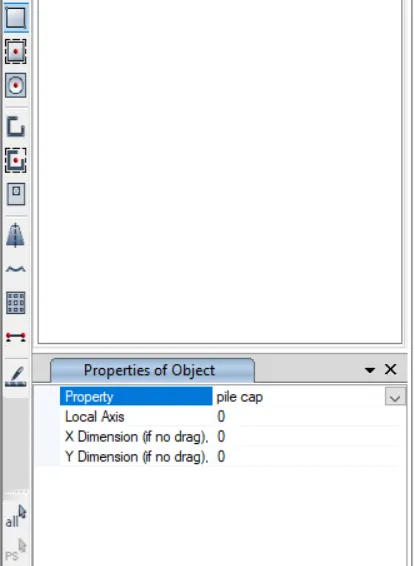
- Drag it to the four points for creating pile cap
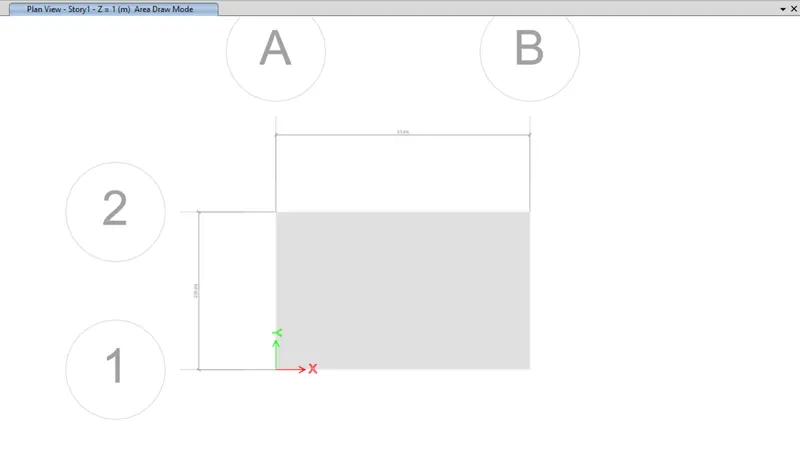
- Draw the points for creating pile caps at specified offset distance
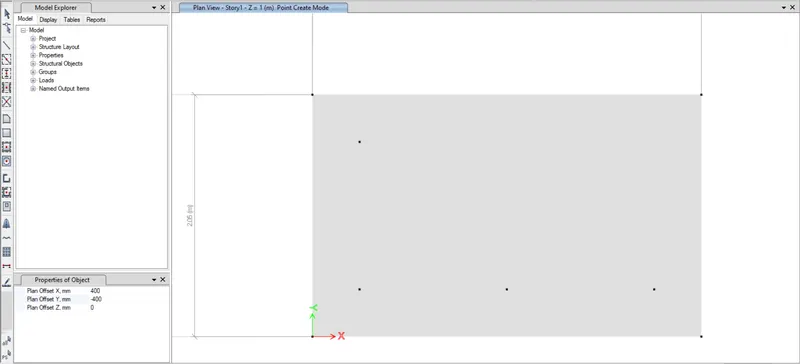
- Draw the column at mid point for specified offset distance
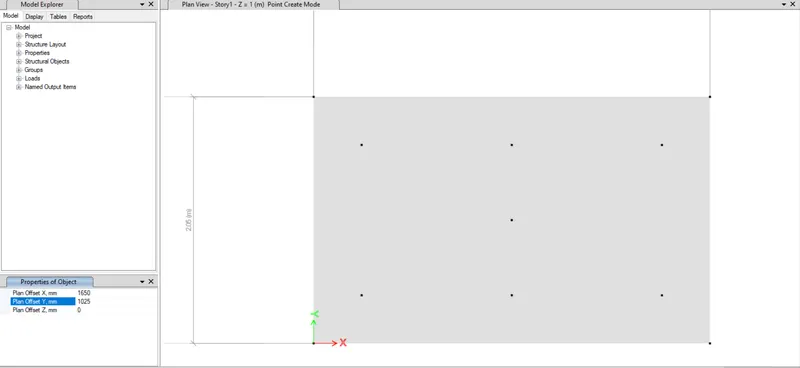
- Draw the circular object and rectangular object for specified points which are been defined
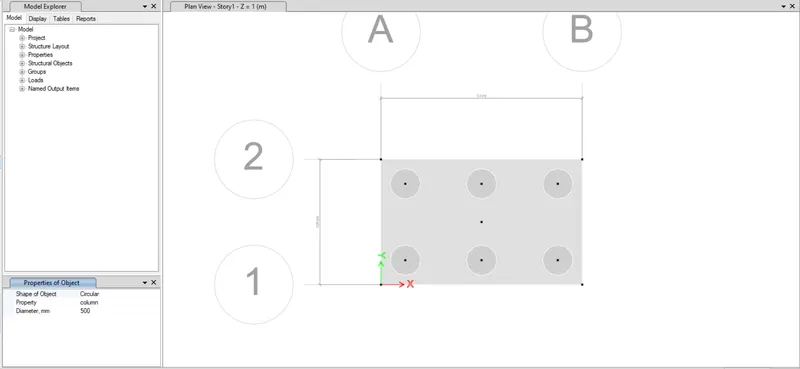
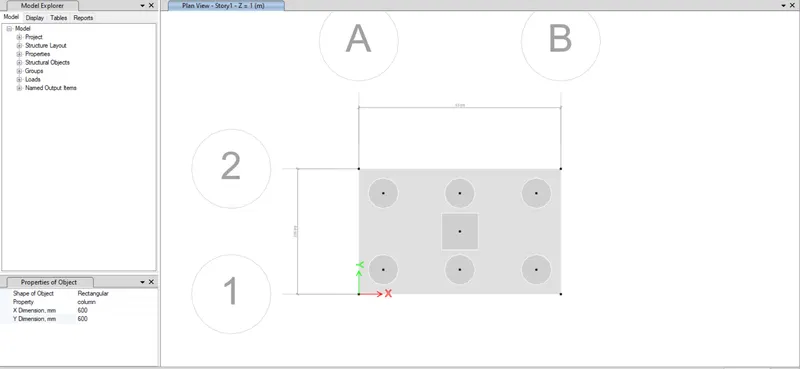
- Assign the joint springs for pile caps
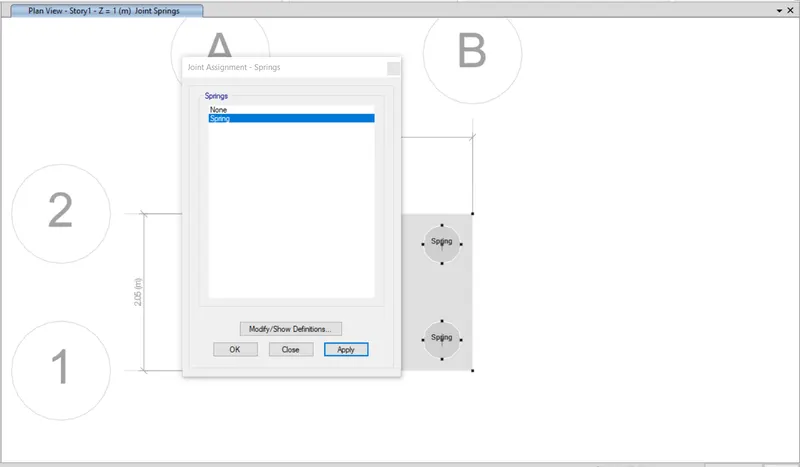
- Assign the spring constant value for Z azis is 30796.15 KN/m which has been calculated earlier i.e. k
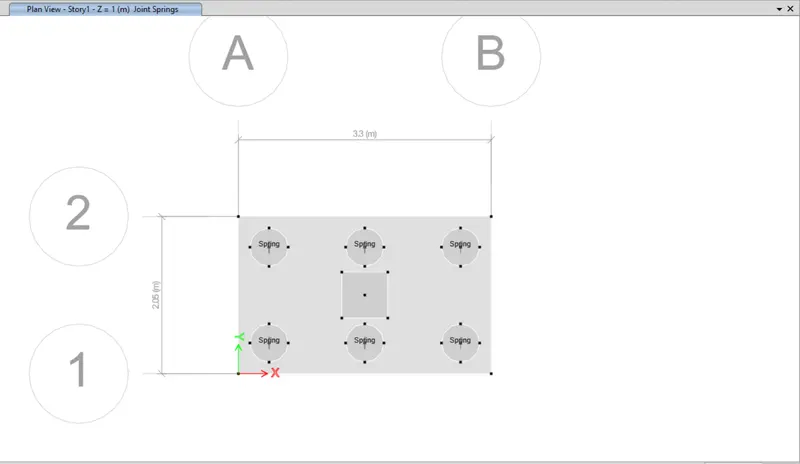
- Assign the joint assignment force for column both dead load and live load
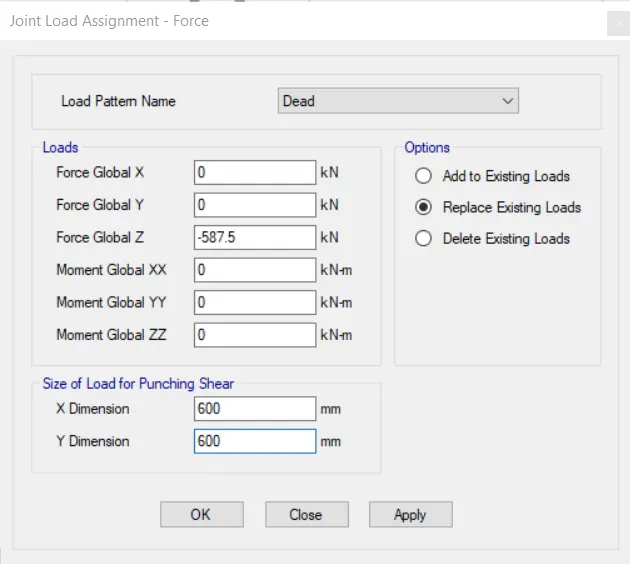
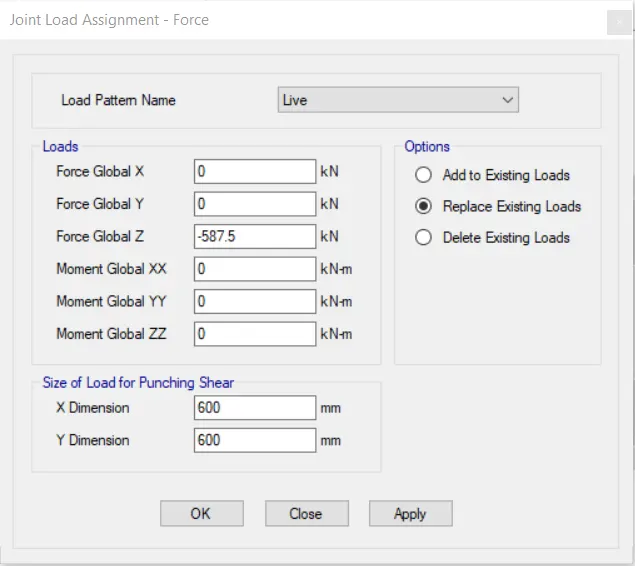
- Define load combinations
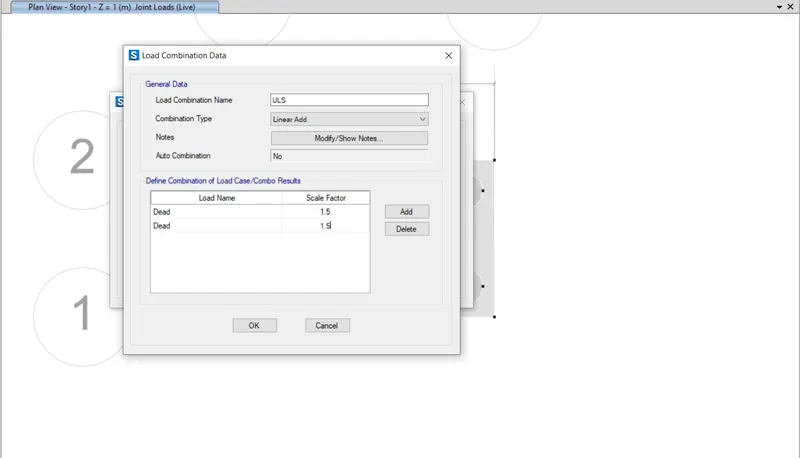
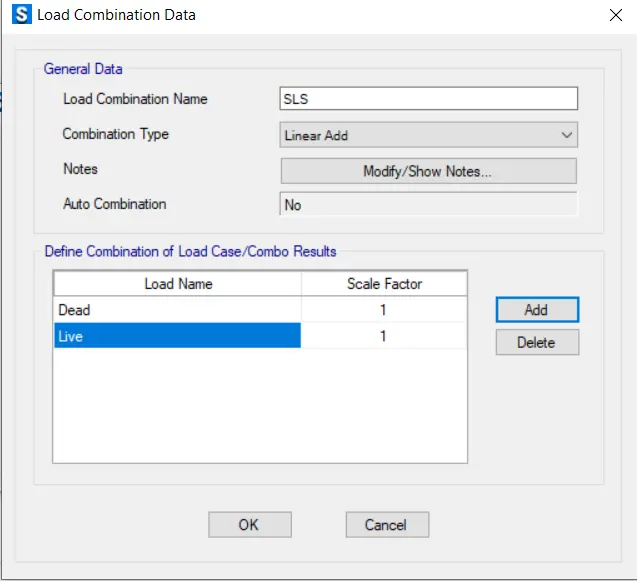
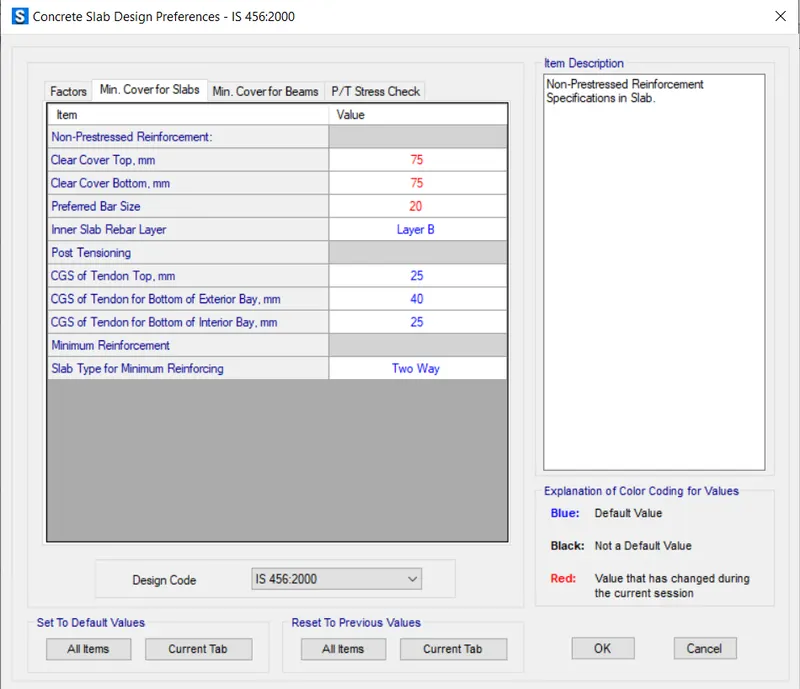
- Check the design concrete slab preferences as per IS code 456-2000
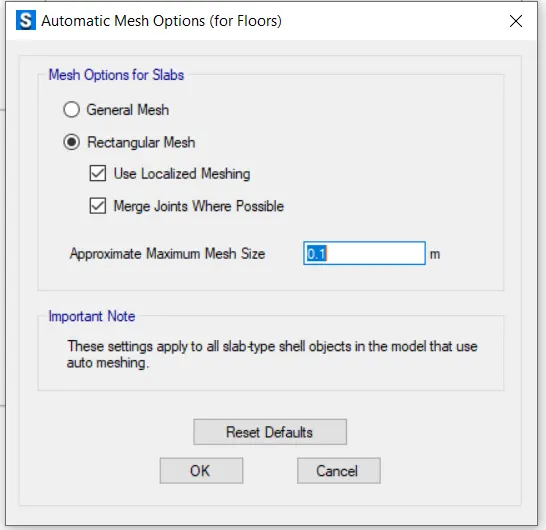
- Check the automatic mesh options
- Check the model and run the analysis
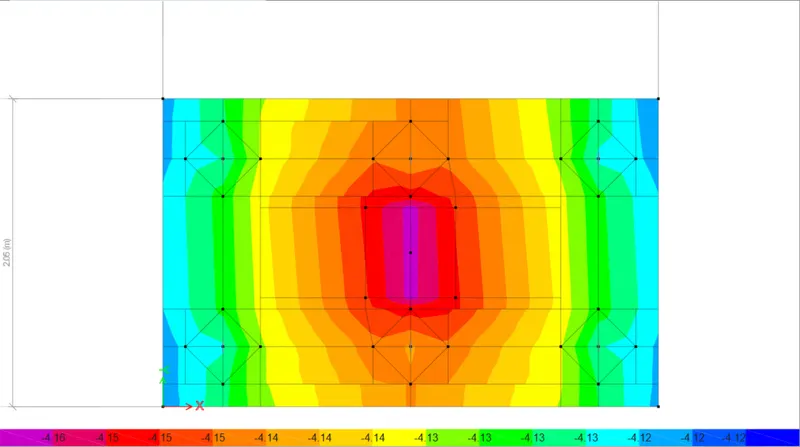
Here the maximum deflection comes to around 4 mm which is safe
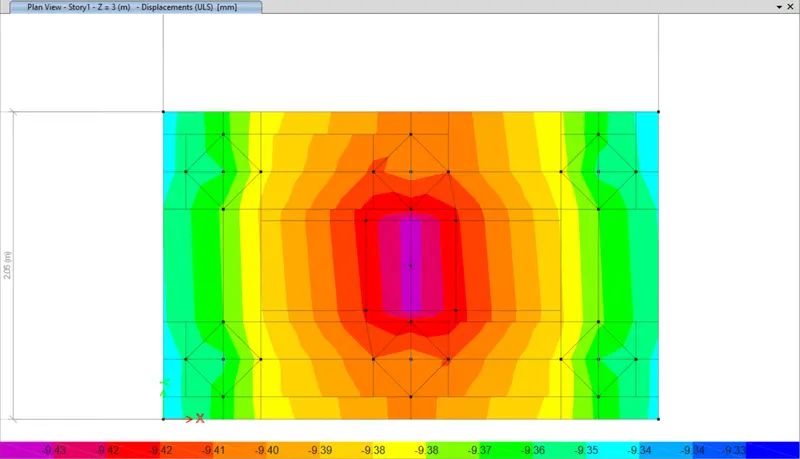
- Check for reaction
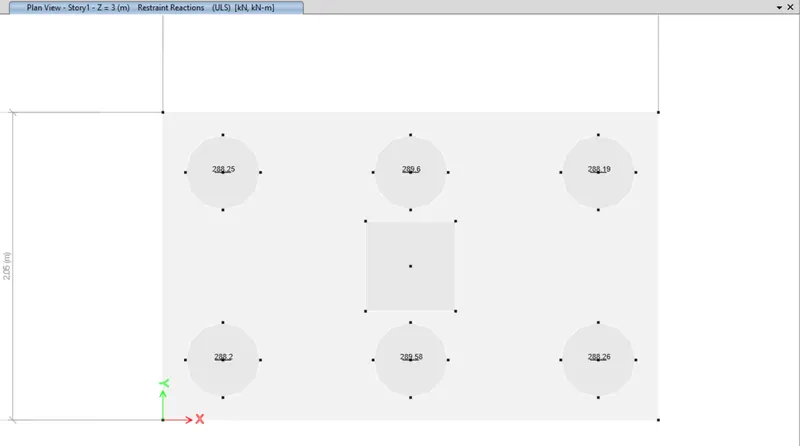
Here the reaction comes it around 288 KN
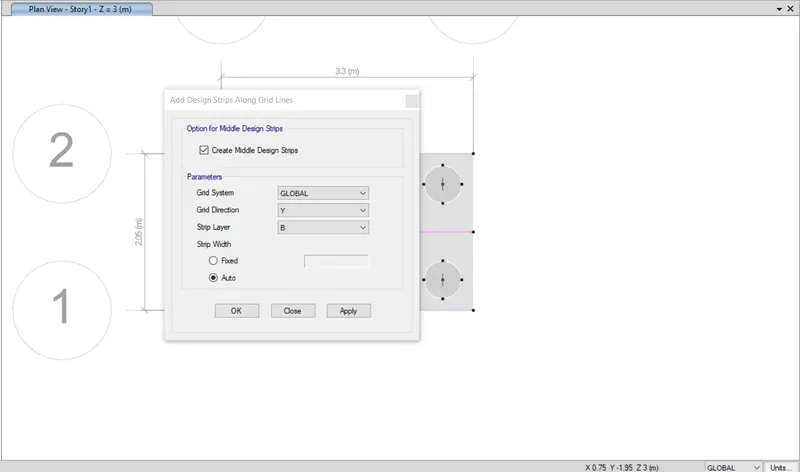
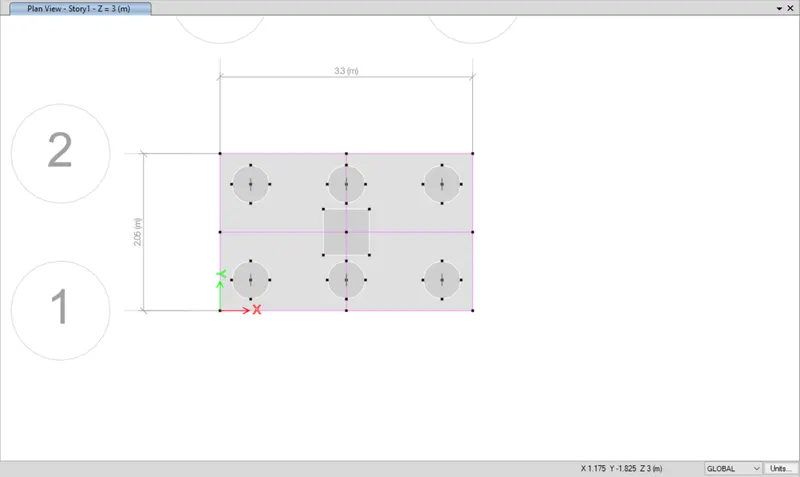
- Untick the model and create the design strips
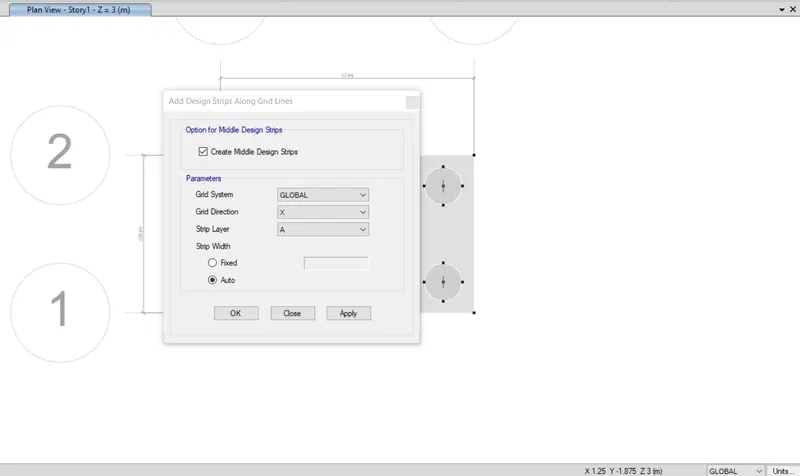
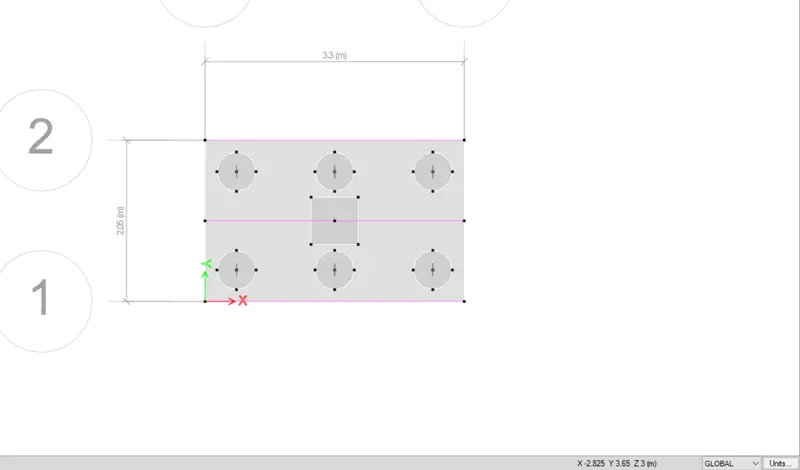
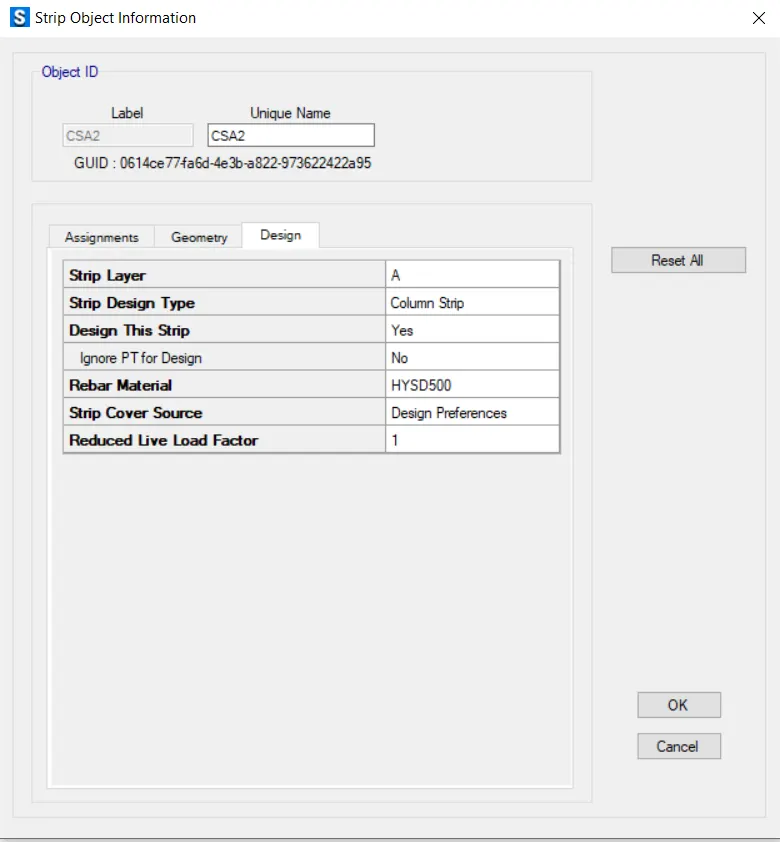
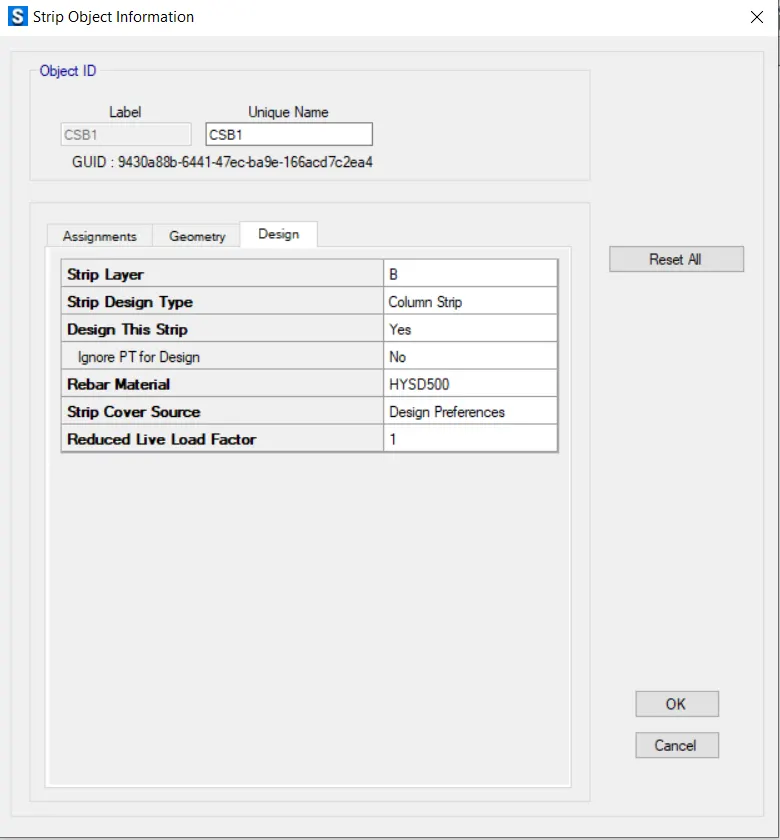
- Click the model and check its design for both column strip
- Run the analysis
- Check its flexural reinforcememt
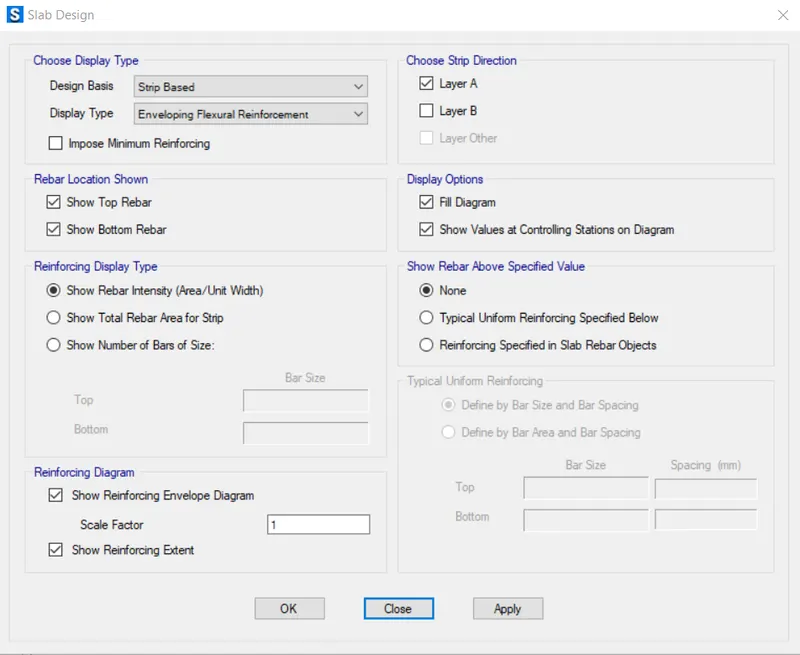
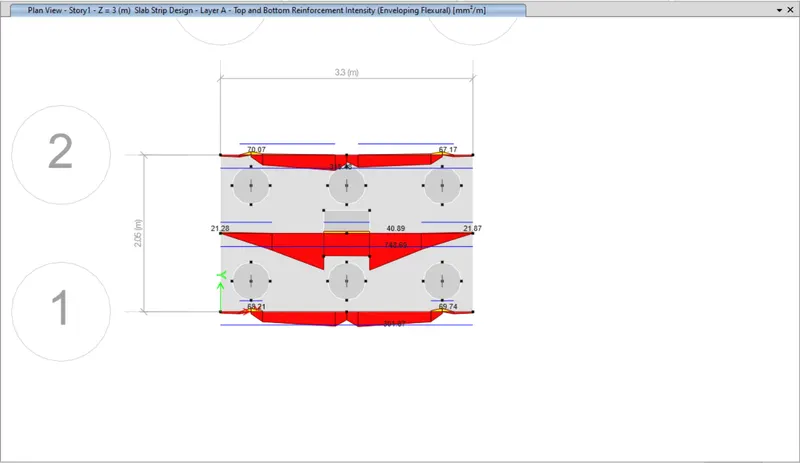
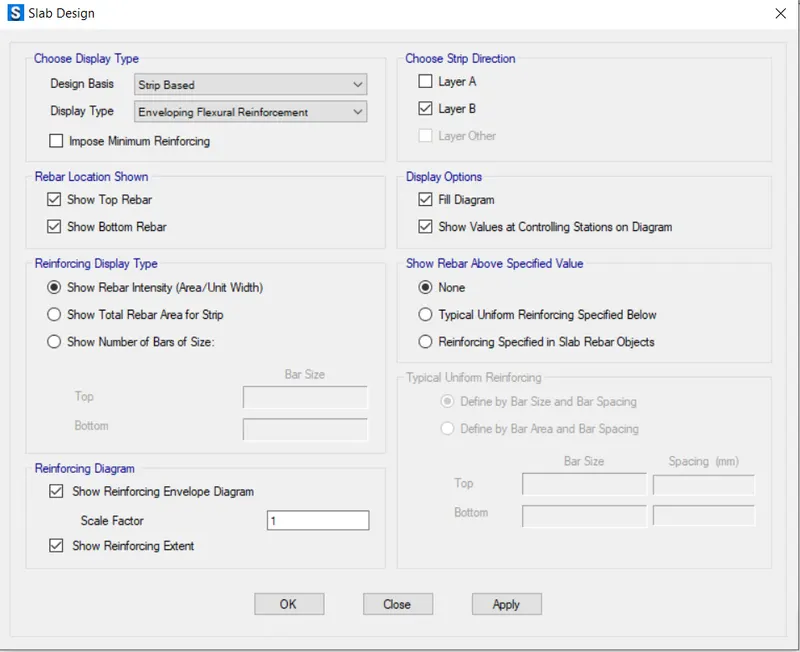
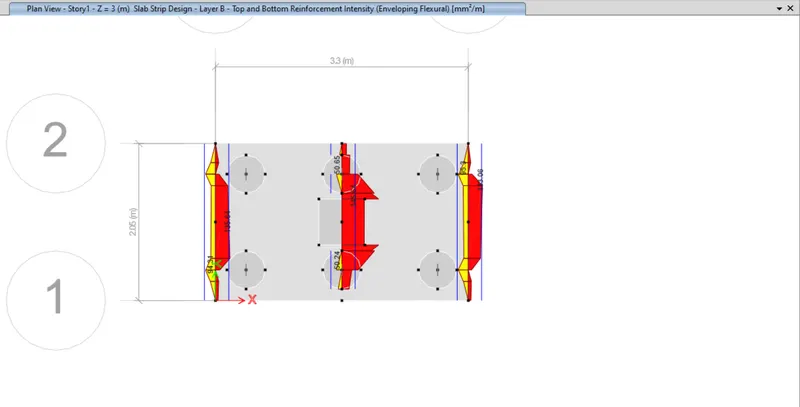
- Check for punching shear
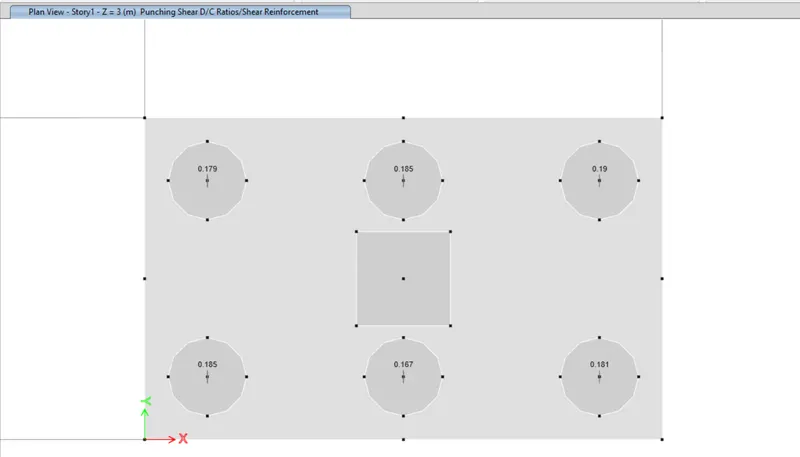
Hence it is safe within its permissible limit