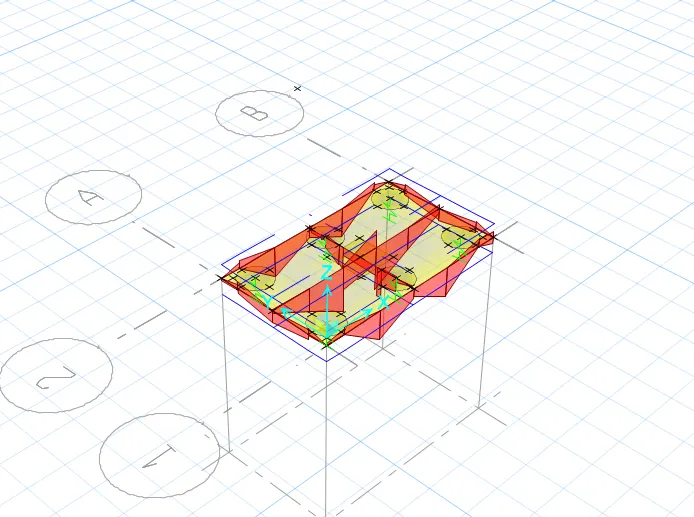
Foundation Design using SAFE
1.Model the isolated footing provided in the week 11 challenge on SAFE. Analyze and design it to verify the size, depth, and steel provided as per calculations.
Aim:
To Model the isolated footing in week 11 challenge on safe and also to Analyze and design it to verify the size, depth, and steel provided as per calculations
Procedure :
*Open safe software
*New model > input the settings >metric units >IS 456-2000
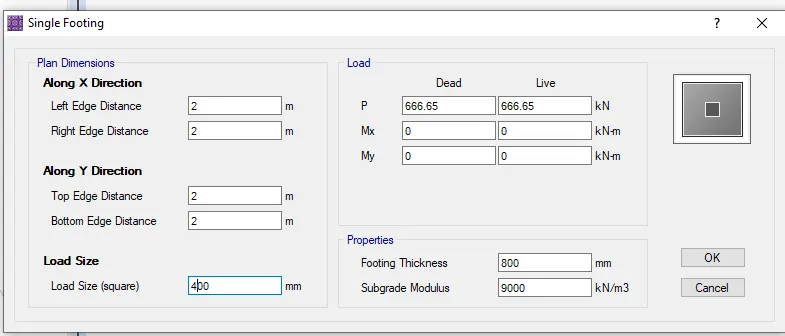
*Now select single footing
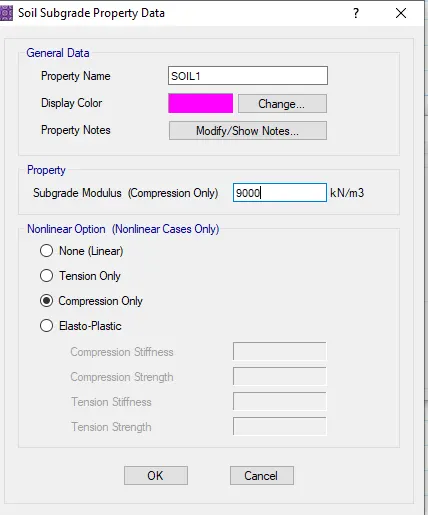
*subgrade modulus = FOS x SBC / settlement
*safe bearing capacity = 150 Kn / m^2
*FOS= 3
*Settlement = 50 mm
subgrade modulus = 3x 150/0.05= 9000 Kn/m^3
* The compression axial load for the load combination of (1.5 DL + 1.5 LL) is 2000 KN
***Unfactored load = 2000/1.5 = 1333.33 KN
** 1333.33 /2 = 666.65 KN
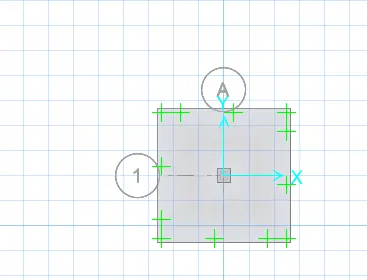
** square footing for a column size of 400x400
** the thickness of the concrete footing to be 0.8m
*Materials needs to be added
*define > material property
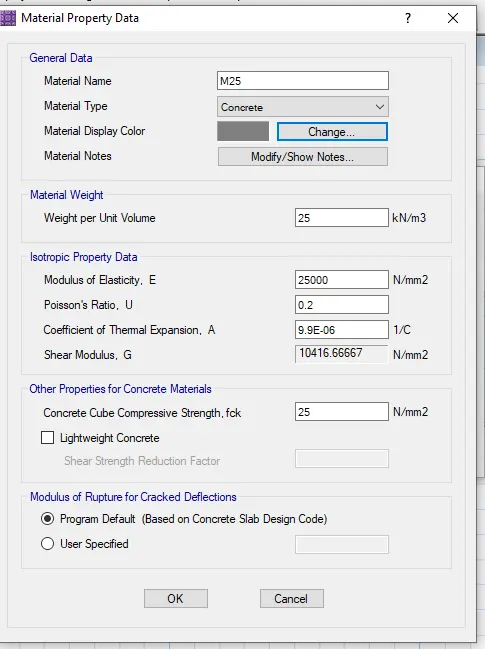
Concrete M 25
*Modulus of elasicity = sqrt 25 x 5000 = 25000 N/mm^2
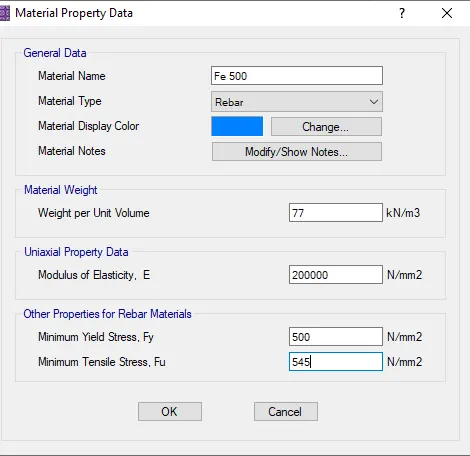
*Add rebar
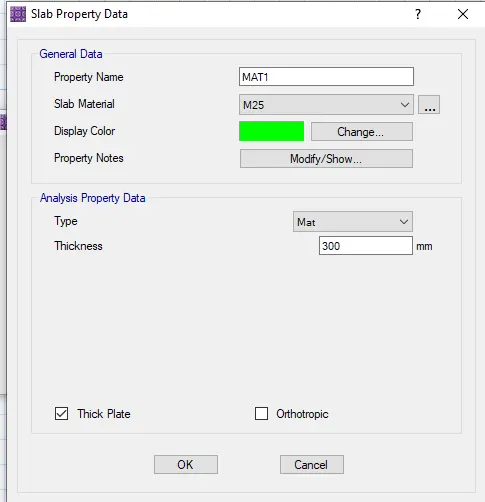
Add the slab properties :
*Define > slab properties
*Stiff 1 > same as slab property
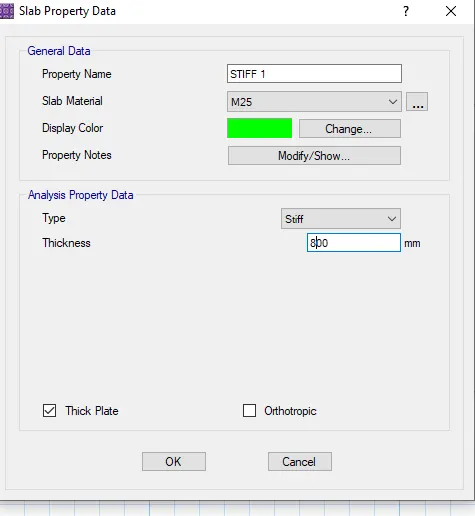
*Footing property is added as well
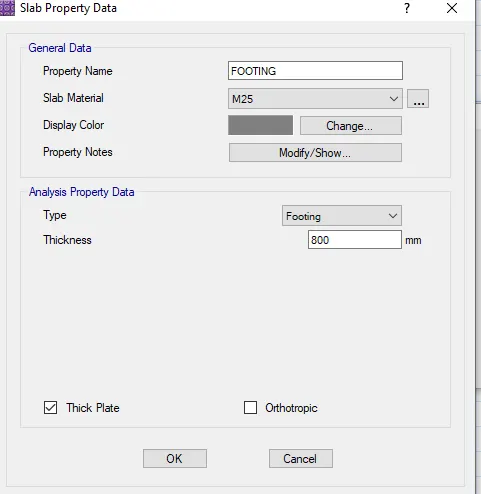
*Soil properties
Define > soil properties
*
*Assign
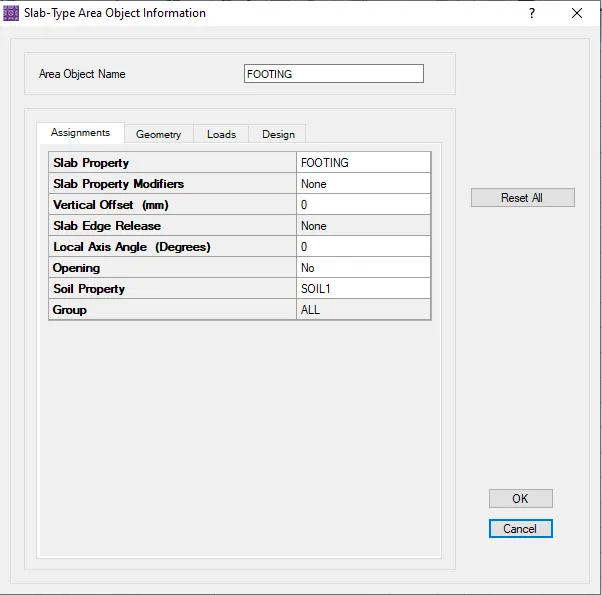
*We will have to assign the soil property
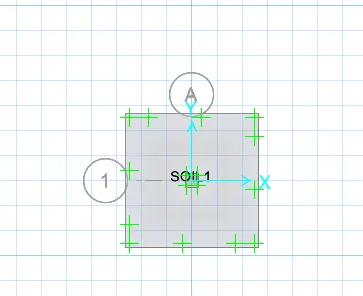
*Right-click on the footing to get the properties
*Assign the loads
Draw> points and then assign dead load and live load
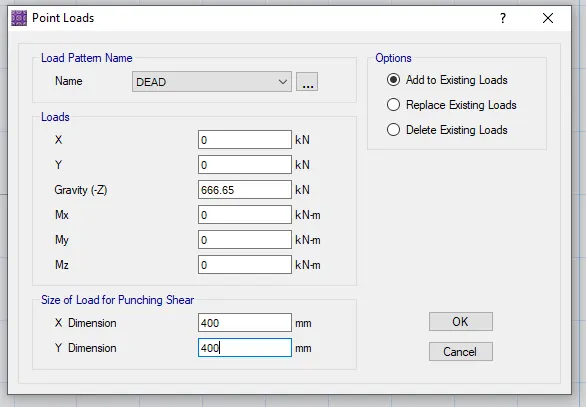
*Right-click to check the properties
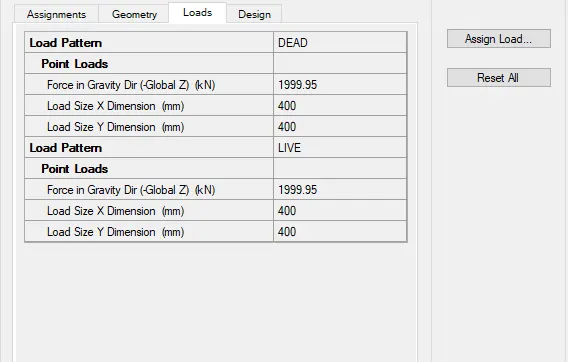
*Assign load combinations
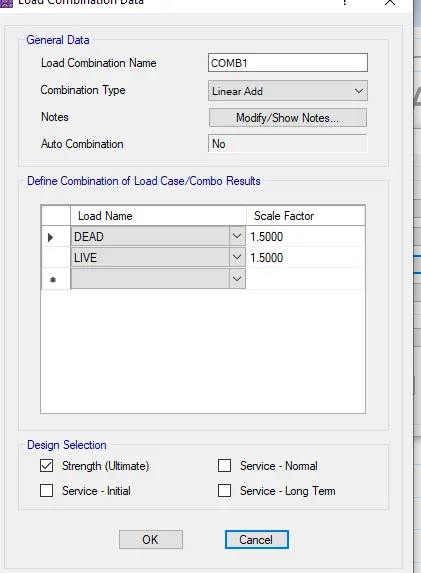
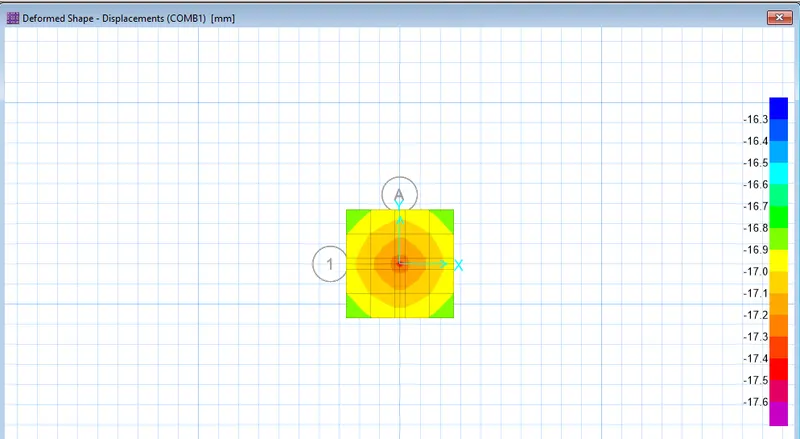
*Now we will have to run the analysis
*As it is less than 50 mm it is exceptable
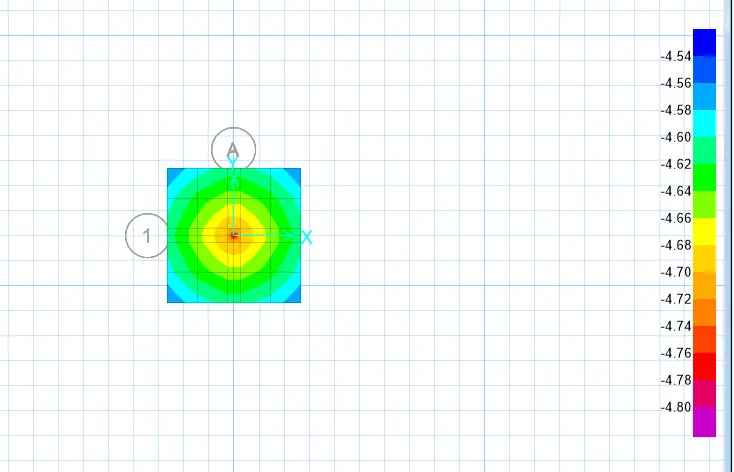
*Now add the design strip
*run the analysis and show the slab design
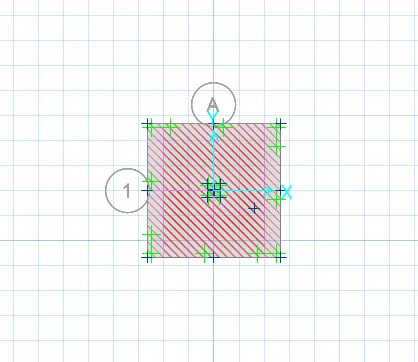
slab design:
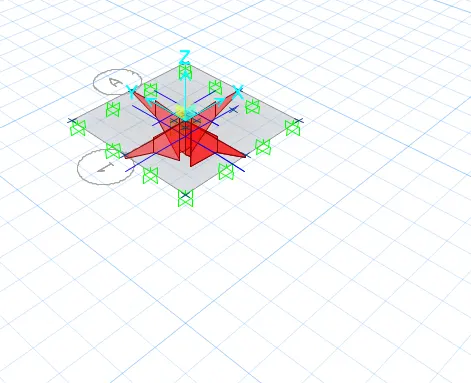
Result :
*Therefore the isolated is deisgned using safe software
2.A column of size 600x600 carrying an unfactored gravity load (DL+LL) of 1175 KN is to be supported on pile cap, which ultimately transfers load to the piles underneath. Piles of 16 metres length and 500 mm diameter are to be used. Each pile has a load carrying capacity of 200 KN. Model, analyse and design the pile cap on SAFE to evaluate the following:
- Pile group to be used
- Depth of pile cap
- Longitudinal steel on top and bottom face in both directions
Aim
To design the pile cap on safe and to evaluate pile group to be used , depth of the pile cap and longitudinal steel on top and bottom face in both directions
Procedure :
** column size 600 x 600
** unfactored load = 1175 KN (ultimately transfers load to the piles underneath )
Piles :
** 16 m (length)
**500 mm (diameter )
**Loading capacity ( 200 KN)
No of piles = [Math Processing Error]1175200=5.8≈6
Spring constant =[Math Processing Error]EAL = [Math Processing Error]25000×19634916000= 306795 N/mm
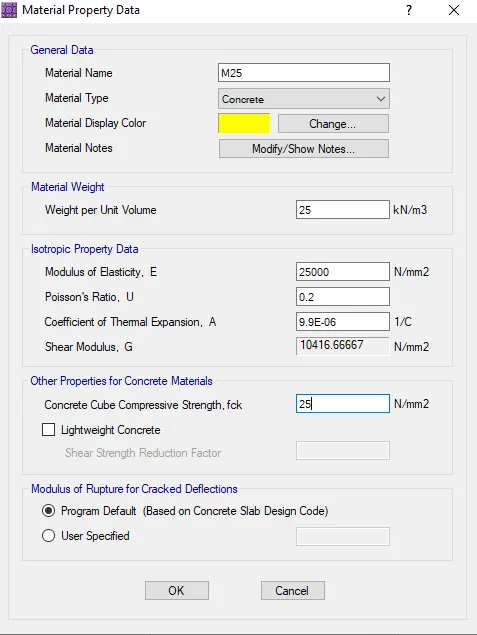
where , E= 25000 N/mm^2
A= [Math Processing Error]π4×5002=196349mm2
l = 16000 mm
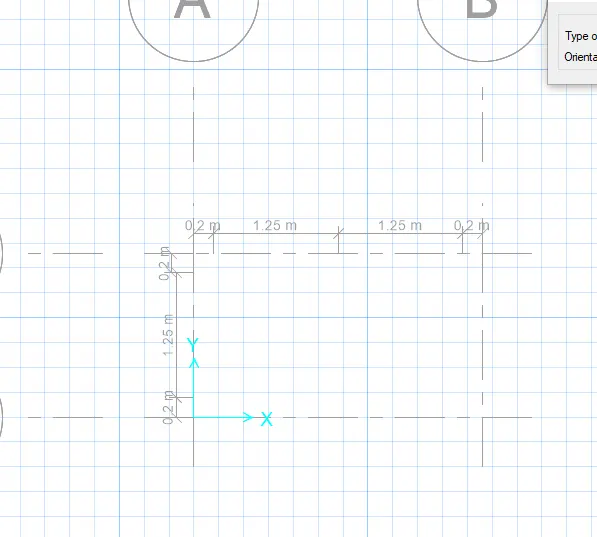
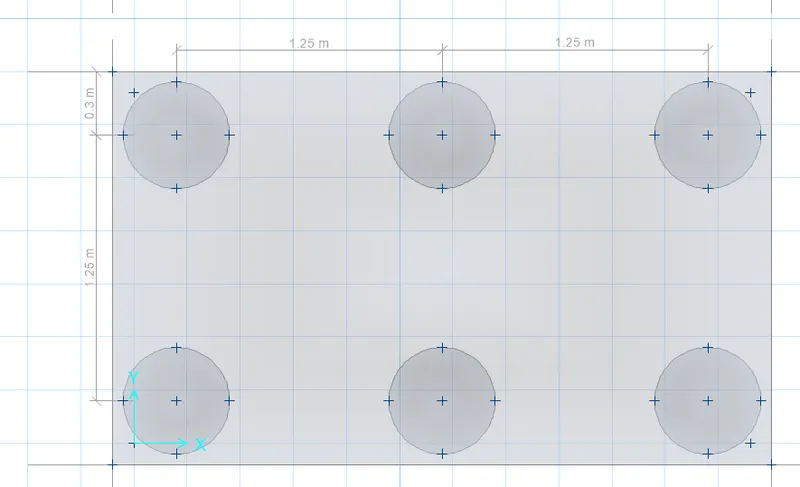
Minimum spacing = 2.5 x diamter
= 2.5 x 500 = 1250mm
Egde spacing = 200mm
*Open safe software
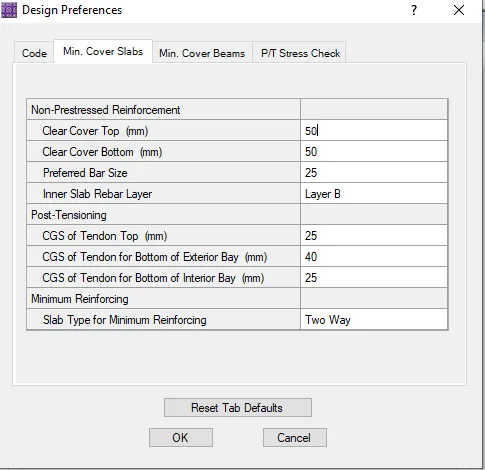
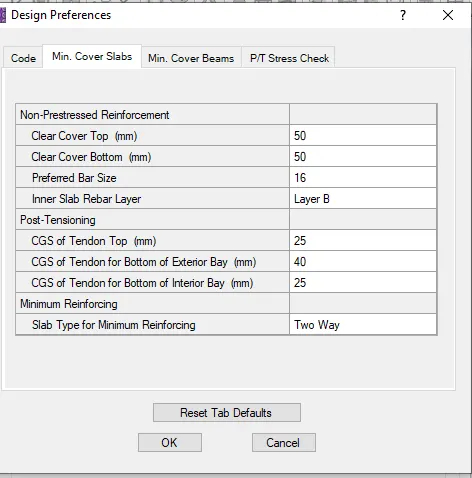
*New model > code IS 456:2000 >minimum cover >50 at top and bottom
*bar size 16mm
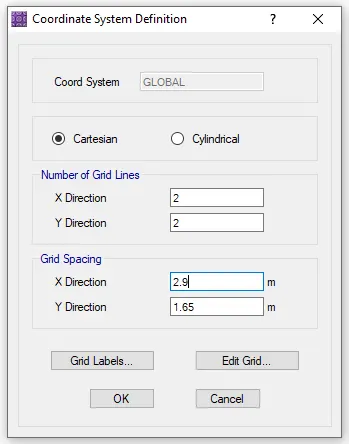
*Select the grid option
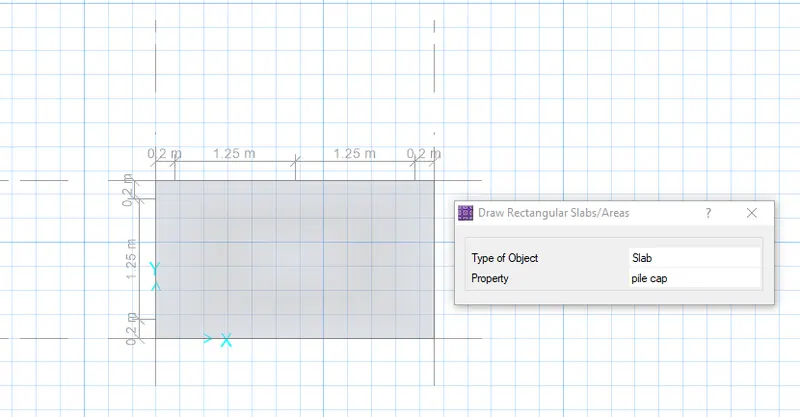
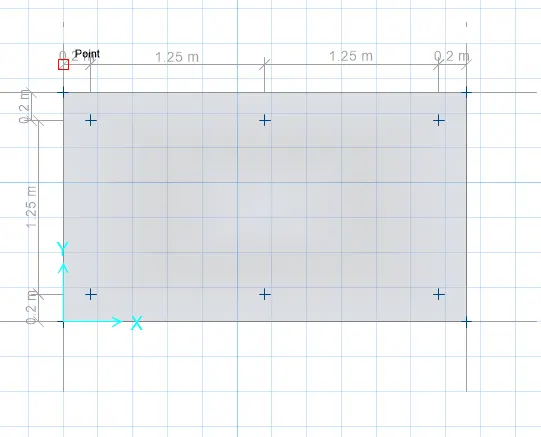
*X- direction of distance 2900 mm = 2.9 m = 200+1250+1250+200
*Y-direction of distance 1650 mm = 1.65 m = 200+1250+200
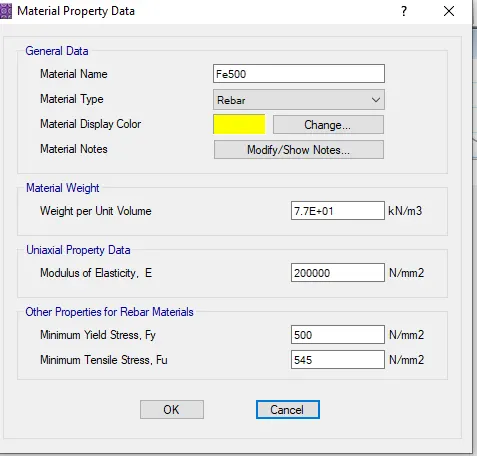
*Adding the materials
*Slab properties
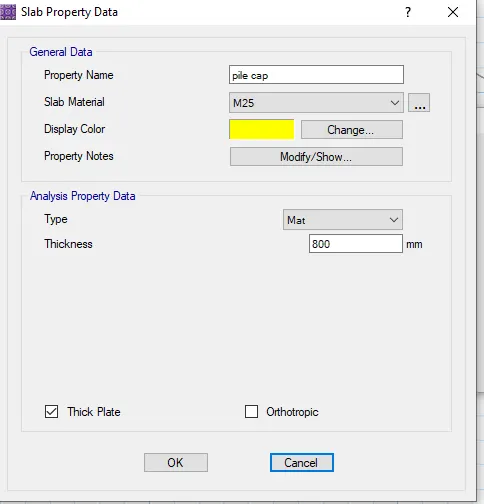
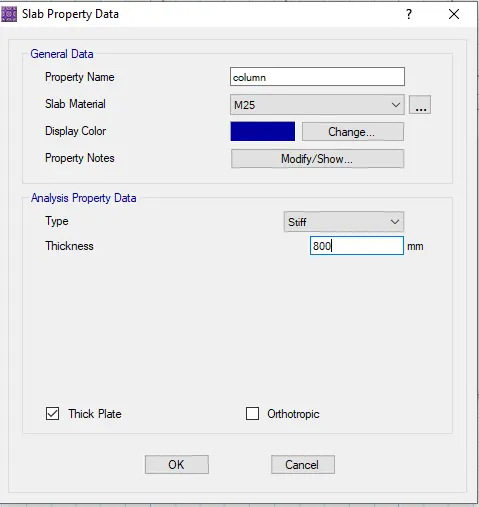
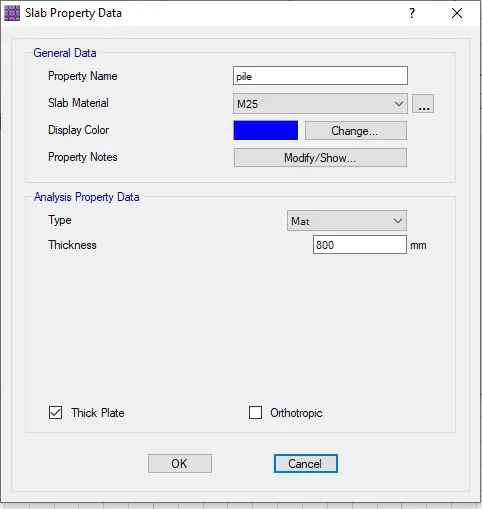
Add the slabs to the model :
Draw points
Add piles
Modified the edge distance to 300 mm
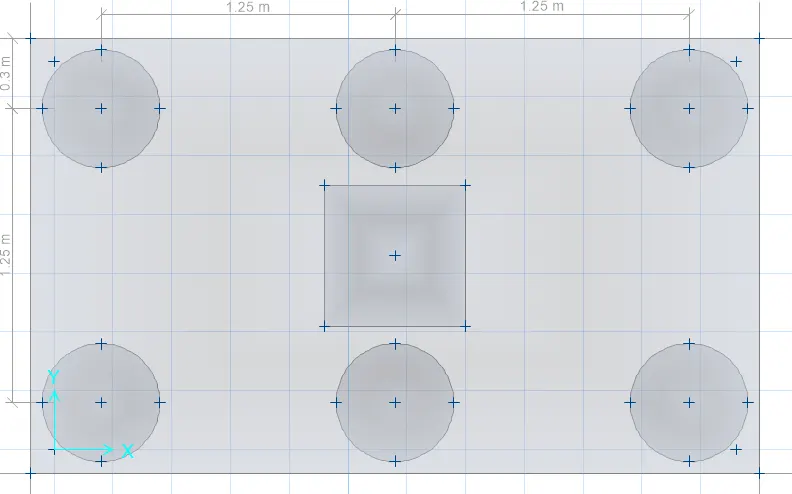
*using draw option the column is created in the centre
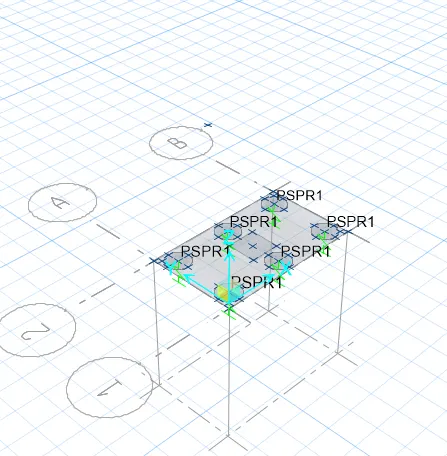
*Add springs
piles >assign >support data >point springs
Spring constant =[Math Processing Error]EAL = [Math Processing Error]25000×19634916000= 306795 N/mm = 306.795 KN/mm
Now the load are added
Dead load = 587.5 KN
Live load = 587.5 KN
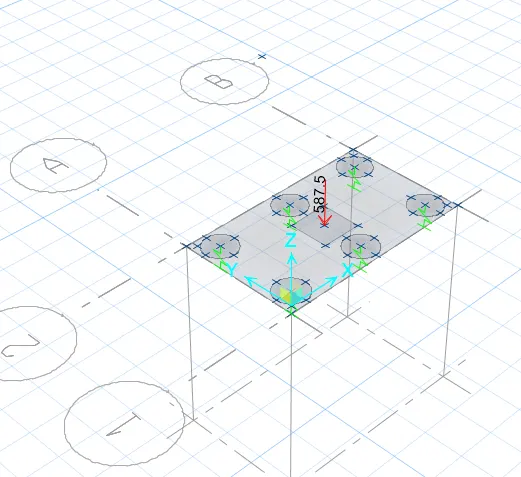
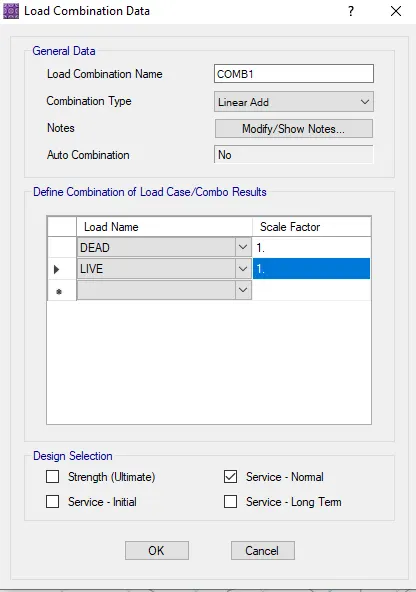
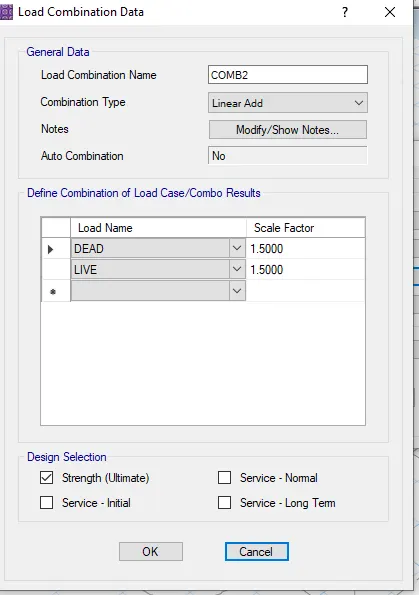
*Run the analysis
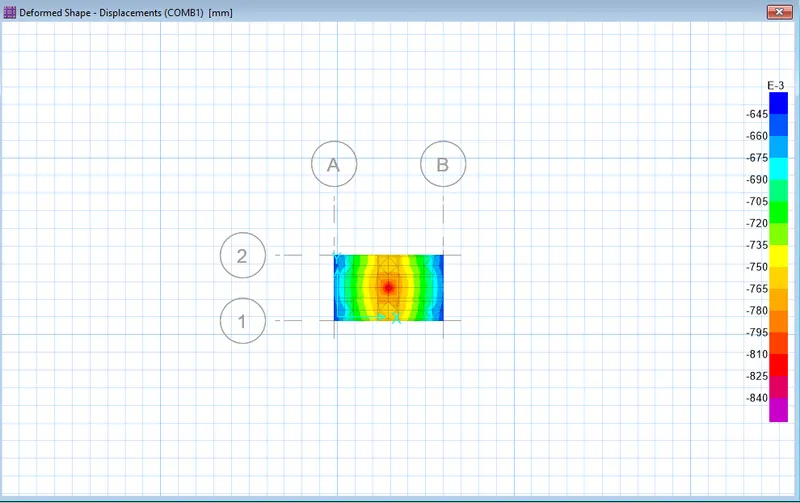
Maximum displacement is 0.84 hence safe
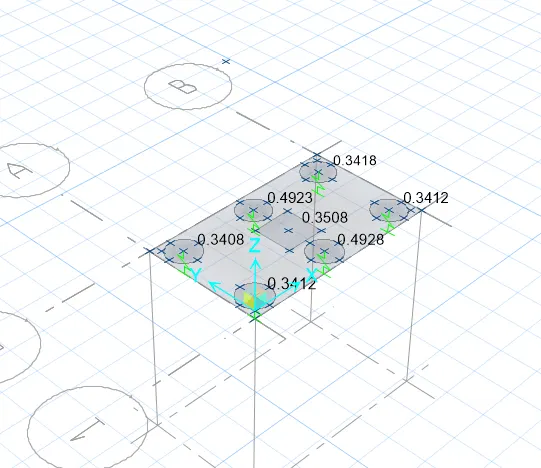
In case of punching shear all vales are less than 1 (Hence safe )
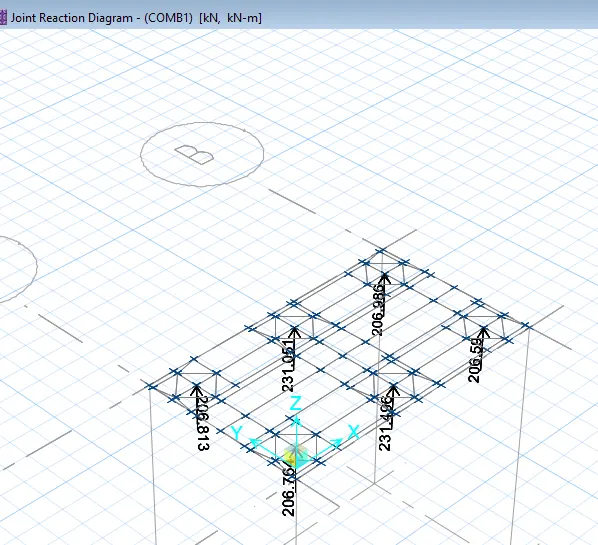
Reaction forces are according to the limit hence safe
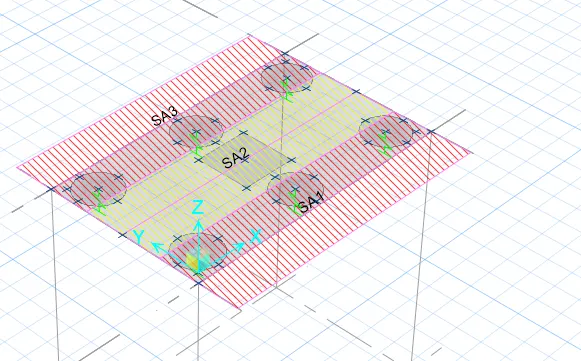
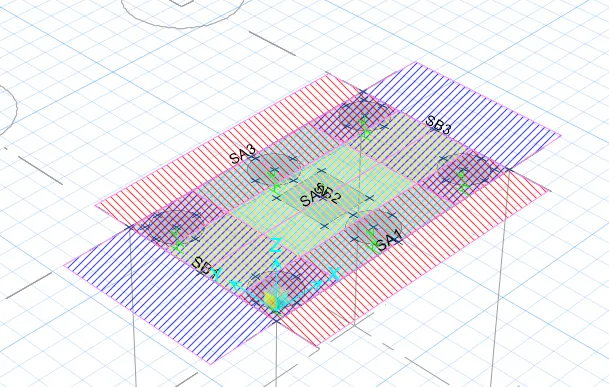
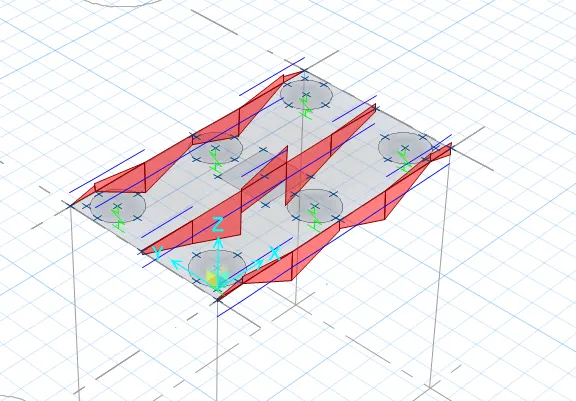
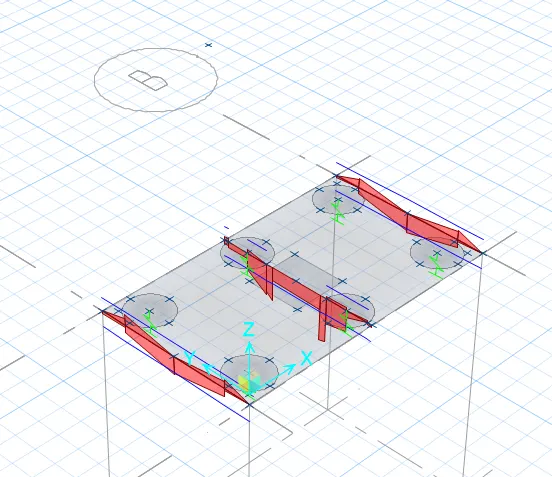
*Now reinforcement detailing needs to be done
X-direction :
Y-direction :
*Run the analysis once again
Reinforcement slab design
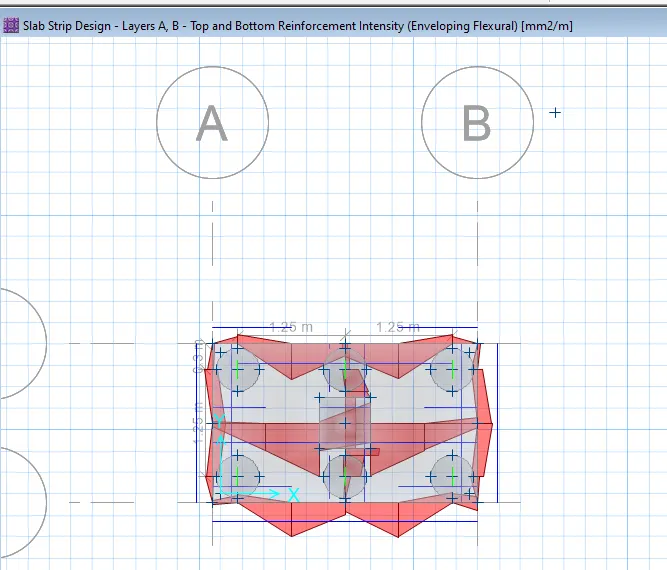
Result :
completed design for pile cap foundation using safe software