Fender Design - Wheel Arch Challenge
AIM- Calculate the Wheel Arc area and prove whether the car will pass the standards or Not. Fender
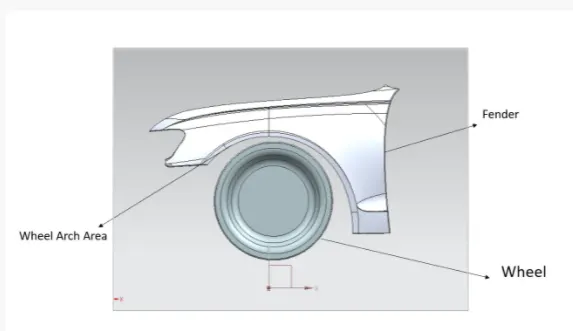
FENDER
. Fender is the US English term for the part of an automobile (vehicle body) that frames a wheel well (the fender underside
Its primary purpose is to prevent sand, mud, rocks, liquids, and other road spray from being thrown into the air by the rotating tire.
When vehicle is moving, tyres pick up stones and others and hurl them in all directions. Fenders are basically present prevent any injuries to pedestrians and contain the motion of these particles
More elaborate designs include fender skirts for enclosing the outside edge of the wheel well, and stylized pontoon fenders
for exposed fenders.
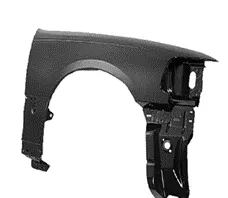
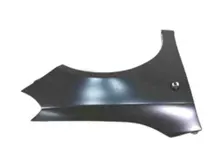
FULL BUMPER TYPE HALF BUMPER TYPE
WHAT IS WHEEL ARCH
The wheel arch is the semicircular part positioned above the wheel of a vehicle. The most important body change was that the front wheel arch was cut higher into the fender. ... The car has big, high-definition headlights that extend to the wheel arch.
JAPAN REQUIREMENT
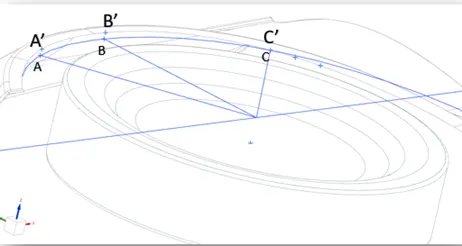
- Measure clearance L of tire ,hub, cap & fender in three different positions within area K and produce clearance check chart to validate
- Clearance must be greater than 5 mm in all the three positions.
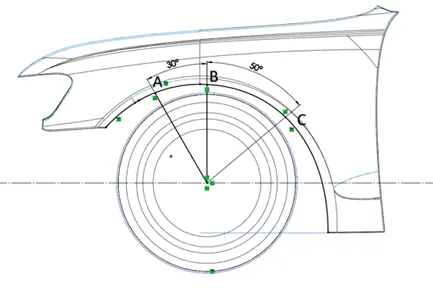
- Wheel guard requirement: The value of 'a' shall be more than 5 mm at a line. 30* forward and 50* rearward from the central vertical axis of axis of wheel.
|
LOCATION |
AA’ |
BB’ |
CC’ |
|
ASTUAL LENGTH |
10 |
9.9490 |
3.8861 |
|
REQUIRED LENGTH |
5 |
5 |
5 |
|
STATUS |
PASS |
PASS |
FAIL |
CONCLUSION- THE REQUIRMENT STATUS IS FAIL FOR JAPAN STD.
US REGULATION REQUIREMENTS
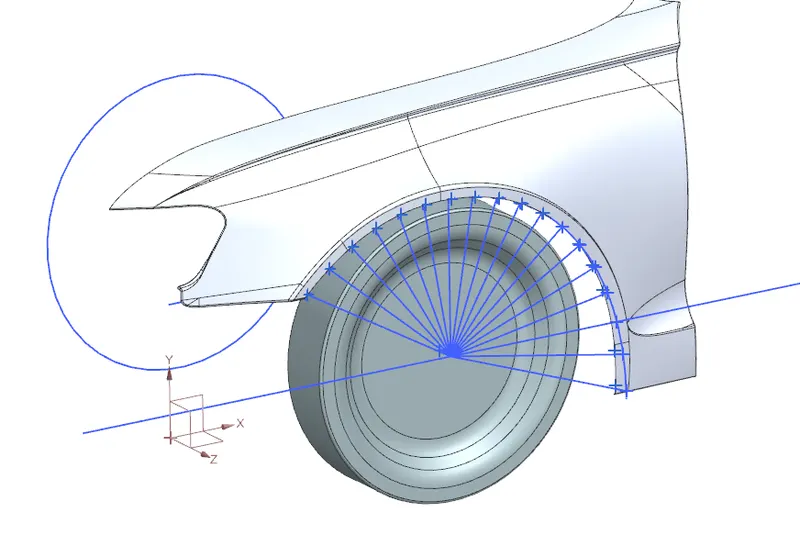
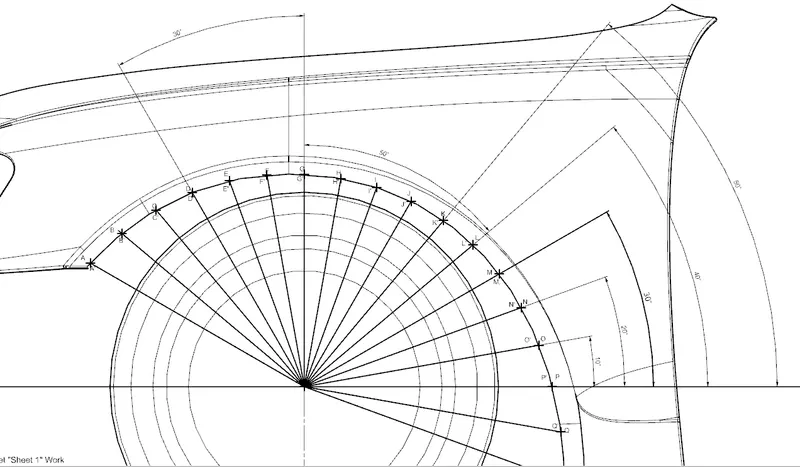
- Make clearance check details on all positions from -100* to 100* & make the clearance check table.
- All values should be greater than 5 mm to satisfy the regulations.
- The value of 'a' shall be more than 5 mm at a line 30* forward and 50* rearward from the central vertical axis of axis of wheel.
|
LOCATION |
AA’ |
BB’ |
CC’ |
DD’ |
EE’ |
FF’ |
GG’ |
HH’ |
II’ |
JJ’ |
KK’ |
LL’ |
MM’ |
NN’ |
OO’ |
PP’ |
QQ’ |
|
ACTUAL LENGTH |
5.79 |
9.17 |
10 |
10 |
10 |
10 |
9.49 |
9.3918 |
8.166 |
6.2023 |
3.45050 |
0.11 |
4.47 |
9.61 |
5.490 |
||
|
REQ. LENGTH |
5 |
5 |
5 |
5 |
5 |
5 |
5 |
5 |
5 |
5 |
5 |
5 |
5 |
5 |
5 |
||
|
STATUS |
PASS |
PASS |
PASS |
PASS |
PASS |
PASS |
PASS |
PASS |
PASS |
PASS |
FAIL |
FAIL |
FAIL |
PASS |
PASS |
CONCLUSION-THE REQUIRMENT STATUS IS FAIL FOR US REGULATION STD.
EUROPEAN REGULATION REQUIRMENT
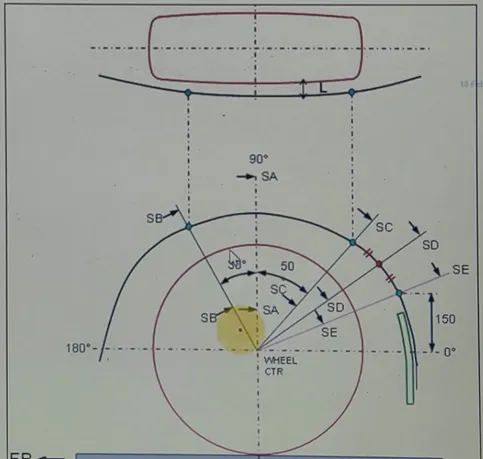
- Measure CL L at sections SA-SA SB-8B SC-SC SD-SD SE-SE and produce CL check chart to validate.
- At all five sections the CL L value should be greater than 10 mm to satisfy the European [email protected]
- Wheel guard reqmt: The value of 'a' shall be more than 5 mm at a line 30* forward and 50* rearward from the central vertical axis of axis of wheel.
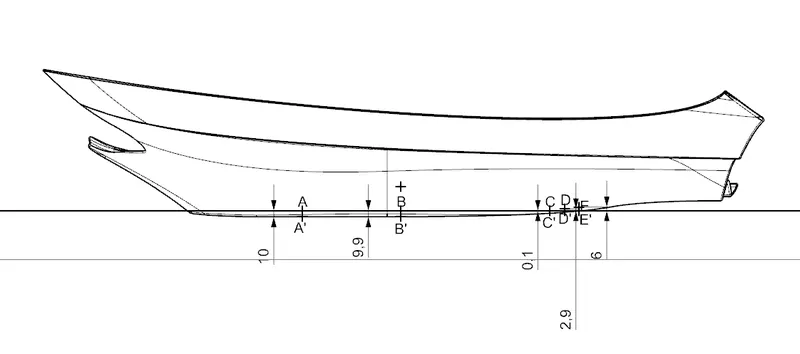
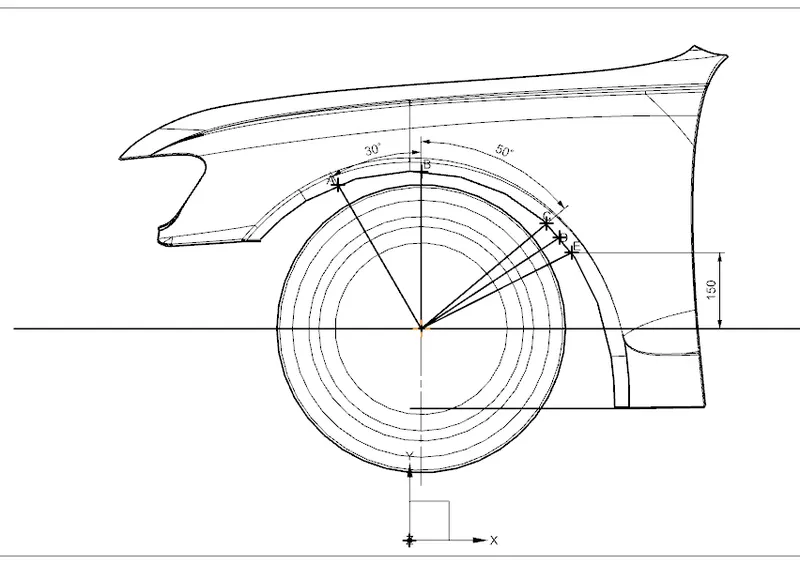
|
LOCATION |
AA’ |
BB’ |
CC’ |
DD’ |
EE’ |
|
ASTUAL LENGTH |
10 |
9.9490 |
3.8861 |
7.1125 |
4.0027 |
|
REQUIRED LENGTH |
10 |
10 |
10 |
10 |
10 |
|
STATUS |
PASS |
FAIL |
FAIL |
FAIL |
FAIL |
CONCLUSION-THE REQUIRMENT STATUS IS FAIL FOR EUROPIAN REGULATION STD.