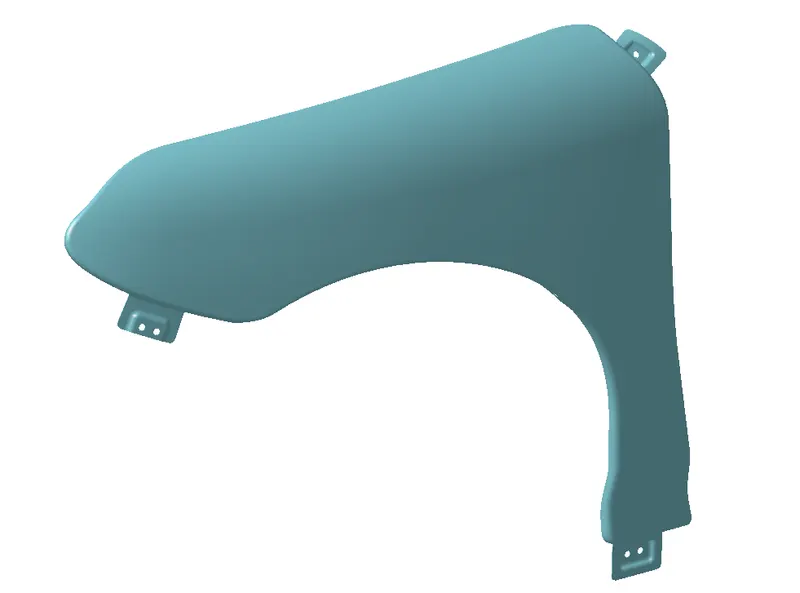
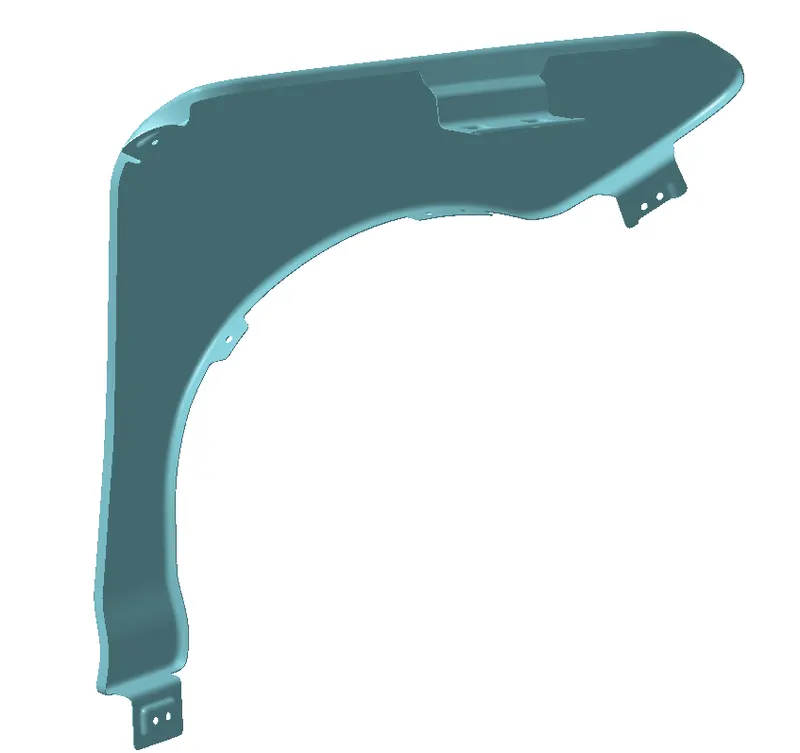
Fender Design Challenge
Front Fender Design
Aim: To Design Front Fender and the necessary mountings by following the Master section with the design parameter.
Introduction: Fender is the American English term for the part of an automobile, motorcycle or other vehicle body that frames a wheel well (the fender underside). Its primary purpose is to prevent sand, mud, rocks, liquids, and other road spray from being thrown into the air by the rotating tire. Fenders are typically rigid and can be damaged by contact with the road surface. Material used in fender is Steel or aluminum
Various materials are used to make cars. The main materials used for making cars, parts and components, along with future trends, are steel, aluminum, magnesium, copper, plastics and carbon fibers. The prime reason for using steel in the body structure is its inherent capability to absorb impact energy in a crash situation. The use of aluminum can potentially reduce the weight of the vehicle body. Recent developments have shown that up to 50% weight saving for the body in white can be achieved by the substitution of steel by aluminum.
Fender is a front outer side member of a car, which covers the wheel side. It has so many small features with ups and downs. The binder surface is not a planer one in this case. This is because it reduces the draw depth and it has two rows of draw beads. It seems to be difficult to form due to their small radius fillets. In this analysis, there is a need to find out the forming feasibility of this component and if not possible in single stage then we need to modify the die design with least modification and need to optimize the draw bead profile and draw radius in such a way that we can get the good component in a single stage itself. For thin and very big forming dies, we need to do gravity analysis. If our die face is profiled one, then we may need to do binder wrap analysis. The binder wrap analysis results are taken to the forming analysis. After the forming analysis, if trimming is there means just before trimming analysis we have to do mesh coarsening. Then the coarsened mesh and its results are taken for trimming analysis. The results of the trimming analysis are taken to the spring back analysis. From the results of the spring back analysis, further we can cross check the spring back of the real component. The analysis results obtained are used in the sheet metal industry for metal forming processes.
In the fig.0.1 show the fender location on the car where it is mounted on the front and rear side.
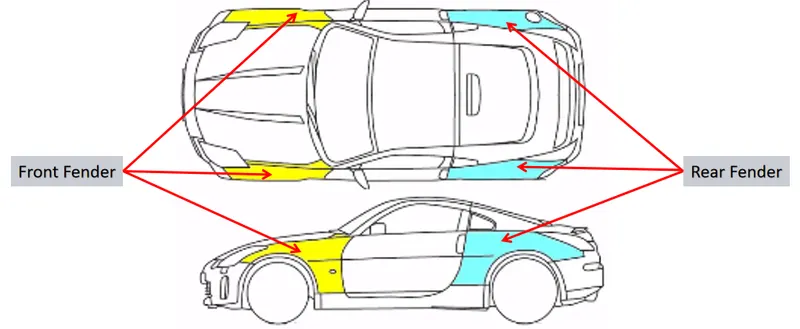
Fig0.1: Fender location on car
In the fig 0.2 shown Fender.
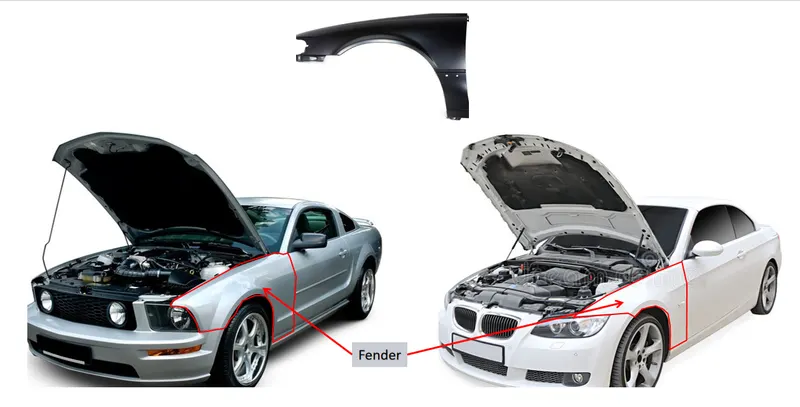
Fig.0.2: Fender
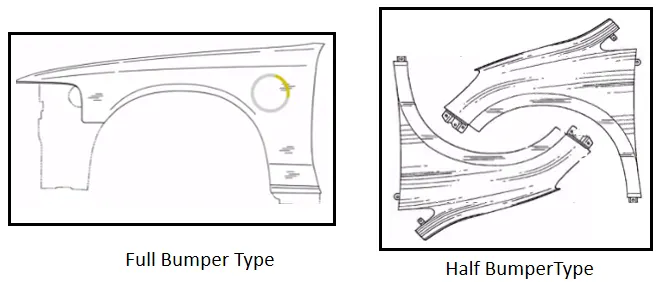
there are 2 types of Front Fender
1. Full Bumper Type
2. Half Bumper Type
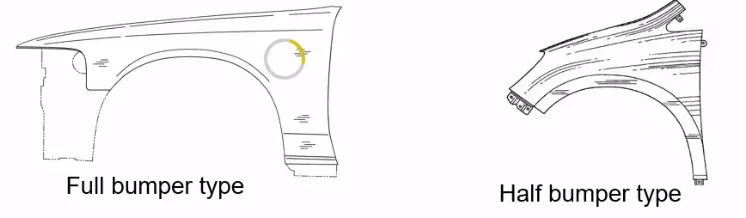
We are changed from full bumper type to half bumper type to reduce scrap rate per blank. In full bumper we can only produce one Fender per blank, whereas as a half bumper type we can produce 2 fenders per blank.
Mounting locations: Fender is going to fix on following loctions
1. Drip Area.
2. Bumper Area.
3. Baffle Area .
4. Sill Area.
5. A PillarArea.
In the fig 0.3 shown Fender Mounting locations.
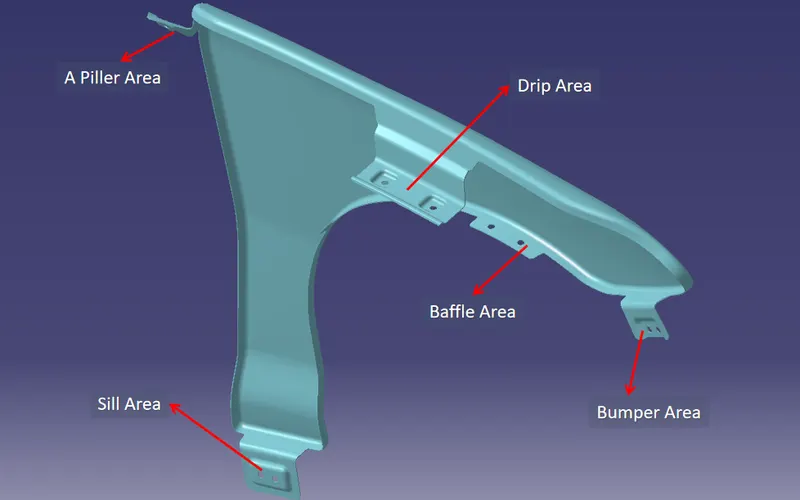
Fig.0.3: Fender Mounting locations.
All area are conneced by using Bolts or Snaps or clips or Screw. in the fig0.4 show example fender assembly
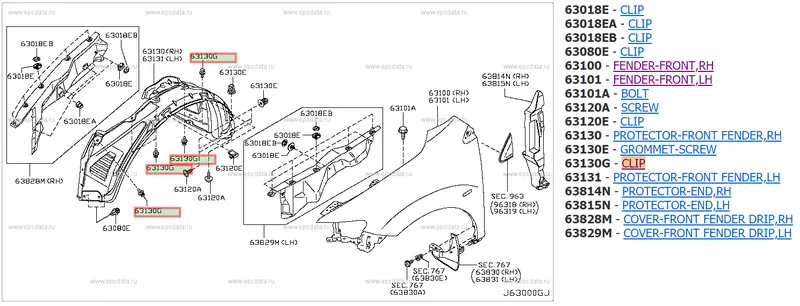
Fig.0.3: Fender Assembly
Manufacture of front Fender: Generally the manufacturing of sheet metel are involved following steps
1. Process planning: The purpose of process planning of automotive panels is to identify the number of operations, the tasks in each operation, and the content of each task. This researching proposes an automatic reasoning procedure based on expert experience and the laws of physics.
2. Blank size calculation.
3. Trimming task: The trimming task is separated into two parts.
4. Restriking task: The restriking task is necessary when surfaces deform because of springback after drawing and trimming, or the accuracy requirement is high because a surface overlaps another surface of another panel during assembly. To over come spring back of sheet metal Restriking is required.
5. Piercing task: Each hole feature requires a piercing task. Hole features can be classified as basic holes, lock holes, and enlarge holes based on their different functions during assembly. A basic hole is for locating the panel, and a lock hole is for locking panels.
6. Burring task: Removing the sharp edges and harmfull burs from the component.

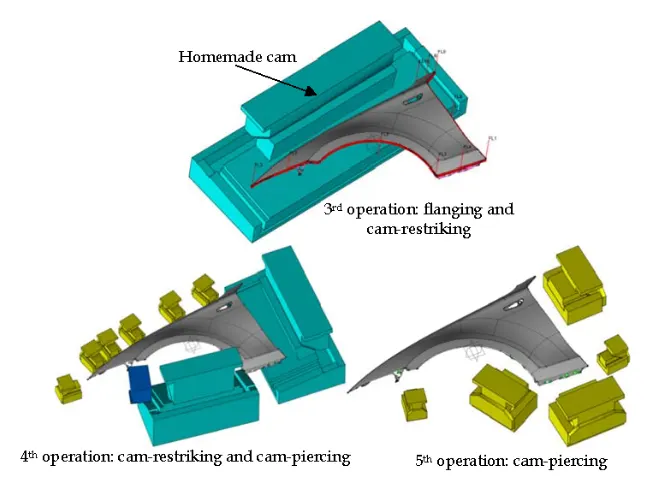
If some groups cannot be shaped while drawing. undercuts exist in the drawing direction. When a group cannot be drawn or trimmed successfully and modeling is complex, the group is shaped by two forming tasks. A flanging task is first used to bend the die face into a transitional shape and the restriking task is then used to form the transitional shape to product shape.

fender requires five operations in the result of process planning. First two operations are for drawing and trimming, and suitable standard cams are chosen or the size of homemade cams is reasoned based on features.
Design requirements for Fender:
1. Check for Wheel arch area, as per regulation taken for design.
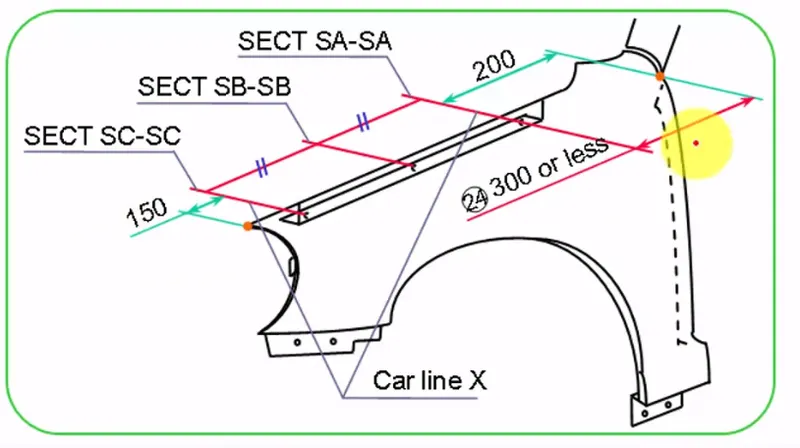
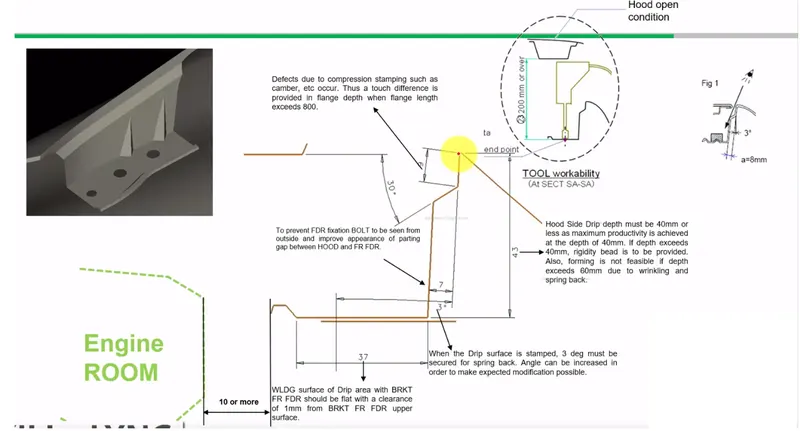
2. Drip Area: The following Design requirements are used to desing drip area
a. Drip Area should 150 mm from the front side and 200 from the mirrior area
b. From the master section we have optimize values for draft, drawing and assembly point of view. such as Distance from engine comportment is 10mm, Height of fendrer etc.
c
Fender Design Procedure:
1. Import the file: File > open > browse file and select the given file (Product name.igs) shown in the fig. 1A.
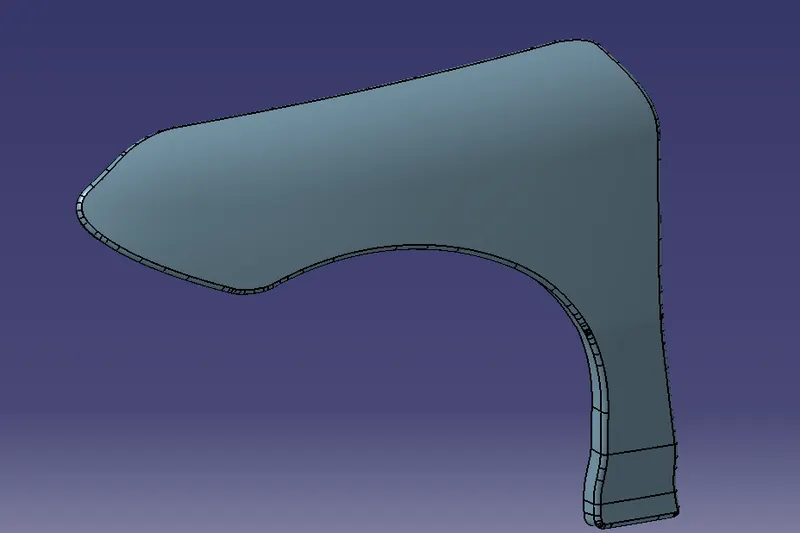
Fig.1A: Imported File
Given surface is A class and we have Design Fender using given class A with the help of the Given master section shown in the fig 1B.
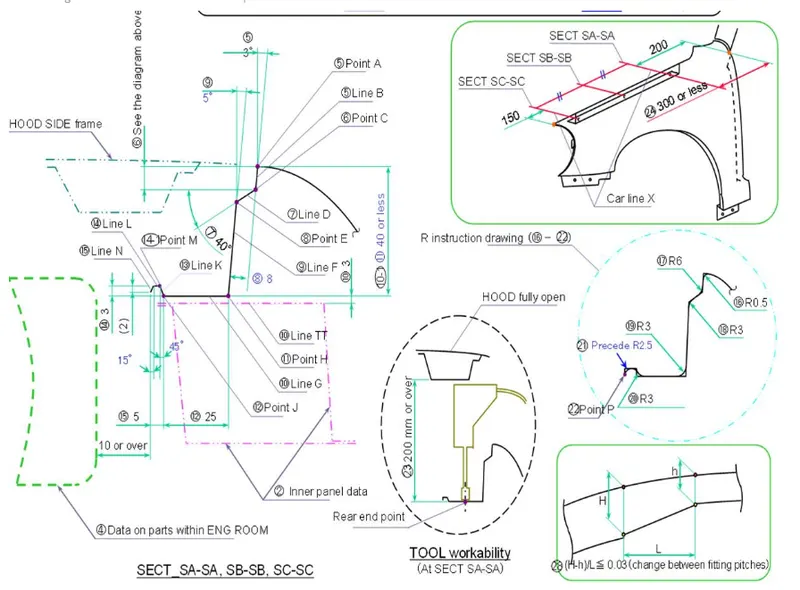
Fig.1B: Master section
1. Drip Area: From the master section and using catia generative surface workbench, the drip area is designed as per master section show in the fig 1.C
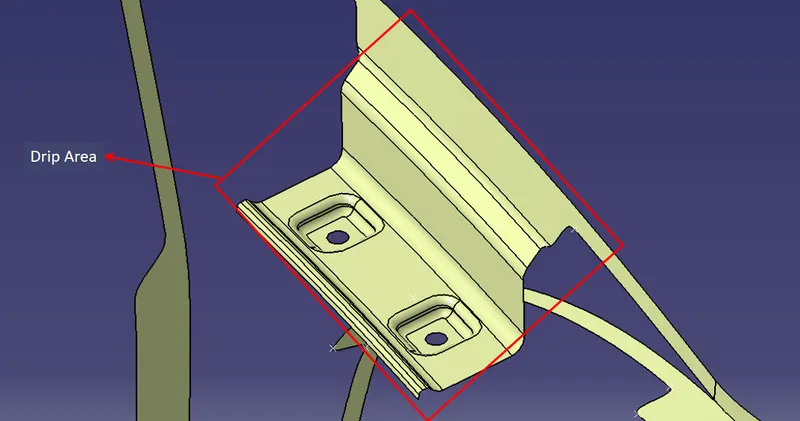
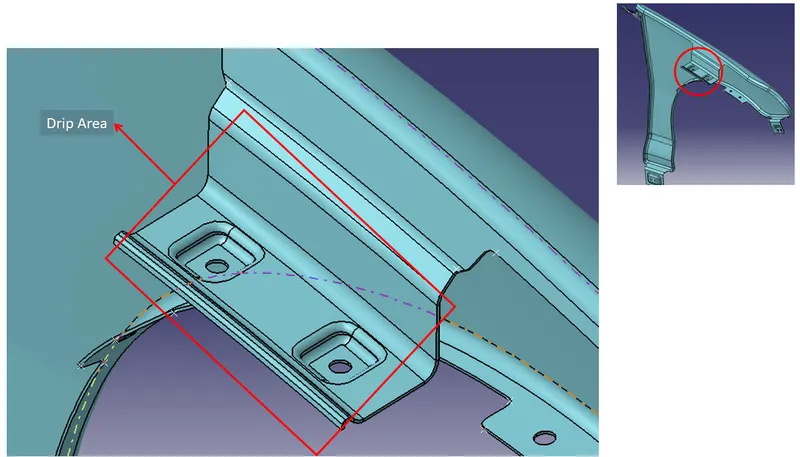
Fig.1C: Drip Area
Drip Area: it is the area where the fender is mounted to engine housing by Screws or Bolts, Some time we can see the bracket in b/w engine housing and fender.
2. Bumper Area: it is the area where the fender is mounted to Bumper by Screws or Bolts,
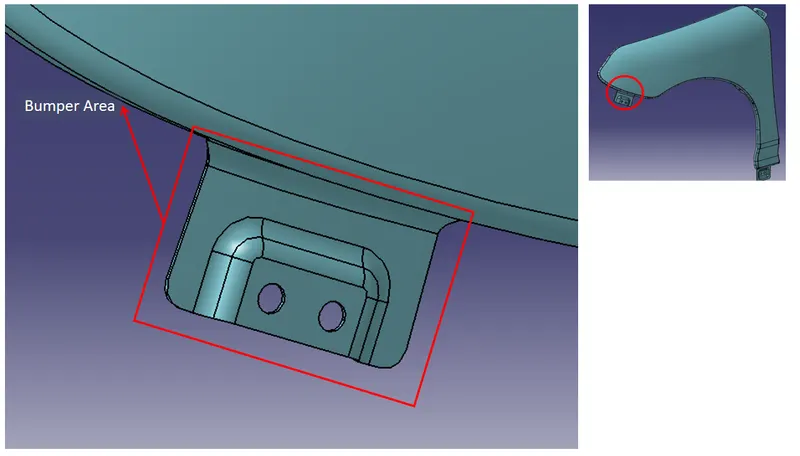
Fig.1D: Bumper area
3. Baffle Area: it is the area where the Baffle is mounted to Fender by Screws.
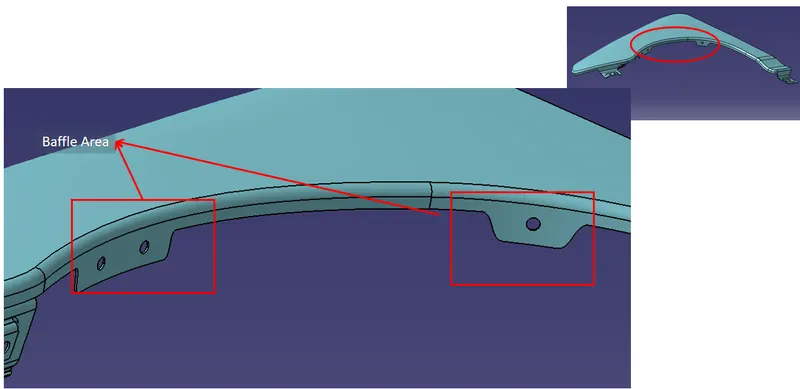
Fig.1E: Baffle Area
4. Sill Area: it is the area where the fender is mounted to Floor rails by Bolts,
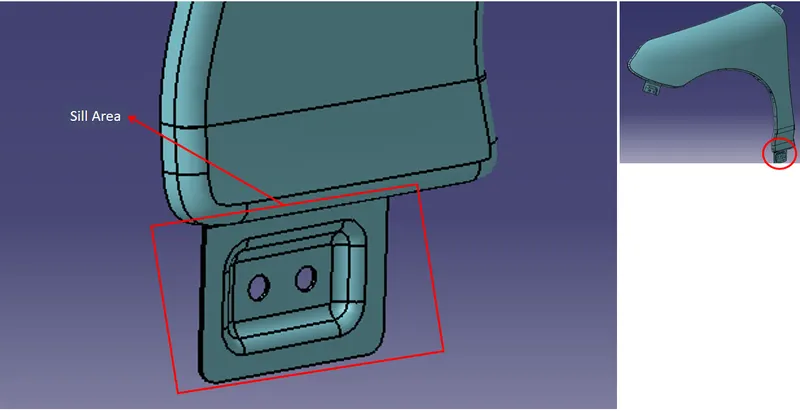
Fig.1F: Sill Area
5. A PillarArea: it is the area where the fender is mounted to A Pillarby Bolts,
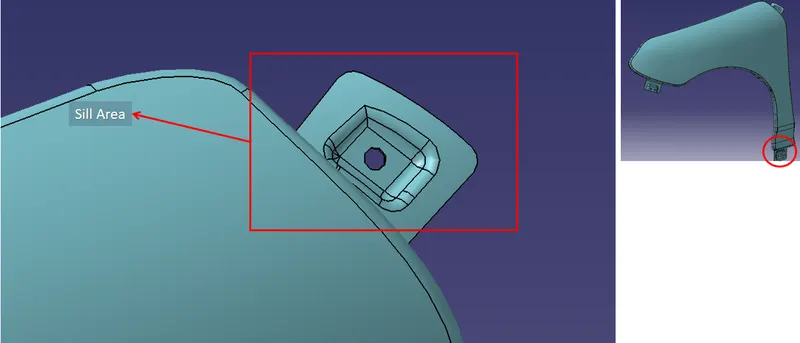
Fig.1G: A PillarArea
Note: the minmum gap b/w holes, hole and beside edge sholud be more then 5mm.
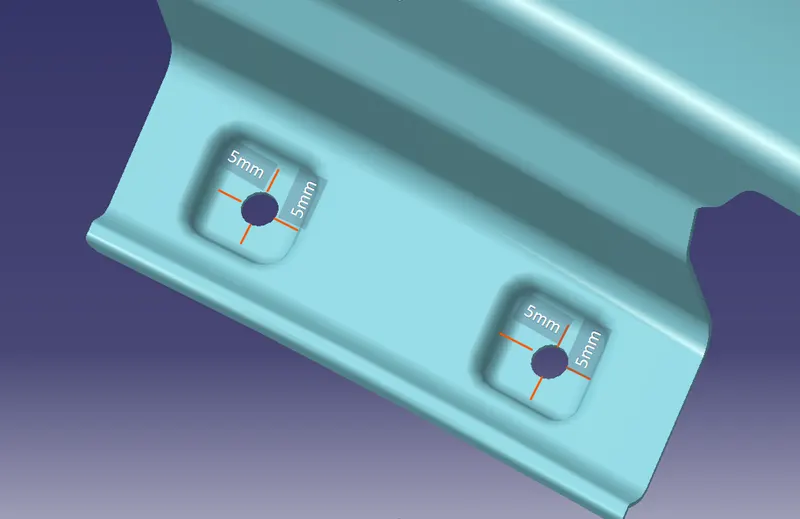
Results: Design Front Fender and the necessary mountings are done as per the Master section with the design parameter and final component is shown in the fig.