Fender Design
- Fender is the US english term for the part of an automobiles (vehicle body) that frames a wheel well(The Fender Underside).
- It's Primary pourpose is to prevent sand , mud, rocks, liquids and other road spray from being thrown into the air by rotating tire.
- When a vehicle is moving the tire pick up the stones and other things and hrul them in all direction, So Fenders are basically present to prevent any injuries to pedistrians and contain the motion of these particles.
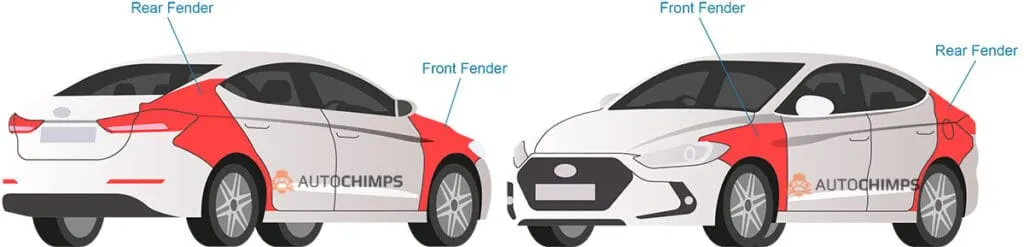
THERE ARE TWO TYPES OF FENDER:--
- Full Bumper Type
- Half Bumper Type
- Full Bumper Type:--
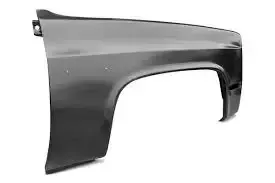
The full bumper type fender was used in old cars, it covers the full area until the front lighting. But it has a lot of sheet metal material which is un-necessary and increases the weight of the fender. These type fenders are no longer used in the automobiles.
- Half Bumper Type:--
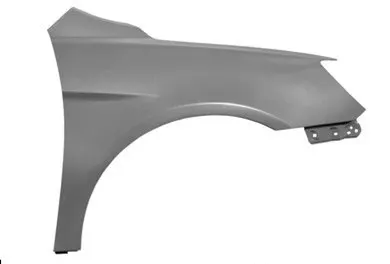
Half bumper fender is used because the waste of material is less & can produce two fender at the same time by slightly increare the raw sheet. and to reduce the weight & cost mostly bumper fender are been produced.
MOUNTINGS FOR FENDER:--
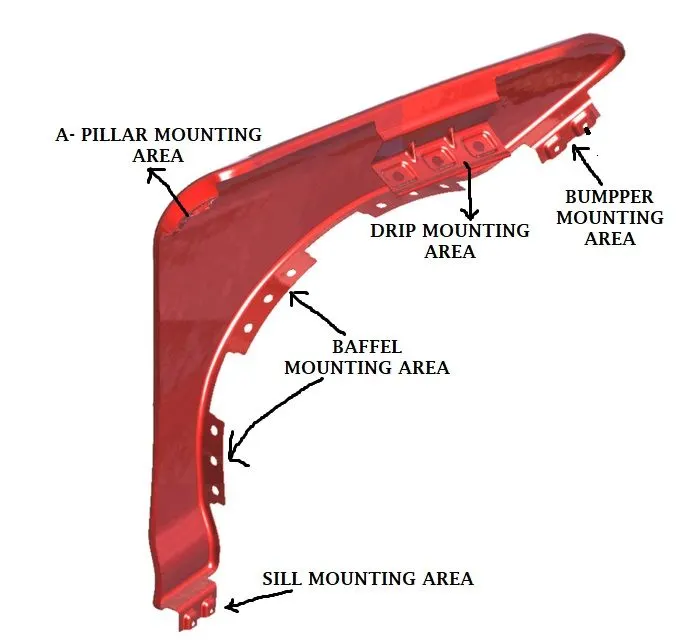
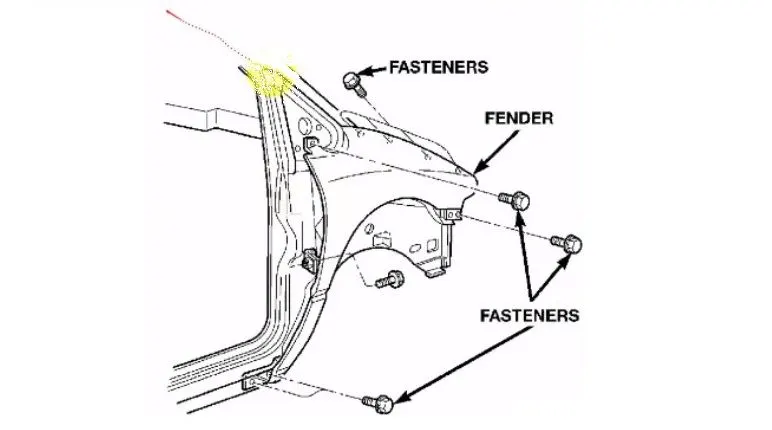
There are 5 Mounting Points in a Fender
- BODY MOUNTING
- A- PILLAR MOUNTING
- SILL MOUNTING
- COWL MOUNTING
- DRIP MOUNTING
MANUFACTURING OF FRONT FENDER :--
- Process planning: The purpose of process planning of automotive panels is to identify the number of operations, the tasks in each operation, and the content of each task. This research proposes an automatic reasoning procedure based on expert experience and the laws of physics.
- Blank size calculation.
- Trimming task: The trimming task is separated into two parts.
- Restriking task: The restriking task is necessary when surfaces deform because of springback after drawing and trimming, or the accuracy requirement is high because a surface overlaps another surface of another panel during assembly. To overcome the springback of sheet metal restriking is required.
- Piercing task: Each hole feature requires a piercing task. Hole features can be classified as basic holes, lock holes, and enlarge holes based on their different functions during assembly. A basic hole is for locating the panel, and a lock hole is for locking panels.
- Burying task: Removing the sharp edges and harmful burs from the component.
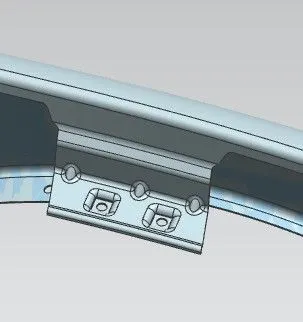
PROCEDURE TO CREATE DRIP AREA :
- While designing the drip area, a 150mm clearance is maintained from the front-end for headlight fittings and 200mm clearance from the rear-end for the wiper motor assembly (Cowl top area)
- The depth of the drip area is maintained at less than 60mm so as to avoid the spring-back effect.
- Ribs are provided at the fender drip area to increase strength in that area.
STEP 1 : First we have to create an Offset of the curve.
STEP 2 : Use law extension from the given flanges of the fender following the master section.
STEP 3 : Give face blends to all the law extended flanges.
STEP 4 : Sketch the mounting area face and holes of 5 mm dia, holes should have 10mm dia flat surface.
STEP 5 : Project the sketch on the drip area surface.
STEP 6 : Create a datum plane to give emboss to that respect.
STEP 7 : Create an emboss using the dtatum plane.
STEP 8 : Trim sheet for holes.
STEP 9 : Give face blends to emboss.
STEP 10 : Create Dart in the middle of two emboss.
STEP 11 : Give edge blen and make sure there are no any sharp edges and should have smooth transition of surfaces.
PROCEDURE TO CREATE BUMPER AREA MOUNTING
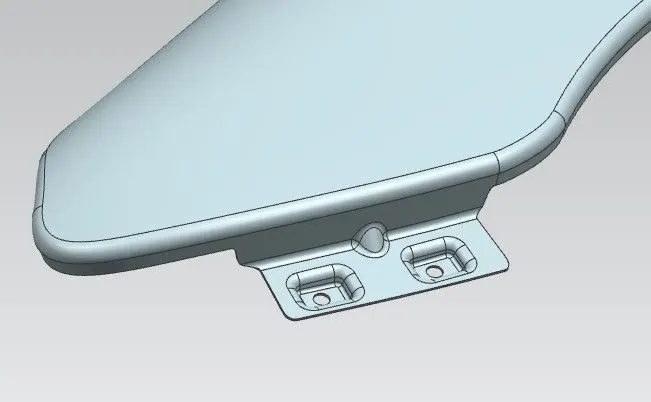
STEP 1 : Use law extension to the 90 degrees of the face and 25 mm length.
STEP 2 : Face Blend the curve to the both corners of the extended sheet and have to create the bridge curve at the sharp corners
STEP 3 : Trim the sheet to avoid sharp corners.
STEP 4 : Create a dart in the middle of the extended sheet and fender flange.
STEP 5 : Give an edge blend of 3mm.
STEP 6 : Create a datum plane with respect to the extended surface.
STEP 7 : Sketch the mounting area face and holes of 5 mm dia, holes should have 10mm dia flat surface.
STEP 8 : Then Create an emboss with an end cap as the plane we created earlier.
STEP 9 : Trim sheet for holes.
STEP 10 : Give face blends to emboss making sure that there are no any sharp edges and should have smooth transition of surfaces.
PROCEDURE TO CREATE SILL AREA MOUNTING
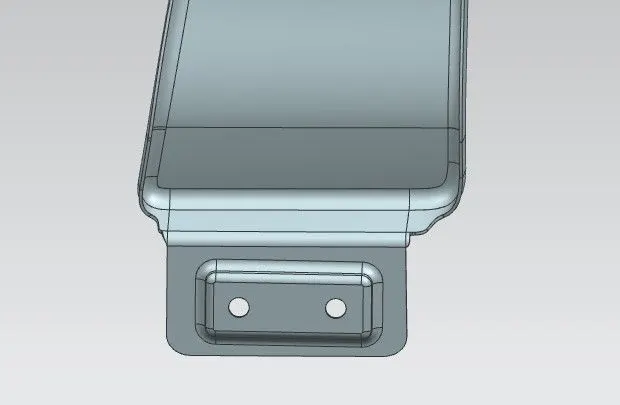
STEP 1 : Create an Law Extention to 90deg and 25mm approx from the sheet of the fender from its edge of the sill area.
STEP 2 : Create a datum plane with respect to the extended surface.
STEP 3 : Sketch the mounting area face and holes of 5 mm dia, holes should have 10mm dia flat surface.
STEP 4 : Give an emboss with an end cap as the plane we created earlier.
STEP 5 : Trim sheet for holes.
STEP 6 : Give face blends to emboss.
STEP 7 : Bridge curve on sheet to remove sharp edges.
STEP 8 : Trim the sheet with bridge curves making sure that there are no any sharp edges and should have smooth transition of surfaces.
PROCEDURE TO CREATE A-PILLAR AREA MOUNTING
STEP 1 : Bridge the curve to the both corners of the extended sheet A-Pillar mount area.
STEP 2 : Trim the sheet to avoid sharp corners.
STEP 3 : Create a datum plane with respect to the extended surface in offset of a 10mm above the surface and select the sketch orientation.
STEP 4 : Sketch the mounting area face and holes of 5 mm dia, holes should have 10mm dia flat surface.
STEP 5 : Project the sketch on the A pillar area surface.
STEP 6 : Create another datum plane with respect to the extended surface.
STEP 7 : Give an emboss with an end cap as the plane we created earlier.
STEP 8 : Trim sheet for holes.
STEP 9 : Give face blends to emboss making sure that there are no any sharp edges and should have smooth transition of surfaces.
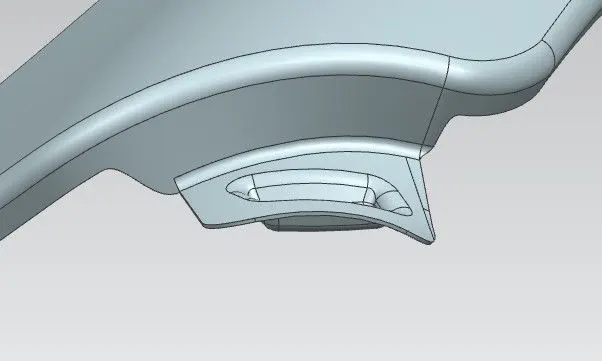
PROCEDURE TO CREATE SPLASH / BAFFLE AREA MOUNTING:--
STEP 1 : Offsetting the curve of face blend edge to 5mm below.
STEP 2 : Creating bridge curve from offsetted curve to edge of the fender to show smooth transition of surface after trim at three portions of fender to create baffle mounting.
STEP 3 : Trimming the surfaces as shown in the picture below.
STEP 4 : Create a plane few millimeter above the surface of the the fender
STEP 5 : Sketch the two circles of 5mm dia, holes should have a 10mm dia flat surface and have a large distance between them.
STEP 6 : Project the sketch to the surface.
STEP 7 : Trim the sheet to show the holes on the baffle area.
STEP 8 : Do the same for the rest of two baffle areas as shown in the picture below.
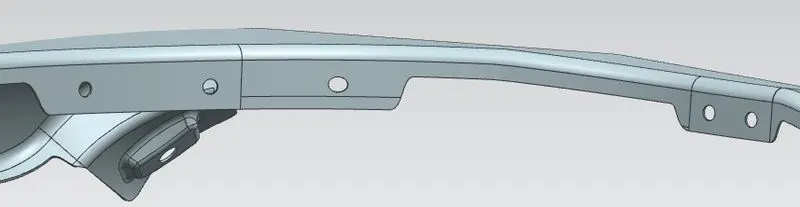
Step 9 : Thicken the part.
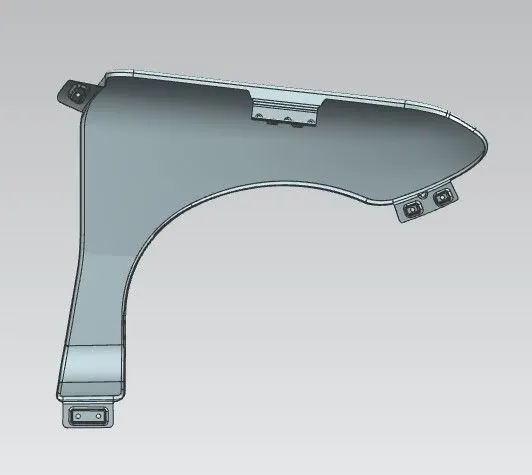
CONCLUSION:--
- The Fender had been designed according to the given master section.
- We have followed all the regulations while creating the part.