Drafting of various geometries using Chamfer, Fillet tool in AutoCad
AIM:
To draw the geometries using chamfer, fillet tool in AutoCAD.
INTRODUCTION:
AutoCAD offers tools to draw the different sketches to ease the sketching process.
For drafting of various geometries using commands are as follows;
Commands used:
Polyline, Circle, Chamfer, Fillet, Mirror, Trim, Move, Rotate, Annotate.
PROCEDURE
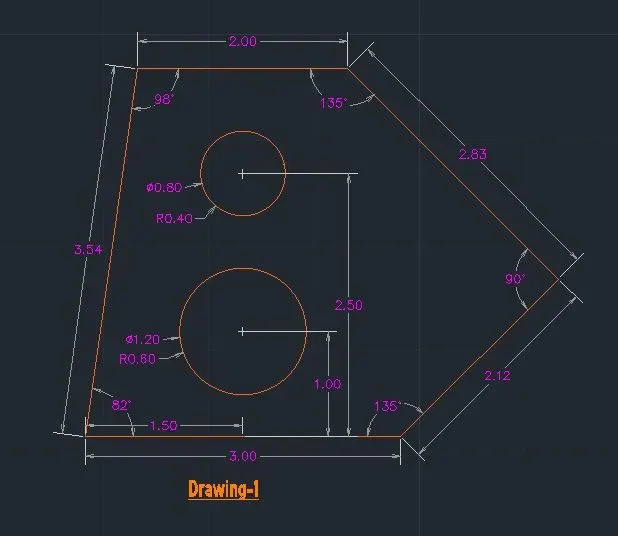
Drawing-1:
New sheet-Units-decimal-precision 0.00 meter & OK.
Command: PL
PLINE
Specify start point: A
Specify next point or [Length]: @3,0
Specify next point or [Length & Angle]: @2.12<45
Specify next point or [Length & Angle]: @2.83<135
Specify next point or [Length]: @-2,0
Specify next point or [Close]: Close
Command: PL
PLINE
Specify start point: A
Specify next point or [Length]: 1.5
Specify next point or [Length]: 1
Command: C
CIRCLE
Specify radius of circle or [Diameter] <1>: 0.6 radius
Command: PL
PLINE
Specify start point: A
Specify next point or [Length]: 1.5
Specify next point or [Length]: 2.5
Specify next point or [Close]: *Close*
Command: C
CIRCLE
Specify radius of circle or [Diameter] <1>: Ø 0.8 & Ø 1.2.
Command: DLI
DIMLINEAR
Select object to dimension: 1, 2, 2.5 & 3
Command: DAL
DIMALIGNED
Select object to dimension: 2.12, 2.83 & 3.54
Command: DIMDIA
DIMDIAMETER
Select arc or circle:
Dimension text = Ø 0.80
Command: DIMDIA
DIMDIAMETER
Select arc or circle:
Dimension text = Ø 1.20
PROCEDURE
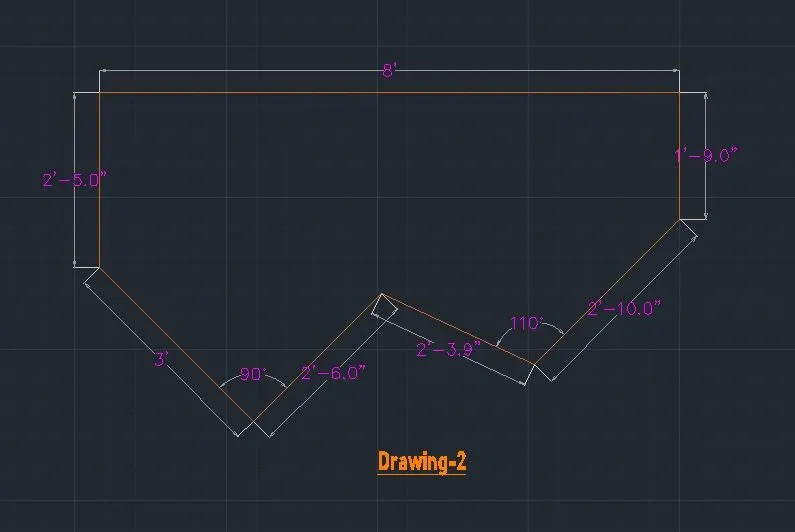
Drawing-2:
New sheet-Units-Architectural-precision 0’.0’’ feet & OK.
Command: PL
PLINE
Specify start point: A
Specify next point or [Length]: 2' 6’’
Specify next point or [Angle]: 45
Specify next point or [Length]: 3’
Specify next point or [Angle]: 45
Specify next point or [Length]: @0,2'5
Specify next point or [Length]: @8',0
Specify next point or [Length]: @0,-1'9
Specify next point or [Length]: 2' 10’’
Specify next point or [Angle]: 45
Specify next point or [Close]: Close
Command: DLI
DIMLINEAR
Select object to dimension: Dimension text = 8’, 1’ 9’’, 2’ 10’’, 2’ 5’’, 3’ & 2’ 6’’.
PROCEDURE
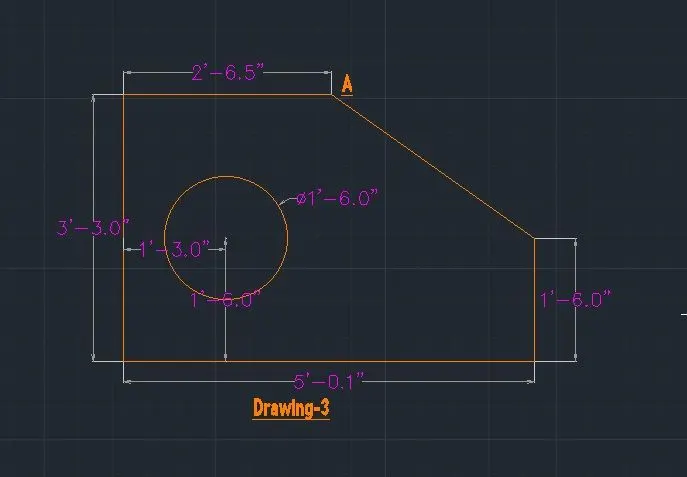
Drawing-3:
New sheet-Units-Architectural-precision 0’.0’’ feet & OK.
Command: PL
PLINE
Specify start point: A
Specify next point or [Length]: 2'6.5
Specify next point or [Length]: 3'3
Specify next point or [Length]: 5'0.1
Specify next point or [Length]: 1'6
Specify next point or [Close]: Close
Command: C
CIRCLE
Specify radius of circle or [Diameter] <1>: Ø 1’ 6’’
Command: DLI
DIMLINEAR
Select object to dimension: 2’ 7’’, 3’ 3’’, 5’ &1’ 6’’
Command: DIMDIA
DIMDIAMETER
Select arc or circle:
Dimension text = 1’ 6’’
PROCEDURE
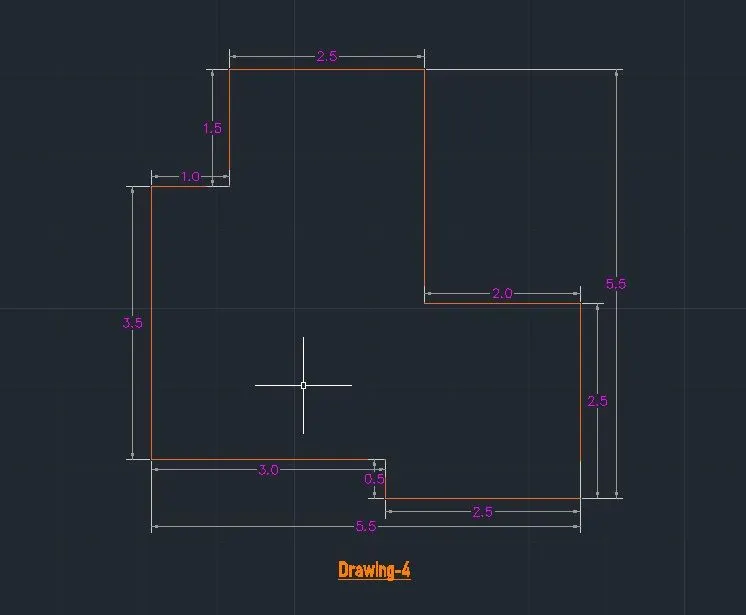
Drawing-4:
New sheet-Units-decimal-precision 0.00 meter & OK.
Command: PL
PLINE
Specify start point: A
Specify next point or [Length]: @3,0
Specify next point or [Length]: @0,-0.5
Specify next point or [Length]: @2.5,0
Specify next point or [Length]: @0,2.5
Specify next point or [Length]: @-2,0
Specify next point or [Length]: @0,3
Specify next point or [Length]: @-2.5,0
Specify next point or [Length]: @0,-1.5
Specify next point or [Length]: @-1,0
Specify next point or [Close]: Close
Command: DLI
DIMLINEAR
Select object to dimension: 3, 0.5, 2.5, 2, 3, 2.5, 1.5 & 1.
PROCEDURE
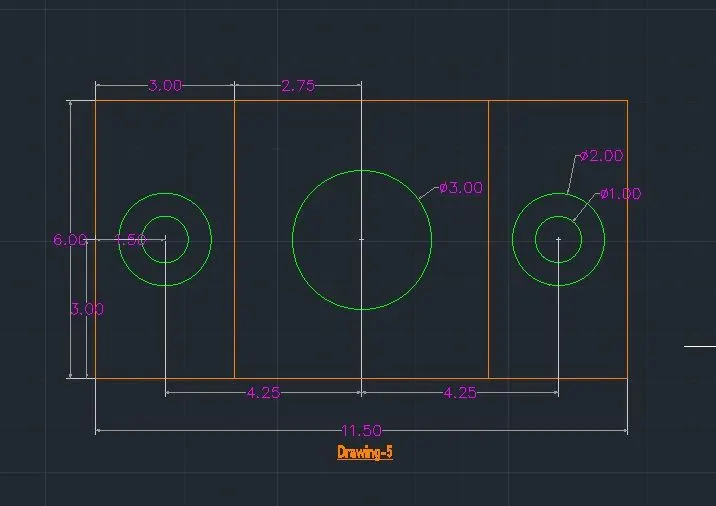
Drawing-5:
New sheet-Units-decimal-precision 0.00 meter & OK.
Command: L
LINE
Specify first point: A
Specify next point or [Undo]: @0,6
Specify next point or [Undo]: @11.5,0
Specify next point or [Close/Undo]: @0,-6
Specify next point or [Close/Undo]: @-11.5,0
Specify next point or [Close/Undo]: Close
Command: O
OFFSET
Current settings: Erase source=No Layer=Source OFFSETGAPTYPE=0
Specify offset distance or [Through] <0'-3">: 3
Command: OFFSET
Current settings: Erase source=No Layer=Source OFFSETGAPTYPE=0
Specify offset distance or [Through] <0'-3">: 2.75
Select object to offset or [Exit/Undo] <Exit>:
Command: C
CIRCLE
Specify radius of circle or [Diameter] <1>: Ø1, Ø2, Ø3.
Command: DLI
DIMLINEAR
Select object to dimension: 6, 11.5, 2.75, 4.25 & 1.5
PROCEDURE
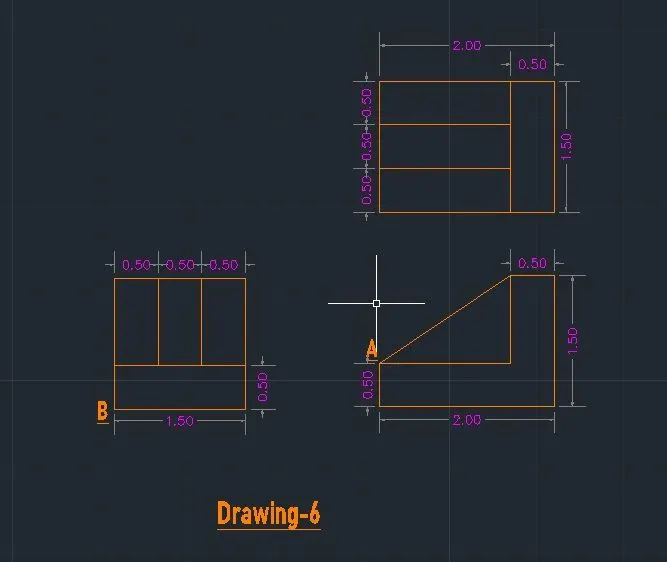
Drawing-6:
New sheet-Units-decimal-precision 0.00 meter & OK.
Command: PL
PLINE
Specify start point: A
Specify next point or [Length]: @0,-0.5
Specify next point or [Length]: @2,0
Specify next point or [Length]: @0,1.5
Specify next point or [Length]: @-0.5,0
Specify next point or [Length]: @0,-1
Specify next point or [Length]: @-1.5,0
Specify next point or [Length]: @1.5,1
Specify next point or [Close]: Close
Command: L
LINE
Specify first point: B
Specify next point or [Undo]: @1.5,0
Specify next point or [Undo]: @0,1.5
Specify next point or [Close/Undo]: @-1.5,0
Specify next point or [Close/Undo]: close
Command: O
OFFSET
Current settings: Erase source=No Layer=Source OFFSETGAPTYPE=0
Specify offset distance or [Through/Erase/Layer] <Through>: 0.5 (3 times.)
Command: TR
TRIM
Select object to trim.
Command: DLI
DIMLINEAR
Select object to dimension: 0.5, 1.5 & 2.
PROCEDURE
Drawing-7:
New sheet-Units-decimal-precision 0.00 meter & OK.
Command: L
LINE
Specify first point:
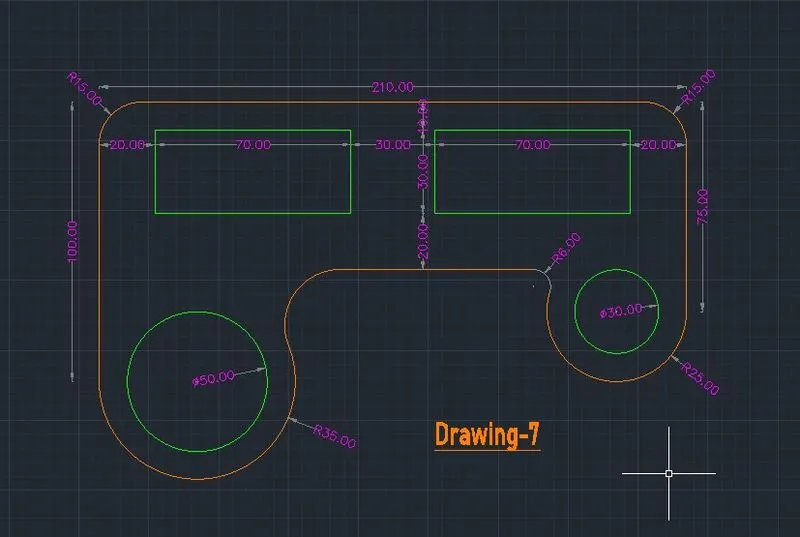
Specify next point or [Undo]: @0,75
Specify next point or [Undo]: @-210,0
Specify next point or [Close/Undo]: @0,-100
Command: REC
RECTANG
Specify other corner point or [Dimensions]: dimension
Specify length for rectangles <0'-10">: 70
Specify width for rectangles <0'-10">: 30
Command: CO
COPY at a distance of 30
Command: C
CIRCLE
Specify radius of circle or [Diameter]: Ø 50 & Ø 30.
Command: FILLET
Current settings: Mode = TRIM, Radius = 0'-0"
Select first object or [Radius]: R
Specify fillet radius <0'-0">: 15, 25, 6, 20 & 35.
Select first object [Polyline] & select second object or shift-select to apply corner or [Radius]:
Command: DLI
DIMLINEAR
Select object to dimension: 210, 100, 75, 20, 70, 30 & 10.
PROCEDURE
Drawing-8:
New sheet-Units-decimal-precision 0.00 meter & OK.
Command: C
CIRCLE
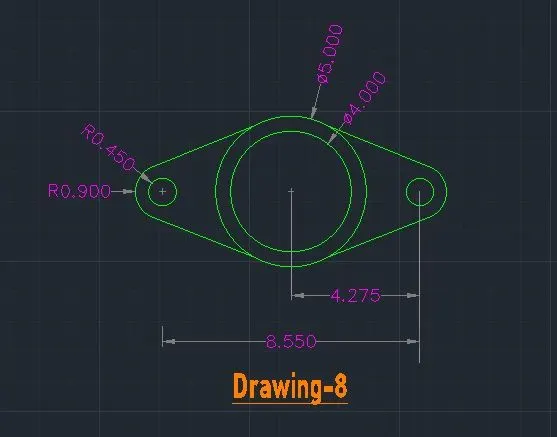
Specify radius of circle or [Diameter]: Ø 4 & Ø 5.
Command: C
CIRCLE
Specify radius of circle or [Diameter]: Ø 0.9 at a distance of 4.275 from the centre of main circle.
Draw parallel line & draw a fillet of radius 0.9 & extend the lines to draw tangent of bigger circle.
Command: MI
MIRROR
Mirror the same towards right & trim the extras in geometry.
Command: DLI
DIMLINEAR
Select object to dimension: 8.55 & 4.275.
Command: DIMDIA
DIMDIAMETER
Select arc or circle:
Dimension text = Ø4, Ø5, R 0.45 & R 0.9.
PROCEDURE
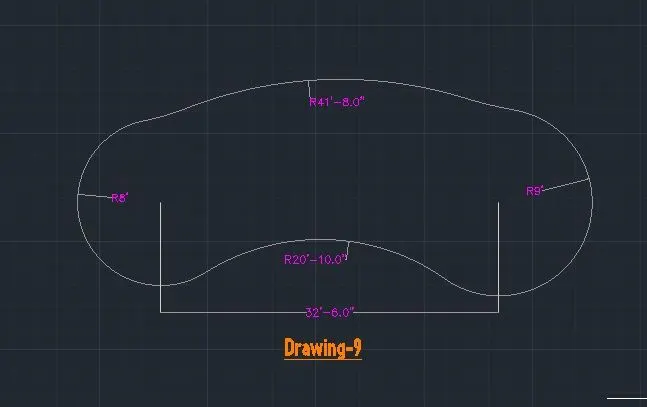
Drawing -9:
New sheet-Units-decimal-precision 0.00 meter & OK.
command L
LINE
Draw 32’ 6’’ horizontal line
Command: C
CIRCLE
Specify radius of circle or [Diameter]: R 8’ on left side of line & R 9’ on right side of of line.
Command: ARC
From start, end & radius drawing a arc of 41; 8’’ on top & 20; 10’’ on bottom.
Command: TRIM
Trim unwanted line & curves
Command: DLI
DIMLINEAR
Select object to dimension: 32’ 6’’
Command: DIMDIA
DIMDIAMETER
Select arc or circle:
Dimension text = R 8’ & R 9’. R 41’ 8’’ & R 20’ 10’’.
PROCEDURE
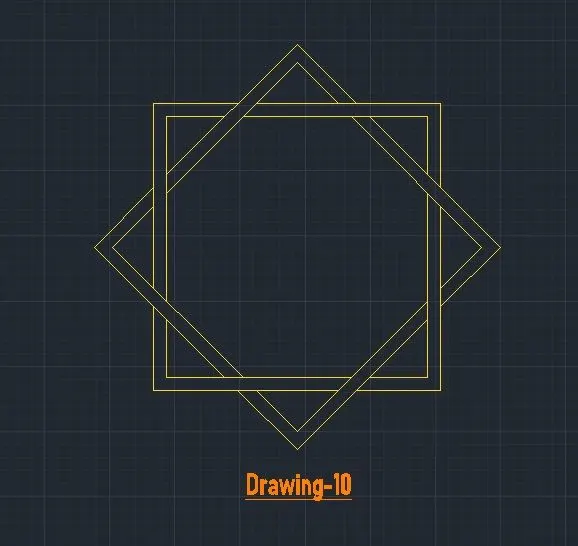
Drawing-10:
New sheet-Units-decimal-precision 0.00 meter & OK.
Draw the square using rectangle tool with offset of 5 of equal sides. Copy & rotate at
45 degrees.
Move the rotated rhombus over the square & trim the unwanted lines.
Command: REC
RECTANG
Specify first corner point or [Chamfer/Elevation/Fillet/Thickness/Width]:
Specify other corner point or [Dimensions]: d
Specify length for rectangles <4'-2">: 100
Specify width for rectangles <4'-2">: 100
Specify other corner point or [Area/Dimensions/Rotation]:
Command: O
OFFSET
Specify offset distance or [Through/Erase/Layer] <0'-8">: 5
PROCEDURE
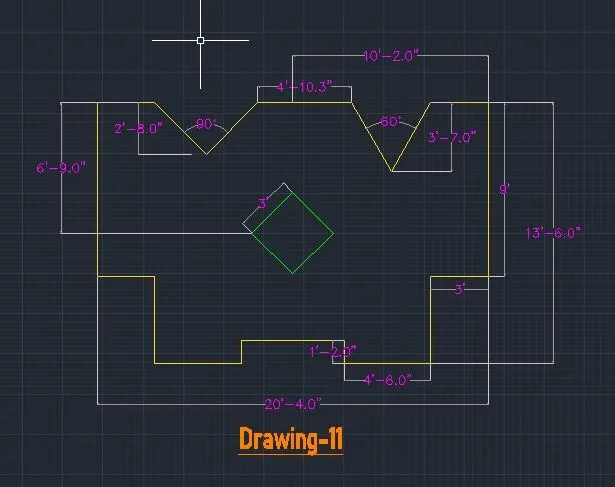
Drawing-11:
New sheet-Units-decimal-precision 0.00 meter & OK.
Command: PL
PLINE
Specify start point: A
Specify next point or [Length]: @0,-9'
Specify next point or [Length]: @-3',0
Specify next point or [Length]: @0,-4'6
Specify next point or [Length]: @-4'6,0
Specify next point or [Length]: @0,1'2
Specify next point or [Length]: @-4'6,0
Specify next point or [Length]: @0,-1'2
Specify next point or [Length]: @-4'6,0
Specify next point or [Length]: @0,4'6
Specify next point or [Length]: @-3',0
Specify next point or [Length]: @0,9'
Specify next point or [Length]: @3',0
Specify next point or [Length]: @-2’,7’’
Specify next point or [Angle]: 45
Specify next point or [Angle]: -45
Specify next point or [Length]: @4',10.3’’
Specify next point or [Length]: @-3’ 7’’,0
Specify next point or [Angle]: 120
Specify next point or [Length]: @-3’ 7’’,0
Specify next point or [Angle]: 60
Specify next point or [Close]: Close
Command: REC
RECTANGLE
Draw square 3’ x 3’ rotate 45 degree & position it in center from top distance 6’,9’’.
Command: DLI
DIMLINEAR
Select object to dimension: 20’4’’, 10’ 2’’, 9’, 3;, 1’ 2’’, 6’ 9’’, 2’ 8’’, 3’ 7’’.
Command: DIMANG
DIMANGULAR
Select arc, circle, line, or <specify vertex>:
Select second line:
Specify dimension arc line location or [Mtext/Text/Angle/Quadrant]:
Dimension text = 90 deg & 60 deg.
RESULT:
The given Geometries are drafted using Chamfer, Fillet, Circle, Polyline & Line tools in AutoCAD in Accurate Measurement.