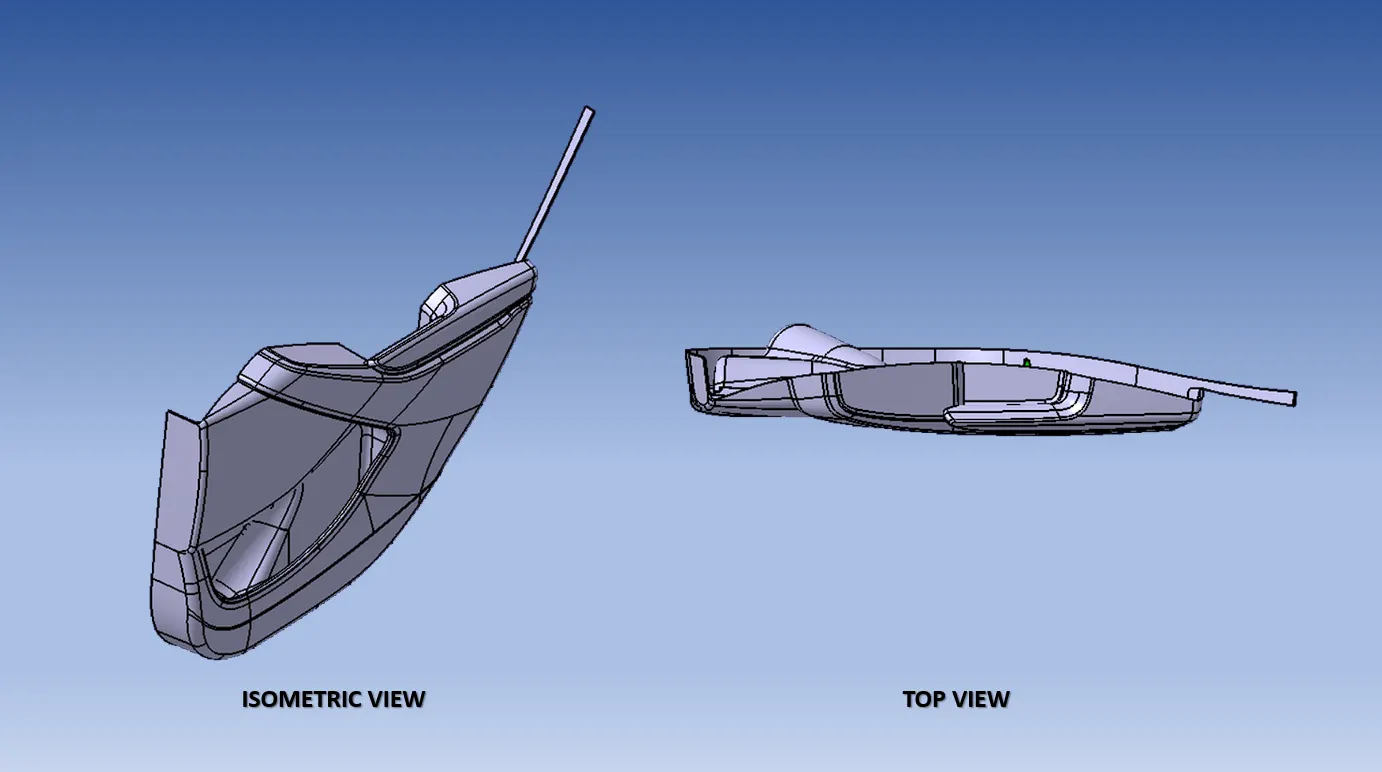
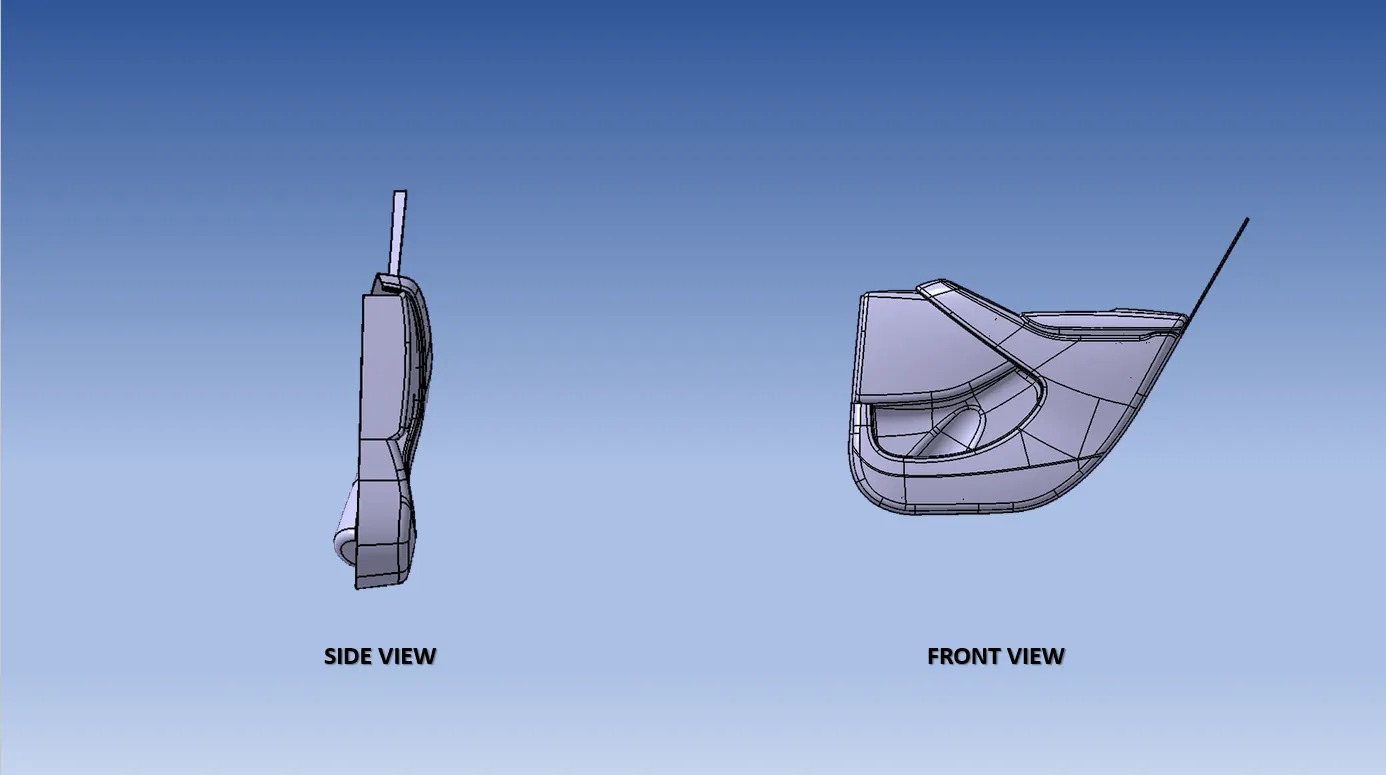
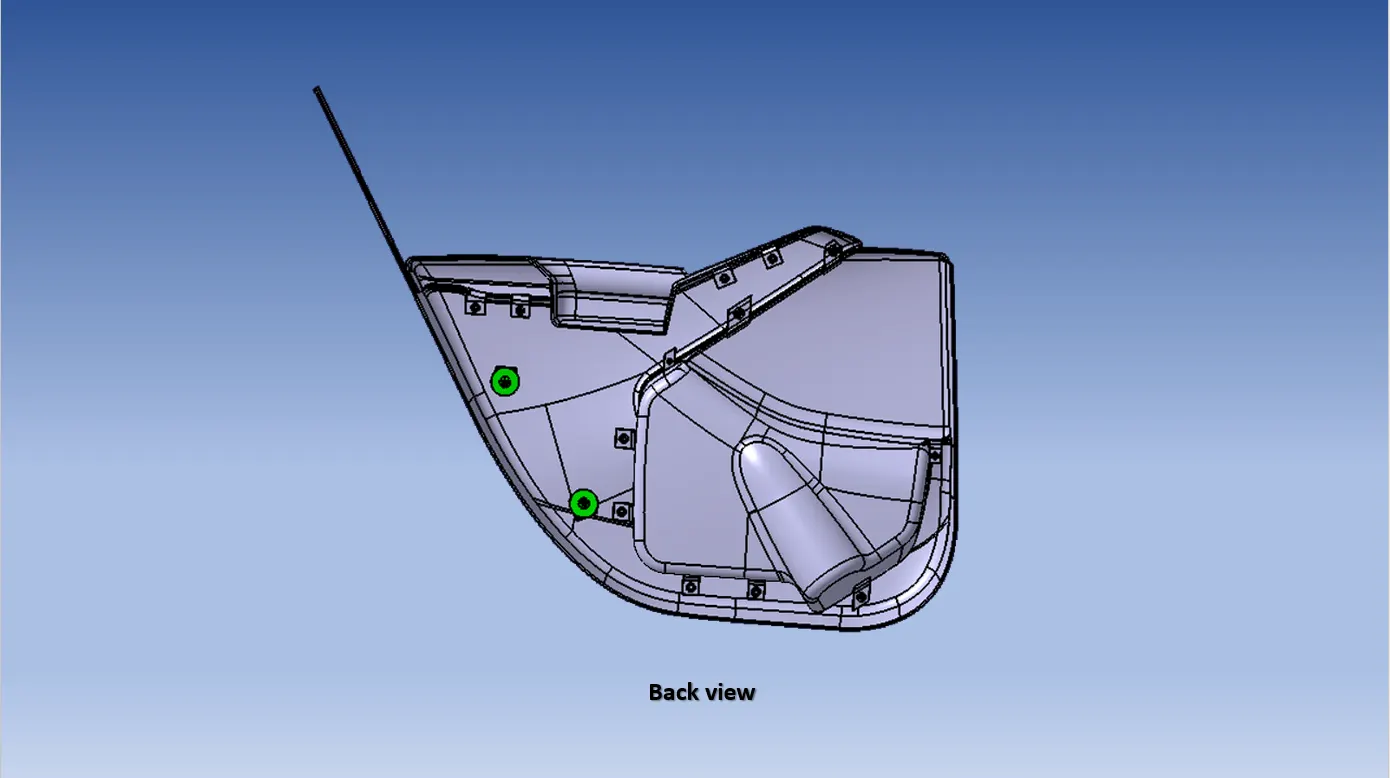
DOOR TRIM PANEL DESIGN USING CATIA V5 (FINAL PROJECT)
AIM:
To create a door trim panel's parts that is (Arm rest, Lower substrate, Bottle holder, Map pocket) by consitering the given class A surface along with the Master Sections.And also create B side Engineering features (Heat stakes,4 way locator, 2 way locator, Dog house, Ribs, screw bosses, etc..). The Design rules followed in OME and tiers1 Companies.
OBJECTIVES:
- Create individual tooling axis for all the parts and perform draft analysis on the class A surface.
- Create the class B and class C surfaces all the parts from the given class A surface.
- Form a solid Body.
- Decide an attachment strategy for the part and create engineering features in reference from the master section provided.
- Perform draft analysis on the solid part model with all engineering features.
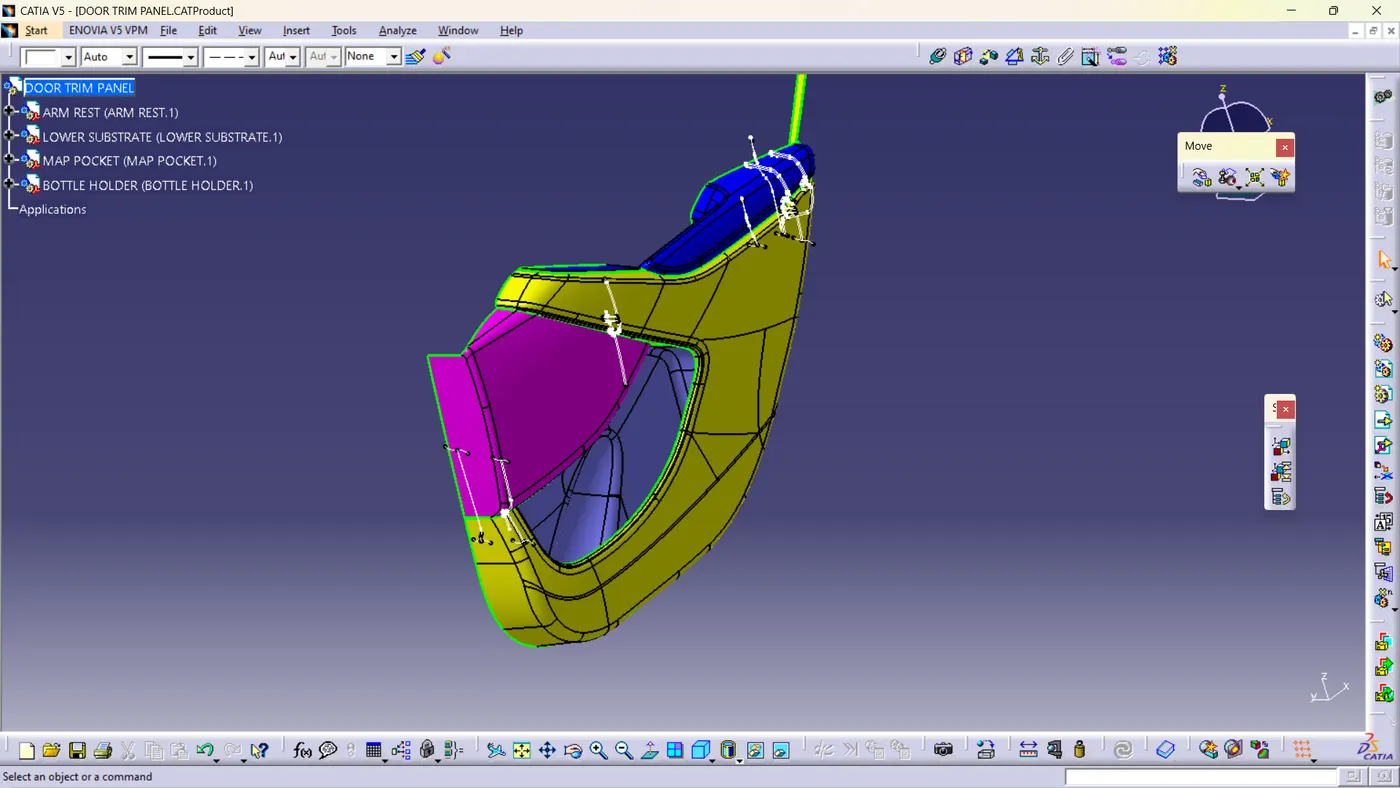
- Assemble all the components togehter to obtain the final door trim panel.
DESIGN METHOLOGY:
Class-A surface means visible surface. It gives the aesthetic of the component which is created by the styling team and gives to the part design engineer to create the part with all engineering aspects.
- GIVEN DATA:
As we know in automotive industry there are complex products that we have to design but this is not possible with simple sketches for that we need Class A Surface.
The A-surface or the styling surface is first checked for any gaps and other issues in its surfaces. This Surface acts as the input surface so any correction to be done should be with approval from the styling team or done by them. A- perfect surface is the one when a boundary is created, the lines are only on the edges of a component and its holes or cutouts as shown below.
Check for continuity of the given surface using join or boundary commands.
In Arm Rest Part, I found 1 patch.
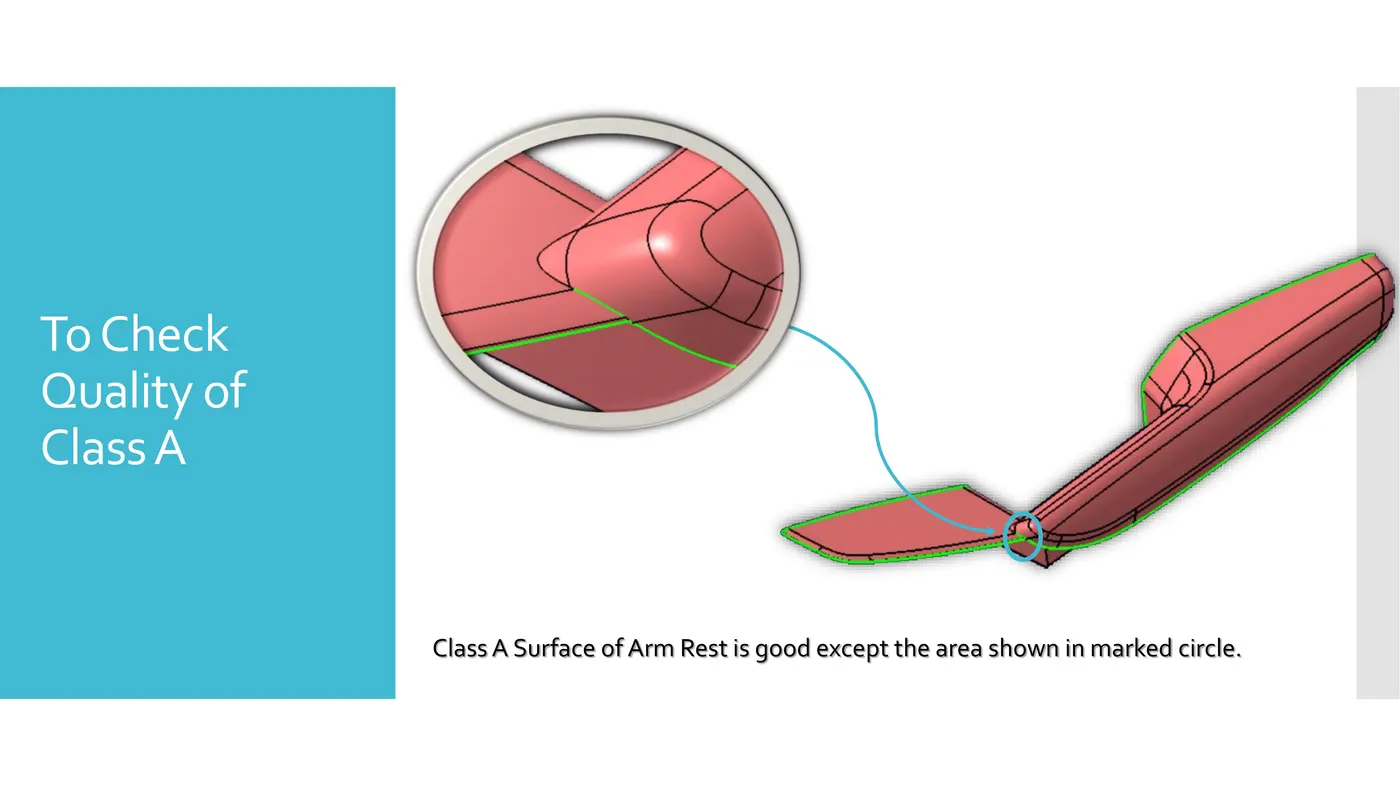
Given class A surface is not as good as needed. We have to inform styling team for improvement.
Improvement of class A surface of Arm Rest.
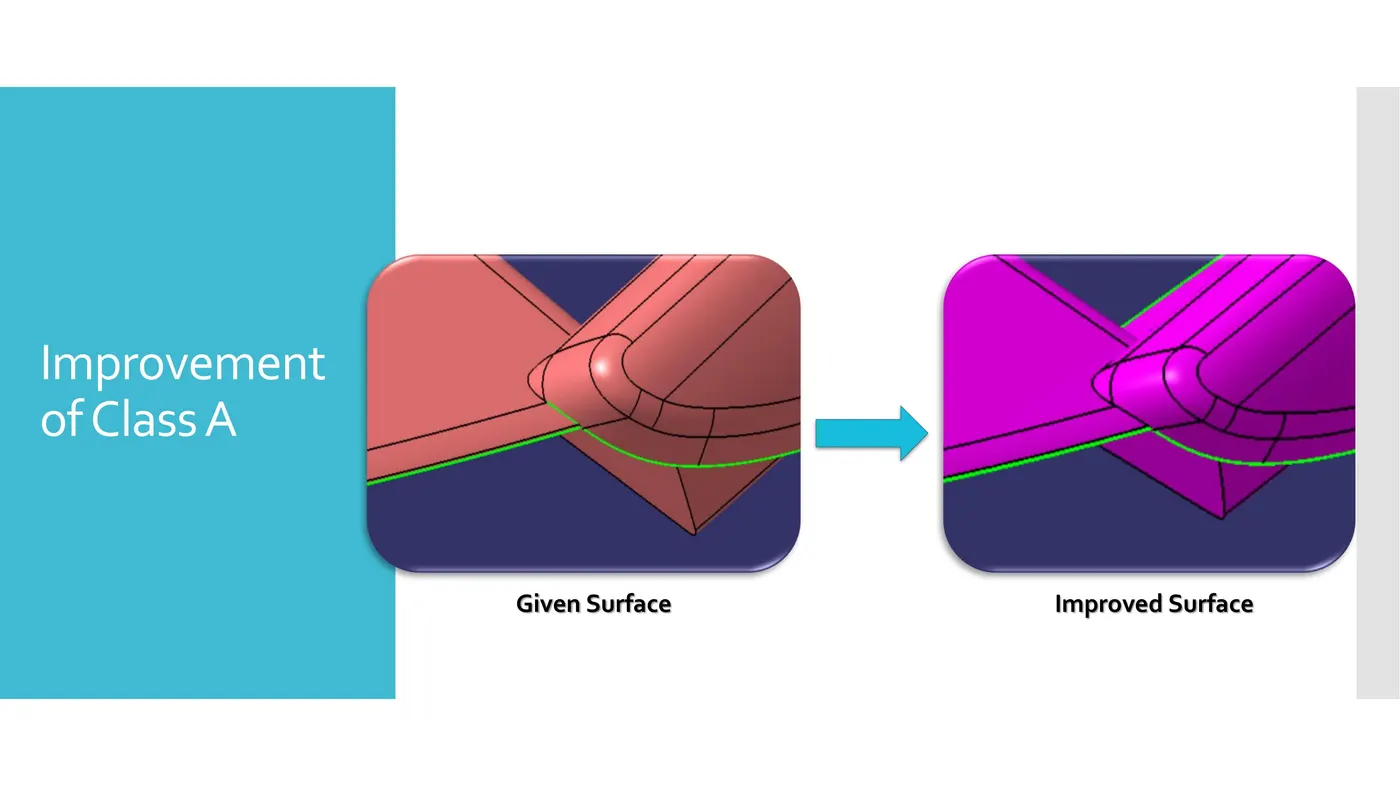
As shown in above image I have improved given class A surface of Arm Rest in surface workbench by using surface operation such as extract, extrapolation, trim etc..
And Class A surface of other part of Door Trim Panel (Lower substrate, Map pocket, Bottle holder) are perfect.
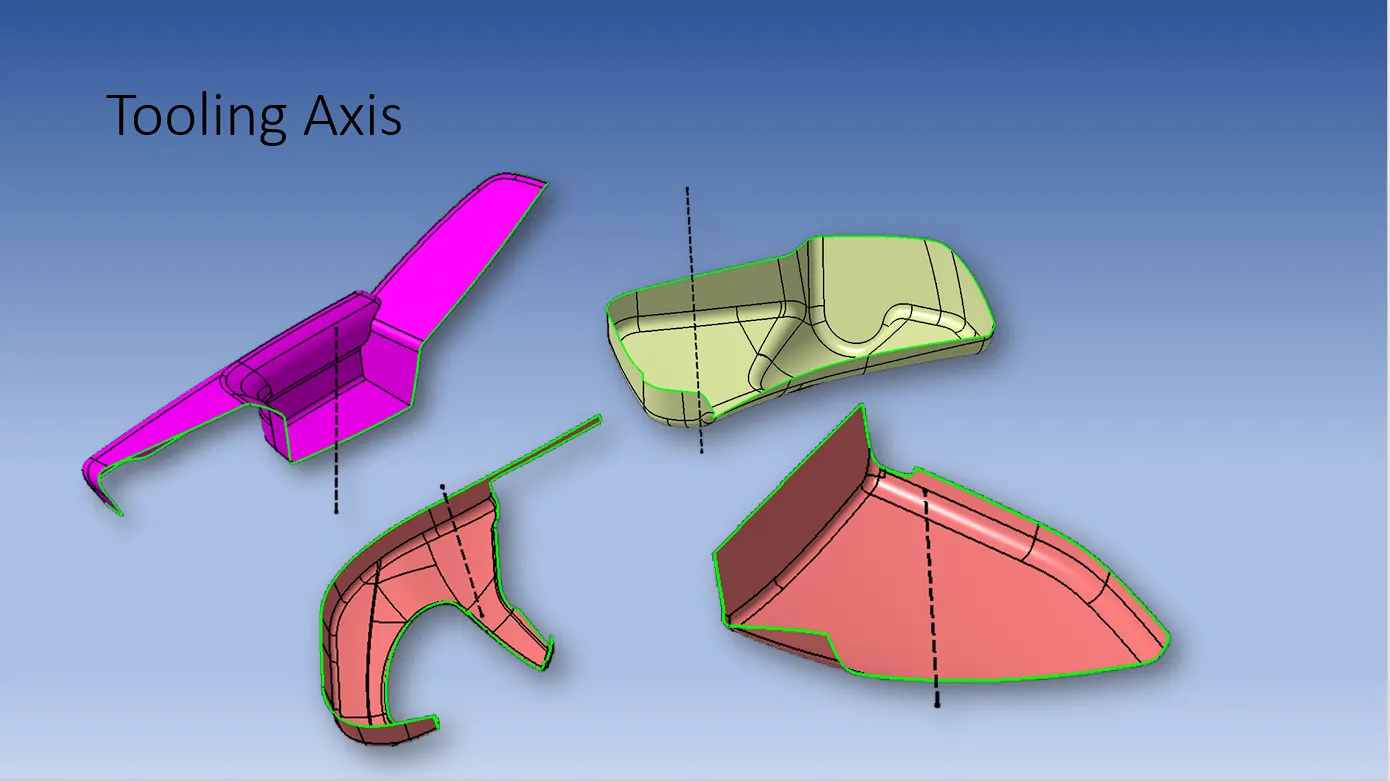
Procedure for Tooling axis creation:
- Check the best possible tooling direction by manually adjusting the compass.
- By analysing it is found that the which axis as tooling direction would clear most of the faces without any difficulties.
- Now extract any surface and create a mid-point on it.
- Then create a dummy axis creating a line on the point and direction along that specfic axis.
- Perform draft analysis to find whether the given axis clears the draft analysis. If not create a new tooling axis.
Procedure for CLASS-B surface creation:
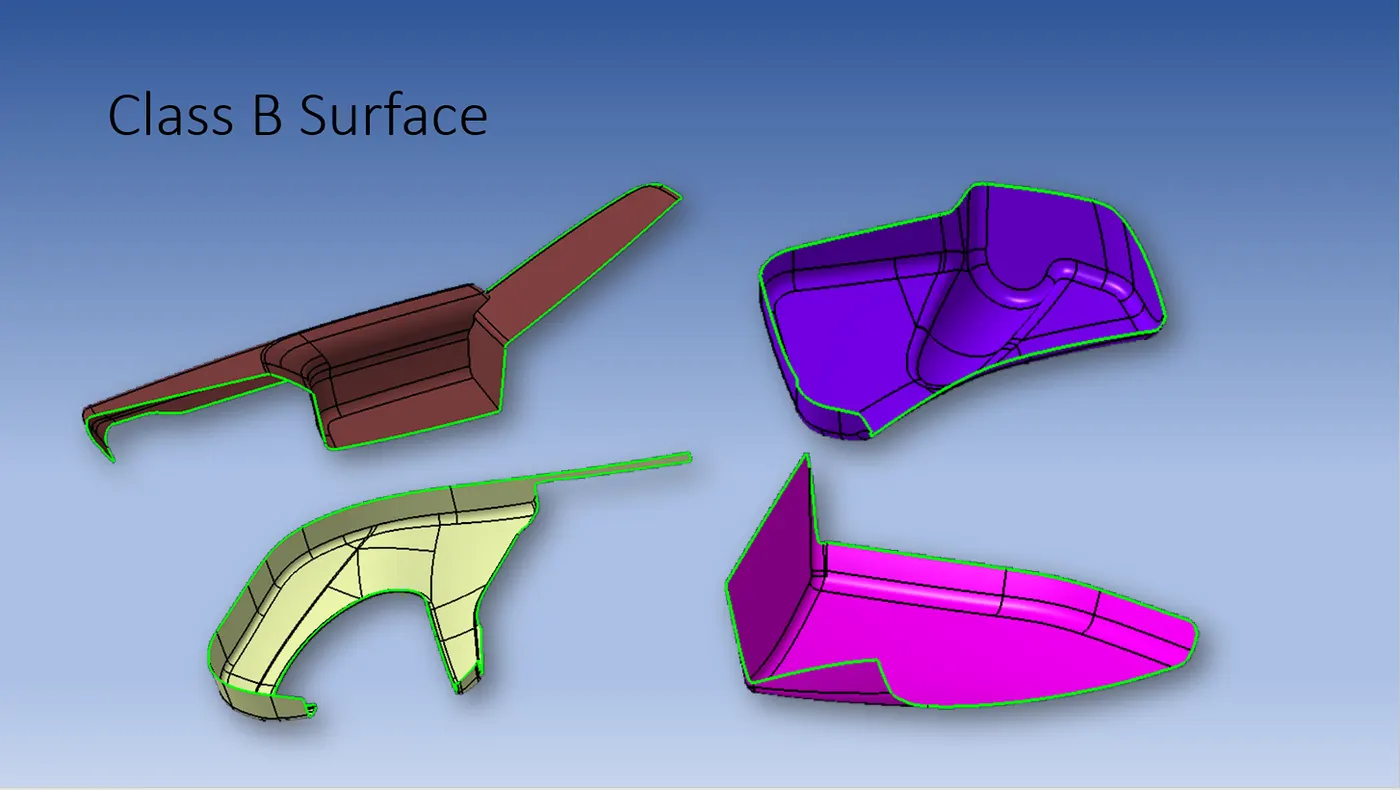
- The Class-B surface is a surface below a certain thickness from the class-A surface. This is the surface that contains engineering aspects of a model.
- Create offset surface of in CLASS-A about 2.5mm inward direction.
- Check for discontinuity and rework on the offset surface using extract, multi-extract, multi sections surfaces.
- Join the surfaces and ensure the final CLASS-B surface created has no gaps.
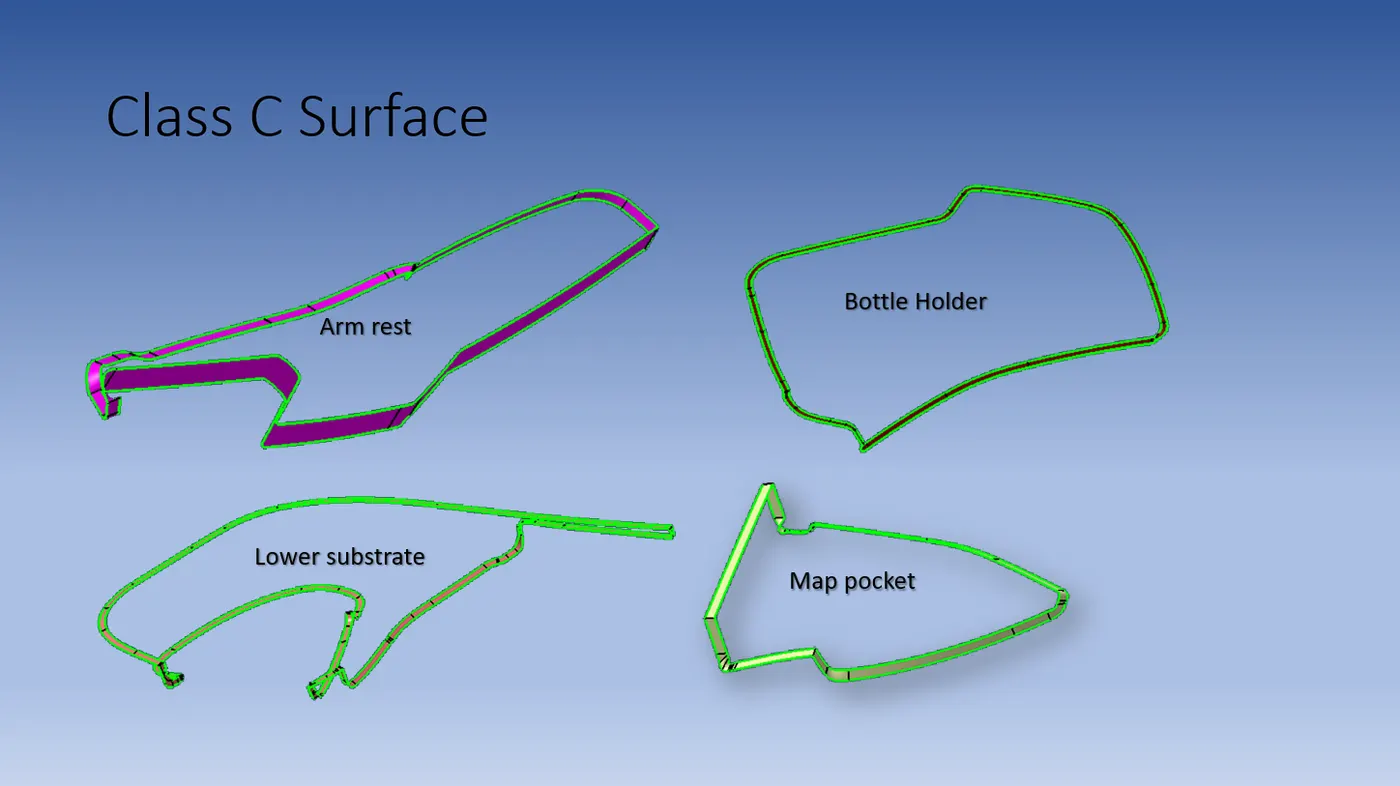
CLASS-C surface creation:
- The surface that joins class-A and class-B surfaces. Class C is often specified for interior surfaces not readily visible, surfaces that will be covered by another part when assembled.
- Join the sweep surfaces by using commands like extrapolate, multi-sectiontion surface.
- Finally join all the sweep surfaces and ensure the continuity of the CLASS-C surface.
Creating the final surface:
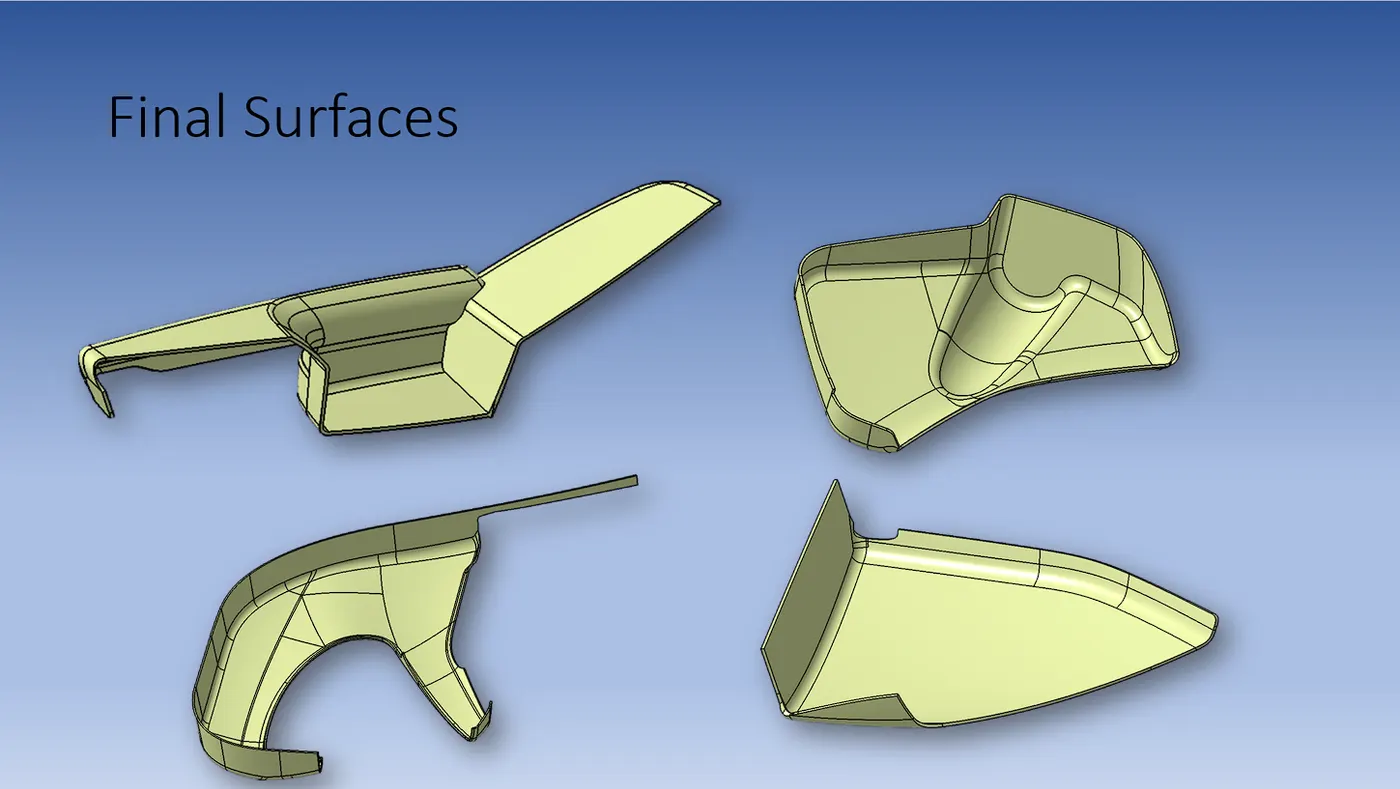
- For creating the Finals door trim surface, join the CLASS-A and CLASS-C surfaces together.
- Then Extrapolate the B surface a little bit outward direction to make sure that there would not be any gap when trimming with the joined surface.
- Then trim the extrapolated CLASS-B surface with the Join surface (CLASS-A and CLASS-C).
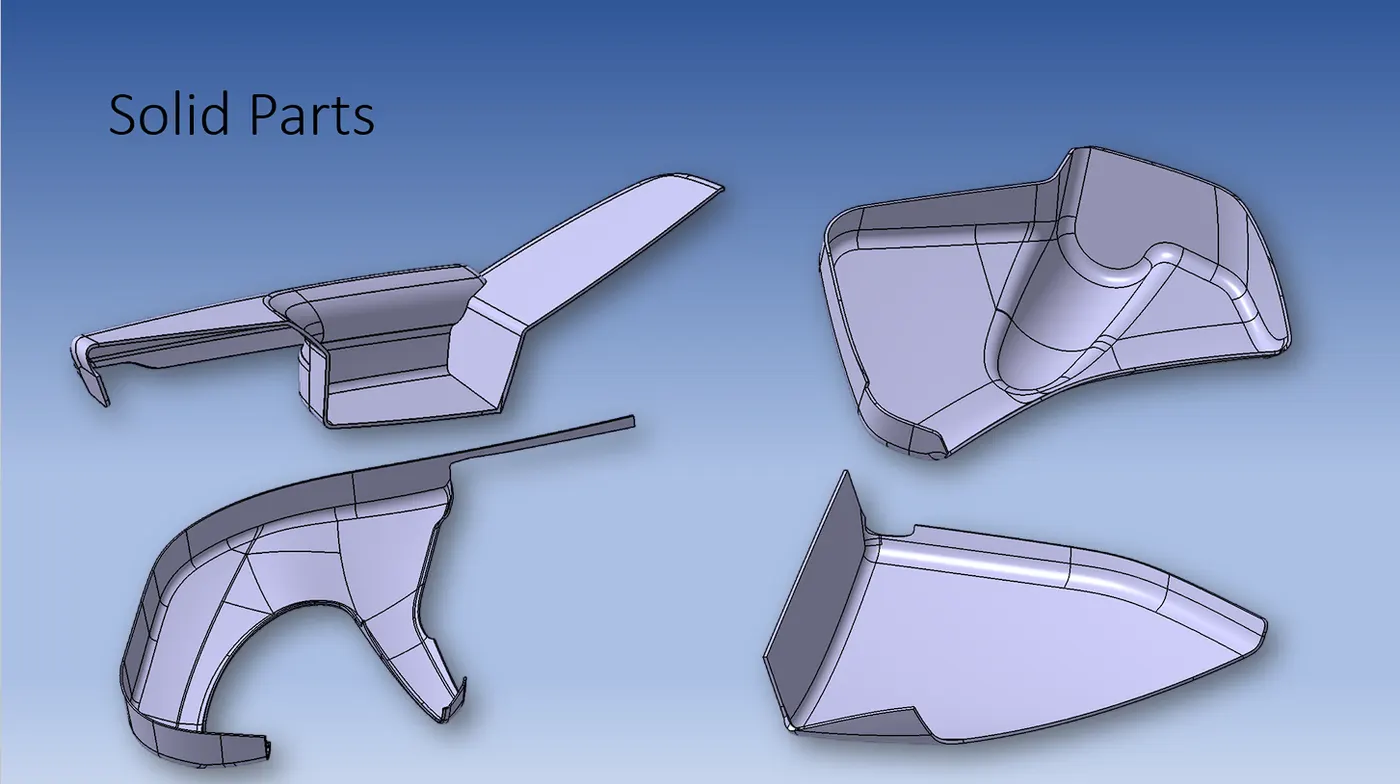
- Make a solid part body using the close surface command in the part design workbench.
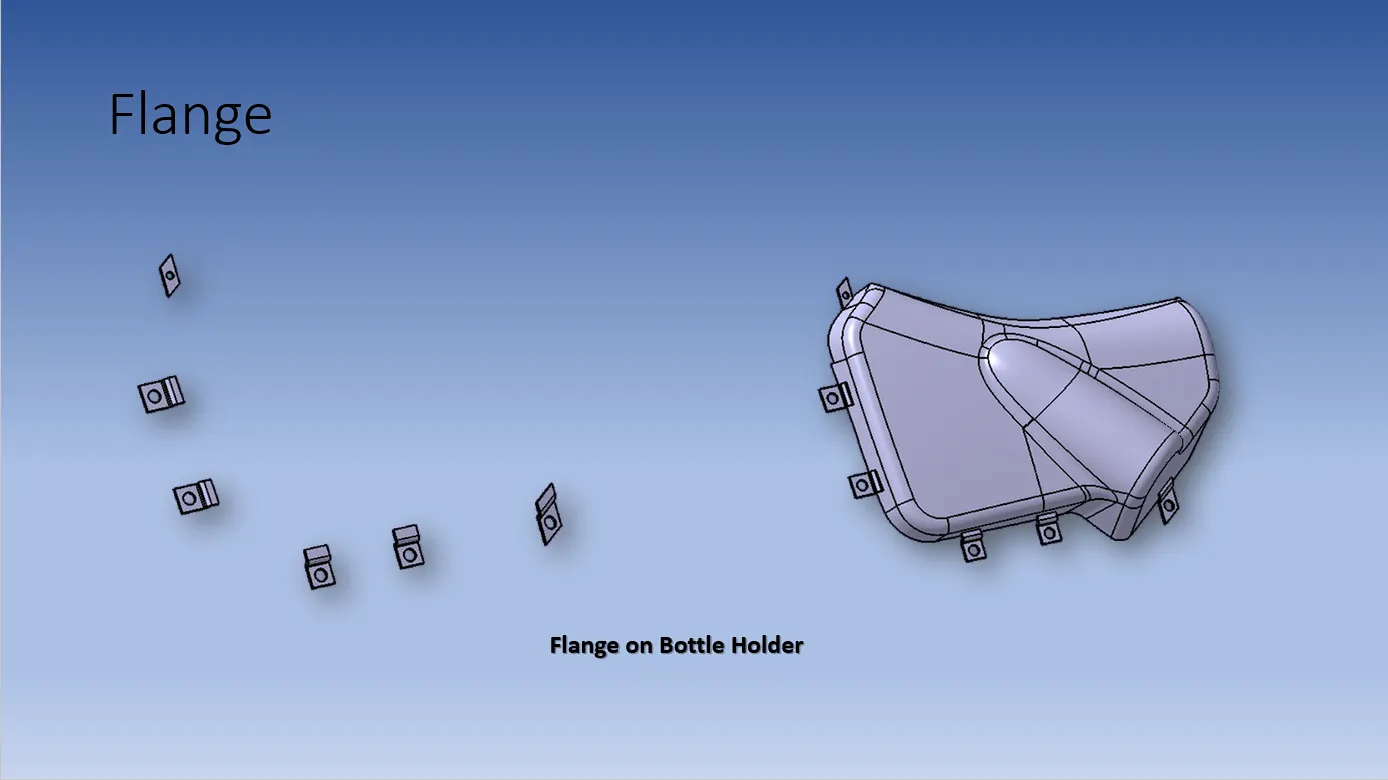
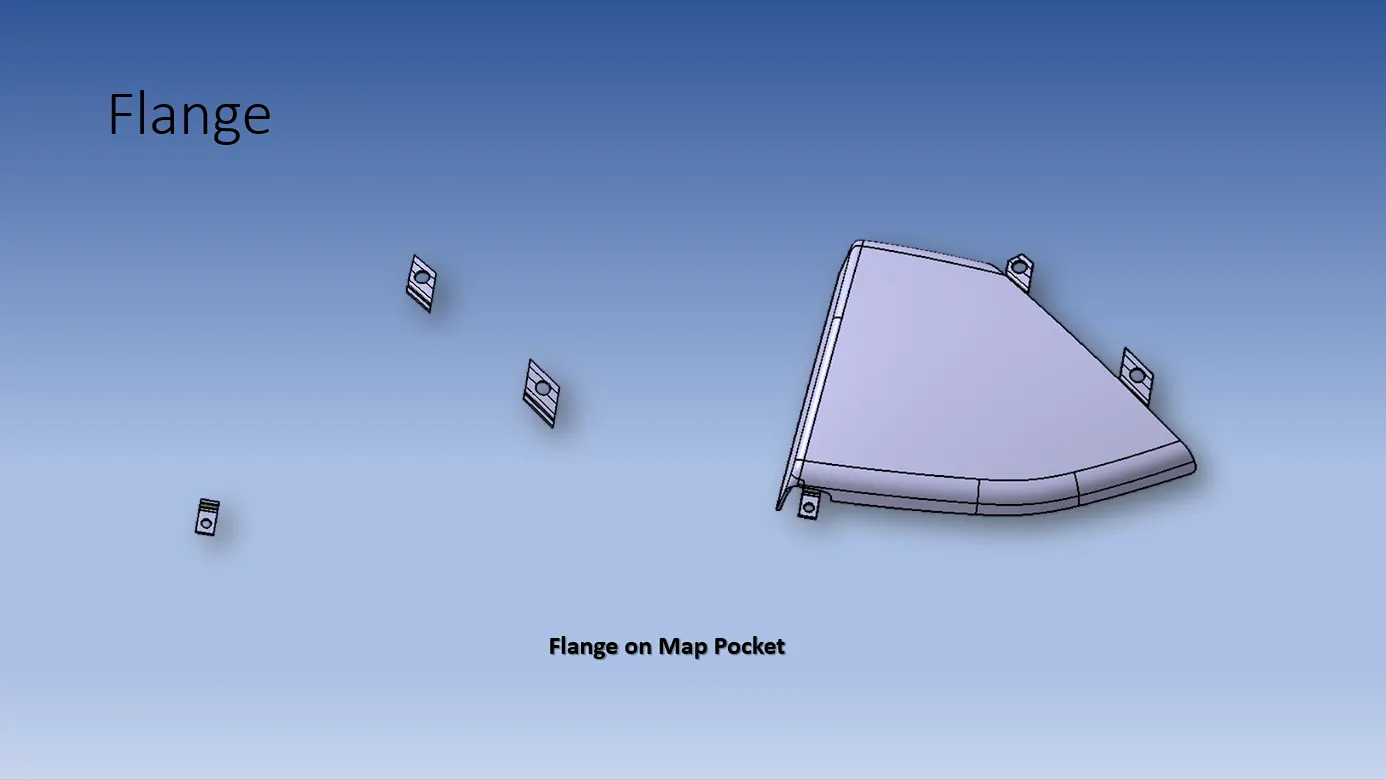
FLANGE CREATION:
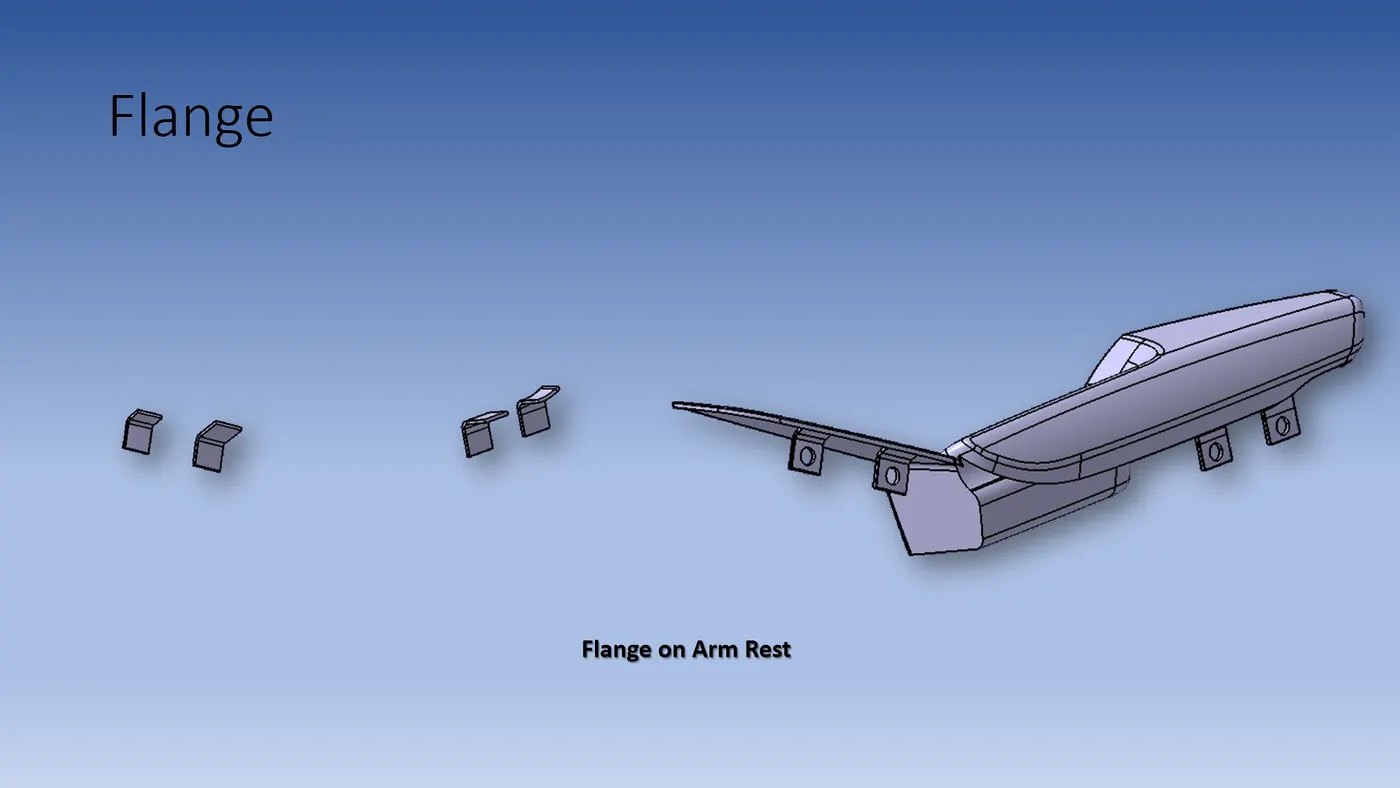
we need to folow the master section provided for the flange creation
The thickness of the flange is equal to the thickness of the plastic component that is 2.5 mm.
ENGINEERING FEATURES:
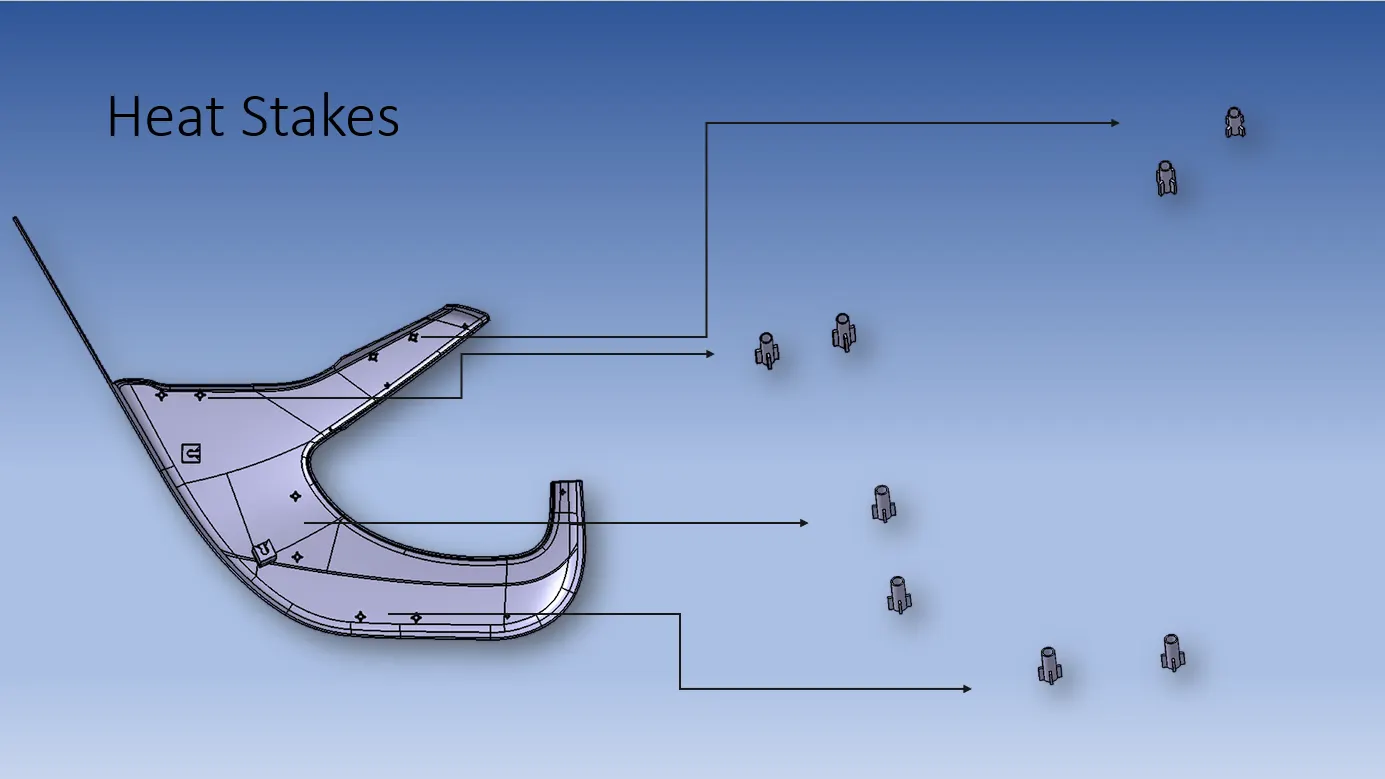
HEAT STAKES:
Heat staking is the process to attach two separate components together by melting the base plastic material into a shape that will hold the secondary component.
Heat Stakes Creation
- To create the heat stakes, I draw a sketch on the surface.
- After the creation of the sketch, I pad it to 40mm height and I gave a draft angle of 0.5deg on both sides (inside and outside) and then I gave a fillet with a 0.3mm radius.
- After creating the heat stake, I created the ribs for supporting purposes.
- To create the ribs, I draw a sketch and padded it to 20mm in height and 1.5mm in thickness.
- After padding the ribs, I drafted 0.5deg in the tooling asix direction and filleted it with a 0.3mm radius.
- Finally, I union trim the ribs with a heat stake to remove the ribs, which are present inside the heat stakes.
LOCATORS:
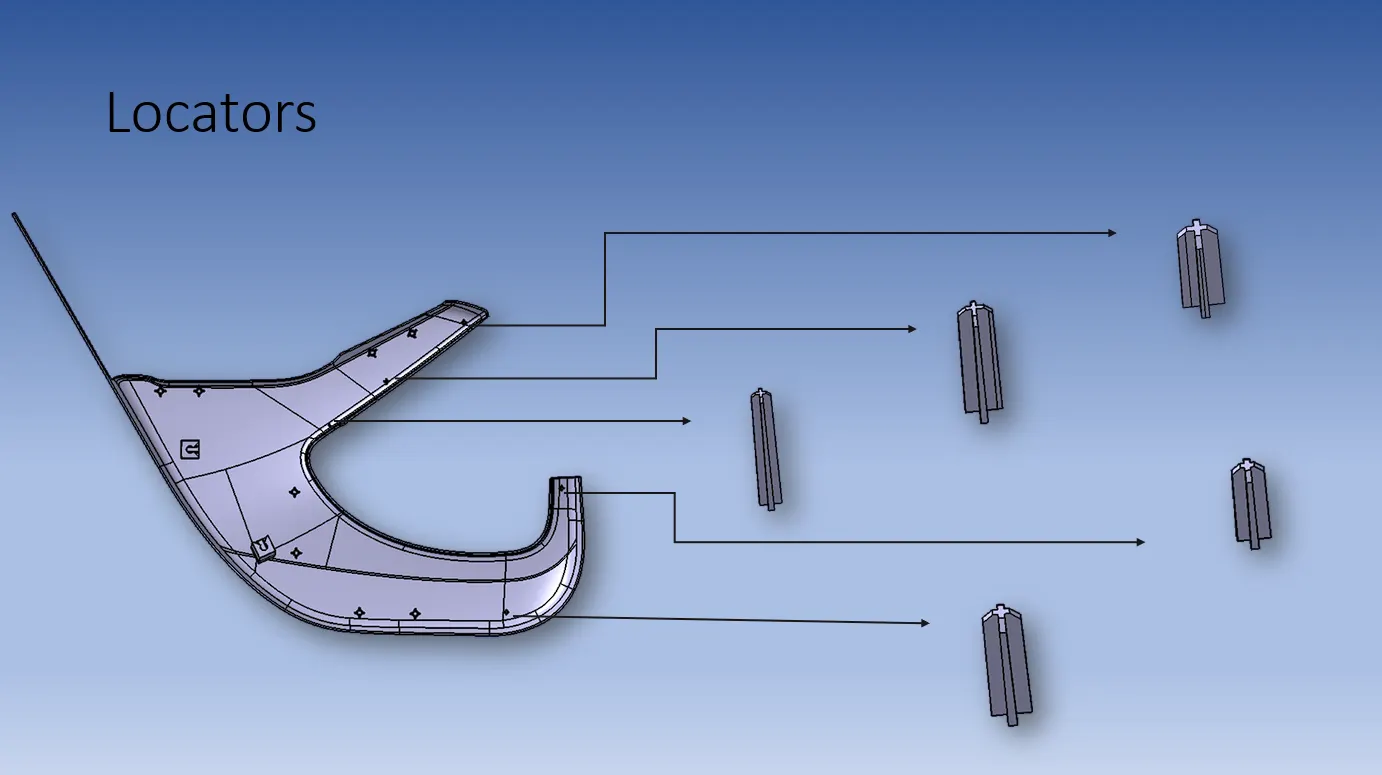
The devices that restrict a workpiece's movement are the locators. The locators, therefore, must be strong enough to maintain the position of the workpiece and to resist the cutting forces.
Locators creation
- To create the locators, I created a sketch on the body.
- After creating the sketch, I pad it 40mm in height and thicken it to 1.5mm and I drafted it with 0.5deg in the direction of the tooling axis.
- I gave 5mm of chamfer with 45deg of inclination and after I gave a fillet of 0.3mm radius.
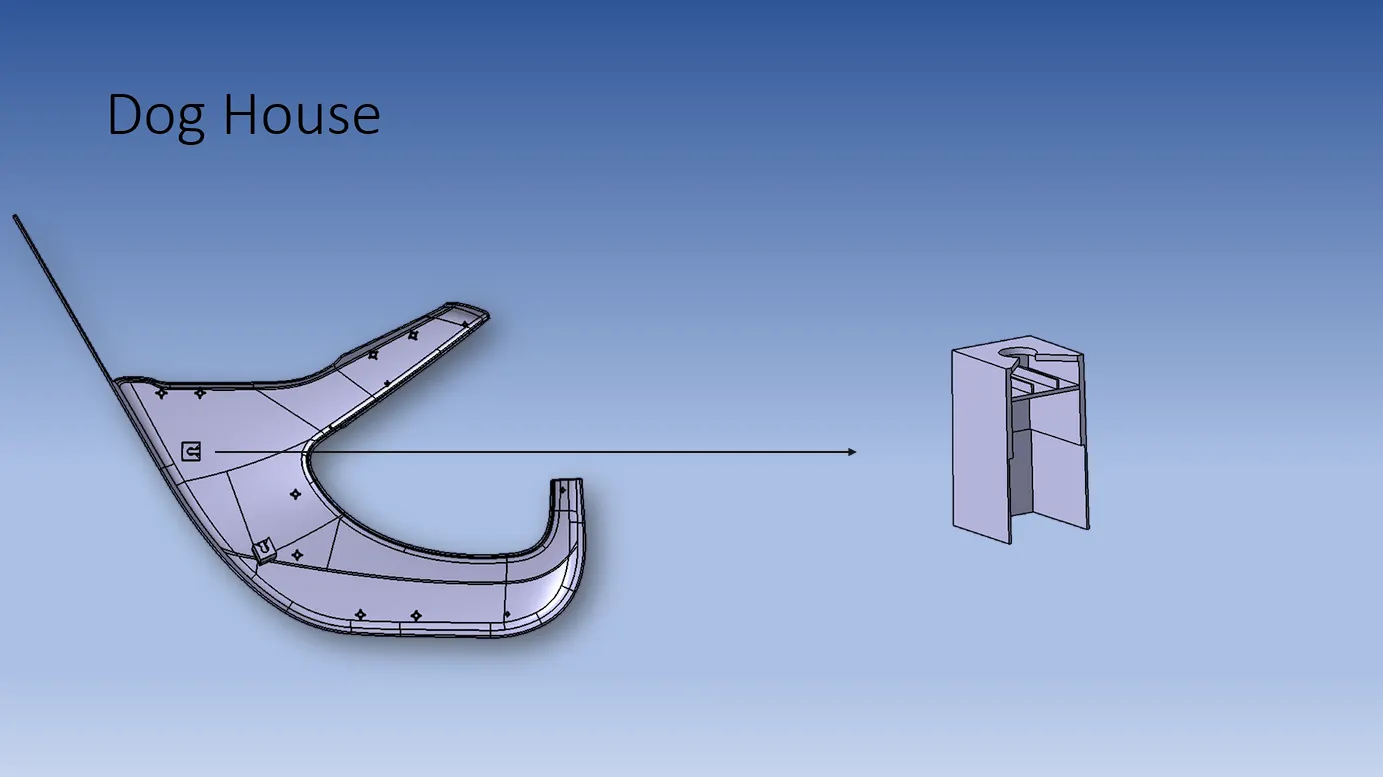
DOG HOUSE:
Dog house is a engineering feature used in plastic design. Dog houses are used as support feature. Sometimes other engineering features like snaps, locators, and screw bosses are mounted on them to increase their strength. Dog houses are subjected to draft analysis to prevent breakage of the component during ejection from the mould cavity. Dog house and other engineering components are built on the B-surface.
DOG HOUSE Creation:
- Dog houses are designed to avoid SINK MARK created on the CLASS-A surface by screw bosses and to solve the length issues when giving screw bosses which need to be assembled to other components.
- It is also useful when perpendicular screw bosses are required on the part to the tooling direction.
- C thickness should be 40% of the main wall thickness T
- Minimum width of the dog house is 12 mm.
- Height of B should be 3-6 mm
- Minimum draft for the dog house 1.5 degrees to die draw.
DRAFT ANALYSIS:
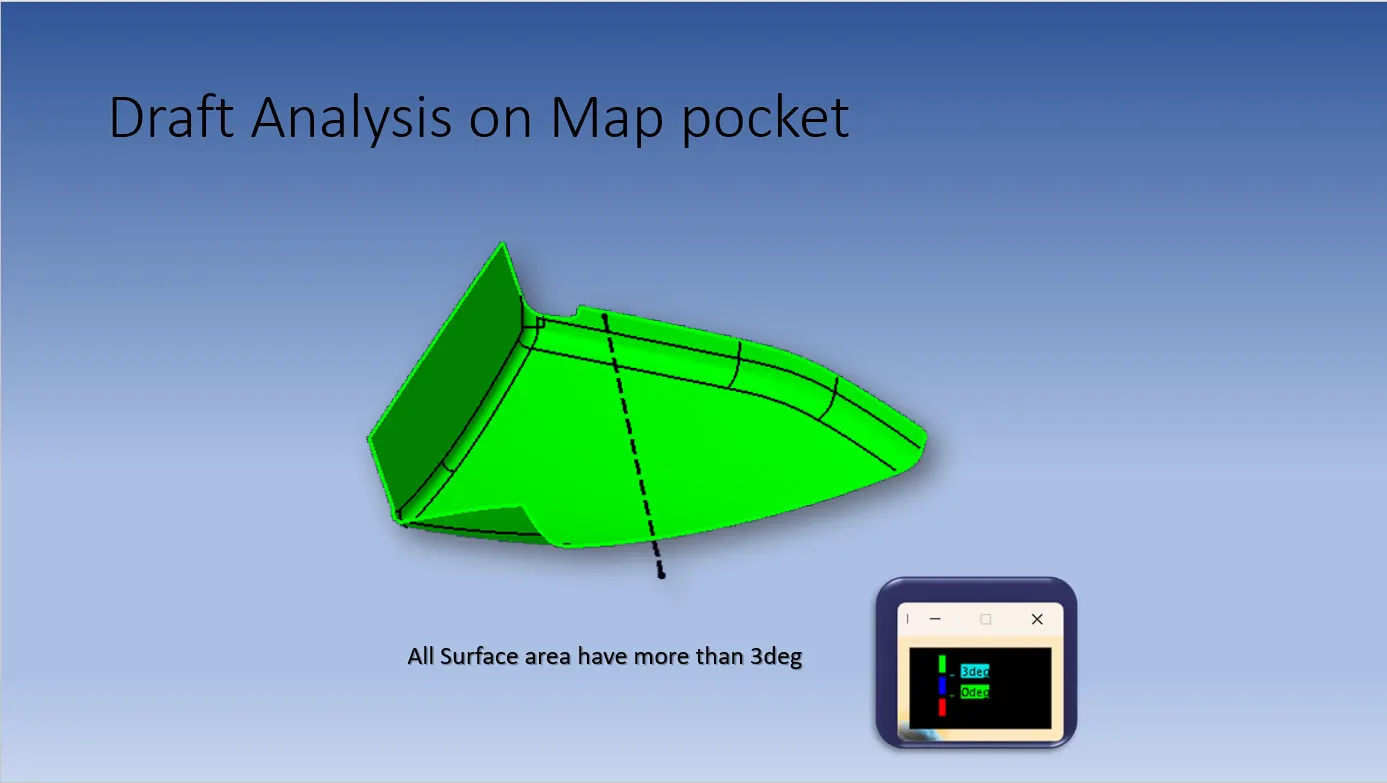
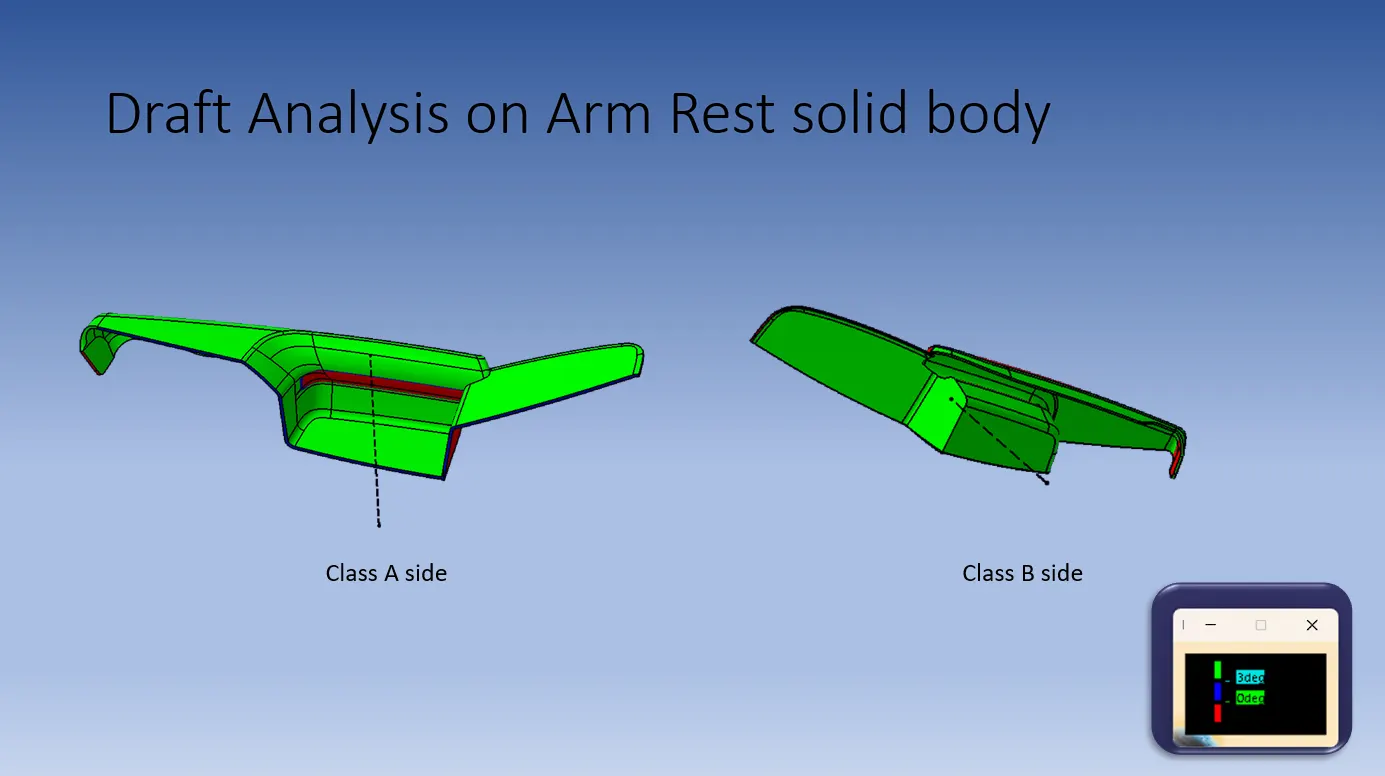
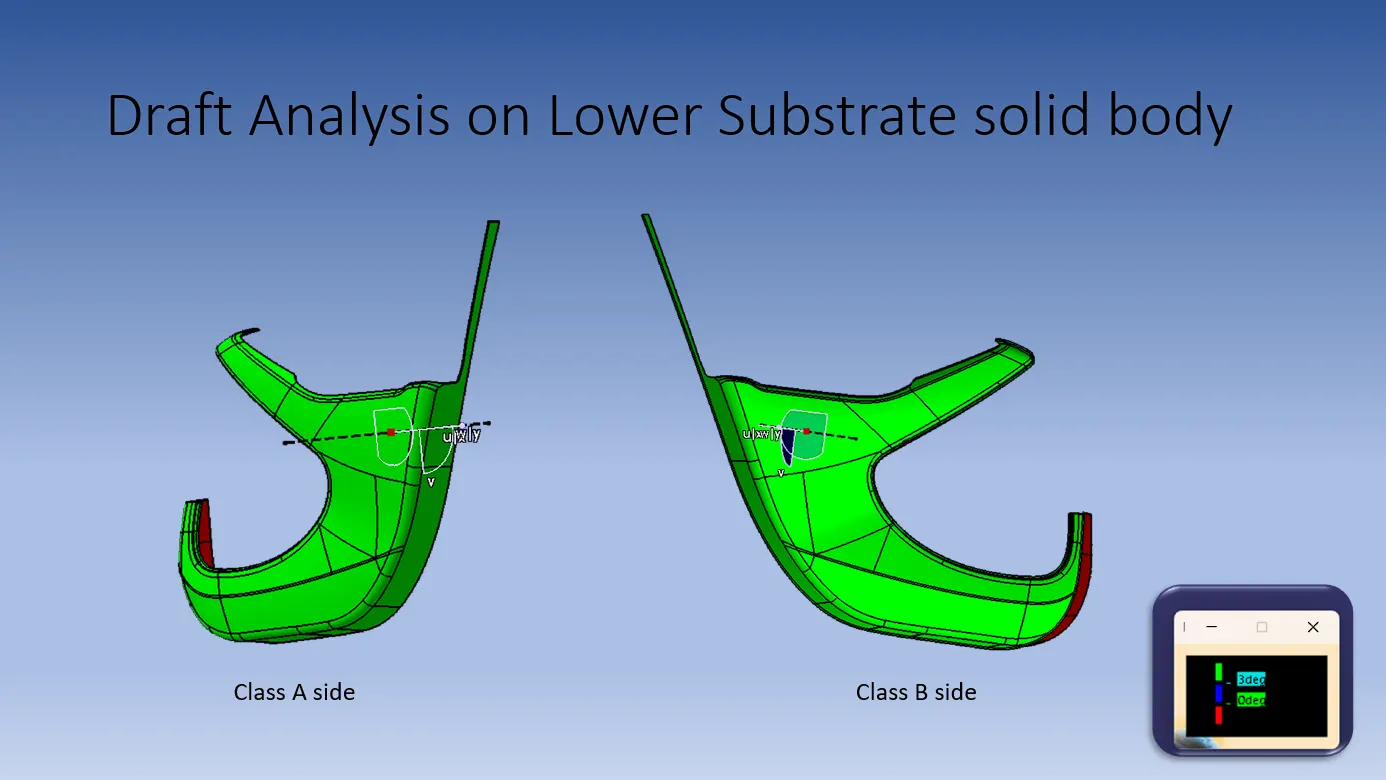
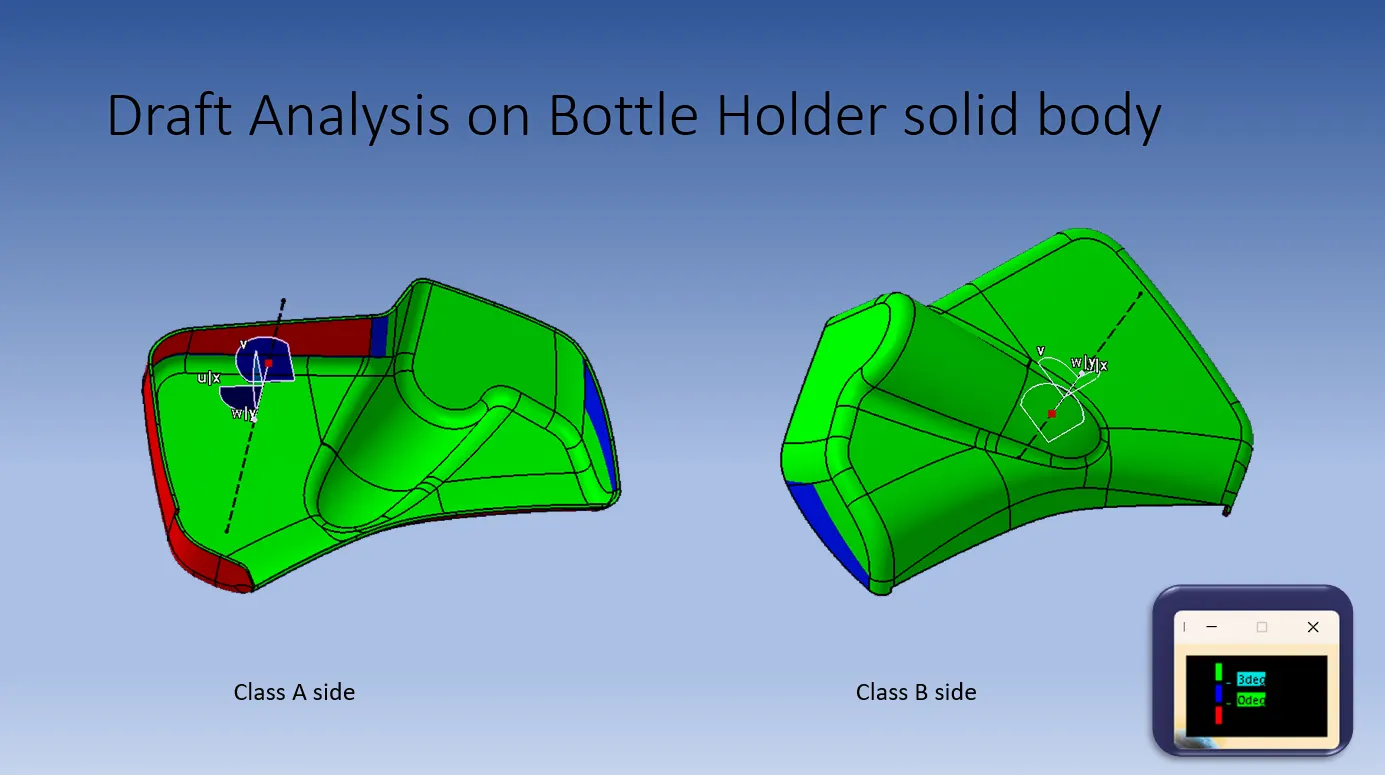
The Draft Analysis is a command that enables you to detect if the part you drafted will be easily removed. This type of analysis is performed based on colour ranges identifying zones on the analysed element where the deviation from the draft direction at any point, corresponds to specified values.
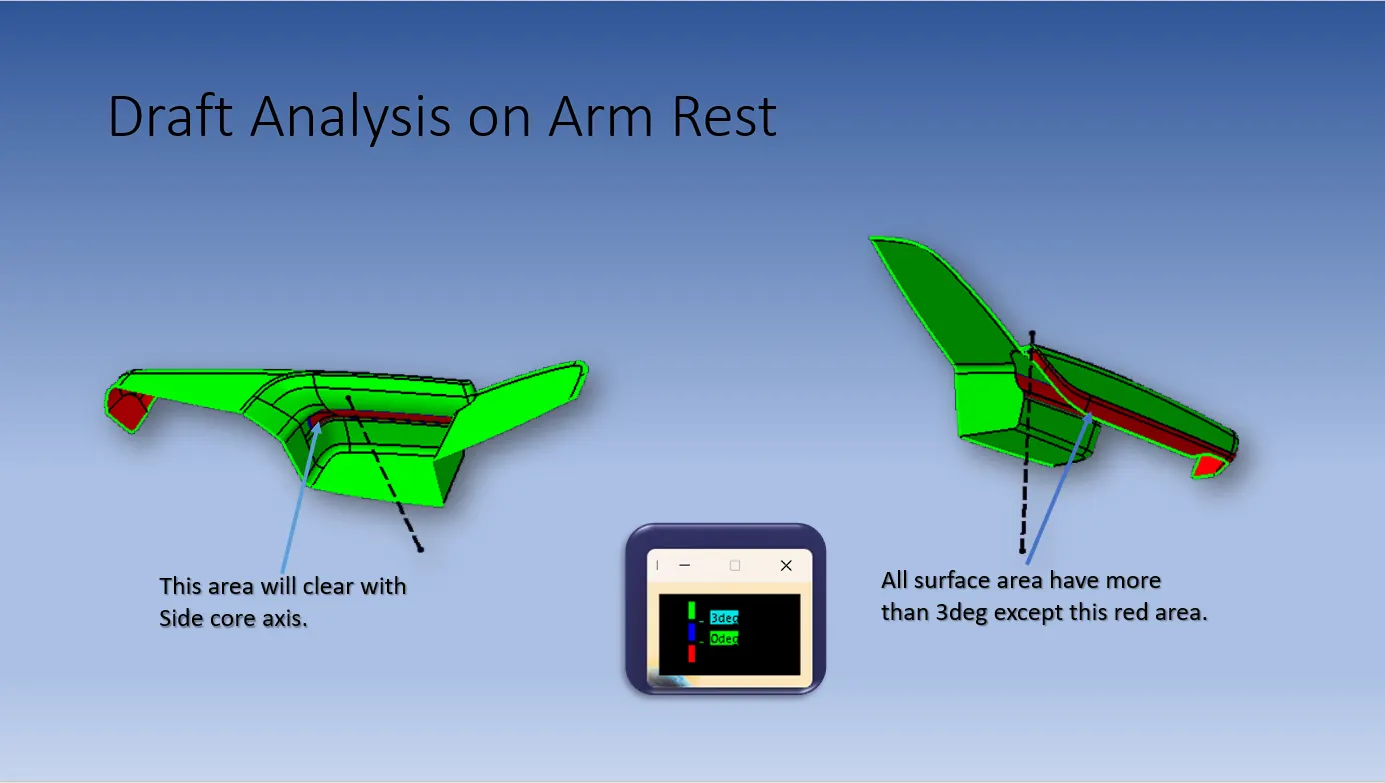
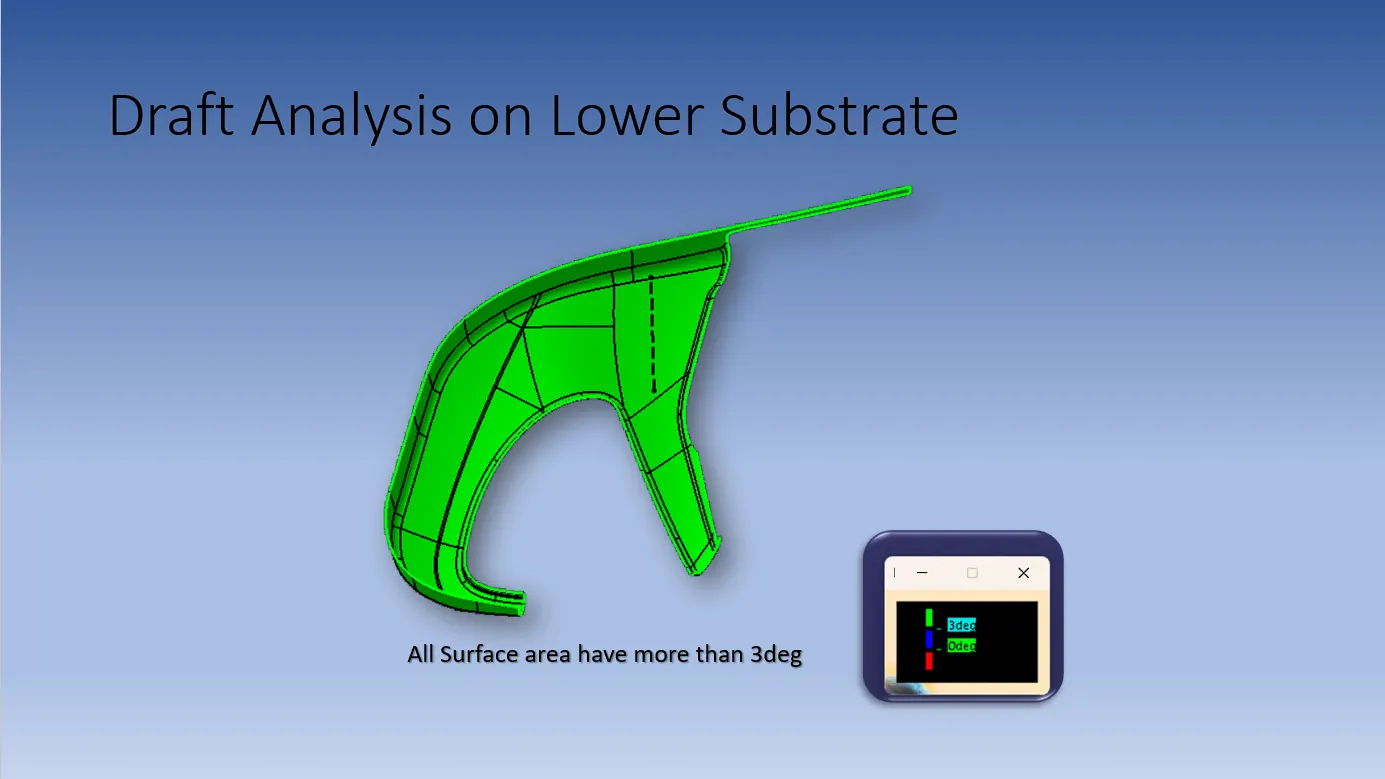
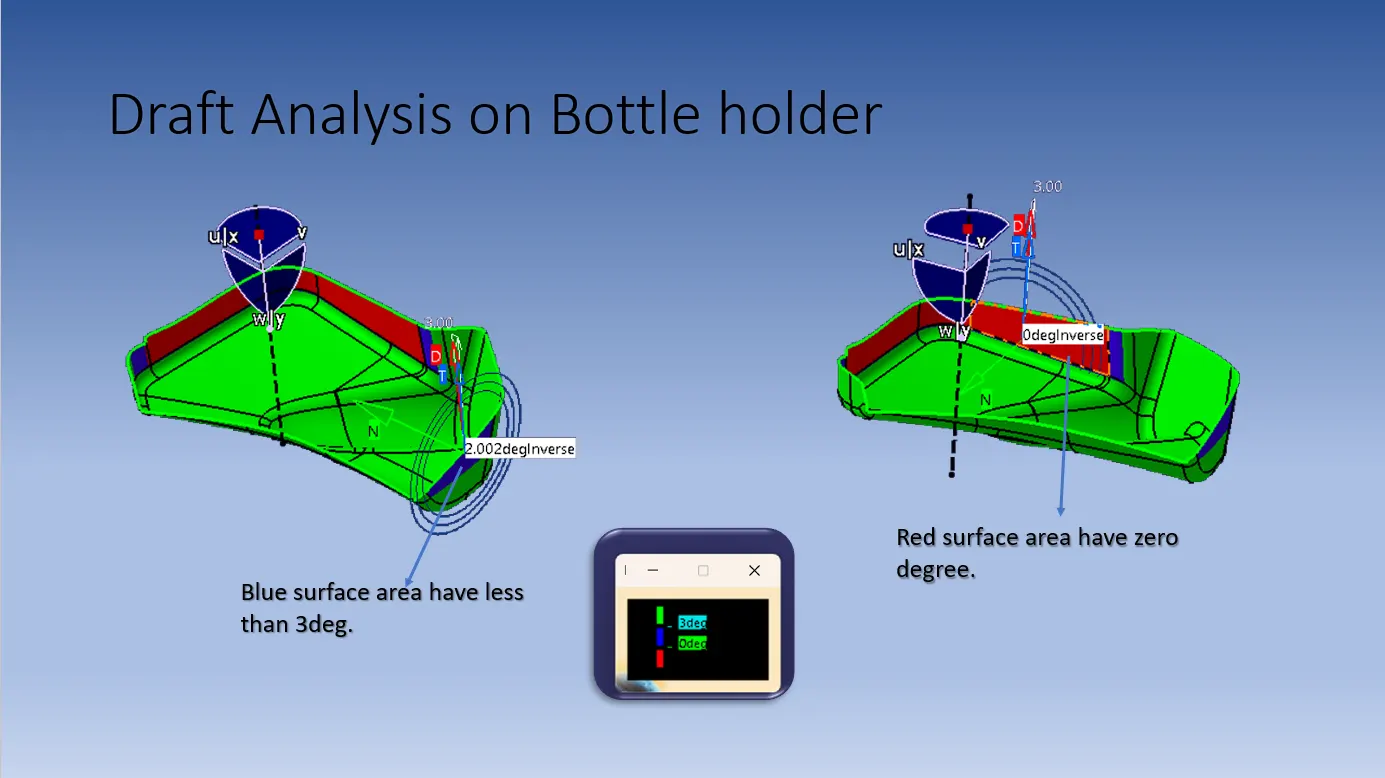
Draft analysis is done after determining the tooling axis, draft analysis is used to check whether the minimum draft (3 degrees) is maintained or not.
- Procedure for performing the draft analysis are as follows
- Change the view mode of the component to be in customized parameter mode and then select the shading mode as materials.
- Then open the featured draft analysis tool from the insert menu.
- Then click on the use the compass to define the current drafting direction and then drag and align the compass on the Tooling axis.
- Then lock the draft direction and perform draft analysis by clicking on the component.
Colour Range representation
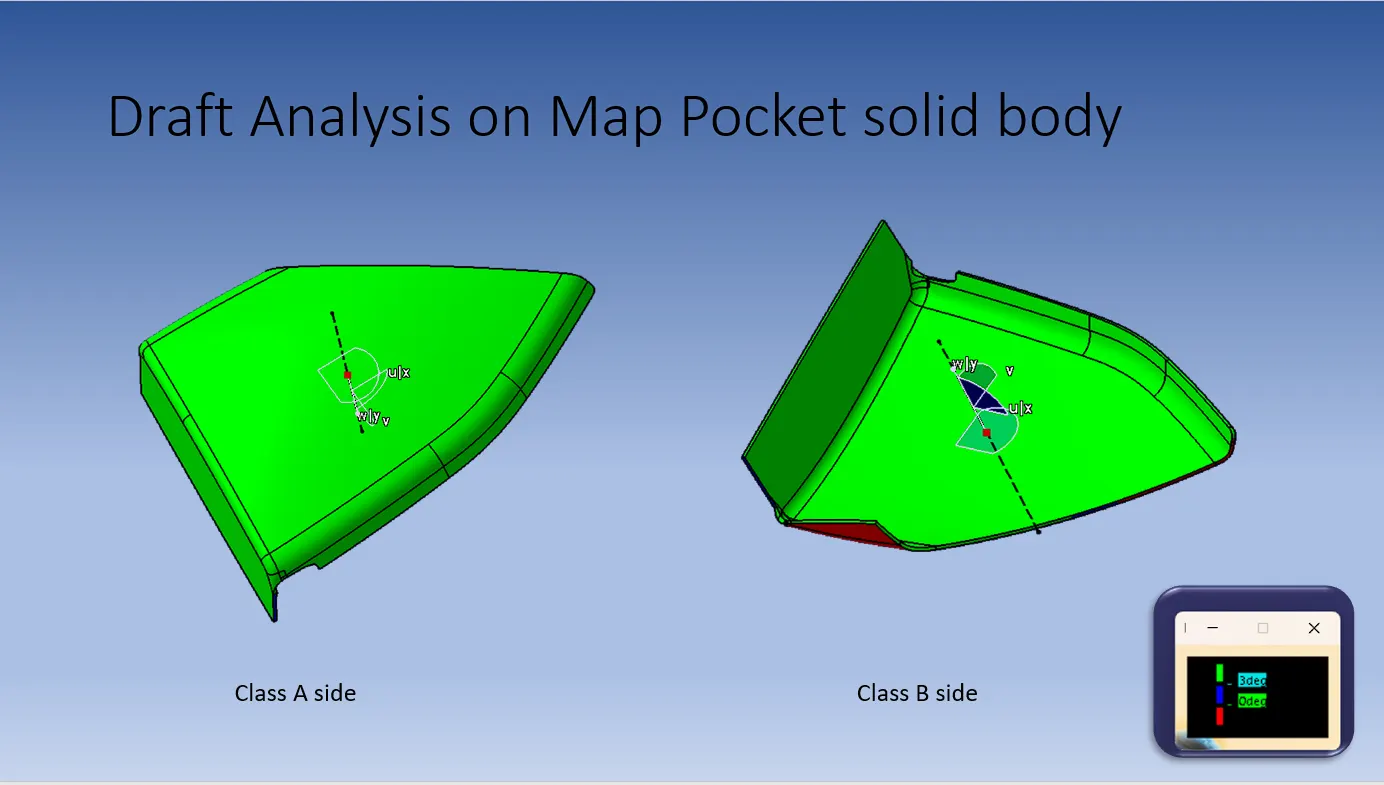
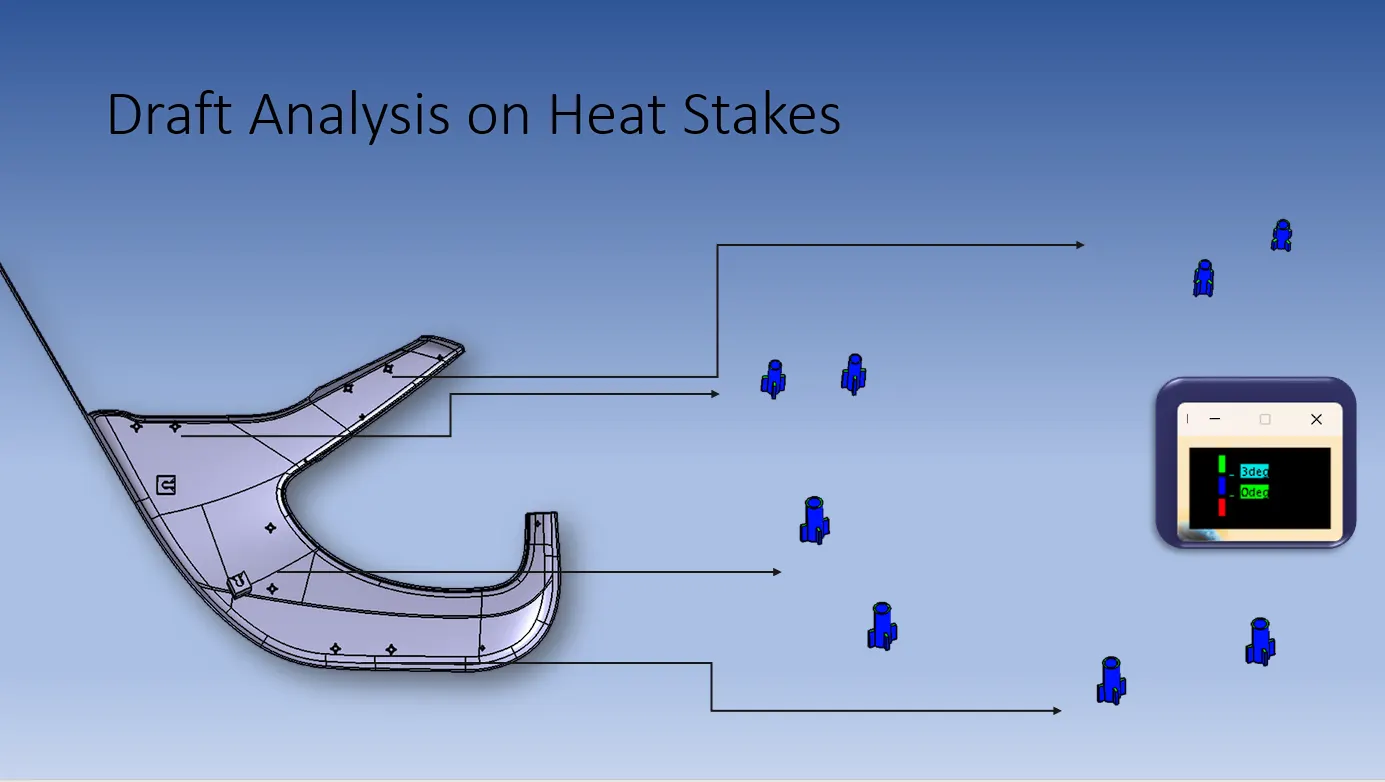
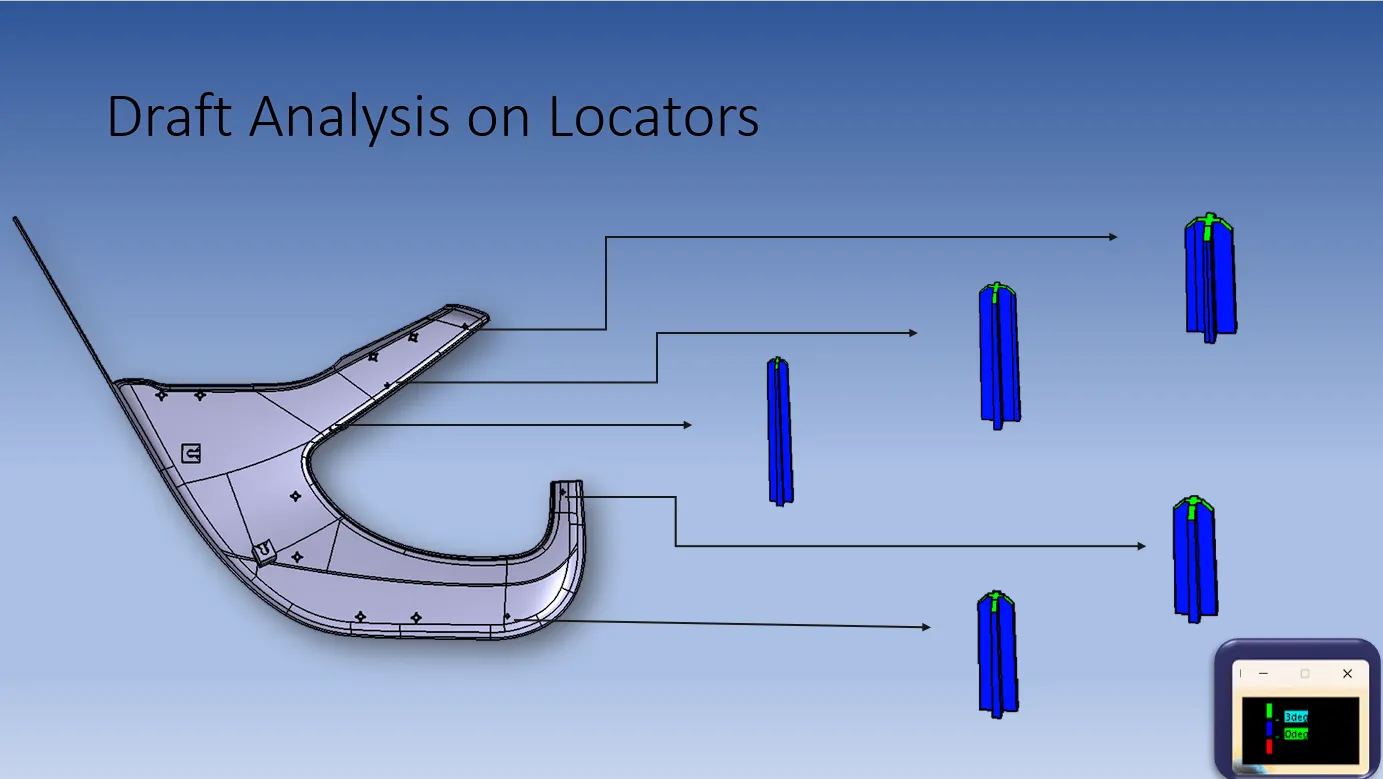
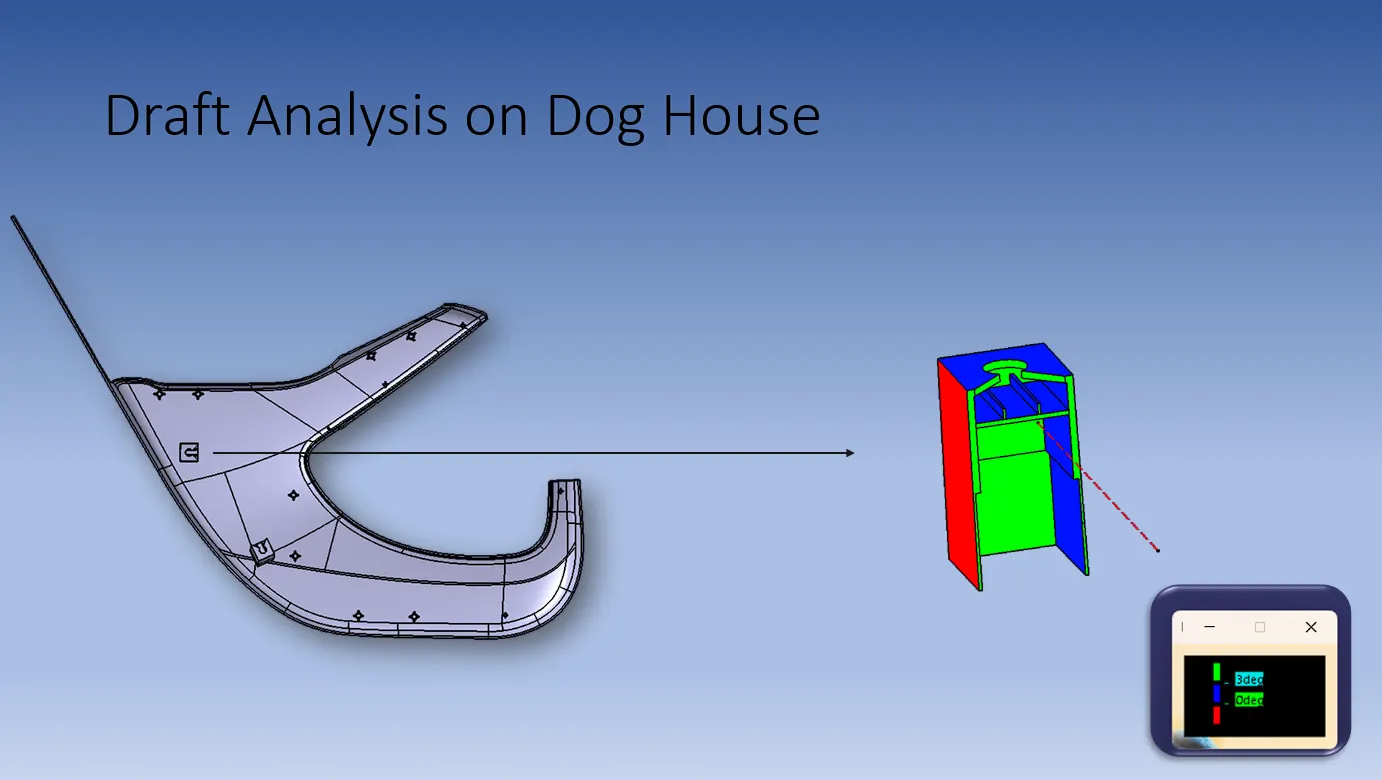
GREEN colour - More than 3deg draft
BLUE colour – 0 to 3deg draft
RED colour – Negative Draft
*Draft analysis on class A surfaces:
- Draft Analysis on Arm rest
- Draft Analysis on Lower substrate
- Draft Analysis on Bottle holder
- Draft Analysis on Map pocket
*Draft analysis on solid body:
- Draft analysis on Arm Rest solid body:
- Draft analysis on Lower substrate solid body:
- Draft analysis on Bottle Holder solid body:
- Draft analysis on Map pocket solid body:
*Draft analysis on Engineering Feature:
- Draft analysis on Heat Stakes:
- Draft analysis on Locators:
- Draft analysis on Dog House
Assemble:
Assemble all the components togehter to obtain the final door trim panel.