Design of Shallow Foundation (Isolated Footings)
AIM
To design the square footing using the given details
INTRODUCTION
- Footings that are provided under each column independently are called Isolated footings
- They are usually square, rectangular, or circular in section
- Footing is laid on PCC. Before laying PCC, termite control liquid is sprayed on the top face of PCC to restrict the termites to damage the footing.
- Isolated footings are provided where the soil bearing capacity is generally high and it comprises of a thick slab which may be flat or stepped or sloped
- This type of footing is most economical when compared with the other kind of footing
PROCEDURE
Design of Square footing
Given
Column size = 400*400 mm
Soil bearing capacity = 150KN/mm^2
Compression axial load = 2000KN
Compressive Strength fck = M25
STEPS INVOLVED IN DESIGN OF SQUARE FOOTING
- Determine the size of footing
- Upward pressure
- Depth of footing on the basis of BM
- Area of reinforcement
- Check for one way shear
- Check for two way shear
STEP 1
SIZE OF THE FOOTING
Assume self-weight of footing equal to 10% of superimposed load
Wd= 10% * 2000 = 200KN
Now total load,
W=`W_L + W_w`= 2000+200=2200KN
Now, Area of footing (A) = `W/SBC`= 2200/150=14.66`m^2`
Now let us take, B=`sqrt A = `sqrt A` = `sqrt 14.66`= 3.82
Hence, we provide the size of square footing is = 4m*4m
The area of footing is 16`m^2`
STEP 2
Net upward pressure
`rho`o = `W*1.5/(size of footing)`= (2200*1.5)/(4*4)= 206.25KN/m^2
STEP 3
Depth of footing on the basis of BM
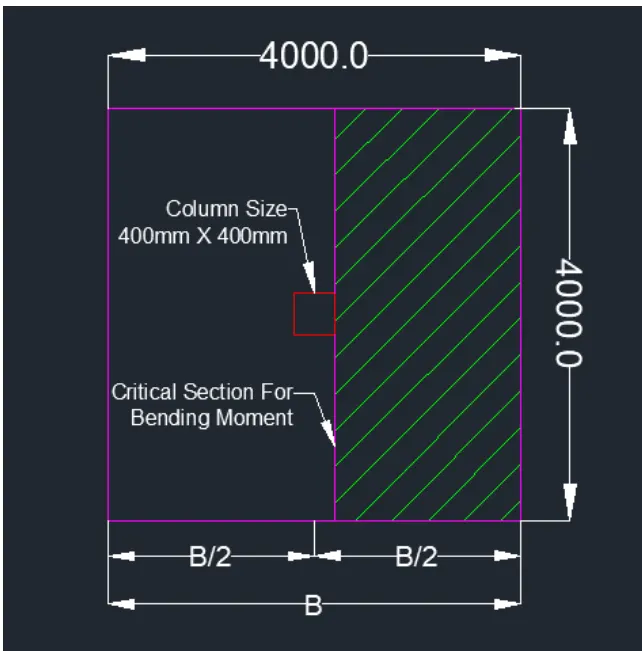
The maximum BM at the face of the column is given by
M=`rho B/b (B-b^2)`= `206.25*(4/8) (4-0.4)^2`=1336.5KN/m
`Ultimate moment (`M_u`)=2004.75
To get the ultimate moment we have calculated that (`M_u`)=1.5*FOS * Moment
Depth of footing
`M_u`= 0.138fck = B`d^2`= 0.138*25*400*`d^2`
`d^2`= `(2004.75*10^8)/(0.138*4000)`= 145271.73
d=381.14
By the thumb rule, we take 2.5 times higher value of d for shear check
d = 381.14*25= 952.85mm
D = d+50 = 952.85+50 = 1003mm
STEP 4
Area of reinforcement
`Ast`= `(0.5fck)/f_y``(1-sqrt(1-((4.6M_u)/(fckBd^2)))*Bd`
Ast = 5985.3mm^2
Now we have to find the % of the reinforcement
`rho`= Ast/Bd *100 = 0.157%
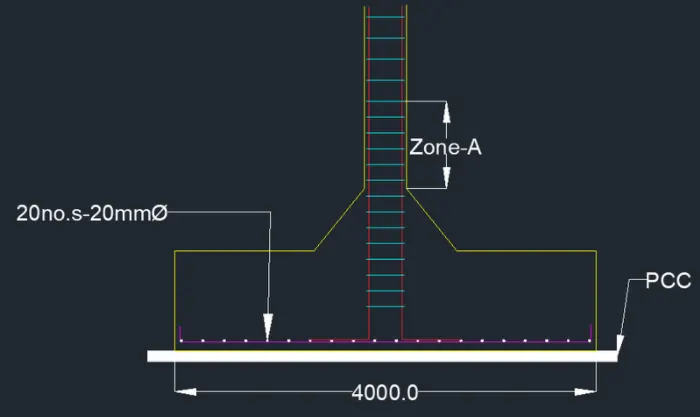
No of bars required for the reinforcement Assume 20mm dia bars,
Ast = 5985.3mm^2
20 no of bars required
Spacing between the bars = 200mm c/c
STEP 5
Check for one way shear
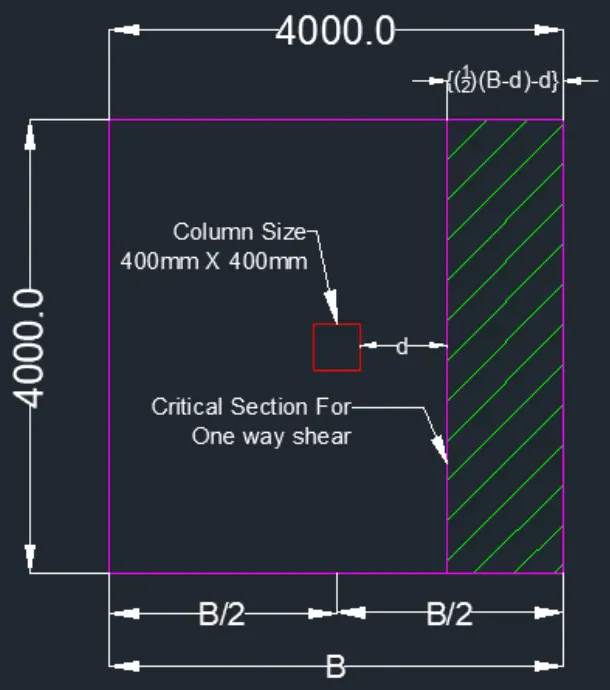
For one way shear, critical section is located at a distance d from the face of the column
Now shear force = `rho B (1/2)(B-b)-d`= 699.6KN
Ultimate shear force = 1.5*V= 1.5*699.6= 1049.4KN
Nomainal share stress = Vu/Bd = 0.27N/mm^2
Now design shear strength of concrete (`T_c`)
`T_c = 0.28N/mm^2`
Then, Tb<Tc
Hence OK
Now, Tv<Tc
d=937mm
Dprovide = 953>937mm
OK for 1 way shear
STEP 6
Check for two way shear
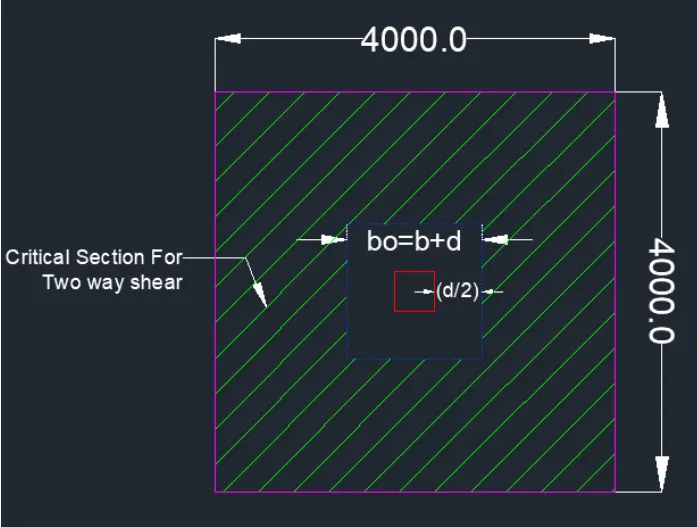
For two way shear, the section lies at a distance d/2 from the column face all around
Width = bo=b+d=400+953=1353mm
Now the net SF acting on the perimeter
F = `rho`(B^2 - b^2)= 449.10KN
Now Permisible shear stress (`k_s T_s`)
`K_s`= 1
Tc = 0.25`sqrtfck`=0.25`sqrt25`=1.25
`K_sT_c = 1*1.25= 1.25`
`T_v < T_c`
Safe in two way shear
RESULT
Using the given details the square footing has been designed successfully