Design of Shallow Foundation (Isolated Footings)
Aim: To design a square footing with the provided data
Introduction:
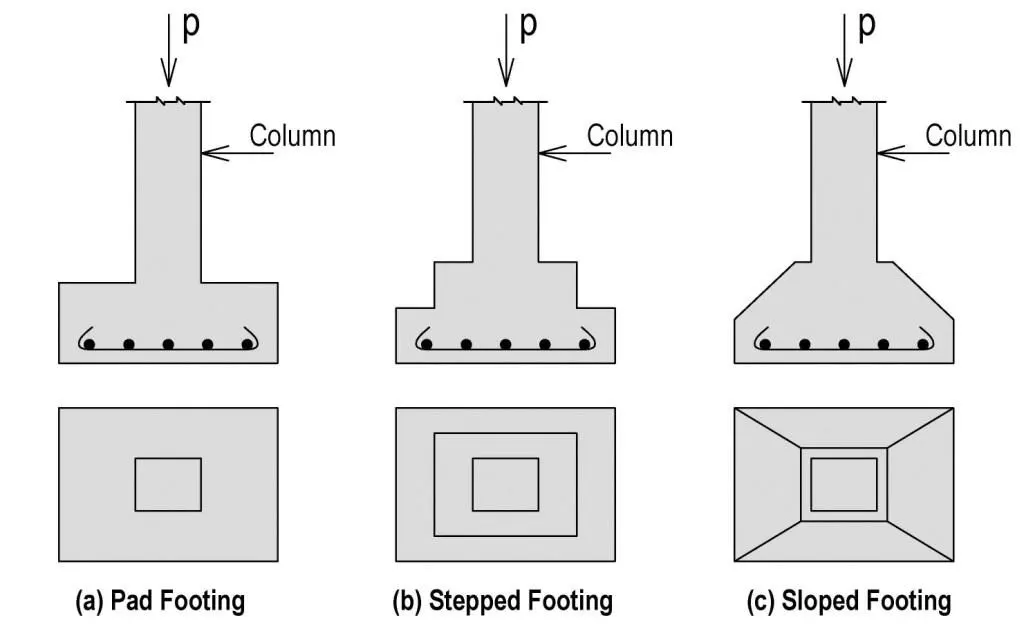
The foundation of a building is constructed in order to transfer the superstructure's load to the ground. An isolated footing is one of the most used types of foundation to support single-columns when they are arranged at a long distance.
An isolated footing must be designed to avoid exceeding its bearing capacity and provide safety against overturning or sliding while preventing the ground from settling. Isolated footing must be applied when the mechanical properties of the ground do not drastically change in the foundation area. It consists the financially most beneficial kind of foundation.
 Procedure:
Given:
Size of footing = 400 x 400 mm
Soil bearing capacity (SBC) = 150 kN/m^2
Compression axial load = 2000 kN
Concrete = M25
Step 1: Size of footing
Assume self weight of footing (Ww)= 10% of superimposed load = .01 x 2000 = 200 kN
Total load (W)= 2000+200 = 2200 kN
Area of footing (A) = W / SBC = 2200 / 150 = 14.66 kN/m^2
Lets consider L=B, so L= `sqrt 14.66` = 3.82 m
Let's make it 4. So take 4x4 m size of square footing with area of 16m^2.
Step 2:
Net upward pressure (Po) = W*1.5/(Area of footing) = 2200*1.5/16 = 206.25 kN/m^2
Step 3: Depth of footing on the basis of B.M
The max. B.M at the face of column is given by M= {Po* B*(B-b)^2}/{8}= {206.25 * 4*(4-0.4)^2 }/8
= 1336.5 kN/m
Ultiate B.M = 1.5 M =1.5 x 1336.5 = 2004.75 kN/m
Depth of the footing =1336.5 = 0.138 Fck Bd^2
From here , we get d= 381.14
By thumb rule we take 2.5 time higher value for shear check
Depth of footing = 952.85
D= 952.85 + 50 = 1003mm
Step 4: Area of reinforcement
Ast = (0.5*Fck/Fy)*[1- `sqrt{1-(4.6*Mu)/Fck*b*d^2}]*Bd` = 5985.3 mm^2
% of reinforcement = Ast / Bd*100 = 0.157%
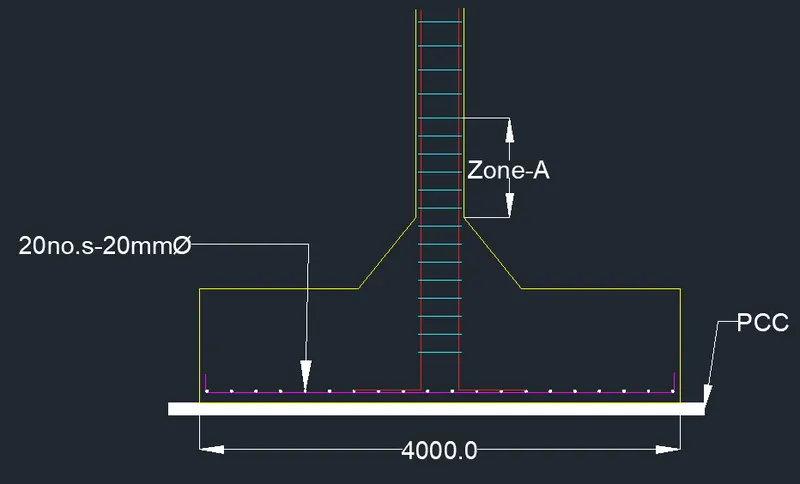
Assume 20 mm dia bar as reinforcement
Then Spacing of bar = 200 mm c/c
Step5: One way shear
Critical section located at 'd' distance from the face of column
Shear force = PoB{1/2*(B-b) - d} = 699.6 kN
Ultimate shear force(Vu) = 1.5*shear force = 1.5*699.6 = 1049.4 =1050 kN
As per IS 456:2000
Nominal shear stress = Vu/Bd = 0.27 N/mm^2
Design shear strength of concrete = 0.28 n/mm^2 according to code
Nominal shear is less than design shear so OK
Vu /Bd = k.`tau`
From here we got d = 937 mm < d provided
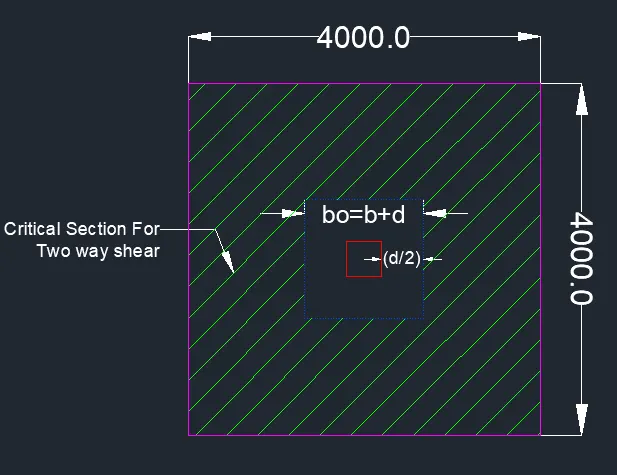
Step 6 : Two way shear check
Section lies at distance d/2 from column face
Width = 400 + 953 = 1353 mm
Net Shear force acting on perimeter = Po(B^2-b^2) = 449.10 kN
Ultimate shear force =1.5*449.10 = 673.63 kN
Now from clause 31.6.2 IS456:2000
`tau` =0.23 kN/mm^2
Permissible `tau`0.25`sqrt Fck` =1.25
which is safe.
Result: With this our challenge is complete