Design of Shallow Foundation (Isolated Footings)
AIM -
1. To design a square footing for column of size 400 X 400 mm.
2. To do the following checks :
- If gross bearing pressure under the footing is within the safe bearing capacity.
- Provide sufficient depth and longitudinal steel for resisting bending and shear.
- Sufficient anchorage for column steel into the footing.
- If the bearing pressure at column-footing joint is within 0.45times the maximum depth of the section, flexural reinforcement in both directions and anchorage of column steel.
GIVEN –
- Soil bearing capacity = 150 kN/m2
- Compression Axial load = 2000 KN
- Compressive Strength fck = 25
- Thickness of footing = 0.8 m (Assume)
- Depth 2m below E.G.L
- Soil depth = 20 KN/cu.m
- RCC density = 25 KN/cu.m
PROCEDURE-
- Size of Footing :
Assume self weight of the footing equal to 10% of the superimposed load.
Wd = 10% of 2000
Hence, 0.1 X 2000
= 200 KN
Now , the total load = Wl + Wd
= 2000 + 200
W = 2200 KN
Now,
Area of footing (A) = W/SBC (SBC: soil bearing capacity)
= 2200/150
= 14.66 m2
Hence area of footing (A) = 14.66m2
Size of square footing = ˇ14.66
Hence, the size = 3.82 ~ 4m
Hence, we provide the size of footing = 4m x 4m.
And Area of footing (A) = 16m2
- Net Upward Pressure:
Po = W + 1.5 / size of footing
= 2200. 1.5 / 4. 4
Hence, Po = 206.25 KN/m2
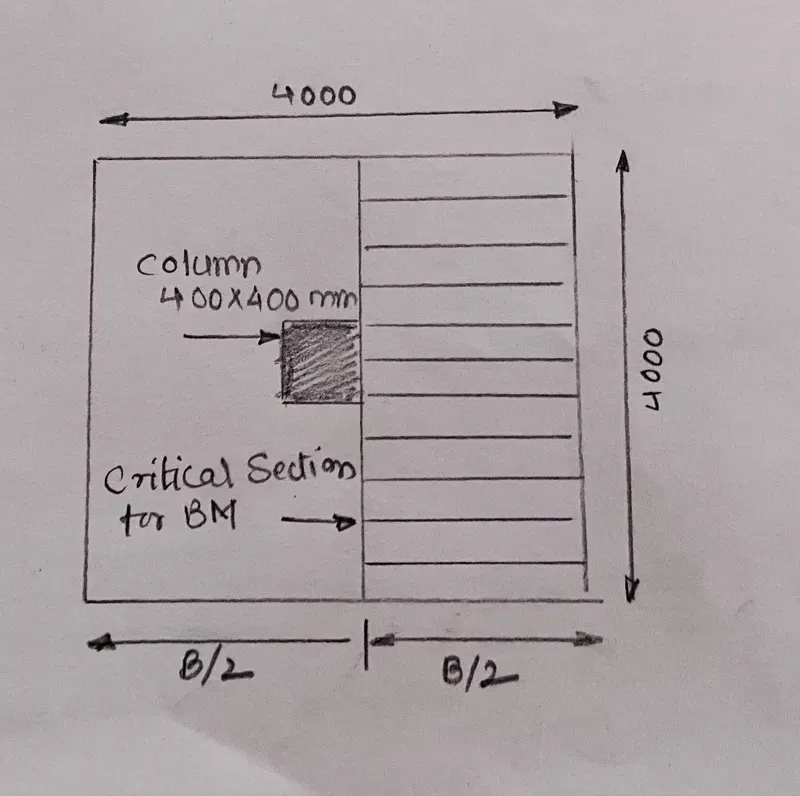
- Depth of footing based on B.M:
The maximum BM at the face of column is given by ,
M = Po (B/8) (B-b)2
M = 206.25 (4/8). (4-0.4)2
M = 1336.5 KN/m
Now, Ultimate Mu = 1.5 M
= 1.5 x 1336.5
Mu = 2004.75 KN/m
To get ultimate moment, we need
Mu = 1.5 (factor of safety) x moment.
Depth of footing :
Mu = 0.238 Fck Bd2
2004.75 = 0.138 x 25x 4000 x d2
d2 = 145271.73
d = 381.14
By using thumb rule, we take 2.5 times higher
Value of shear check,
d = 381.14 x 2.5
d = 952.85
D = d + 50 = 952.85 + 50
Hence D = 1003mm
- Area of Reinforcement:
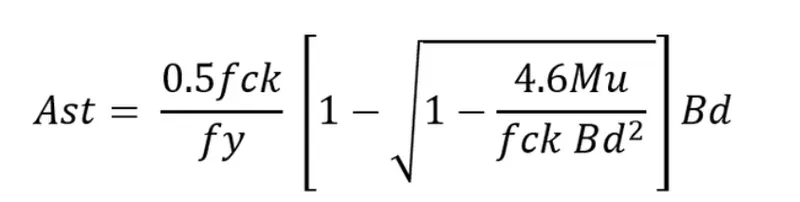
0.5 x 25/ 415 X [ 1- ˇ1-( 4.6 x 2004.75 x 106)/( 25 x 4000 x 9532)] X 4000 X 953
Ast = 5985.3mm2
Now, to find the % reinforcement,
P = Ast/ Bd x 100
= ( 5985.3/ (4000x953)) x 100
P = 0.157 %
Number of bars required for reinforcement are assumed of 20mm dia.
Ast = 5985.3mm2
Pie / 4 x 202 = 314.5
No. of bars = 5985.3 / 314.5
= 20
Hence 20 bars are provided.
Spacing between the bars = B / no. of bars
= 4000/ 20
= 200
Hence, 200 mm c/c spacing is provided.
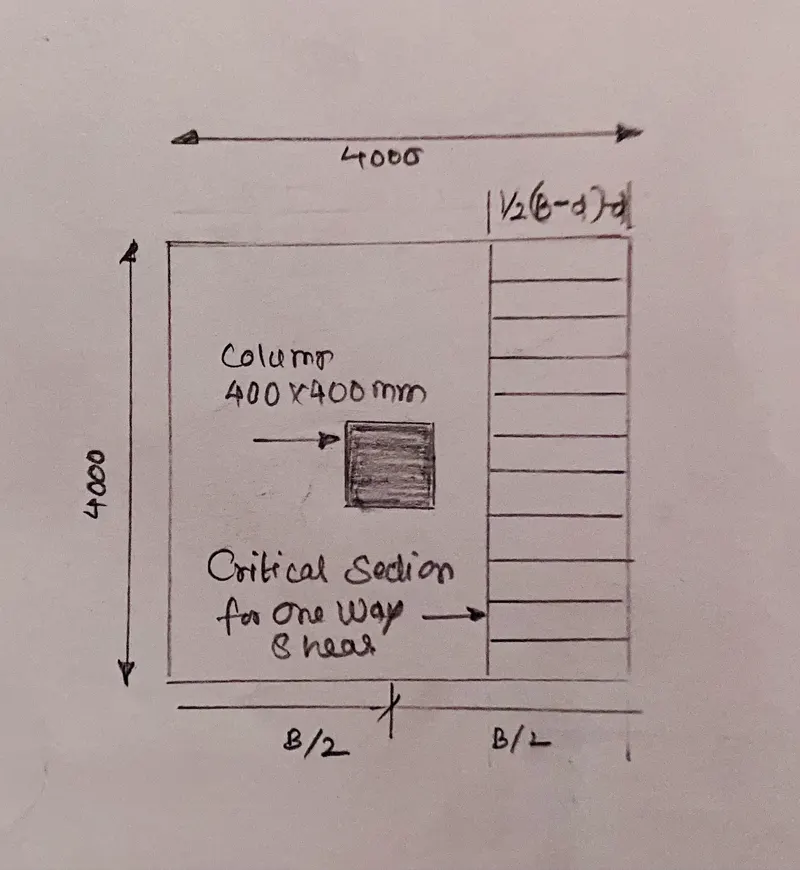
- Check for One Way Shear –
For One Way Shear, Critical Section is located at distance d from the face of the column.
Now,
Shear force (U) = Po. B { ½ (B-b) -d }
= 206.25 x 4 {2 (4-0.4) -0.952}
= 699.6 KN
Ultimate Shear force (V) = 1.5 V
= 1.5 x 699.6
= 1049.4 KN
Nominal Shear strength (Tu) = Vu/Bd
= (1049.4 x 103)/(4000x951)
= 0.27 N/mm2
Now,
Design Shear Strength of Concrete T:
As per Is 456 2000, page 72
Tc’ = Tc K
K= 1
Tc for 0.157% of P is 0.28 N/mm2
[ Tc = 0.28 N/mm2]
Tv < Tc.
Hence OK.
Tv < Tc’
Vu/ Bd = K .Tc
d = Vu/B.K Tc
d = 937mm
d provided = 953mm > 937mm
Hence OK for One Way Shear.
Now,
Is 456 2000, Clause 31.6.2,
Tv = Fu/4bd
= 673.65 x 10³ (4x 1353x 953)
= 0.23 N/mm2
Now,
Is 246 2000, Page 58
Permissible shear stress (Ks Tc):
Ks = 1 max
Tc = 0.25 ˇfck
= 0.25 x ˇ25
= 1.25
Hence, Ks.Tc = 1x 1.25 = 1.25
Tv < Tc
Hence, safe in Two-way shear