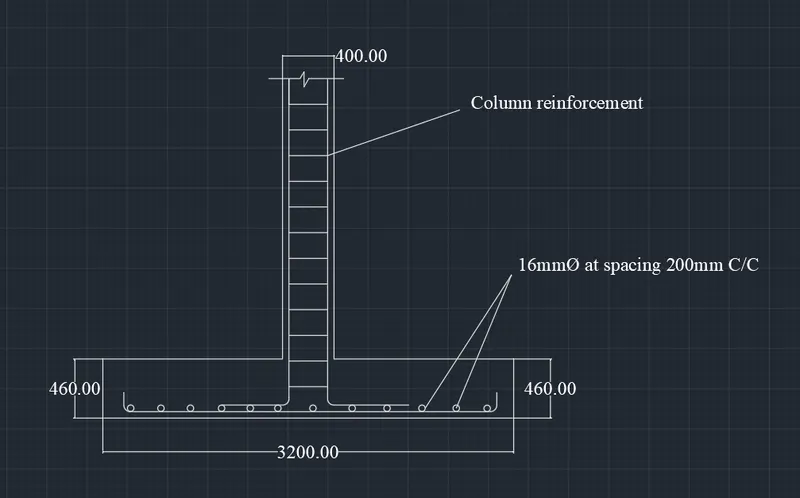
Design of Shallow Foundation (Isolated Footings)
Aim: To Design a square footing for a column size of 400x400.
Given data:
Size of column = 400x400
Compression axial load (factored load) = 2000KN
Safe soil bearing capacity = 150KN/m^2
Grade of concrete = M25.
Procedure:
Calculation of size of footing:
Unfactored load = 2000/1.5=1333.33.
Let assume 10% of the superimposed load.
1333.33+(10/100)x1333.33 = 1466.66KN.
Size of footing A = Unfactored load/safe bearing capacity = 1466.66/150 = 9.78
Since it is a square footing, B=Sq.root of A = 3.12 = 3.2
Area of footing = 3.2x3.2 = 10.24
Net upward pressure:
Net upward pressure W= Unfactored load/size of footing = 1466.66/3.2x3.2 = 143.2 KN/m^2 = 0.143 N/m^2.
Now assume 0.25% reinforcement in footing slab
From table 19 of IS456:2000,
Design shear strength of concrete = 0.36 N/mm^2.
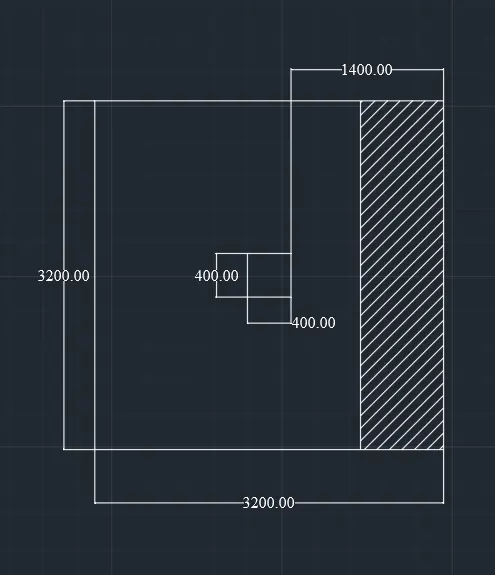
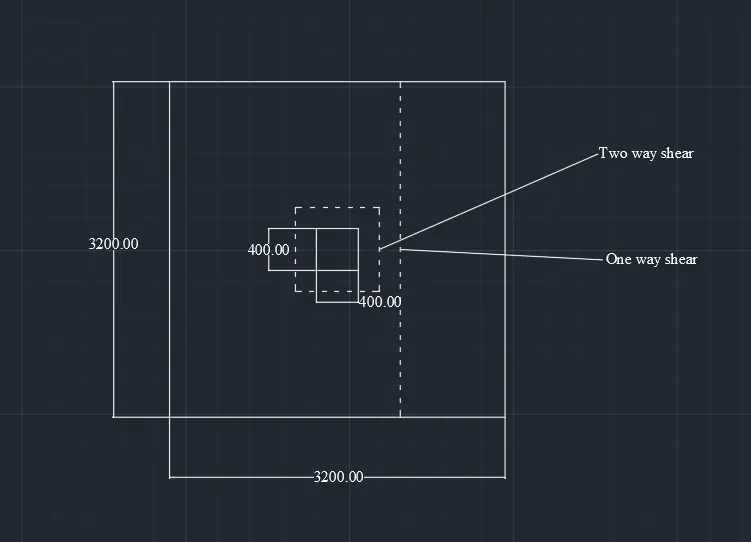
One way shear:
0.36x3200xd`>=`0.143x(1400-d)x3200
1152d`>=`640640-458d
d`>=`640640/1610 = 397.91 = 400mm.
Two-way shear:
`Vu2`=0.143(3200^2 - (400+d^2))
=0.143(3200^2 - (400+400)^2)
=1372.8KN
Two-way shear resistance Vc2 is
Vc2=Ks`tou c`= (4(400+d)d)
where ks`tou c`= 0.25 x sq.root of `fck`
= 1.25N/mm^2
Vc2 = 1.25 x (4(400+d)d)
Therefore = Vu2`<=`vc`
1372800`<=`1.25 x (4(400+d)d)
By solving
d=360.8mm
Hence one-way shear is more critical
Hence effective depth d = 400mm
Overall depth D = 460mm
Design of Reinforcement:
Mu=wl^2/2
here W= 143.2
Mu = 140.33KN/mm^2.
Mu/bd^2 = 0.626.

Pt = 0.147
Which is less than 0.25% assumed in one way shear.
so assume Pt = 0.25
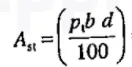
Ast=1400mm^2
Let assume 16mm dia bars
No.of bars = 1400/201 = 6.9 = 7 bars
Spacing of bars = 1400x201/1400 = 201 = 200mm\
Development length:
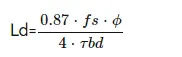
Ld = 1242.87<1400mm
Result: