Design of Shallow Foundation (Isolated Footings)
Aim:- To design the isolated footing manually
Introduction:-
There are 2 types of foundation
- Shallow foundation
- Deep foundation
Shallow foundation are of 5 types they are
- Isolated footing
- Combined footing
- Strip footing
- Strap footing
- Raft or Mat footing
Deep foundation are of 2 types they are
- Pile foundation
- Drilled shaft or caissons
Procedure:-
Steps involved in footing design
- Calculation of the gross soil pressure for footing area
- Calculation of net soil pressure for flexure and shear design
- Initial depth of a footing calculation
- Flexural reinforcement calculation
- One way shear check
- Two way shear check
Gross soil pressure and footing area:
- Unfactored load with surcharge + self weight of the footing / allowable soil pressure
Gross soil pressure = (2500/1.5 x 1.1 ) / 150 = 9.78 m^2
(Here the self weight of the footing is taken as 1.1 because we dont know the depth of the footing then only we can identify the height of the footing)
(The reason for 1.1 is 10% of the acting load due to the surcharge load and self weight so that we are assuming the 10% extra load on it)
Area of the footing:
Here assuming the √9.78 = 3.12 m side footing
Consider the 3.2m sided isolated footing
Net soil pressure and initial footing depth
Net soil pressure = Factored load / actual area of footing
= 2000 / (3.2 x 3.2)
= 195.3 KN / m^2
Footing depth:
Assuming the depth of footing as 500mm and check it for the bearing stress as per IS 456:2000 clauses 34.4
√footing base bearing area / load area ≤ 2
(If you get higher value than two in that case consider 2 only, If in case you get less than 2 consider the less than 2 values
Ex:- If you get 1.5 which is less than 2 consider 1.5 only)
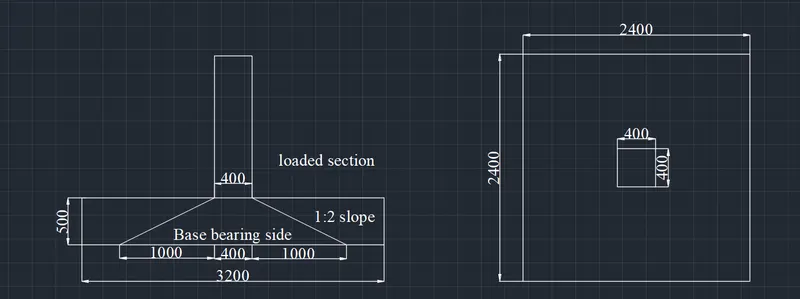
Permissible bearing stress = 0.45 x Fck (This is for limit state method)
= 0.45 x 25 = 11.25 N/mm^2
Permissible bearing stress multiplied with area factor = 11.25 x 2 = 22.5 n/mm^2
Actual bearing stress at column base = factored load / area of column
= 2000 x 1000 / (400 x 400)
= 12.5 N/mm^2
(Here 1000 is multiplied with 2000 factored load because it is coverting KN to N)
12.5 is the actual stress and 22.5 is the permissible stress
Actual stress is less than permissible stress, Hence OK
We can proceed with 500mm depth footing for furthur design check
If we assume 50mm cover then effective cover is 500-50 = 450mm
Flexural reinforcement:
- Conversion of net pressure into uniformly distributed into uniformly distributed load
W = 195.3 x 3.2 = 625 KN/m
3.2 is the length of the footing (side footing)
- Bending moment due to UDL over a cantilever section
L = 3.2 / 2 = 1.6m
M = WL^2 / 2 = 625 x 1.6^2 / 2
= 800KNm = 800 x 10^6 N/mm^2
Reinforcement calculation as per the IS 456:2000 Annex G
Assume Fy = 500 N/mm^2,
Fck = 25 N/mm^2, d = 450mm , Mu = 800KNm, b= 3200mm,
800 x 10^6 = 0.87 x 500 x Ast x 450 x (1-(Ast x 500 / 3200 x 450 x 25)
Ast = 4350mm^2
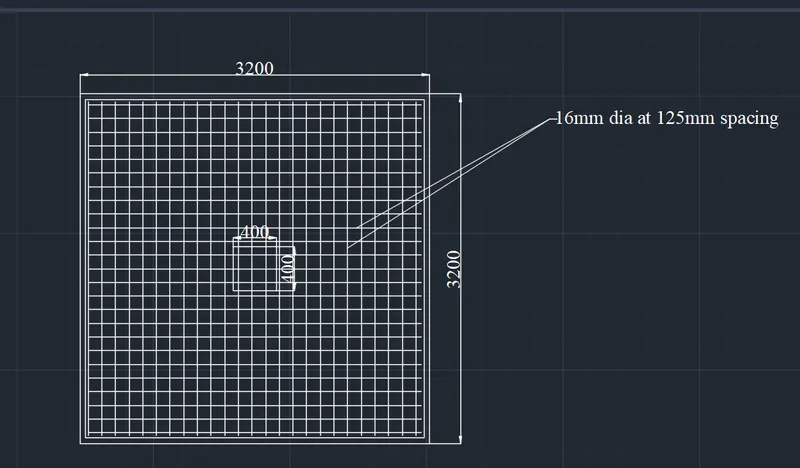
If we provide the 16mm dia bar at 125mm spacing, the actual rebar provided = ( 3200/125 )x 201
There fore Ast provided = 5145.6 = 5146mm^2
One way shear check:
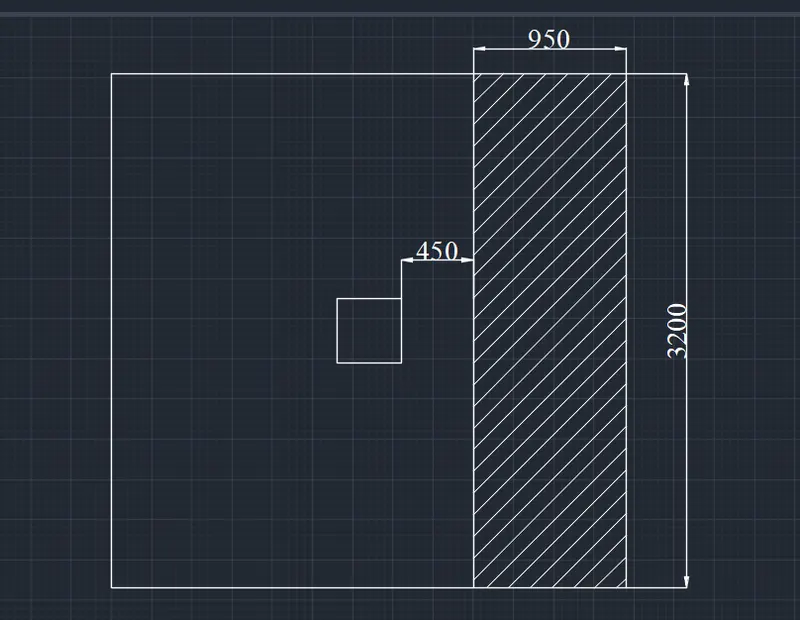
Shear force in one way shaded area = 0.95 x 3.2 x 195.3 = 593.7 KN
Design shear stress at one way cut face = 593.7 x 1000 /(3200 x 450) = 0.412 N/mm^2
Shear stress capacity of section as per IS 456:2000 table 19 = 0.425 N/mm^2
Design shear stress is less than shear capacity Hence OK
The provided reinforcement is not satisfying the shear stress capacity
so we have to increase the reinforcement by 16mm dia at 100mm spacing which will satisfy the design shear stress
Two way shear:
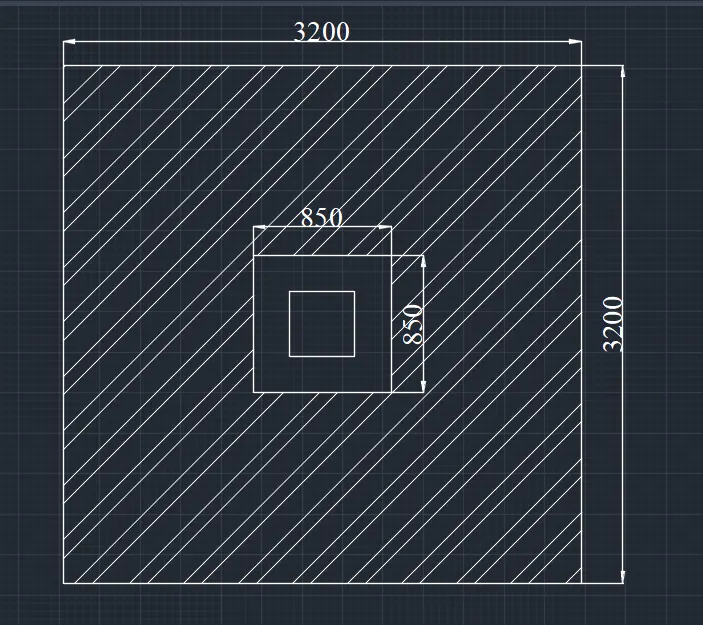
Shear force in two way shaded area = (3.2 x 3.2) - (0.85 x 0.85) x 195.3 = 1859 KN
Design shear stress at two way cut face Tv = 1859 x 1000 / (3400 x 450) = 1.215 N/mm^2
Shear stress capacity of a section as per IS 456:2000 clause 31.6.3.1 = 0.25 x √fck = 0.25 x √25= 1.25 N/mm^2
Design shear stress is less than the shear capacity
Hence OK
Detailing for footing:
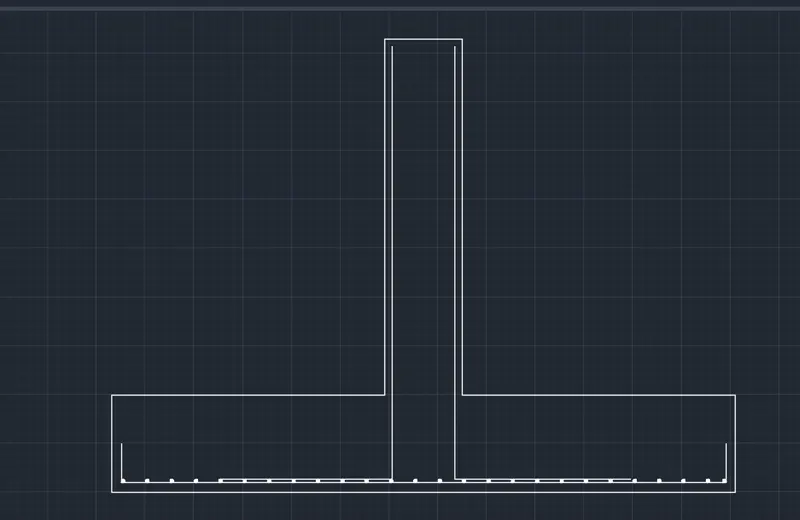
Result:-
- The design of the footing is done according to IS 456:2000
- Soil pressures are calculated manually and all the footing design are done manullay
- The detailing of the footing is done by using AutoCAD