Design of Shallow Foundation (Isolated Footings)
Aim : To design a square footing for a column size of 400x400.
Introduction
- The footing is a structural member that safely transmits the load of the upper building to the ground, and is the first construction member of the building.
- The basic method of footing design is to distribute the load so that the size per area the load transmitted from the upper part of the building is less than the strength that the ground can support, that is, of the bearing capacity.
- with this function, the footing is a structure installed between the ground and the column or wall immediately above it,
- Basic design is to reduce the total amount of settlement and prevent the occurrence of immobile settlement.
- In a general building, the footing design is to determine the area of the footing, the thickness of the footing and the amount of required rebar.
Procedure
Given Data :
- Column size 400mmx400mm
- Compression axial load for the load combination of `(1.5 DL+ 1.5 LL)` is 2000 KN Safe soil bearing capacity at a depth of 2 meters below E.G.L is `150 kN/(m²)`
- Assuming the self-weight of the footing and soil above it as 10% load
- Grade of concrete `= 25 kN/(m²)`
- Assuming fy `= 415 N/(mm²)`
- Here a sloped footing is designed.
Size of Footing:
Load on column `= 2000 kN`
Add 10% of column axial load for footing `= 10% (2000)`
`= 2000 + 200 = 2200 kN`
Area of Footing:
Area of Footing = Load on footing/Safe bearing capacity
`= 2200/150 = 14.66 m^2`
`√14.66 = 3.82`
= 4m x 4m
Therefore, provided area = `16m^2`
Net upward pressure:
`σ = (Fo rce)/(Area)`
`= (1.5 * Total Load on Fo oti ng )/(Area)`
`=( 1.5 * 2200)/(4 x 4)`
`σ = 206.25( kN)/(m^2)`
Bending Moment:
At the critical section of the footing face of the column from the edge of footing
`(4000/2) - (400/2) = 1800mm`
Therefore, load on critical section = σ x breadth of footing
`= 206.25 * 4`
`Load = 825 (kN)/m`
So, the bending moment `= (wl^2)/2`
`= (825 * 1.8^2)/2`
`= 1336.5 kN-m`
Depth of footing:
`Mu= 0.138*fck*bd^2`
`= 0.138 * 25 * 4000 * d^2`
`1336.5 * 10^6 = 0.138 * 25 * 4000 *d^2`
`d = 311.20 mm`
By the thumb rule, we can take 2 to 2.5 times higher value of d for shear check
`∴d= 778 mm`
`D = d + effective cover = bar dia + half of bar dia`
`= 778 + 50+ 20 +10` ( Assume bar dia as 20mm)
`D = 860 mm`
Reinforcemet:
Bending moment = 1336.5 * 10^6
Percentage of reinforcement,`Pt = (50fck)/(fy)(1-√4.6 * 13336.5*10^6/25*4000*778^2)`
Therefore, `Pt= 0.1570 %`
Area of steel `= (Pt)/(100) * bd`
c`= (0.157/100) * 4000 * 778`
`Ast= 4885mm^2`
No of bars:
Take 20mm bar
No of bar `= 4885/314.5 = 15.55 = 16 nos`
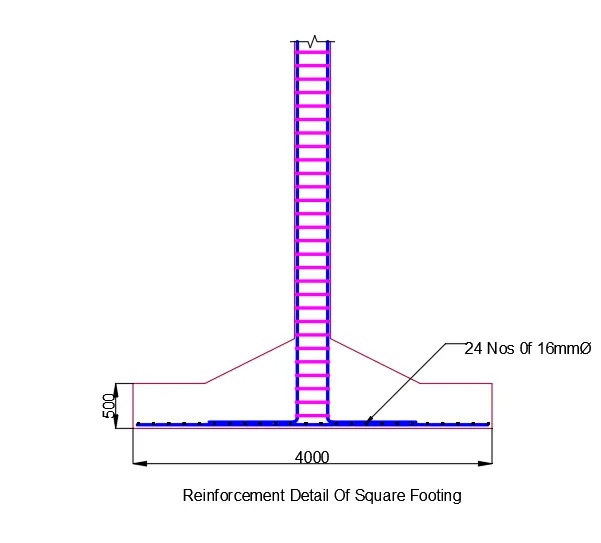
Provide 16 nos of 20mm bar
Ast provide`= 16 * 314.5 = 5032 mm^2`
∴Ast>Ast provided `4885 > 5032`
Hence ok.
Check for clear spacing between bars :
As per IS 456 - table 15, for fe415, the clear spacing between the bars should be less than 180mm
c/c spacing `= (4000-50-50-10-10)/(no o f b a r s -1) = 258.66 mm`
∴ clear spacing `= 242.5- half of dia - half of dia bar = 242.5-10-10`
clear spacing = 222.5 mm
As per IS code value, our value is greater
so obtained clear spacing is greater than IS code value,
In order, the minimize the value reduce the bar size.
Take `16mm bar = 4885/200.96`
∴ No. of bar `= 24.30 = 24`
C/C spacing `= (4000-50-50-8-8)/(No.of bars-1)-= 168.89`
∴ Clear spacing`= 168.86-8-8 = 152.86mm`
So, Clear spacing `152.86 < 180`
Hence Ok
Check for Oneway Shear :
One way shear check at the critical section for one way shear at the distance, d from face of the column
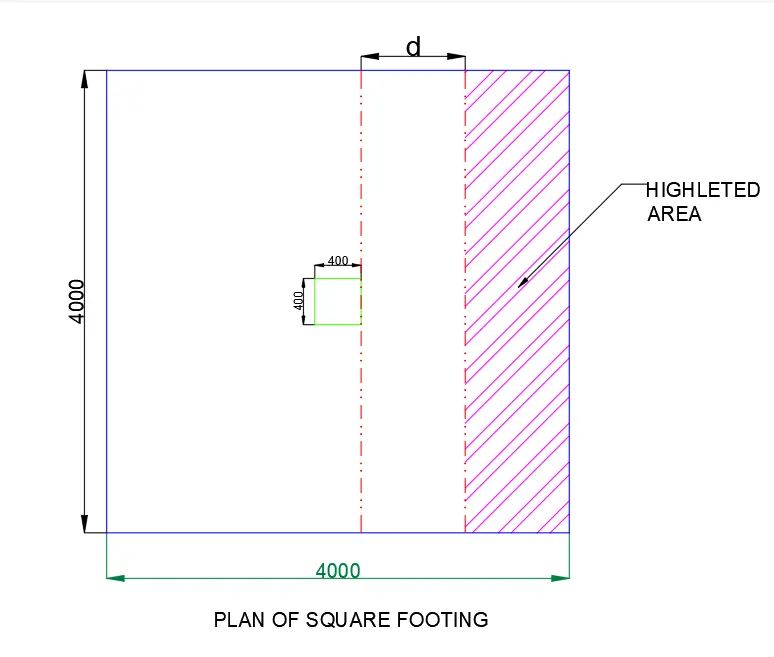
Vu = Upward pressure x Area of the highlighted section
`= 206.25 * 4 * ?`
Area of highlighted section`= (4000/2)-(400/2)-778 = 1.022`
Now, `Vu = 206.25 * 4 * 1.022`
`Vu= 843.15 kN`
Nominal Stress :
`τ v = (V u)/ (bd)`
`= (843.15 * 10^3)/(4000 * 778)`
`τv= 0.27 (N)/m`
Now compare τv and τc
For the τc value given by IS 456, Table 19
Pt provided `= (100Ast)/(bd)= 100 * (Ast)/(bd`
Ast= 24 nos of 16mm dia `= 4823mm^2`
∴`Pt = (100* 4823)/(4000*778) = 0.1549`
From IS 456, table 19
`100(Ast)/(bd` value of greater than or equal→`0.15 is 0.28Nmm^2`
Therefore, `τv<τc = 0.15<0.28`
Hence Ok
Check for Two way shear:
At peripheral d/2 distance from face of the column
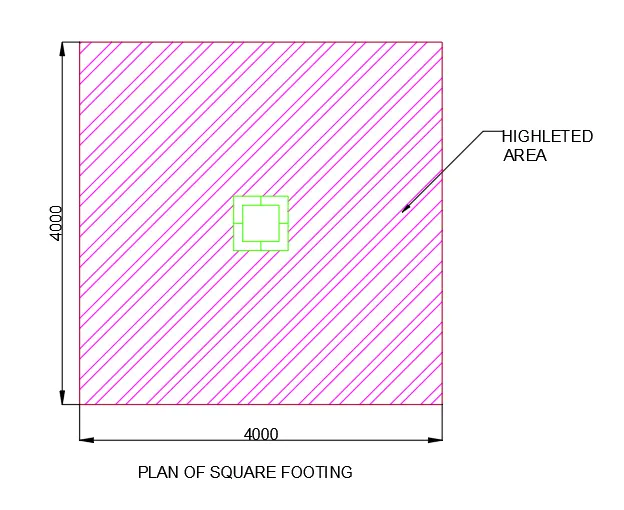
Area of highlighted section `= 400+(778/2)+(778/2) = 1178 mm^2`
Therefore, `area =42−1.1782= 14.6123mm^2`
Vu = Upward pressure x Area of highlighted section
`= 206.25 * 14.6123`
`Vu= 3013.79 kN`
`τv=(Vu)/(bd`
Peripheral length `= 4 * 1178`
`b= 4712 mm`
`τv= (3013.79 *10^3)/(4712 * 778)= 0.8221 N/ ( m m^ 2)`
Compare τv and τc
For two way shear `τc=Ks*τc`
For τc value taken from IS 456-2000 page number 58 and 58
Ks = 1 (for square column)
`τc=0.25√fck= 1.25 N/(mm^2`
Therefore, `τc=Ks*τc = 1 * 1.25`
`τc= 1.25 N/(mm^2`
∴`τv<τc 0.8221 < 1.25`
Hence Ok
Reinforcement detail drawing :